
ᐅ Single-family house floor plan 110 m² – Ground floor + Upper floor – First draft room layout
Created on: 25 Aug 2021 08:40
R
ruebe87
Good morning,
we have now received the first draft of the interior layout for our single-family home from our planner, but we are not quite satisfied, as some of our requests were unfortunately not taken into account. Accordingly, we are disappointed because this will be a "life project" for us, and we feel somewhat let down.
It is a terraced house with a total area of 110m² (1,184 sq ft), divided into 2 floors of 55m² (592 sq ft) each. Additionally, there is a basement and an attic, although the attic cannot be used as living space.
In the basement, we want the kitchen and dining area on the south side, the living room further back, which can be closed off with a sliding door to create a potential retreat space. There should also be a small storage room for food and miscellaneous items as well as a guest toilet.
On the upper floor, there is a master bedroom of about 16m² (172 sq ft) with direct access to a large bathroom, two children's bedrooms, and a separate small bathroom.
In my opinion, shifting the staircase might be a good idea, but since we are not experts, we have fully relied on our planner so far.
Another meeting with him will take place in the next few days, and perhaps you have suggestions and input that we could bring up concretely.
Thank you very much in advance!
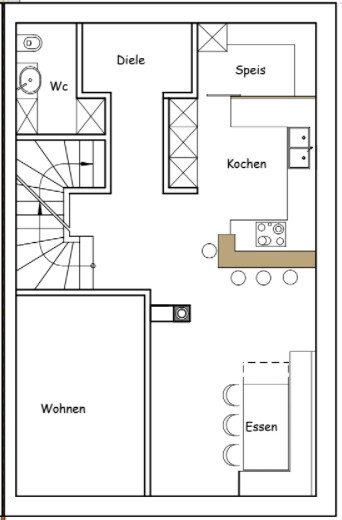
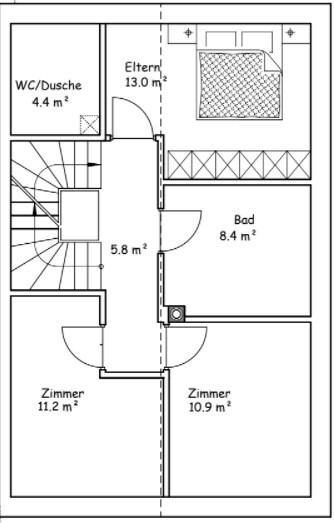
we have now received the first draft of the interior layout for our single-family home from our planner, but we are not quite satisfied, as some of our requests were unfortunately not taken into account. Accordingly, we are disappointed because this will be a "life project" for us, and we feel somewhat let down.
It is a terraced house with a total area of 110m² (1,184 sq ft), divided into 2 floors of 55m² (592 sq ft) each. Additionally, there is a basement and an attic, although the attic cannot be used as living space.
In the basement, we want the kitchen and dining area on the south side, the living room further back, which can be closed off with a sliding door to create a potential retreat space. There should also be a small storage room for food and miscellaneous items as well as a guest toilet.
On the upper floor, there is a master bedroom of about 16m² (172 sq ft) with direct access to a large bathroom, two children's bedrooms, and a separate small bathroom.
In my opinion, shifting the staircase might be a good idea, but since we are not experts, we have fully relied on our planner so far.
Another meeting with him will take place in the next few days, and perhaps you have suggestions and input that we could bring up concretely.
Thank you very much in advance!
A children's bathroom is something you need to be able to afford, both financially and in terms of space. I asked our architect about this once; he has three children.
1st question: Do you enjoy cleaning?
2nd question: Do you have at least 5,000 (currency) left in your budget?
In his experience, the bathroom is used too little, and he advises against it. He would never build one again.
You can’t reduce the upstairs hallway much. Maybe you can save some space if you eliminate the children's bathroom and rearrange the rooms.
1st question: Do you enjoy cleaning?
2nd question: Do you have at least 5,000 (currency) left in your budget?
In his experience, the bathroom is used too little, and he advises against it. He would never build one again.
You can’t reduce the upstairs hallway much. Maybe you can save some space if you eliminate the children's bathroom and rearrange the rooms.
ruebe87 schrieb:
In the basement, we want the kitchen and dining area on the south side, ruebe87 schrieb:
and the living room further back. I’m already confused by the term basement when a cellar is involved. But I won’t overcomplicate it—I assume you mean the ground floor, where the kitchen and living room are planned?
But where exactly is south, and where is “back”? Has the planner overlooked this? Is “down” actually south?
ruebe87 schrieb:
I’m trying to get the measurements; my main concern is optimizing the layout of the rooms. Exactly: for optimization and constructive solutions, the details that are currently coming in bits and pieces are important. It seems like this is a two-story house without an attic? Or is there an attic that could be converted later?
Could the cellar have a light well, offering expansion potential?
The cellar is important for structural elements, and the attic concerns the staircase!
Therefore: Please complete the questionnaire!!!
110 sqm (1184 sq ft) is, to be honest, not very flexible.
What I notice: what purpose will the cabinets in the bathroom serve? And what is the pantry for if there is a cellar?
 vonBYnachSH25 Aug 2021 10:50
I cannot confirm that a children's bathroom goes unused. We have one, and I love it. Our two older kids are already teenagers, and having it is truly a blessing! While the children are still young, it is hardly used, that is true.
H
hampshire25 Aug 2021 11:02Welcome to the forum!
This reminds me of buying a car with my wife. The salesman asked what her wishes were, and she replied, "I want a car that’s bigger on the inside than it is on the outside."
With this life project, you need to make some decisions based on your wishes. The first is whether a terraced house (row house / townhouse) is the right choice because your wishes might not fit if you want a practical and enjoyable home. If, due to location, opportunity, budget, or other factors, a terraced house is the right choice at this particular place, it then makes sense to prioritize your wishes and decide accordingly.
Based on the width of the terraced house, you can estimate whether a longitudinal division of rooms on the ground floor is feasible. A narrow, tube-like living area only 2.7m (9 feet) wide, limited by a glass door, will hardly become a well-used retreat. A pantry on an exterior wall greatly reduces natural daylight, which is already limited in a terraced house by design. A second bathroom is a great feature but takes up disproportionate space upstairs. Also, a wood-burning stove and a kitchen breakfast bar require a lot of floor area. The designer has listened and obviously tried to include everything, but the problem is that they did not clearly prioritize which wishes to fulfill. Now, there is no usable entrance, no natural light in the kitchen, a wood-burning stove that constantly gets in the way, a dining area that feels just as cramped as the living area, and a tight upstairs living space sacrificed for parallel shower facilities with partly challenging ventilation. When choosing furniture for the bedroom, the limited maneuvering space must be considered.
You are right, the design is not good—in my opinion, it is quite poor. So set your priorities or reconsider the terraced house idea. Beforehand, think about how you might integrate the basement and attic now or later. A pantry in the basement has already been mentioned—it also offers advantages in terms of temperature control.
ruebe87 schrieb:
, however, we are not completely satisfied because some of our wishes were unfortunately not taken into account. As a result, we are now disappointed, since this is a "life project" for us and we feel somewhat let down.!
This reminds me of buying a car with my wife. The salesman asked what her wishes were, and she replied, "I want a car that’s bigger on the inside than it is on the outside."
With this life project, you need to make some decisions based on your wishes. The first is whether a terraced house (row house / townhouse) is the right choice because your wishes might not fit if you want a practical and enjoyable home. If, due to location, opportunity, budget, or other factors, a terraced house is the right choice at this particular place, it then makes sense to prioritize your wishes and decide accordingly.
Based on the width of the terraced house, you can estimate whether a longitudinal division of rooms on the ground floor is feasible. A narrow, tube-like living area only 2.7m (9 feet) wide, limited by a glass door, will hardly become a well-used retreat. A pantry on an exterior wall greatly reduces natural daylight, which is already limited in a terraced house by design. A second bathroom is a great feature but takes up disproportionate space upstairs. Also, a wood-burning stove and a kitchen breakfast bar require a lot of floor area. The designer has listened and obviously tried to include everything, but the problem is that they did not clearly prioritize which wishes to fulfill. Now, there is no usable entrance, no natural light in the kitchen, a wood-burning stove that constantly gets in the way, a dining area that feels just as cramped as the living area, and a tight upstairs living space sacrificed for parallel shower facilities with partly challenging ventilation. When choosing furniture for the bedroom, the limited maneuvering space must be considered.
You are right, the design is not good—in my opinion, it is quite poor. So set your priorities or reconsider the terraced house idea. Beforehand, think about how you might integrate the basement and attic now or later. A pantry in the basement has already been mentioned—it also offers advantages in terms of temperature control.
vonBYnachSH schrieb:
I can’t confirm that a separate children’s bathroom isn’t used. We have one, and I love it. Our two older kids are already teenagers, and it’s truly a blessing! While the children are small, it’s hardly used, that’s true. That may be the case, as lifestyles vary. Still, it is a luxury, and with 110 m² (1,184 sq ft), it significantly reduces space available for other areas.
M
Myrna_Loy25 Aug 2021 12:20I don’t think the upper floor is that bad – it’s just all very small and tight. If the access to the small bathroom is from the bedroom, you could create a nice little master bathroom. It’s not the luxurious spa you might want, but how often do you really use a spa bathroom with candlelight and all that... The larger bathroom could be made a bit smaller and used as a kids’ bathroom with a bathtub.
Similar topics