
ᐅ Single-family house floor plan 110 m² – Ground floor + Upper floor – First draft room layout
Created on: 25 Aug 2021 08:40
R
ruebe87
Good morning,
we have now received the first draft of the interior layout for our single-family home from our planner, but we are not quite satisfied, as some of our requests were unfortunately not taken into account. Accordingly, we are disappointed because this will be a "life project" for us, and we feel somewhat let down.
It is a terraced house with a total area of 110m² (1,184 sq ft), divided into 2 floors of 55m² (592 sq ft) each. Additionally, there is a basement and an attic, although the attic cannot be used as living space.
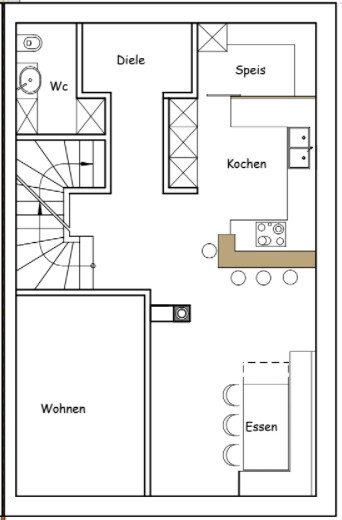
In the basement, we want the kitchen and dining area on the south side, the living room further back, which can be closed off with a sliding door to create a potential retreat space. There should also be a small storage room for food and miscellaneous items as well as a guest toilet.
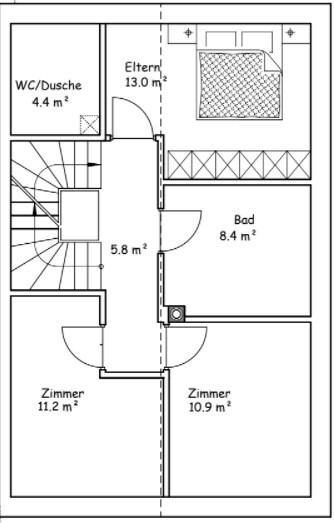
On the upper floor, there is a master bedroom of about 16m² (172 sq ft) with direct access to a large bathroom, two children's bedrooms, and a separate small bathroom.
In my opinion, shifting the staircase might be a good idea, but since we are not experts, we have fully relied on our planner so far.
Another meeting with him will take place in the next few days, and perhaps you have suggestions and input that we could bring up concretely.
Thank you very much in advance!
we have now received the first draft of the interior layout for our single-family home from our planner, but we are not quite satisfied, as some of our requests were unfortunately not taken into account. Accordingly, we are disappointed because this will be a "life project" for us, and we feel somewhat let down.
It is a terraced house with a total area of 110m² (1,184 sq ft), divided into 2 floors of 55m² (592 sq ft) each. Additionally, there is a basement and an attic, although the attic cannot be used as living space.
In the basement, we want the kitchen and dining area on the south side, the living room further back, which can be closed off with a sliding door to create a potential retreat space. There should also be a small storage room for food and miscellaneous items as well as a guest toilet.
On the upper floor, there is a master bedroom of about 16m² (172 sq ft) with direct access to a large bathroom, two children's bedrooms, and a separate small bathroom.
In my opinion, shifting the staircase might be a good idea, but since we are not experts, we have fully relied on our planner so far.
Another meeting with him will take place in the next few days, and perhaps you have suggestions and input that we could bring up concretely.
Thank you very much in advance!
ypg schrieb:
[ATTACH alt="Screenshot 2021-08-25 at 17.25.47.png"]64952[/ATTACH][ATTACH alt="Screenshot 2021-08-25 at 17.25.54.png"]64953[/ATTACH]
And what kind of shaft is this? Can it be removed or rerouted?Exactly, it’s the laundry chute from the ground floor and the upper floor. Possibly another room can be designated in the basement.
ypg schrieb:
And then the question: is the corner bench intentional, or is the designer using it to create an illusion of space-saving size?
Because I wonder about the desire for an open living area on the ground floor, when a corner bench rather suggests coziness and tightness. So why have openness if the family’s main gathering spot is meant to be squeezed into a corner? Absolutely not intentional, it was just drawn that way by the designer. We actually prefer a freestanding table.
11ant schrieb:
I assume the laundry chute mentioned leads to the laundry room near the underground parking garage.
Probably not applicable if it is only a waste air shaft (WAS), then it can be relocated... whatever.
I assume the subsidy for the "110 m² (1,184 sq ft) apartment" refers to fully usable living space or fully functional living rooms?! In this case, I would include the attic floor – there is often still room there for a retreat area or for the master bedroom.
ruebe87 schrieb:
Absolutely not intended that way, it was just drawn like that by the designer. We actually prefer a freestanding table. Then please answer all the accumulated questions. There are quite a few now. Otherwise, we won’t be able to provide anything further. 🙄
ypg schrieb:
If it’s just a WHAT, then it can be installed... anyway.
I assume the subsidy for the "110sqm (1184 sq ft) apartment" refers to fully functional living space or fully usable rooms?! In that case, I would include the attic floor – there is often still space for a retreat there. Or for the master bedroom. The 110m² (1184 sq ft) applies to the total habitable area, including rooms, bathrooms, kitchen, living room, etc. The attic is currently not usable but could become habitable in the future if the legal requirements are met.
At the moment, you can at most put a desk or some shelves in there. After a few years, there will be an inspection, and if a living space is found, the entire subsidy may have to be repaid.
11ant schrieb:
Please always upload original floor plans from the builder, as too many details are lost in amateur redrafts. I read “Stiege” as an indication of a construction site in Austria (?), and I’m not quite clear what your main point is here: for townhouses, buyers typically have only a very limited set of choices: 1) the layout of the WC / cloakroom area, 2) kitchen either closed off or open to the living space, 3) partition wall between children’s and guest rooms yes/no, 4) optional room as a second bathroom or a second storage closet. Besides other general reasons against a children’s bathroom, I find it specifically unnecessary for a house of about 110 square meters (1,184 square feet). The missing attic bothers me. Otherwise, I would see a house of this size more as a mid-terrace house rather than a long-term family home. What were the unfulfilled wishes? The floor plan is already from our architect, but it is just a first draft for which I wanted to gather some feedback, which I have received (e.g. pantry, upstairs bathroom, etc.). Now we will meet with our architect and make sure to get a floor plan with exact dimensions and furniture layouts. Of course, I will upload that then.
1) Inside we can arrange the layout as we want, but the external dimensions and shape are fixed.
2) Kitchen open to the living area
3) There are two children’s bedrooms, so the wall is needed
4) A second bathroom probably won’t fit based on your opinions
I have already described the wishes: we wanted the kitchen at the front on the ground floor instead of the back, which was corrected in the new plan. Upstairs, we wanted the master bedroom with direct access to the large bathroom and a smaller children’s bathroom, but we will probably have to drop the latter.
Similar topics