
ᐅ Single-family house floor plan 110 m² – Ground floor + Upper floor – First draft room layout
Created on: 25 Aug 2021 08:40
R
ruebe87
Good morning,
we have now received the first draft of the interior layout for our single-family home from our planner, but we are not quite satisfied, as some of our requests were unfortunately not taken into account. Accordingly, we are disappointed because this will be a "life project" for us, and we feel somewhat let down.
It is a terraced house with a total area of 110m² (1,184 sq ft), divided into 2 floors of 55m² (592 sq ft) each. Additionally, there is a basement and an attic, although the attic cannot be used as living space.
In the basement, we want the kitchen and dining area on the south side, the living room further back, which can be closed off with a sliding door to create a potential retreat space. There should also be a small storage room for food and miscellaneous items as well as a guest toilet.
On the upper floor, there is a master bedroom of about 16m² (172 sq ft) with direct access to a large bathroom, two children's bedrooms, and a separate small bathroom.
In my opinion, shifting the staircase might be a good idea, but since we are not experts, we have fully relied on our planner so far.
Another meeting with him will take place in the next few days, and perhaps you have suggestions and input that we could bring up concretely.
Thank you very much in advance!
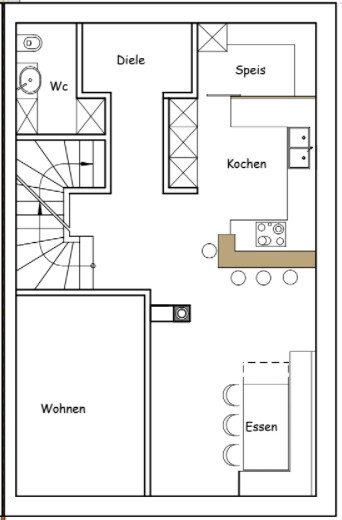
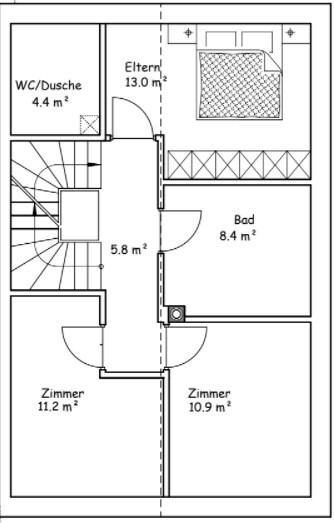
we have now received the first draft of the interior layout for our single-family home from our planner, but we are not quite satisfied, as some of our requests were unfortunately not taken into account. Accordingly, we are disappointed because this will be a "life project" for us, and we feel somewhat let down.
It is a terraced house with a total area of 110m² (1,184 sq ft), divided into 2 floors of 55m² (592 sq ft) each. Additionally, there is a basement and an attic, although the attic cannot be used as living space.
In the basement, we want the kitchen and dining area on the south side, the living room further back, which can be closed off with a sliding door to create a potential retreat space. There should also be a small storage room for food and miscellaneous items as well as a guest toilet.
On the upper floor, there is a master bedroom of about 16m² (172 sq ft) with direct access to a large bathroom, two children's bedrooms, and a separate small bathroom.
In my opinion, shifting the staircase might be a good idea, but since we are not experts, we have fully relied on our planner so far.
Another meeting with him will take place in the next few days, and perhaps you have suggestions and input that we could bring up concretely.
Thank you very much in advance!
ruebe87 schrieb:
Ground floor: We actually wanted to integrate the fireplace into the living room. The fireplace doesn’t fit at all. The area around it—about one meter (3 feet)—gets very warm, and upholstery might scorch. You also won’t be able to sit there comfortably. How is such a narrow room (living room) supposed to be furnished well?
As already asked: is it possible to later convert the attic or basement as a retreat space?
ruebe87 schrieb:
The pantry should be much smaller (just a tiny storage room). But please not in the kitchen comfort zone. The kitchen needs natural light and enough space for furniture.
ruebe87 schrieb:
Isn’t the hallway of 5.8 m² (62 sq ft) also wasted space? Couldn’t it be planned much better? You can open it up towards the open-plan area. But as you yourself noticed, sometimes there will be activity with guests and your own family, so I would rather choose a hallway layout with a wardrobe and open up the living room. Space needs room.
There isn’t enough space for separate zones outside the bedrooms. Perhaps a kitchen with a small seating area (folding table instead of breakfast bar) that can be closed off when guests arrive.
But for constructive suggestions, you really need to provide more input here.

Please always post the original floor plans from the builder, as too many details get lost in amateur redrawings. I interpret "Stiege" as a clue that the building site might be in Austria (?). I’m not entirely sure what you want to say here: typically, buyers of townhouses have only a very limited range of decisions to make: 1) the layout of the floor plan around the toilet/wardrobe area, 2) whether the kitchen is closed off or open to the living area, 3) whether to have a partition wall between the children’s room and guest room, and 4) using an optional room as a second bathroom or a second storage room. Among other reasons against a children’s bathroom in general, I specifically consider it “not necessary” in a house of around 110 sqm (1,184 sq ft). I am puzzled by the lack of an attic. Otherwise, I see a house of this size more as a mid-terrace unit rather than a long-term family project. What would have been the wishes that were not implemented?
https://www.instagram.com/11antgmxde/
https://www.linkedin.com/company/bauen-jetzt/
https://www.instagram.com/11antgmxde/
https://www.linkedin.com/company/bauen-jetzt/
H
hampshire25 Aug 2021 13:01ruebe87 schrieb:
Ground floor: We actually planned to integrate the fireplace into the living room and make the pantry much smaller (just a small storage closet). Thanks for the tip about the bathroom; it was supposed to be just a small guest WC with a sink and toilet. A fireplace is great but needs space—especially because of fire safety regulations. Plan for at least 2.5m² (27 ft²) of floor area that can’t be used for anything else. Alternatively, consider a gas fireplace; that way you still have real flames and save space—and there’s no issue with the heating system design.
ruebe87 schrieb:
Upper floor: Since we have two children, we thought it would be smart so that parents still have privacy even when our kids’ friends are over. Isn’t the hallway of 5.8m² (62 ft²) wasted space? Couldn’t it be used more efficiently? That’s a very reasonable point. A practical solution is: guests use the toilet downstairs. Teen visitors usually don’t mind that. Later on, it might also be great to convert a basement room into a youth hangout area—this way, you don’t cross paths much and there’s more space to spread out.
ruebe87 schrieb:
Attic: It’s a subsidized apartment under local housing promotion; anything over 110m² (1,184 ft²) no longer qualifies for a grant (which is a significant amount) that would be lost. That’s a very good reason not to finish the attic. How long is the commitment to the size limit? You could pre-install supply pipes up there, so a room with a bathroom could be added later (that’s what we did in our terraced house). Maybe the timing will work out as the kids grow up.
ruebe87 schrieb:
Isn’t the hallway of 5.8m² (62 ft²) wasted space? Couldn’t it be used more efficiently? Having some space near the front door for outdoor equipment is very practical—especially with small children. In our terraced house, we had a 2m (6.5 ft) wide IKEA Hopen wardrobe in the hallway, and it was just barely enough. You usually end up with many shoes and “ride-on toys” like balance bikes, scooters, rollerblades, longboards, etc. in the hallway. That requires space. Taking all these things down to the basement every time is impractical. A garage opposite would be ideal—children can, with some supervision, learn to use it themselves.
 vonBYnachSH25 Aug 2021 14:46
haydee schrieb:
That may be, lifestyles are different. Still, it is a luxury, and with 110 sqm (1,184 sq ft), it comes at a significant cost to other parts.That's correct. Whether it is a luxury is another matter. And whether it fits in this house is also true. But the idea that it shouldn't be built at all is not correct.Similar topics