
ᐅ Single-family house floor plan 110 m² – Ground floor + Upper floor – First draft room layout
Created on: 25 Aug 2021 08:40
R
ruebe87Good morning,
we have now received the first draft of the interior layout for our single-family home from our planner, but we are not quite satisfied, as some of our requests were unfortunately not taken into account. Accordingly, we are disappointed because this will be a "life project" for us, and we feel somewhat let down.
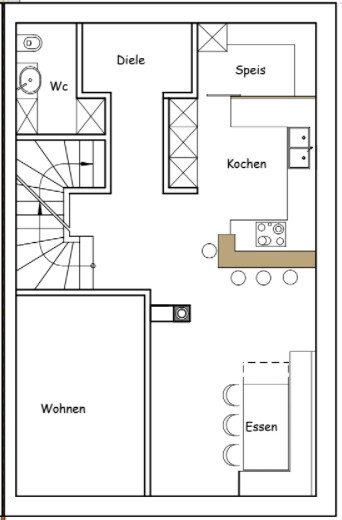
It is a terraced house with a total area of 110m² (1,184 sq ft), divided into 2 floors of 55m² (592 sq ft) each. Additionally, there is a basement and an attic, although the attic cannot be used as living space.
In the basement, we want the kitchen and dining area on the south side, the living room further back, which can be closed off with a sliding door to create a potential retreat space. There should also be a small storage room for food and miscellaneous items as well as a guest toilet.
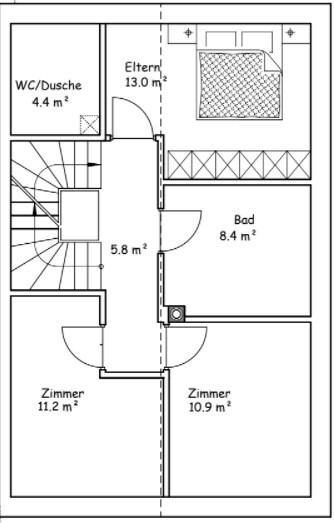
On the upper floor, there is a master bedroom of about 16m² (172 sq ft) with direct access to a large bathroom, two children's bedrooms, and a separate small bathroom.
In my opinion, shifting the staircase might be a good idea, but since we are not experts, we have fully relied on our planner so far.
Another meeting with him will take place in the next few days, and perhaps you have suggestions and input that we could bring up concretely.
Thank you very much in advance!
we have now received the first draft of the interior layout for our single-family home from our planner, but we are not quite satisfied, as some of our requests were unfortunately not taken into account. Accordingly, we are disappointed because this will be a "life project" for us, and we feel somewhat let down.
It is a terraced house with a total area of 110m² (1,184 sq ft), divided into 2 floors of 55m² (592 sq ft) each. Additionally, there is a basement and an attic, although the attic cannot be used as living space.
In the basement, we want the kitchen and dining area on the south side, the living room further back, which can be closed off with a sliding door to create a potential retreat space. There should also be a small storage room for food and miscellaneous items as well as a guest toilet.
On the upper floor, there is a master bedroom of about 16m² (172 sq ft) with direct access to a large bathroom, two children's bedrooms, and a separate small bathroom.
In my opinion, shifting the staircase might be a good idea, but since we are not experts, we have fully relied on our planner so far.
Another meeting with him will take place in the next few days, and perhaps you have suggestions and input that we could bring up concretely.
Thank you very much in advance!
Please complete the questionnaire
https://www.hausbau-forum.de/threads/grundrissplanung-unbedingt-vor-beitrag-erstellung-lesen.11714/
110 sqm (1184 sq ft) is not very spacious. Take the floor plan and be sure to include the existing or desired furniture layout on it. This way, you can identify any tight spots.
Please provide a floor plan with dimensions.
https://www.hausbau-forum.de/threads/grundrissplanung-unbedingt-vor-beitrag-erstellung-lesen.11714/
110 sqm (1184 sq ft) is not very spacious. Take the floor plan and be sure to include the existing or desired furniture layout on it. This way, you can identify any tight spots.
Please provide a floor plan with dimensions.
I would skip the pantry on the ground floor, paint the fireplace (it looks like an artificial bottleneck), and reduce the size of the WC or plan a shower there.
On the upper floor, paint the small bathroom. The other rooms would benefit from the extra square meters.
Why can’t the attic be used as living space?
On the upper floor, paint the small bathroom. The other rooms would benefit from the extra square meters.
Why can’t the attic be used as living space?
haydee schrieb:
I would skip the pantry on the ground floor, paint over the fireplace (it looks like an artificial bottleneck), reduce the size of the guest toilet or plan a shower there.
On the upper floor, skip the small bathroom. The other rooms would benefit from the extra square meters.
Why can’t the attic be used as living space? Ground floor: We actually planned to integrate the fireplace into the living room, and the pantry was meant to be much smaller (just a tiny storage room). Thanks for the tip about the bathroom; this was also only supposed to be a small guest toilet with a washbasin and toilet.
Upper floor: Since we have two children, we thought it would be practical to keep some privacy for the parents even when friends of our kids are over. Isn’t the 5.8m² (62 sq ft) hallway also wasted space? Couldn’t it be arranged more efficiently?
Attic: This is a regulated apartment according to the local housing subsidy program. Any area over 110m² (1,184 sq ft) is no longer eligible for the subsidy, which involves a considerable amount, and would then be lost.
I will try to get the exact dimensions; my main focus is optimizing the room layout.
Thank you very much!
S
saralina8725 Aug 2021 09:58So, with 110m² (1184 sq ft) of living space but including a basement and attic, I would definitely remove the pantry.
I would also eliminate the small bathroom.
There isn’t much more that can be said without measurements, orientation, the plot, and especially a questionnaire.
I would also eliminate the small bathroom.
There isn’t much more that can be said without measurements, orientation, the plot, and especially a questionnaire.

2x 55m² (592ft²) is not much space; your wishes won’t fit inside.
Where are the windows? The kitchen and the upper floor bathroom don’t have any?
With this area, only practical floor plans will work.
The desire for a large bedroom, a big bathroom, and two children’s rooms does not fit into the space.
The pantry belongs in the basement; the staircase will be your friend. We had a 20-year-old townhouse with 110m² (1,184ft²).
Where are the windows? The kitchen and the upper floor bathroom don’t have any?
With this area, only practical floor plans will work.
The desire for a large bedroom, a big bathroom, and two children’s rooms does not fit into the space.
The pantry belongs in the basement; the staircase will be your friend. We had a 20-year-old townhouse with 110m² (1,184ft²).
Similar topics