
S
stevenprice14 Dec 2016 23:03Hello everyone,
We are building with a large prefabricated house provider and had our architect meeting about three weeks ago. We had already spent several weeks and months considering our plans beforehand, so there were no real surprises. Now we have received the "basic" plans and would appreciate any further tips.
Here is the completed questionnaire:
Development Plan/Restrictions
Plot size: 850 m² (9,150 sq ft)
Slope: slight slope (< 1 meter (3 ft) over the length/width of the house)
No relevant specifications in the development plan/planning permission
Client Requirements
Style, roof shape, building type
Basement, floors: No basement
Number of people: Currently 2, later 3 up to max. 4
Space requirements on ground floor and upper floor
Office: Family use, possibly home office later
Overnight guests per year: 1-2
Open or closed architecture: open
Conservative or modern design: modern
Open kitchen, kitchen island: kitchen island
Fireplace: yes
Balcony, roof terrace: no
Garage, carport: double garage later
House Design
Planning by:
- Architect from a construction company
What we like most: conservatory, open kitchen, door to the kitchen


We are building with a large prefabricated house provider and had our architect meeting about three weeks ago. We had already spent several weeks and months considering our plans beforehand, so there were no real surprises. Now we have received the "basic" plans and would appreciate any further tips.
Here is the completed questionnaire:
Development Plan/Restrictions
Plot size: 850 m² (9,150 sq ft)
Slope: slight slope (< 1 meter (3 ft) over the length/width of the house)
No relevant specifications in the development plan/planning permission
Client Requirements
Style, roof shape, building type
Basement, floors: No basement
Number of people: Currently 2, later 3 up to max. 4
Space requirements on ground floor and upper floor
Office: Family use, possibly home office later
Overnight guests per year: 1-2
Open or closed architecture: open
Conservative or modern design: modern
Open kitchen, kitchen island: kitchen island
Fireplace: yes
Balcony, roof terrace: no
Garage, carport: double garage later
House Design
Planning by:
- Architect from a construction company
What we like most: conservatory, open kitchen, door to the kitchen
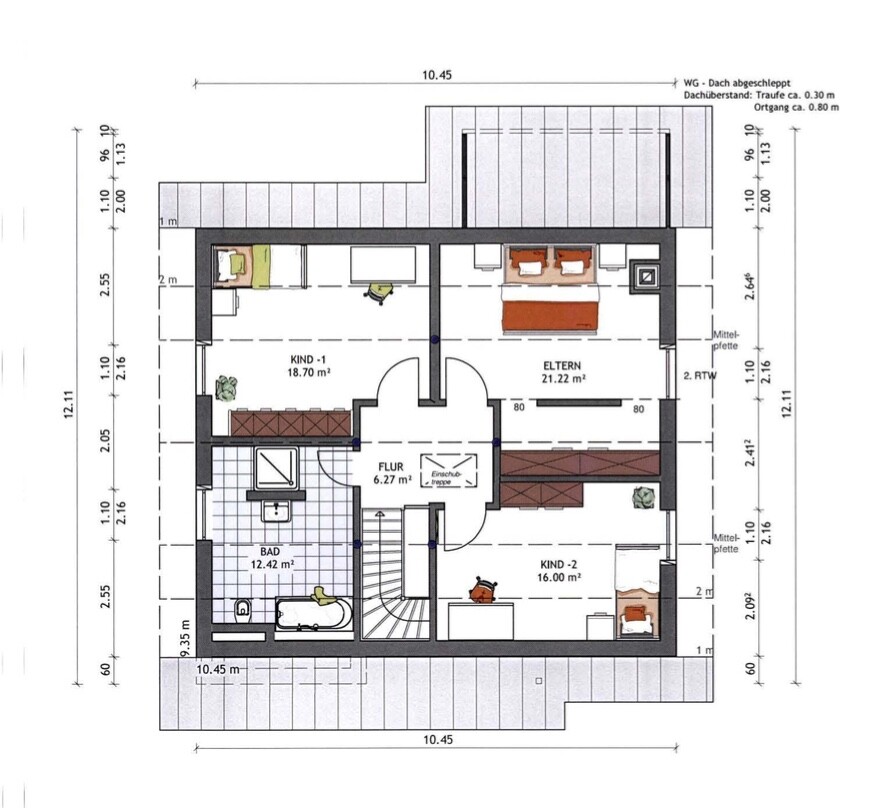
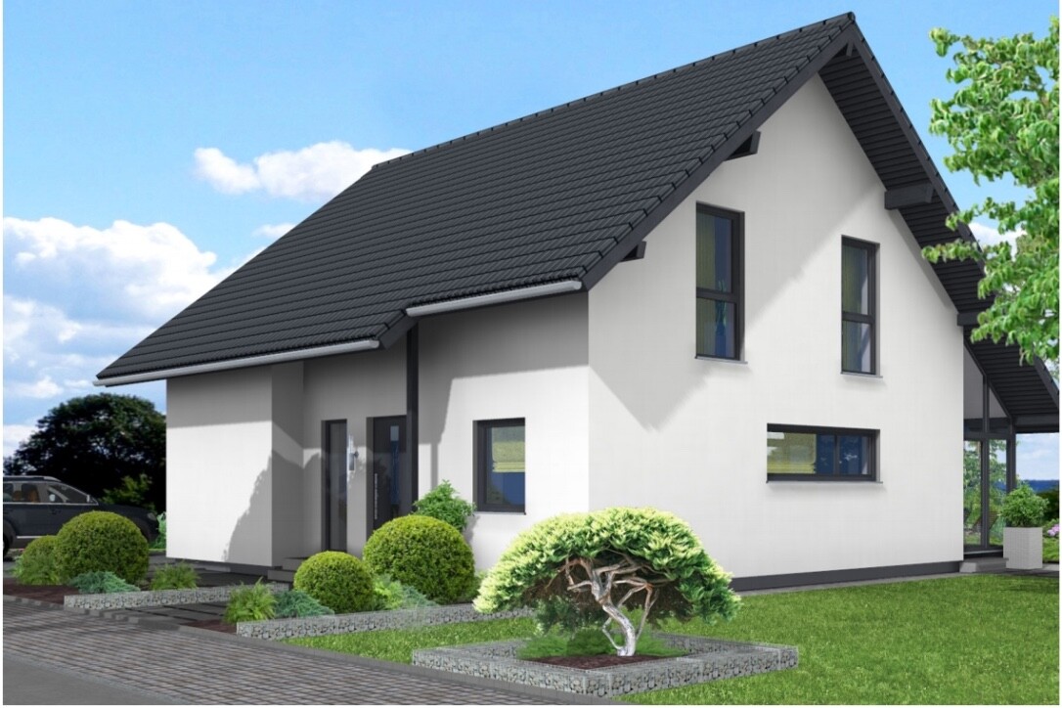
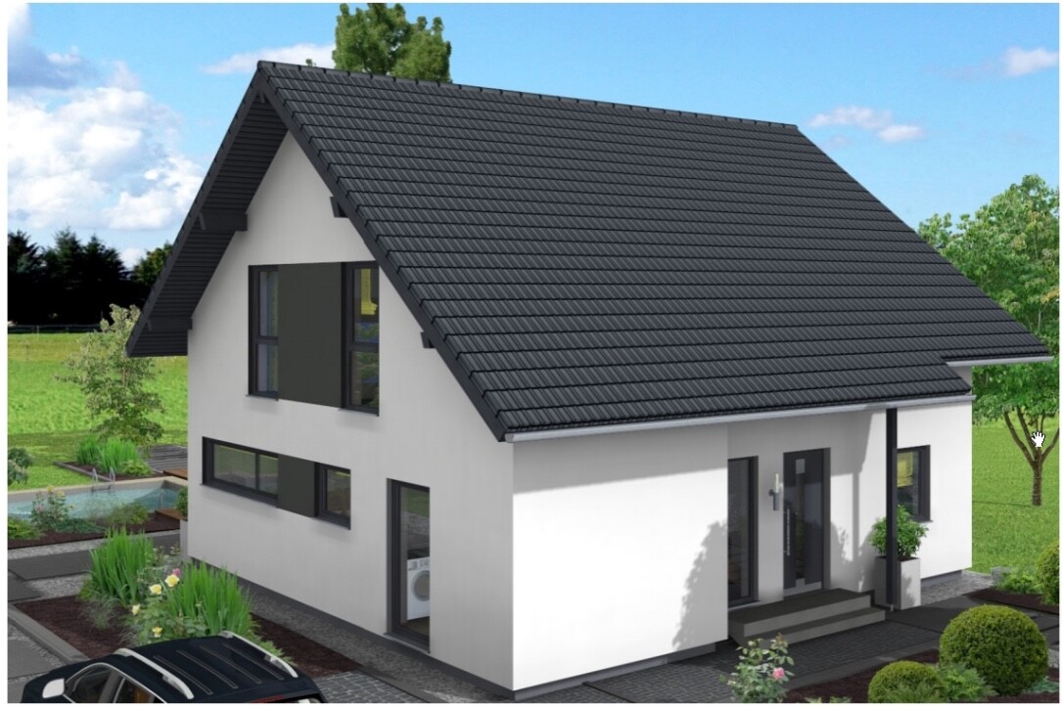
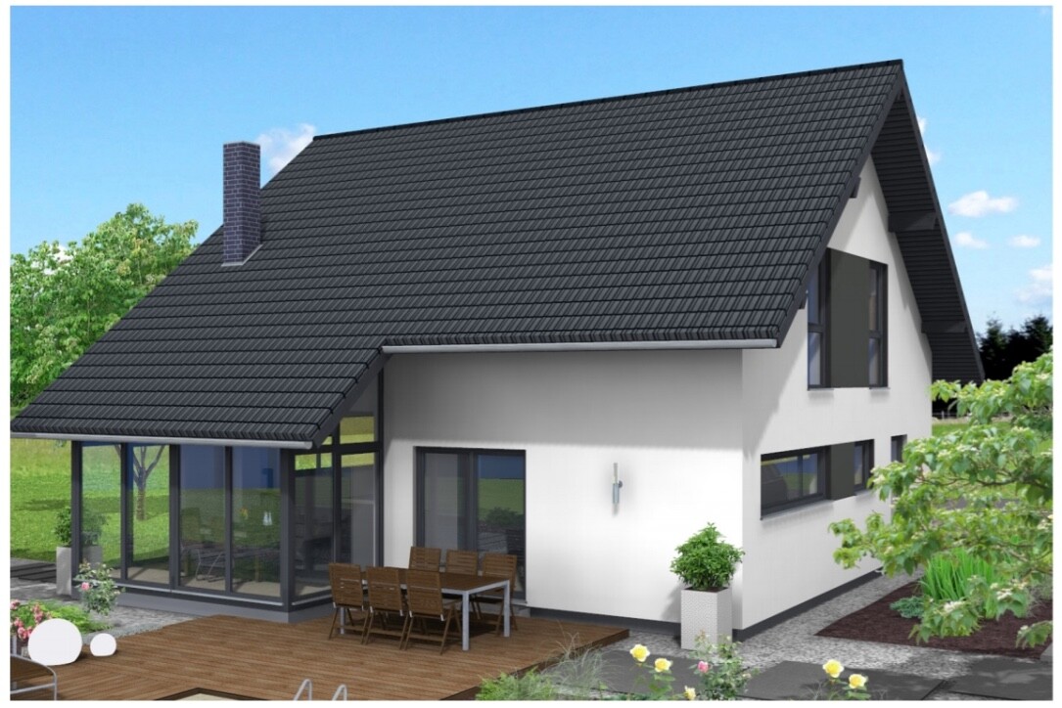
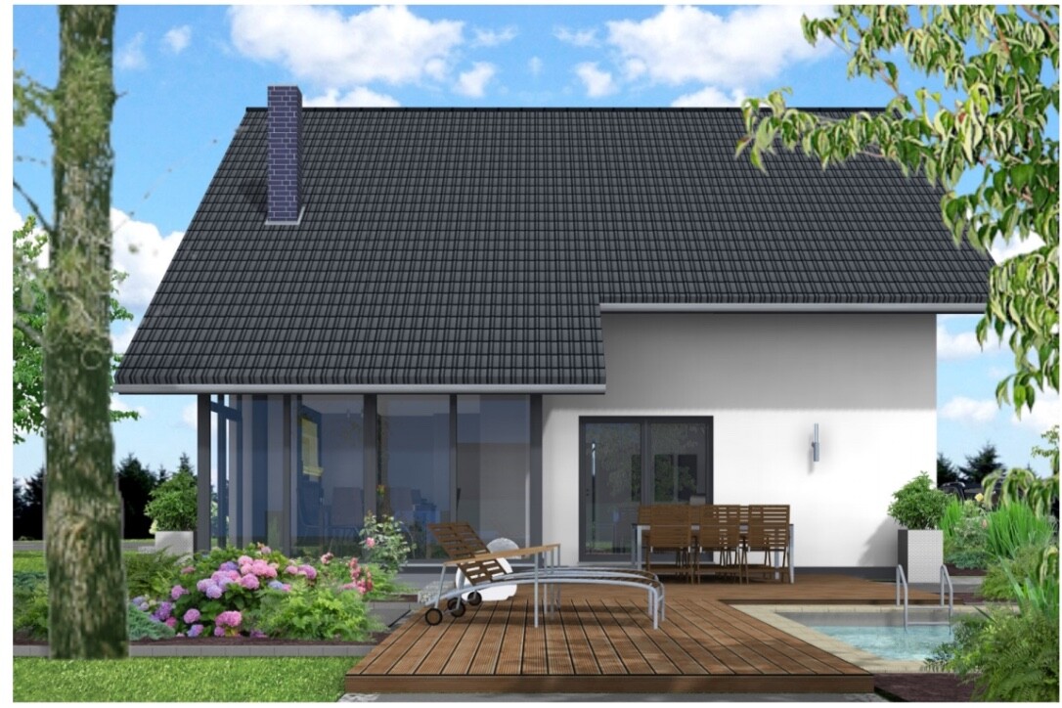
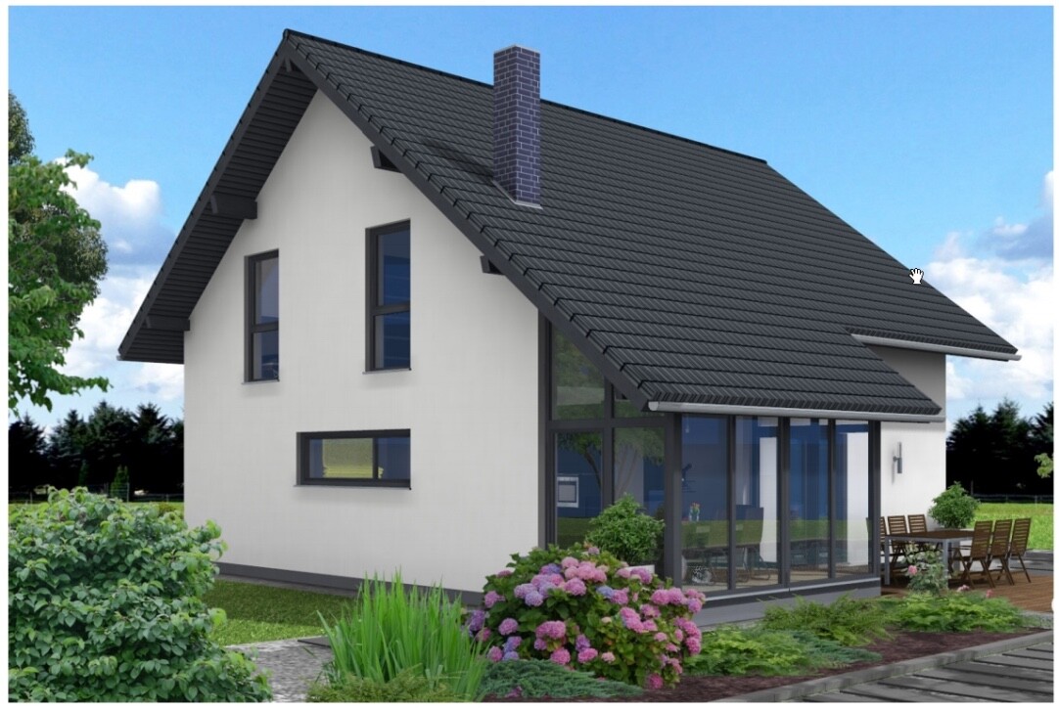
I personally find these "modern" windows terrible. They look like old arrow slits.
Additionally:
- Staircase right at the entrance = dirt spread throughout the house
- With the wardrobe, the path to the living room becomes very narrow
- Two children and only one shower bathroom is, in my opinion, insufficient
- Having the bedroom right next to the children's room is inconvenient. You also want some privacy without worrying about being overheard.
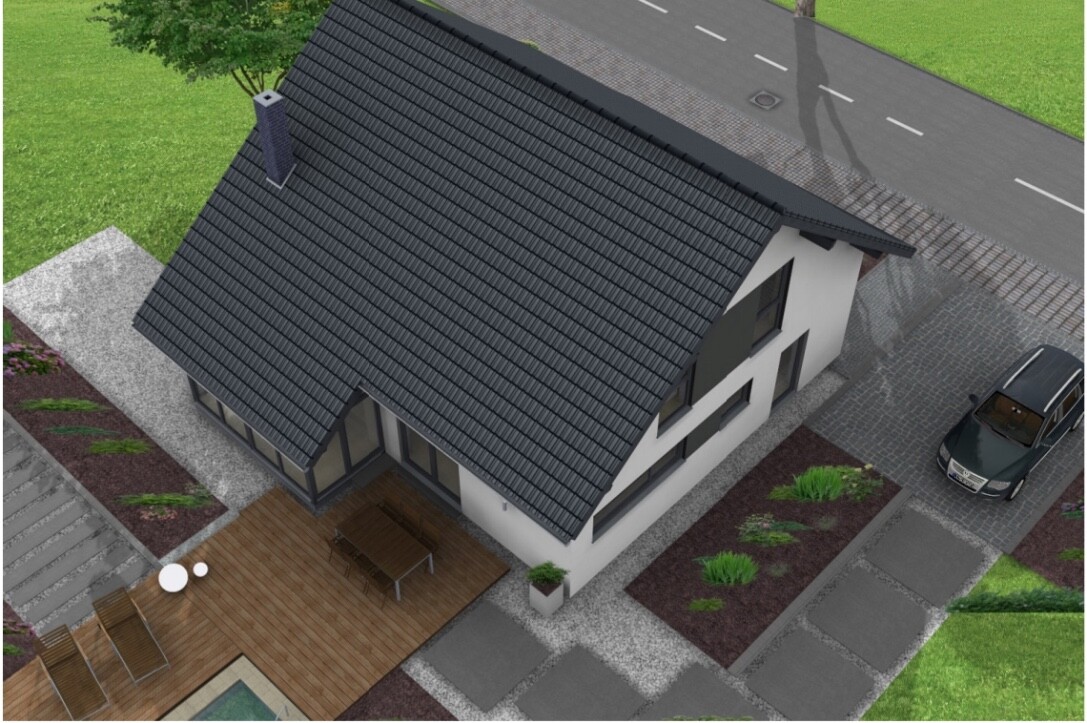
Overall, I just can’t warm up to the floor plan. It looks good from the outside, but that’s about it, in my opinion.
Additionally:
- Staircase right at the entrance = dirt spread throughout the house
- With the wardrobe, the path to the living room becomes very narrow
- Two children and only one shower bathroom is, in my opinion, insufficient
- Having the bedroom right next to the children's room is inconvenient. You also want some privacy without worrying about being overheard.
Overall, I just can’t warm up to the floor plan. It looks good from the outside, but that’s about it, in my opinion.
J
j.bautsch15 Dec 2016 07:47The kitchen is absolutely dreadful. The sink and cooktop are way too close to each other. It’s impossible to work properly in the kitchen. Having only one bathroom is a bit of an issue, but since there will be a maximum of two children, more likely one, it’s still manageable.
I would also swap child 2’s room with the parents' room. I would make the walk-in closet accessible from the hallway so you don’t disturb your partner if you have different wake-up times.
I really don’t like those narrow light strips either.
I agree on the stairs as well.
I find the bathroom poorly designed. The shower is supposed to be open, meaning after the first person showers, there will just be a puddle outside, and the next users will all end up with wet feet.
Overall, the floor plan feels like something the company has been using for about 40 years. It seems very outdated to me.
I would also swap child 2’s room with the parents' room. I would make the walk-in closet accessible from the hallway so you don’t disturb your partner if you have different wake-up times.
I really don’t like those narrow light strips either.
I agree on the stairs as well.
I find the bathroom poorly designed. The shower is supposed to be open, meaning after the first person showers, there will just be a puddle outside, and the next users will all end up with wet feet.
Overall, the floor plan feels like something the company has been using for about 40 years. It seems very outdated to me.
The kitchen island might also fail due to safety regulations. There are minimum distances that must be maintained between water sources and electrical appliances. This was also a topic in our last kitchen, but unfortunately, I don’t have any documentation.
I really like ribbon windows. Compared to floor-to-ceiling windows, they make a room noticeably brighter throughout the whole day, which is practical. The only thing is that they shouldn’t become too narrow or slit-like.
I really like ribbon windows. Compared to floor-to-ceiling windows, they make a room noticeably brighter throughout the whole day, which is practical. The only thing is that they shouldn’t become too narrow or slit-like.

D
DragonyxXL15 Dec 2016 08:34In the bedroom, 4m² (43 sq ft) are being carelessly wasted to slightly separate the wardrobe. That space could be better used to make the hallway or Child 2’s room larger or, as already mentioned, to use the dressing room as a passage from the hallway.
In the bathroom, I would suggest a wide or double sink basin. While there are several options available for washing the body (shower, bathtub, quick washes at the sink), only one person can stand at the mirror for shaving or brushing teeth at a time.
The kitchen seems to offer too few cabinets and insufficient countertop space. Is that a pantry or a closet in a recessed area?
The door opening in the conservatory/sunroom is obviously inconvenient, and with it, the door becomes a hindrance twice over.
Is the fireplace intentionally designed to be only accessible from the conservatory/sunroom?
Where do overnight guests sleep? In the children’s room?
The hallway is very narrow, making it difficult to fit a coat rack or closet there. Not to mention, shoes will also need storage space somewhere.
In the bathroom, I would suggest a wide or double sink basin. While there are several options available for washing the body (shower, bathtub, quick washes at the sink), only one person can stand at the mirror for shaving or brushing teeth at a time.
The kitchen seems to offer too few cabinets and insufficient countertop space. Is that a pantry or a closet in a recessed area?
The door opening in the conservatory/sunroom is obviously inconvenient, and with it, the door becomes a hindrance twice over.
Is the fireplace intentionally designed to be only accessible from the conservatory/sunroom?
Where do overnight guests sleep? In the children’s room?
The hallway is very narrow, making it difficult to fit a coat rack or closet there. Not to mention, shoes will also need storage space somewhere.
Similar topics