
Hello everyone,
We are building with a large prefabricated house provider and had our architect meeting about three weeks ago. We had already spent several weeks and months considering our plans beforehand, so there were no real surprises. Now we have received the "basic" plans and would appreciate any further tips.
Here is the completed questionnaire:
Development Plan/Restrictions
Plot size: 850 m² (9,150 sq ft)
Slope: slight slope (< 1 meter (3 ft) over the length/width of the house)
No relevant specifications in the development plan/planning permission
Client Requirements
Style, roof shape, building type
Basement, floors: No basement
Number of people: Currently 2, later 3 up to max. 4
Space requirements on ground floor and upper floor
Office: Family use, possibly home office later
Overnight guests per year: 1-2
Open or closed architecture: open
Conservative or modern design: modern
Open kitchen, kitchen island: kitchen island
Fireplace: yes
Balcony, roof terrace: no
Garage, carport: double garage later
House Design
Planning by:
- Architect from a construction company
What we like most: conservatory, open kitchen, door to the kitchen

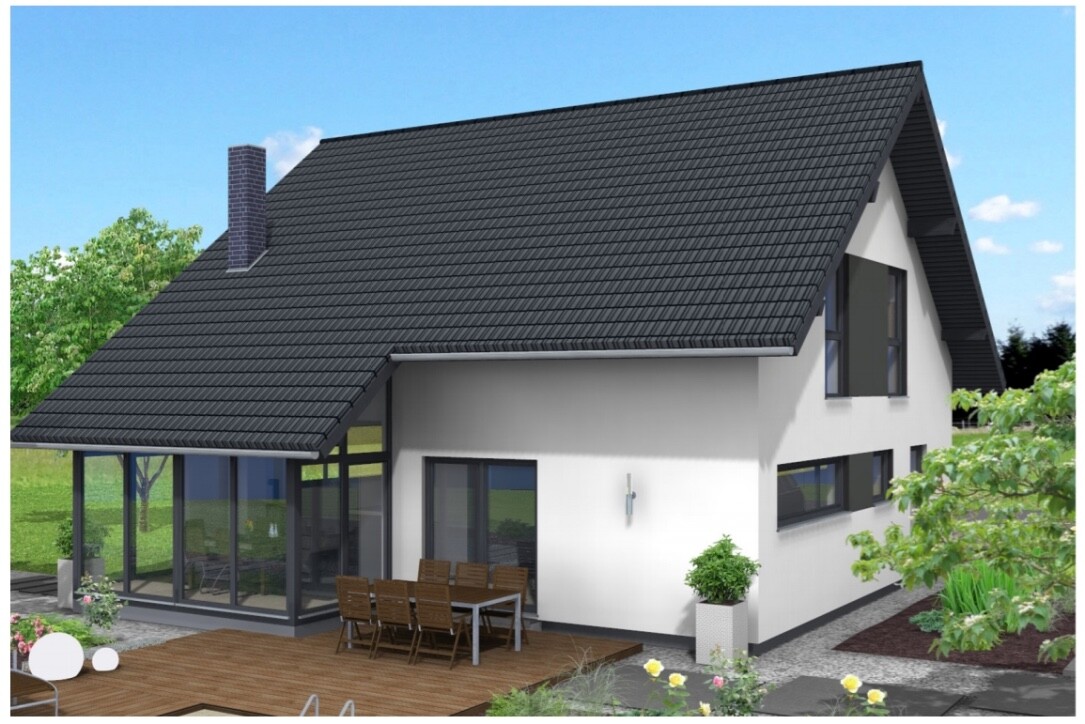
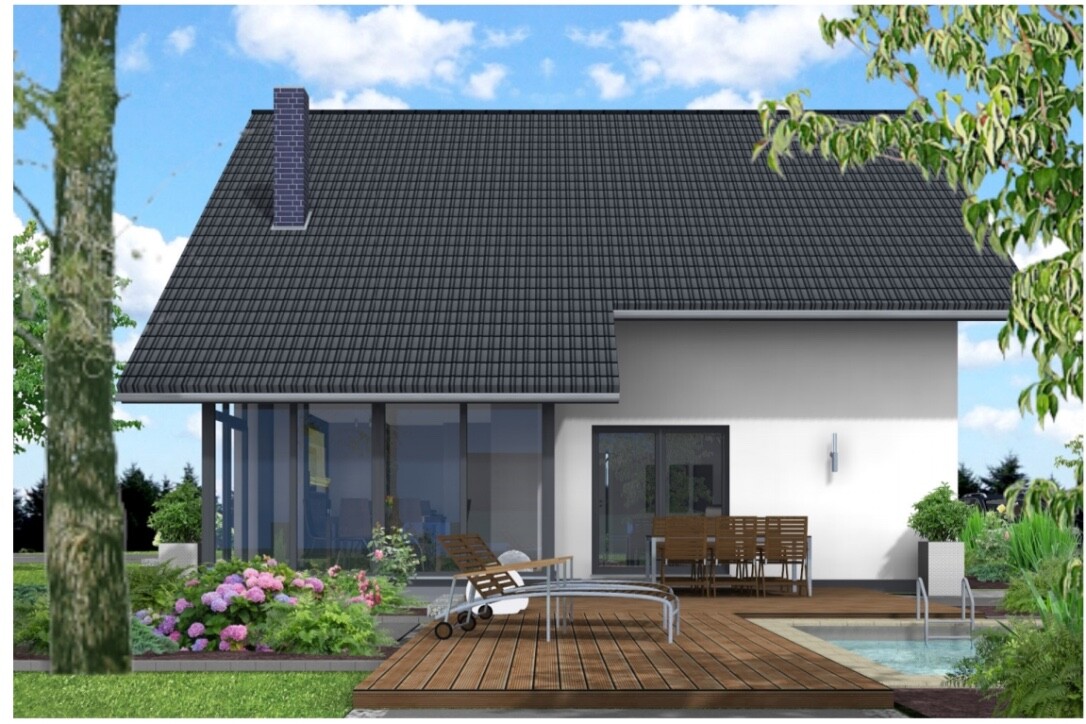
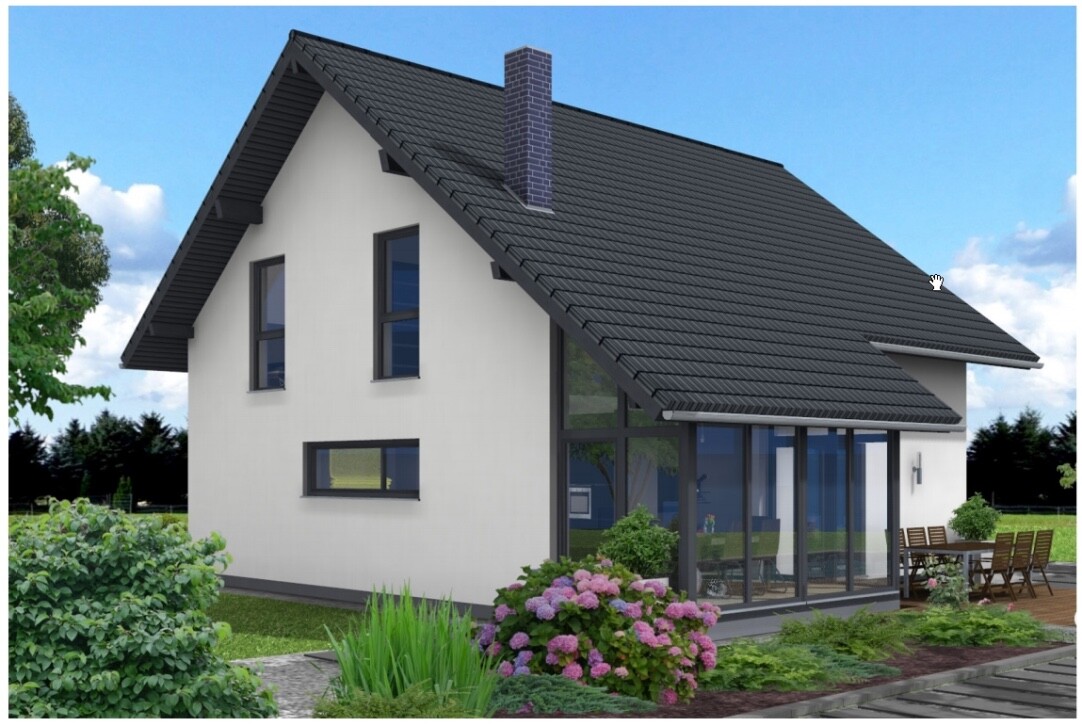

We are building with a large prefabricated house provider and had our architect meeting about three weeks ago. We had already spent several weeks and months considering our plans beforehand, so there were no real surprises. Now we have received the "basic" plans and would appreciate any further tips.
Here is the completed questionnaire:
Development Plan/Restrictions
Plot size: 850 m² (9,150 sq ft)
Slope: slight slope (< 1 meter (3 ft) over the length/width of the house)
No relevant specifications in the development plan/planning permission
Client Requirements
Style, roof shape, building type
Basement, floors: No basement
Number of people: Currently 2, later 3 up to max. 4
Space requirements on ground floor and upper floor
Office: Family use, possibly home office later
Overnight guests per year: 1-2
Open or closed architecture: open
Conservative or modern design: modern
Open kitchen, kitchen island: kitchen island
Fireplace: yes
Balcony, roof terrace: no
Garage, carport: double garage later
House Design
Planning by:
- Architect from a construction company
What we like most: conservatory, open kitchen, door to the kitchen
J
j.bautsch20 Dec 2016 12:25I wouldn’t recommend having an "open" wardrobe under an open staircase either. There are pictures of very stylish built-in cupboards under stairs that can be found on Google. However, the reason why this appears reasonably spacious in show homes is precisely because of the open staircase. It makes the space feel airier. If the staircase is enclosed, it looks (and actually is) narrower.
I can only advise against open staircases. They are simply not user-friendly. It can be genuinely unpleasant, and there’s nothing you can do to prevent dust from falling in, even if you’re obsessive about cleaning. And I’d guess that the average somewhat lazy German doesn’t have that level of cleaning obsession ^^
Keeping the wardrobe small might work as long as there are no children, but once they arrive, there are often 2 to 3 sets of clothing hanging there. You also need to plan space for shoes, even just for the adults. Therefore, in a house without a basement, the wardrobe space should definitely be optimized.
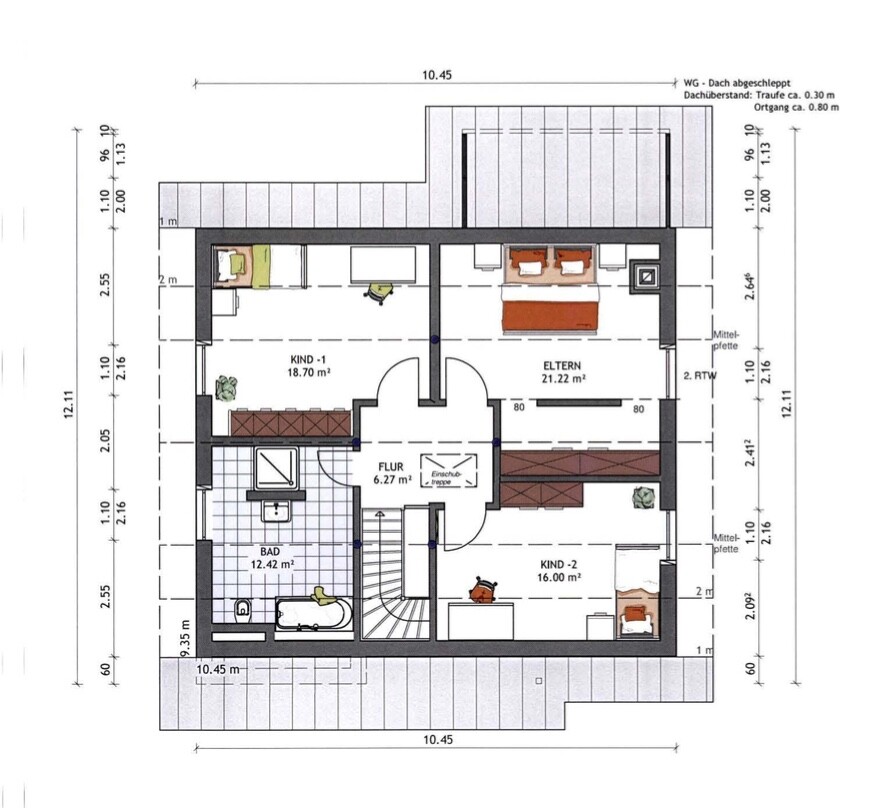
In your last upper floor (UF) plan, the dressing area will not provide much storage. You need to consider the 2m (6.6 feet) limit.
Yvonne's idea of a kitchen nook should definitely be taken into account.
In your last upper floor (UF) plan, the dressing area will not provide much storage. You need to consider the 2m (6.6 feet) limit.
Yvonne's idea of a kitchen nook should definitely be taken into account.
S
stevenprice23 Dec 2016 12:33Our architect has since also pointed out the 2-meter (6 ft 7 in) line to consider.
The open staircase is fixed; we don’t like a closed one...
New idea for the upper floor:
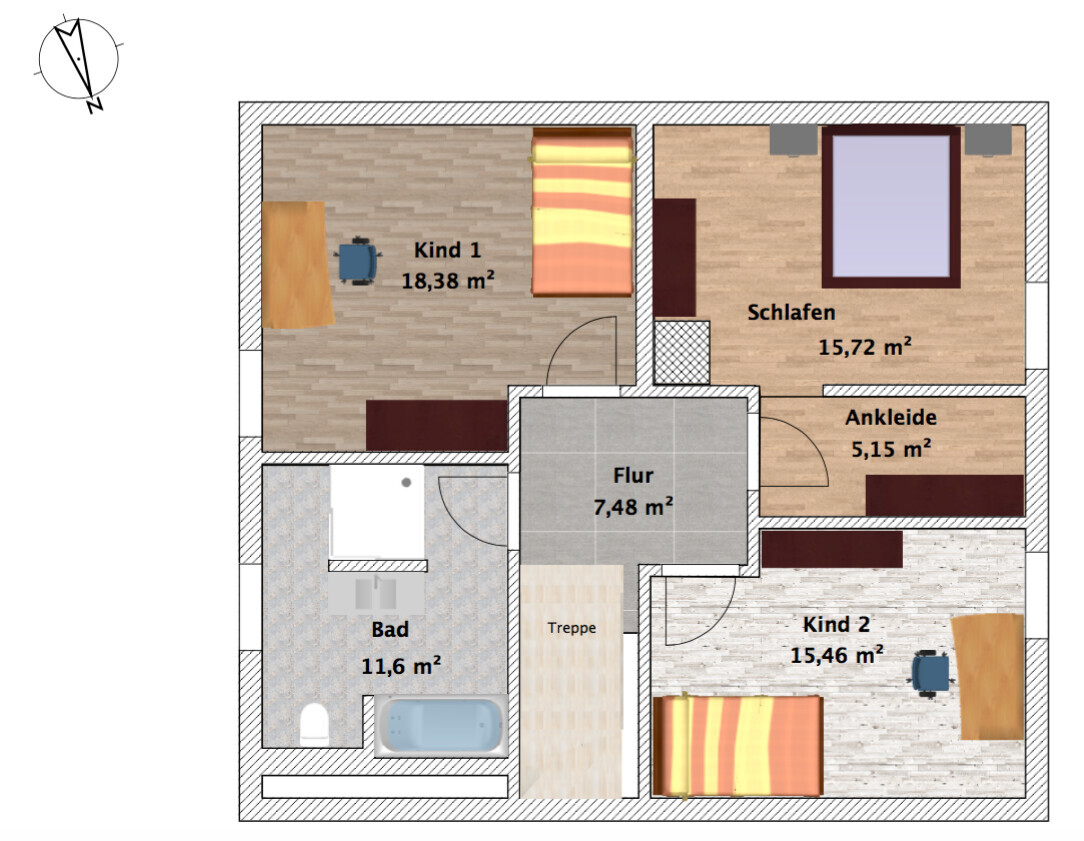
The open staircase is fixed; we don’t like a closed one...
New idea for the upper floor:
D
Doc.Schnaggls23 Dec 2016 14:13Hello,
one more question related to the position of the stove and chimney:
Is a photovoltaic system planned now or possibly later on?
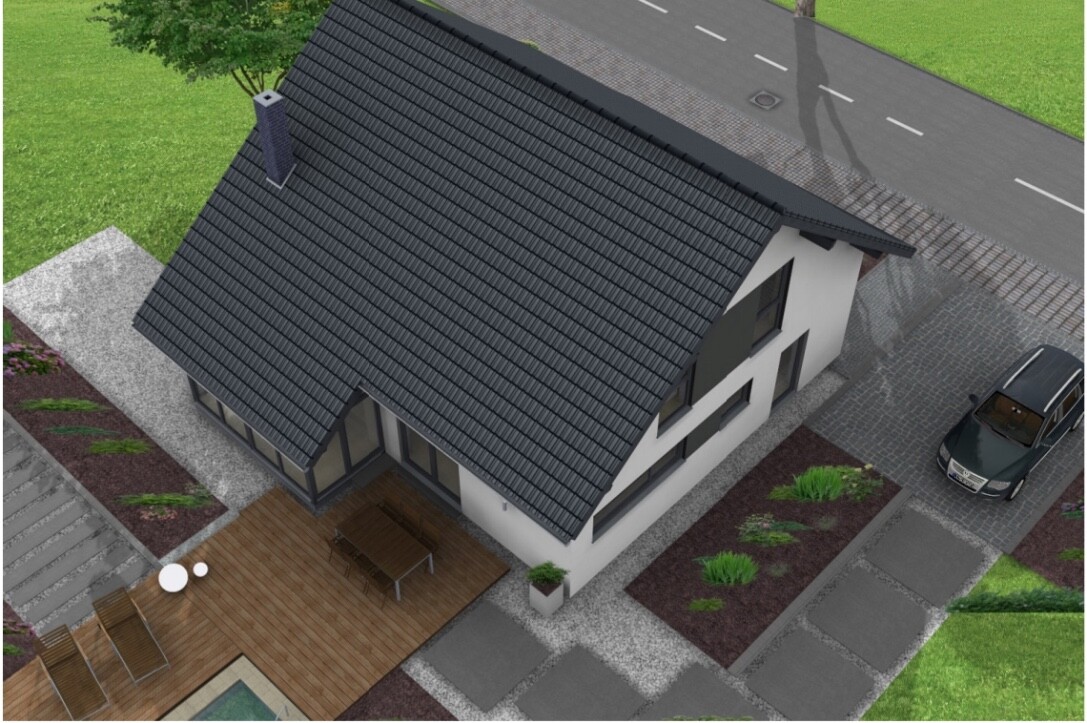
In the current versions of your design, the chimney is positioned on the southern half of the roof.
The shadow cast by the chimney could significantly reduce the performance of the photovoltaic system unless each panel is connected individually.
Even if the chimney only casts a shadow on one panel, otherwise the whole system’s performance could be severely affected!
Best regards,
Dirk
one more question related to the position of the stove and chimney:
Is a photovoltaic system planned now or possibly later on?
In the current versions of your design, the chimney is positioned on the southern half of the roof.
The shadow cast by the chimney could significantly reduce the performance of the photovoltaic system unless each panel is connected individually.
Even if the chimney only casts a shadow on one panel, otherwise the whole system’s performance could be severely affected!
Best regards,
Dirk
Similar topics