
Hello everyone,
We are building with a large prefabricated house provider and had our architect meeting about three weeks ago. We had already spent several weeks and months considering our plans beforehand, so there were no real surprises. Now we have received the "basic" plans and would appreciate any further tips.
Here is the completed questionnaire:
Development Plan/Restrictions
Plot size: 850 m² (9,150 sq ft)
Slope: slight slope (< 1 meter (3 ft) over the length/width of the house)
No relevant specifications in the development plan/planning permission
Client Requirements
Style, roof shape, building type
Basement, floors: No basement
Number of people: Currently 2, later 3 up to max. 4
Space requirements on ground floor and upper floor
Office: Family use, possibly home office later
Overnight guests per year: 1-2
Open or closed architecture: open
Conservative or modern design: modern
Open kitchen, kitchen island: kitchen island
Fireplace: yes
Balcony, roof terrace: no
Garage, carport: double garage later
House Design
Planning by:
- Architect from a construction company
What we like most: conservatory, open kitchen, door to the kitchen

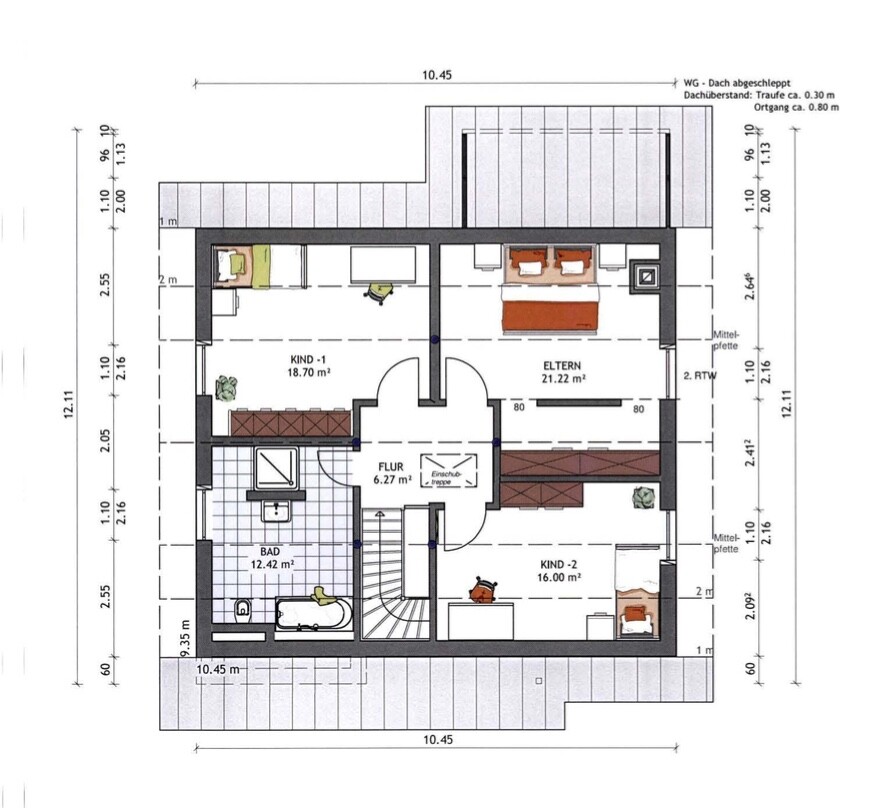
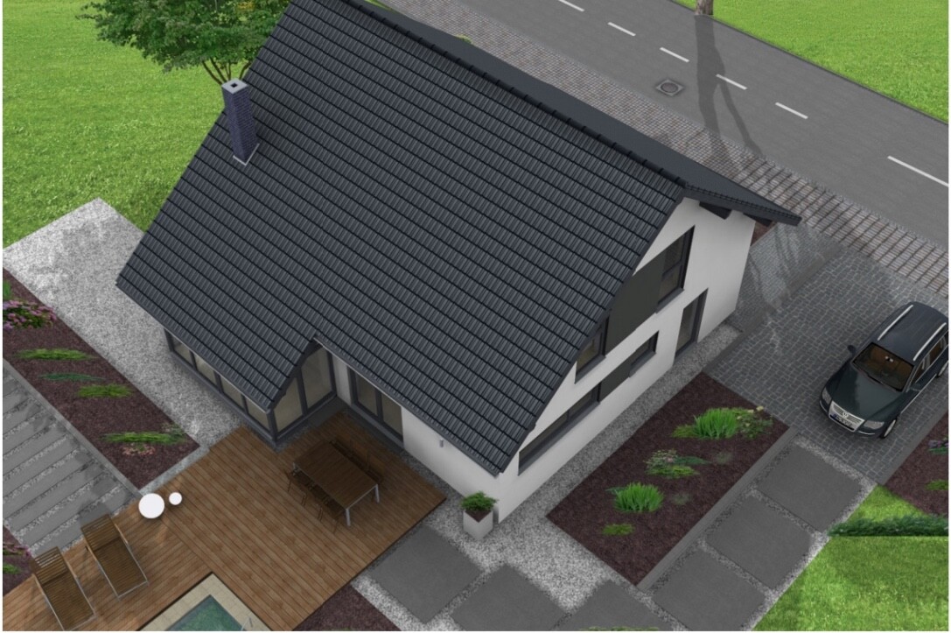
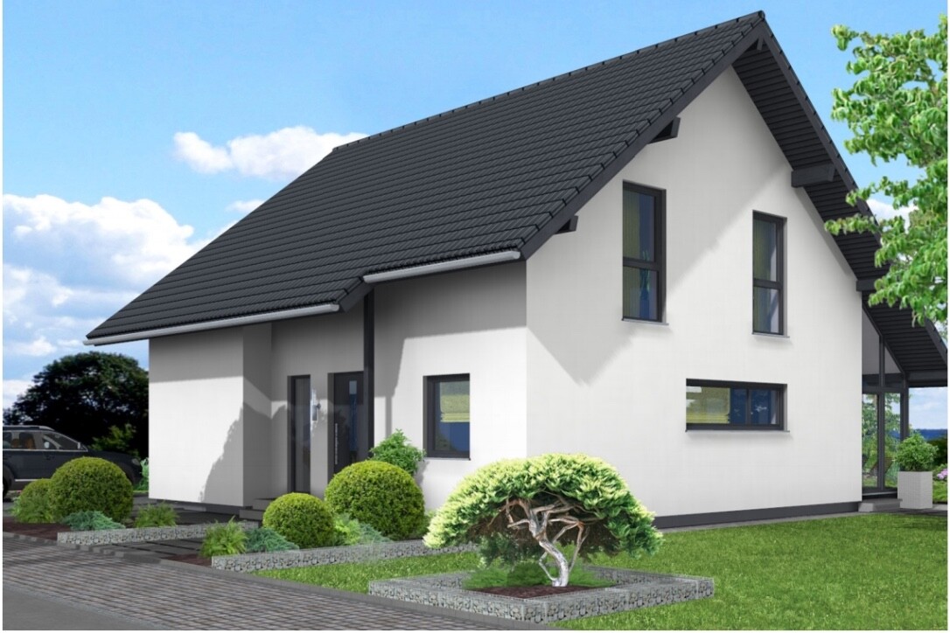
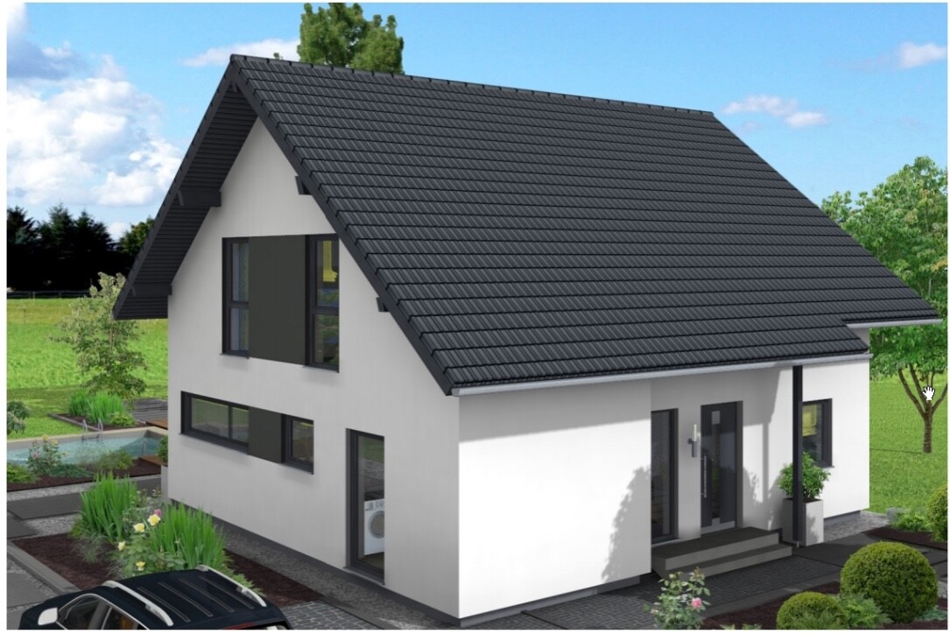
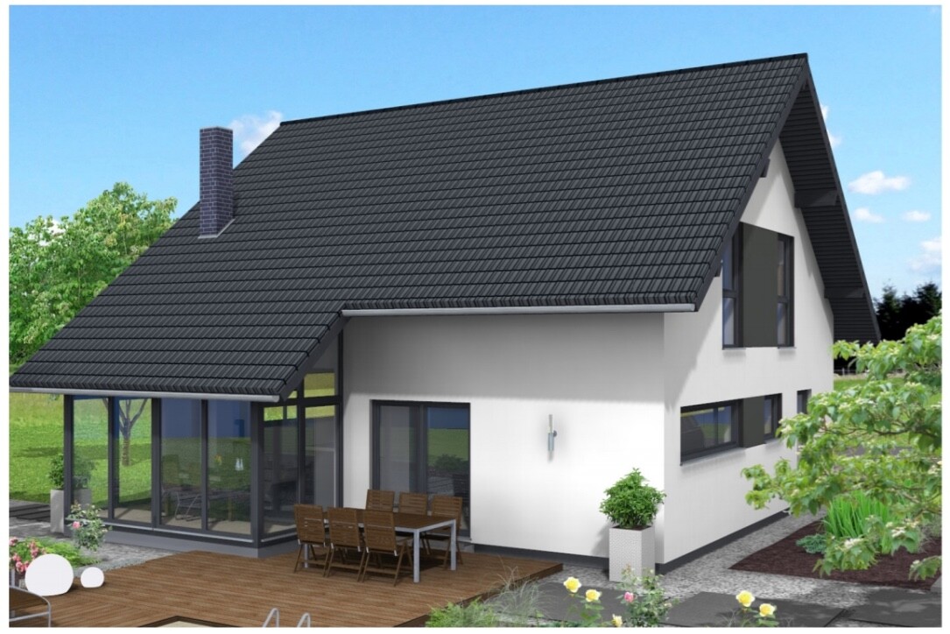
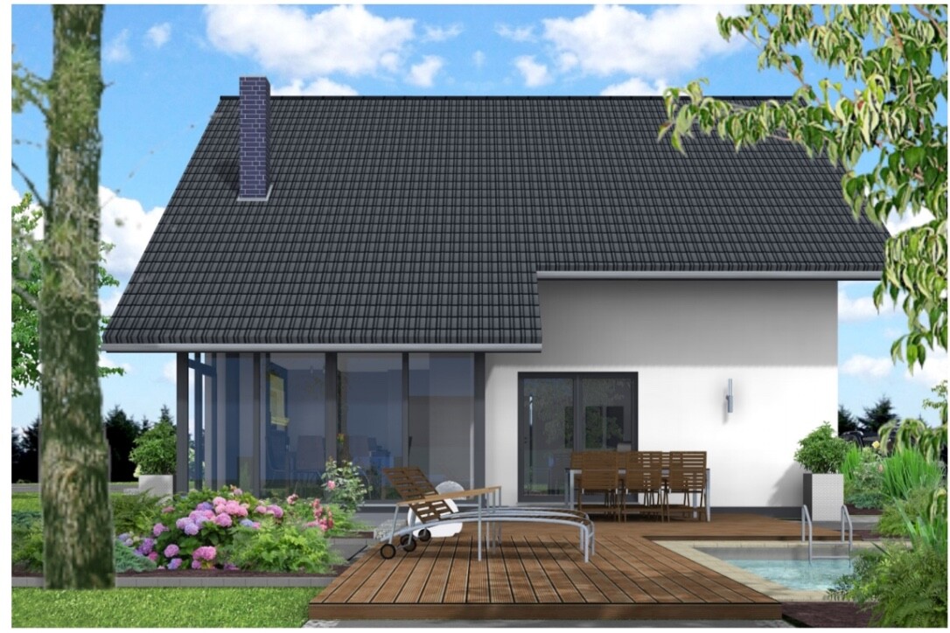
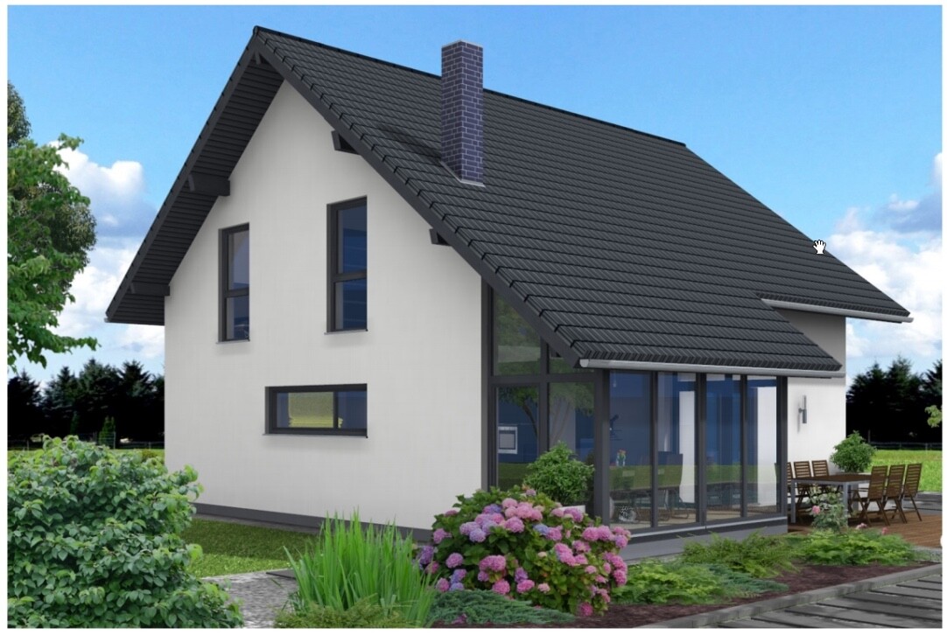

We are building with a large prefabricated house provider and had our architect meeting about three weeks ago. We had already spent several weeks and months considering our plans beforehand, so there were no real surprises. Now we have received the "basic" plans and would appreciate any further tips.
Here is the completed questionnaire:
Development Plan/Restrictions
Plot size: 850 m² (9,150 sq ft)
Slope: slight slope (< 1 meter (3 ft) over the length/width of the house)
No relevant specifications in the development plan/planning permission
Client Requirements
Style, roof shape, building type
Basement, floors: No basement
Number of people: Currently 2, later 3 up to max. 4
Space requirements on ground floor and upper floor
Office: Family use, possibly home office later
Overnight guests per year: 1-2
Open or closed architecture: open
Conservative or modern design: modern
Open kitchen, kitchen island: kitchen island
Fireplace: yes
Balcony, roof terrace: no
Garage, carport: double garage later
House Design
Planning by:
- Architect from a construction company
What we like most: conservatory, open kitchen, door to the kitchen
D
DragonyxXL15 Dec 2016 08:36tomtom79 schrieb:
I don’t see any space for a dining table Isn’t it located in the conservatory / sunroom?!
This might be because the drawn dining table takes up this space.
I think the windows are okay and wonder if there are enough of them upstairs in the rooms.
I would allocate about one square meter (10.8 square feet) from the utility room for a shower, where the dryer is now. Washer and dryer can simply be stacked.
I find the kitchen interesting. Is the countertop space sufficient for you? Possibly remove the door to the hallway and replace it with countertop. Yes, the way to the utility room will be longer, but I don’t find that problematic.
I think the windows are okay and wonder if there are enough of them upstairs in the rooms.
I would allocate about one square meter (10.8 square feet) from the utility room for a shower, where the dryer is now. Washer and dryer can simply be stacked.
I find the kitchen interesting. Is the countertop space sufficient for you? Possibly remove the door to the hallway and replace it with countertop. Yes, the way to the utility room will be longer, but I don’t find that problematic.

I actually like the Vio very much, but some aspects of your floor plan are a bit problematic. The fireplace is located very close to the dining table because the table can’t be placed further into the conservatory. You should reconsider the kitchen layout as well—the sink is too close to the cooktop. You definitely shouldn’t do without a second bathroom with a shower, as it would be very stressful with two children otherwise. Have you looked at the slightly larger Vio in Köln-Frechen? There, the shower in the ground floor bathroom is positioned further down, and you might be able to sacrifice some space in your utility room. Your walk-in closet doesn’t really make much sense; it takes up space and doesn’t have any natural light. How do you plan to design the shower—will it have glass doors?
Best regards,
Sabine
Best regards,
Sabine
S
stevenprice15 Dec 2016 09:55Wow, thank you very much for all the input! I don’t want to be as pessimistic about the planning as some here, but I would like to address a few points.
- The kitchen is only a “placeholder,” and the sink is located on the opposite side of the island (there is also about 2.4 meters (8 feet) of countertop space planned there). Two tall cabinets are intended for the niche.
- The light bands measuring 3 meters by 85 cm (10 feet by 33 inches) bring in a lot of light in my opinion. They also simplify furniture planning and allow for more options in the kitchen later on.
- We probably do need to reconsider the walk-in closet and the position of the bedroom.
- We’re also not happy with the location of the fireplace, but are a bit out of ideas. Suggestions would be greatly appreciated!
- The second shower bathroom was simply a matter of cost. After the conservatory, bay window, and controlled mechanical ventilation, compromises have to be made at some point. Also, we would probably have to remove the door from the utility room.
- The shower on the upper floor is enclosed with glass on both sides. A double sink is also planned there.
PS: The Vio in Cologne is great
Thank you very much and best regards!
- The kitchen is only a “placeholder,” and the sink is located on the opposite side of the island (there is also about 2.4 meters (8 feet) of countertop space planned there). Two tall cabinets are intended for the niche.
- The light bands measuring 3 meters by 85 cm (10 feet by 33 inches) bring in a lot of light in my opinion. They also simplify furniture planning and allow for more options in the kitchen later on.
- We probably do need to reconsider the walk-in closet and the position of the bedroom.
- We’re also not happy with the location of the fireplace, but are a bit out of ideas. Suggestions would be greatly appreciated!
- The second shower bathroom was simply a matter of cost. After the conservatory, bay window, and controlled mechanical ventilation, compromises have to be made at some point. Also, we would probably have to remove the door from the utility room.
- The shower on the upper floor is enclosed with glass on both sides. A double sink is also planned there.
PS: The Vio in Cologne is great
Thank you very much and best regards!
Similar topics