
Hello everyone,
We are building with a large prefabricated house provider and had our architect meeting about three weeks ago. We had already spent several weeks and months considering our plans beforehand, so there were no real surprises. Now we have received the "basic" plans and would appreciate any further tips.
Here is the completed questionnaire:
Development Plan/Restrictions
Plot size: 850 m² (9,150 sq ft)
Slope: slight slope (< 1 meter (3 ft) over the length/width of the house)
No relevant specifications in the development plan/planning permission
Client Requirements
Style, roof shape, building type
Basement, floors: No basement
Number of people: Currently 2, later 3 up to max. 4
Space requirements on ground floor and upper floor
Office: Family use, possibly home office later
Overnight guests per year: 1-2
Open or closed architecture: open
Conservative or modern design: modern
Open kitchen, kitchen island: kitchen island
Fireplace: yes
Balcony, roof terrace: no
Garage, carport: double garage later
House Design
Planning by:
- Architect from a construction company
What we like most: conservatory, open kitchen, door to the kitchen

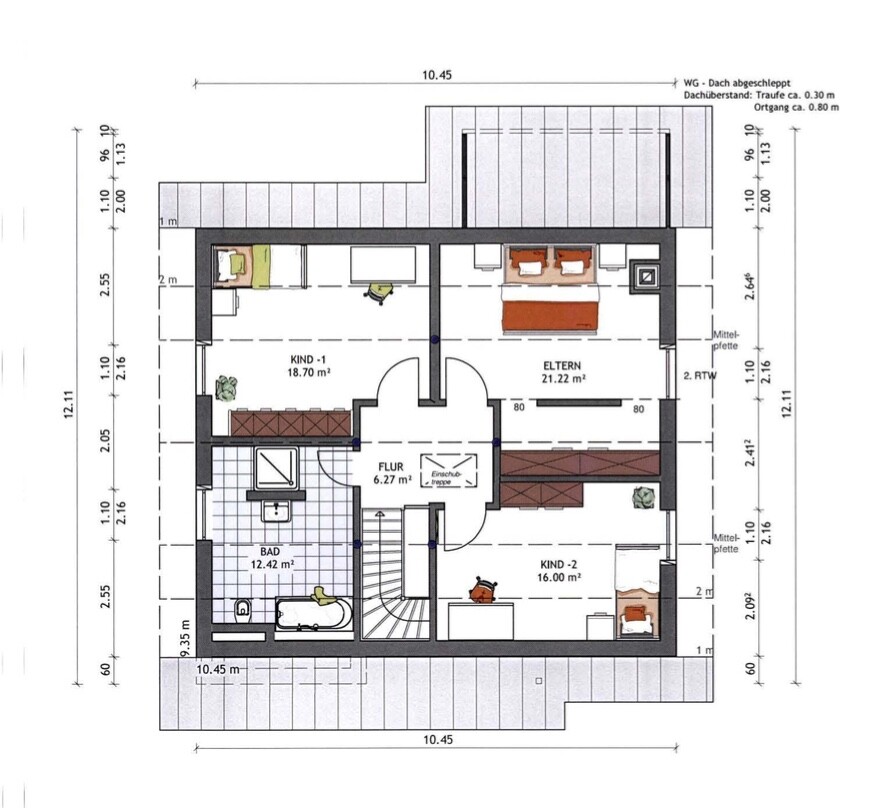
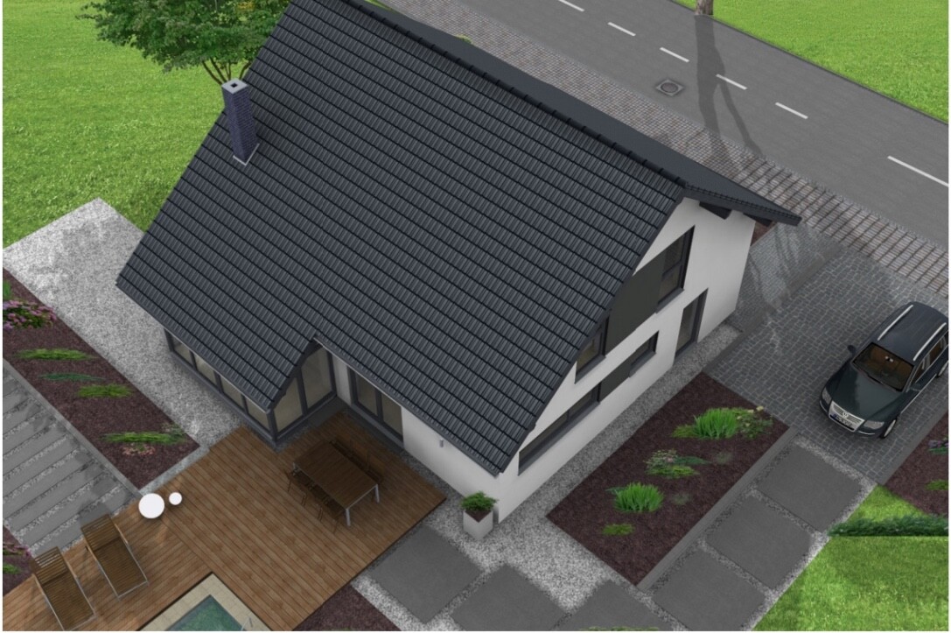
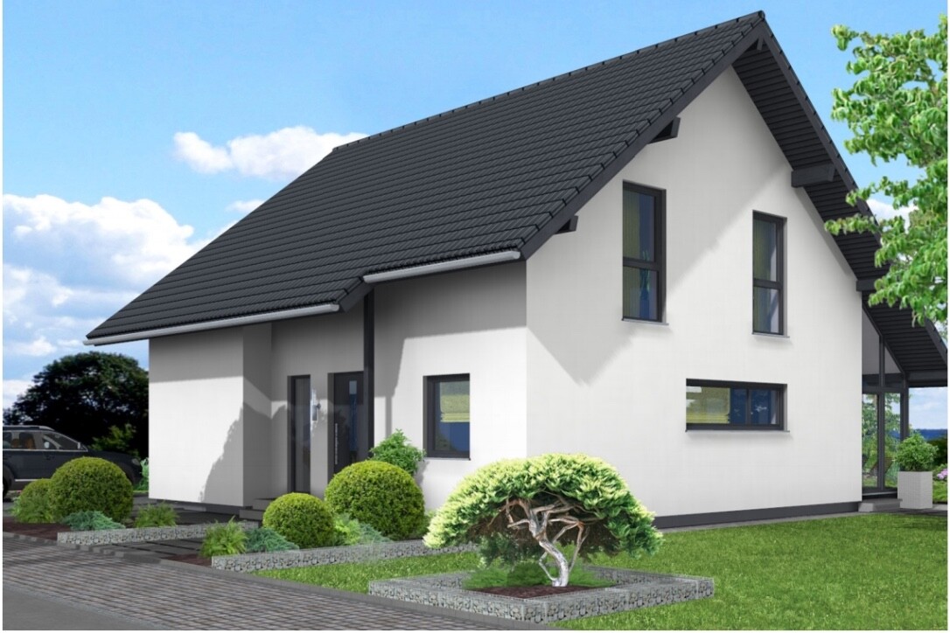
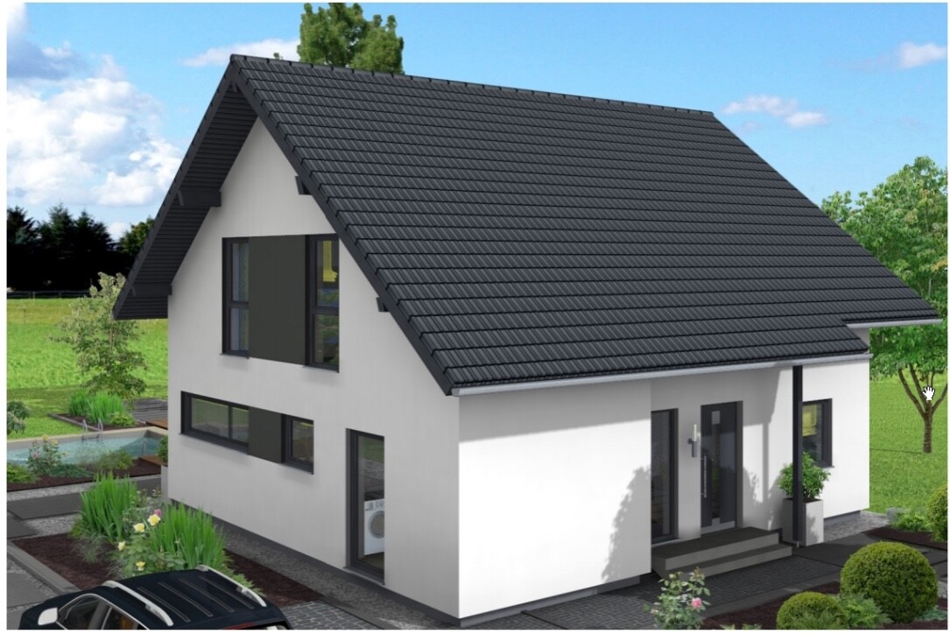
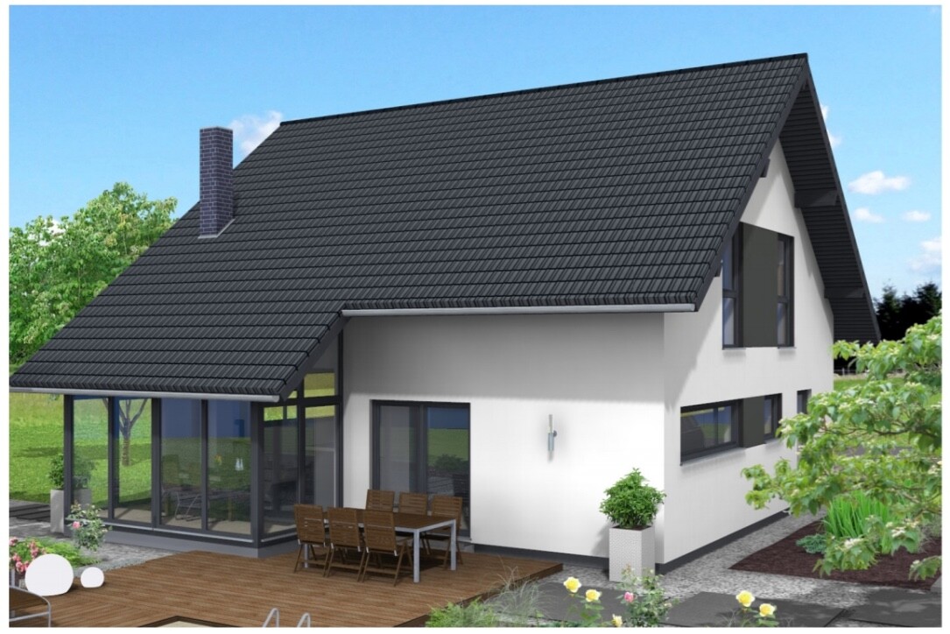
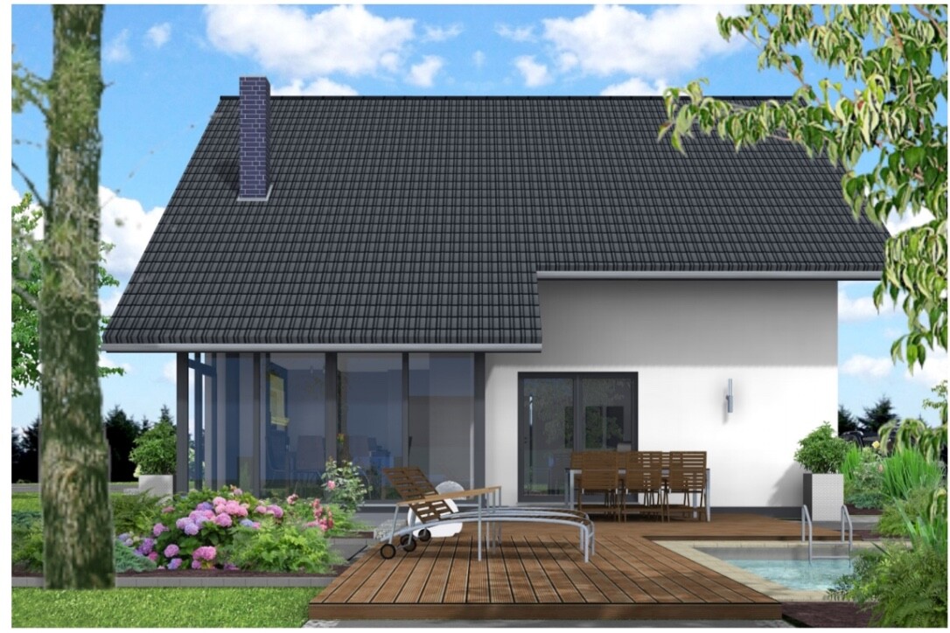
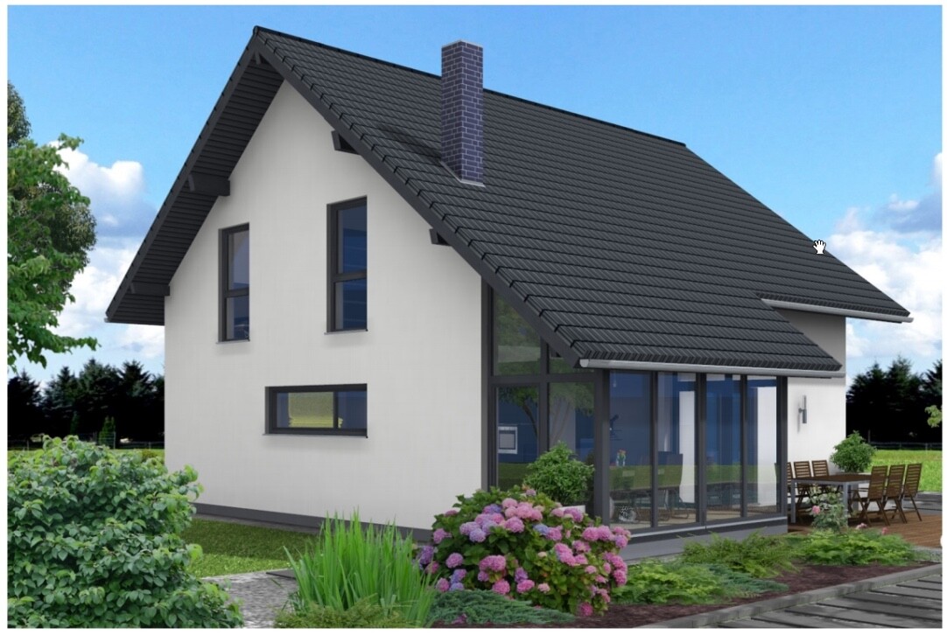

We are building with a large prefabricated house provider and had our architect meeting about three weeks ago. We had already spent several weeks and months considering our plans beforehand, so there were no real surprises. Now we have received the "basic" plans and would appreciate any further tips.
Here is the completed questionnaire:
Development Plan/Restrictions
Plot size: 850 m² (9,150 sq ft)
Slope: slight slope (< 1 meter (3 ft) over the length/width of the house)
No relevant specifications in the development plan/planning permission
Client Requirements
Style, roof shape, building type
Basement, floors: No basement
Number of people: Currently 2, later 3 up to max. 4
Space requirements on ground floor and upper floor
Office: Family use, possibly home office later
Overnight guests per year: 1-2
Open or closed architecture: open
Conservative or modern design: modern
Open kitchen, kitchen island: kitchen island
Fireplace: yes
Balcony, roof terrace: no
Garage, carport: double garage later
House Design
Planning by:
- Architect from a construction company
What we like most: conservatory, open kitchen, door to the kitchen
ypg schrieb:
...
Maybe it was the Feng Shui consultant who advised against having fire and water next to each other? I'm not sure which is worse: arguing with the Feng Shui consultant or with the safety regulations.ypg schrieb:
Perhaps it was the Feng Shui consultant who discouraged you from placing fire and water elements next to each other?That couldn’t have happened in this household. I’m not into that kind of esotericism.
However, your comment is completely understandable. I will use the weekend to find a reliable source.
S
stevenprice18 Dec 2016 13:39Flowers and oranges are totally overrated. The cooktop will be a Miele TwoInOne with an integrated downdraft extractor (and due to the controlled mechanical ventilation with recirculation). We don’t want a large hood over the island...
Based on the suggestions here and our dissatisfaction with the position of the fireplace, we’ve made some adjustments. What do you think? I’m already ducking.
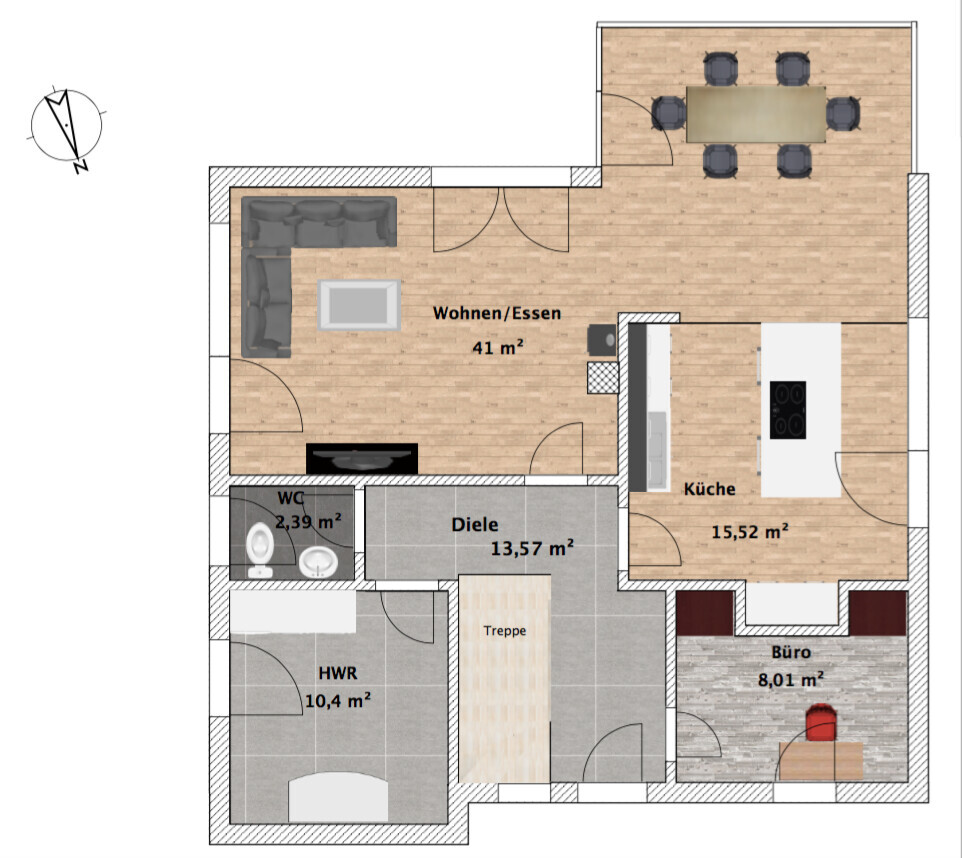

Based on the suggestions here and our dissatisfaction with the position of the fireplace, we’ve made some adjustments. What do you think? I’m already ducking.
J
j.bautsch19 Dec 2016 13:18I just don’t like this narrow spot at the staircase. I would really reconsider it or try to simulate it in some way.
S
stevenprice19 Dec 2016 17:28So, we don’t want a huge wardrobe anyway. The staircase is open, so you can also place a shoe cabinet or something similar underneath it. I don’t even need to simulate this because we have already seen this exact entrance area several times in a show home.
If you’re interested, you can take a look at the 360-degree tour of the VIO in Cologne on the Fingerhaus website.
If you’re interested, you can take a look at the 360-degree tour of the VIO in Cologne on the Fingerhaus website.
You should include the southwest corner of the kitchen in the hallway. Align the hallway wall so that the kitchen unit can also be installed.
Then I would move the tall kitchen cabinets to one side—having them near the door is not ideal, possibly along the exterior wall? This gives you more flexibility when furnishing the office/storage room.
I would strongly advise against using an open staircase as a coat storage area. Dirt tends to fall through the open steps, and it always looks, always looks, always looks untidy—and it will always remain that way. It’s better to enclose or box in the bottom of the staircase, install a door, and use the space as a coat closet. You have enough room for this if the corner in the hallway is removed.
Regards
Then I would move the tall kitchen cabinets to one side—having them near the door is not ideal, possibly along the exterior wall? This gives you more flexibility when furnishing the office/storage room.
I would strongly advise against using an open staircase as a coat storage area. Dirt tends to fall through the open steps, and it always looks, always looks, always looks untidy—and it will always remain that way. It’s better to enclose or box in the bottom of the staircase, install a door, and use the space as a coat closet. You have enough room for this if the corner in the hallway is removed.
Regards
Similar topics