
Hello everyone,
We are building with a large prefabricated house provider and had our architect meeting about three weeks ago. We had already spent several weeks and months considering our plans beforehand, so there were no real surprises. Now we have received the "basic" plans and would appreciate any further tips.
Here is the completed questionnaire:
Development Plan/Restrictions
Plot size: 850 m² (9,150 sq ft)
Slope: slight slope (< 1 meter (3 ft) over the length/width of the house)
No relevant specifications in the development plan/planning permission
Client Requirements
Style, roof shape, building type
Basement, floors: No basement
Number of people: Currently 2, later 3 up to max. 4
Space requirements on ground floor and upper floor
Office: Family use, possibly home office later
Overnight guests per year: 1-2
Open or closed architecture: open
Conservative or modern design: modern
Open kitchen, kitchen island: kitchen island
Fireplace: yes
Balcony, roof terrace: no
Garage, carport: double garage later
House Design
Planning by:
- Architect from a construction company
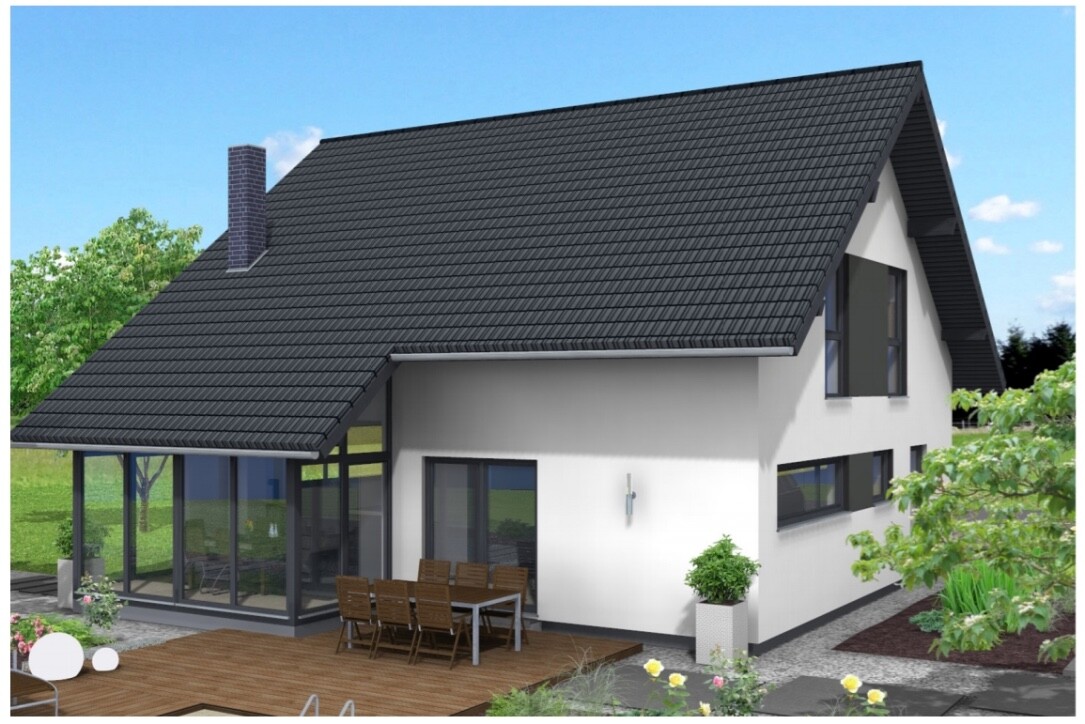
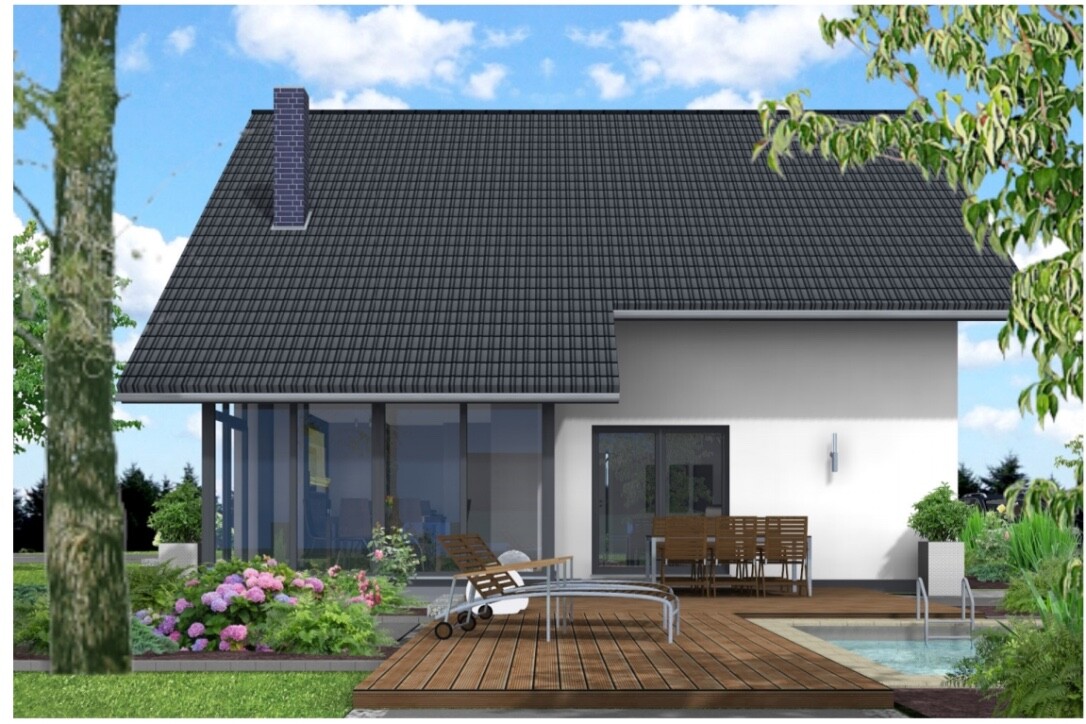
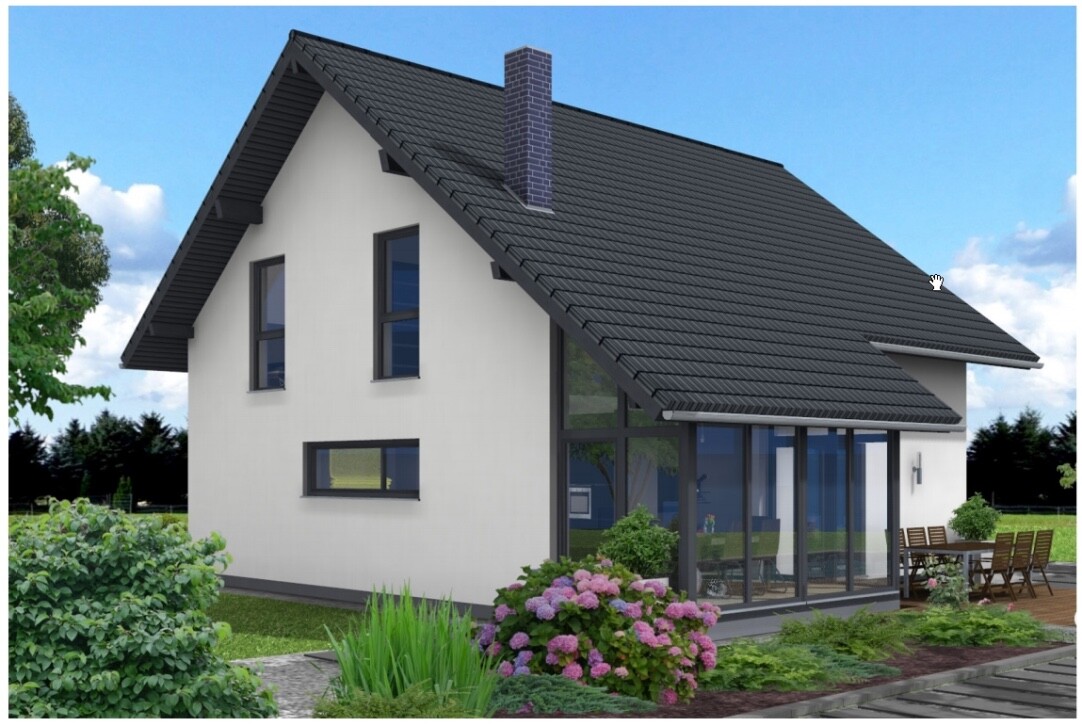
What we like most: conservatory, open kitchen, door to the kitchen

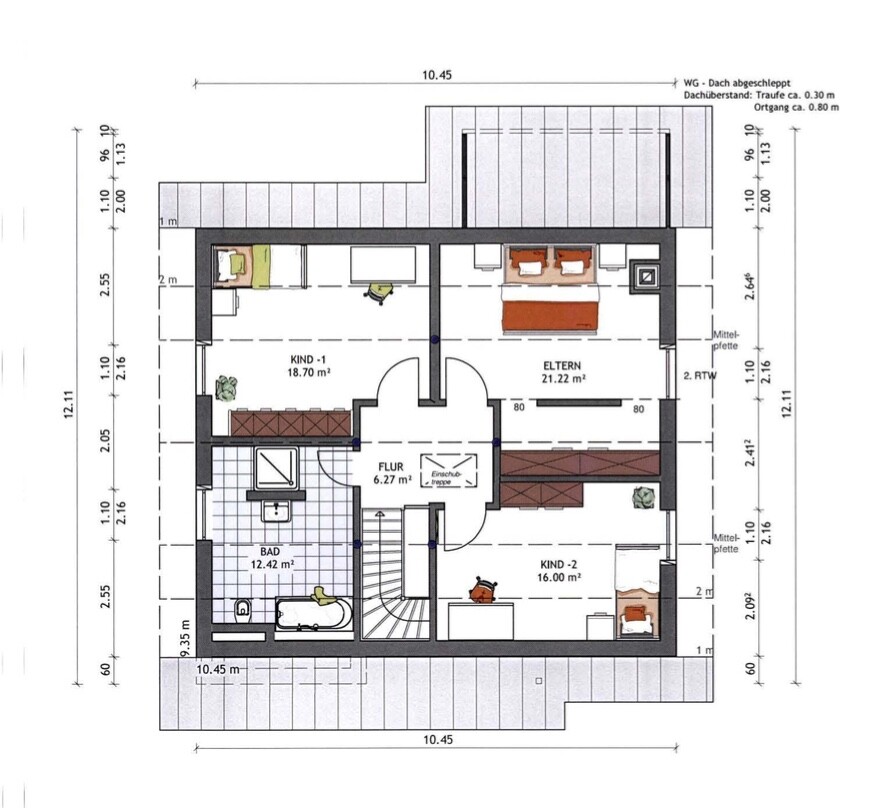
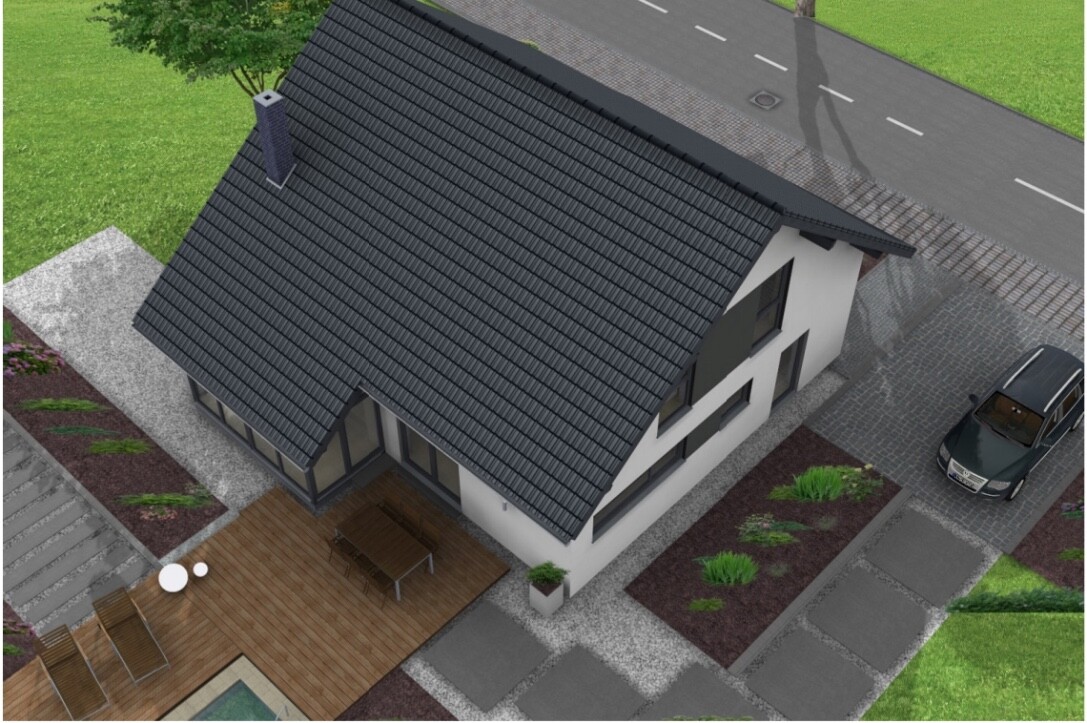
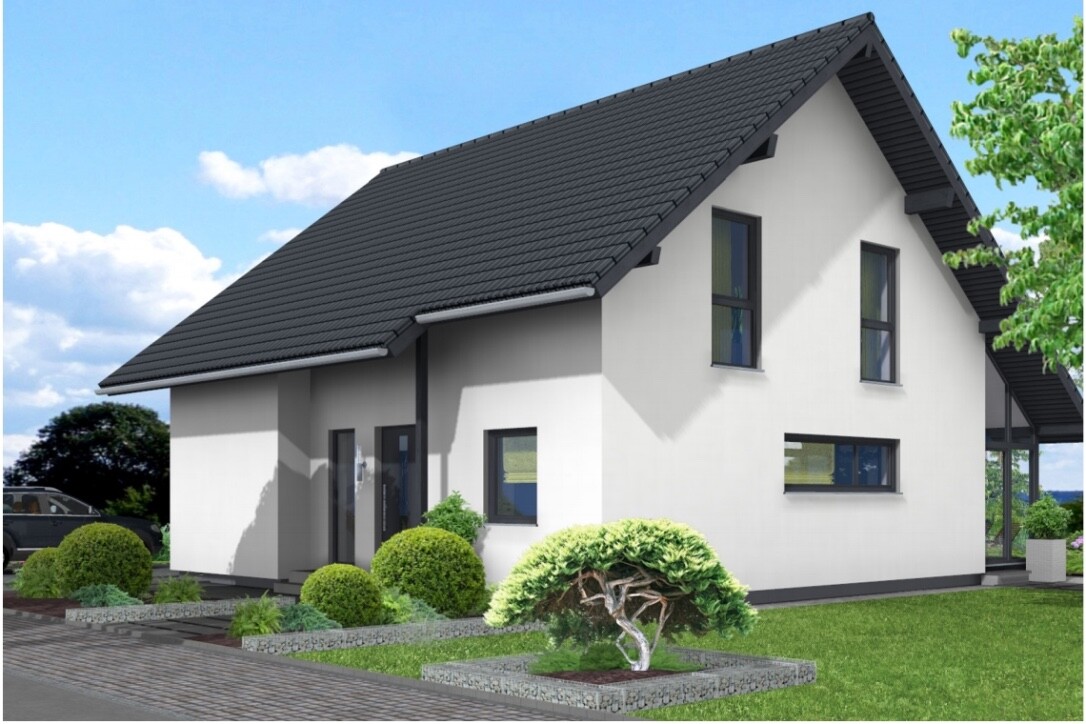
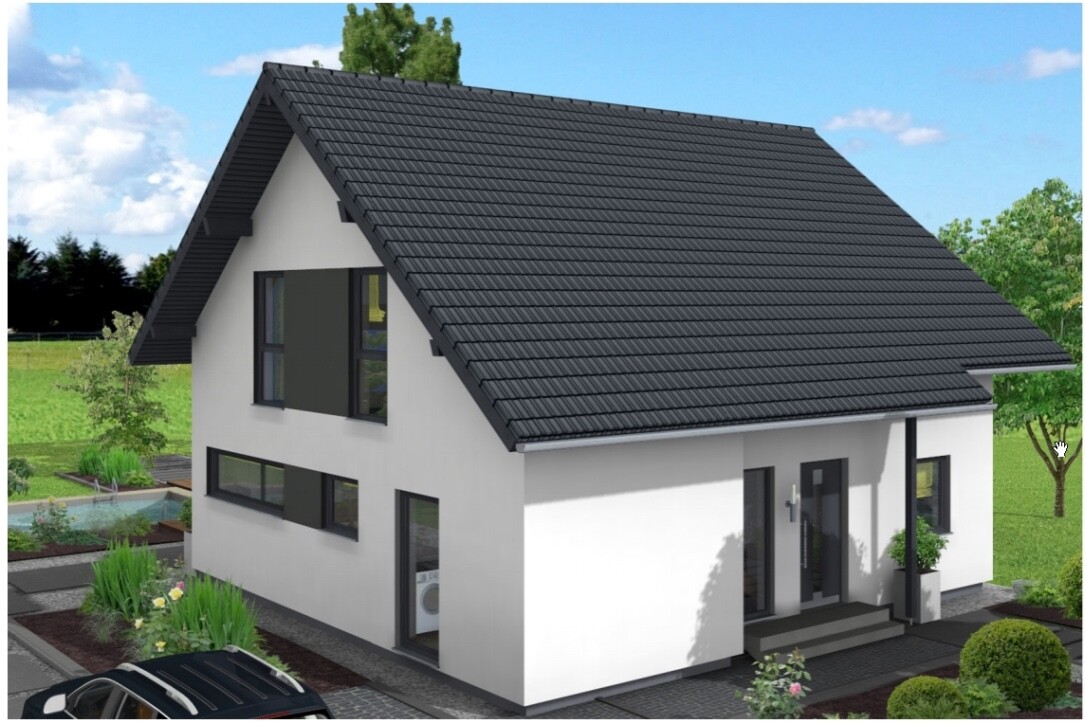

We are building with a large prefabricated house provider and had our architect meeting about three weeks ago. We had already spent several weeks and months considering our plans beforehand, so there were no real surprises. Now we have received the "basic" plans and would appreciate any further tips.
Here is the completed questionnaire:
Development Plan/Restrictions
Plot size: 850 m² (9,150 sq ft)
Slope: slight slope (< 1 meter (3 ft) over the length/width of the house)
No relevant specifications in the development plan/planning permission
Client Requirements
Style, roof shape, building type
Basement, floors: No basement
Number of people: Currently 2, later 3 up to max. 4
Space requirements on ground floor and upper floor
Office: Family use, possibly home office later
Overnight guests per year: 1-2
Open or closed architecture: open
Conservative or modern design: modern
Open kitchen, kitchen island: kitchen island
Fireplace: yes
Balcony, roof terrace: no
Garage, carport: double garage later
House Design
Planning by:
- Architect from a construction company
What we like most: conservatory, open kitchen, door to the kitchen
S
stevenprice23 Dec 2016 17:47Hello Dirk,
yes, a photovoltaic system is planned (for later) and the preparation for it has already been commissioned. However, I had not considered at all that the shadow cast by the chimney could be an issue :-(.
Thanks anyway for the tip! So much to think about...
Best regards
yes, a photovoltaic system is planned (for later) and the preparation for it has already been commissioned. However, I had not considered at all that the shadow cast by the chimney could be an issue :-(.
Thanks anyway for the tip! So much to think about...
Best regards
T
toxicmolotof24 Dec 2016 22:52Or you can use a system that controls individual modules, which reduces the disadvantage but comes at an additional cost. This does not necessarily contribute positively to the return on investment.
S
stevenprice28 Dec 2016 20:48I currently don’t think it’s cost-effective. We will possibly add the photovoltaic system later, as soon as or if it ever becomes economically viable. In my opinion, this will become clearer in the next 5-10 years (electric mobility, storage technology, etc.). Until then, of course, we don’t want to limit our options...
Similar topics