
Hello everyone,
We are building with a large prefabricated house provider and had our architect meeting about three weeks ago. We had already spent several weeks and months considering our plans beforehand, so there were no real surprises. Now we have received the "basic" plans and would appreciate any further tips.
Here is the completed questionnaire:
Development Plan/Restrictions
Plot size: 850 m² (9,150 sq ft)
Slope: slight slope (< 1 meter (3 ft) over the length/width of the house)
No relevant specifications in the development plan/planning permission
Client Requirements
Style, roof shape, building type
Basement, floors: No basement
Number of people: Currently 2, later 3 up to max. 4
Space requirements on ground floor and upper floor
Office: Family use, possibly home office later
Overnight guests per year: 1-2
Open or closed architecture: open
Conservative or modern design: modern
Open kitchen, kitchen island: kitchen island
Fireplace: yes
Balcony, roof terrace: no
Garage, carport: double garage later
House Design
Planning by:
- Architect from a construction company
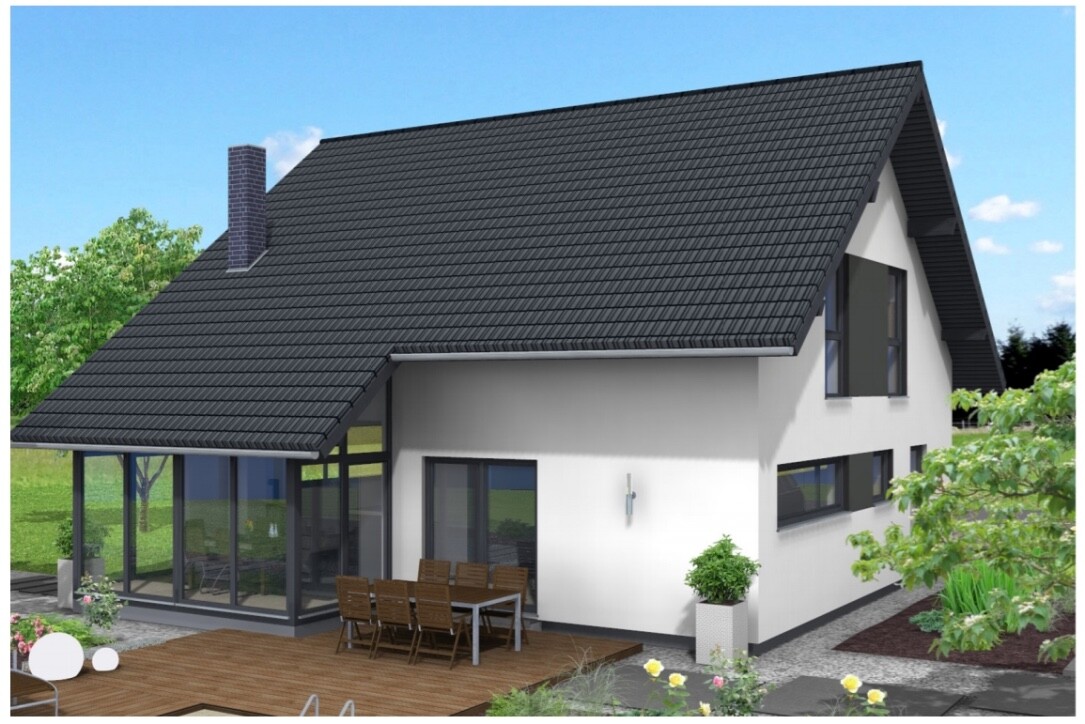
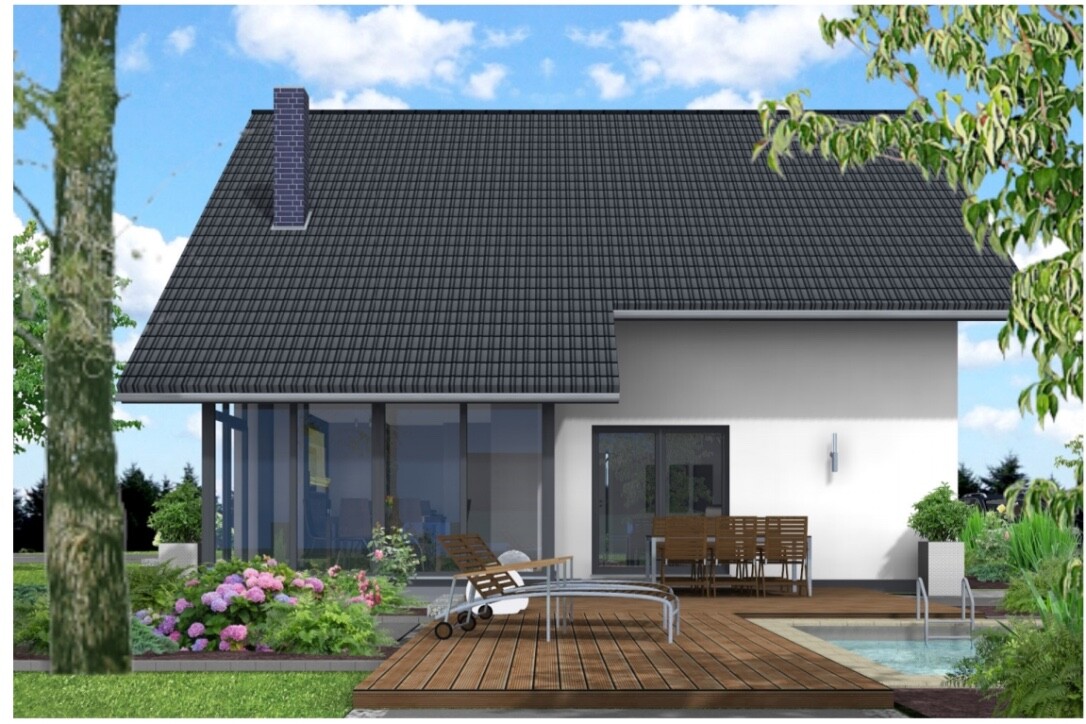
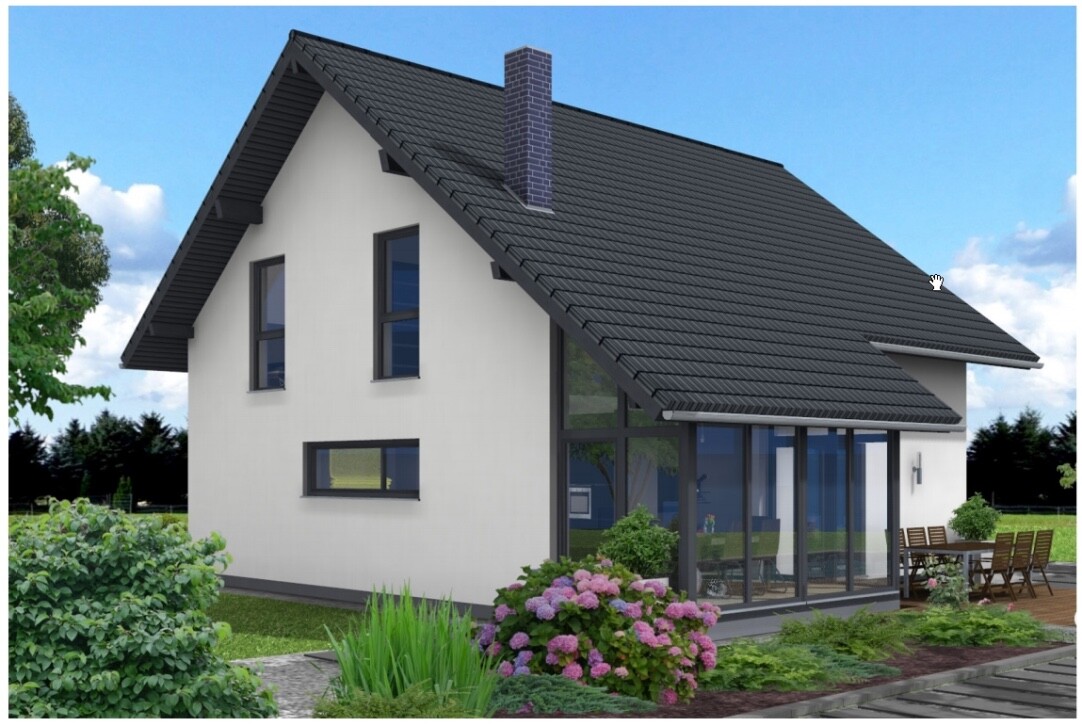
What we like most: conservatory, open kitchen, door to the kitchen

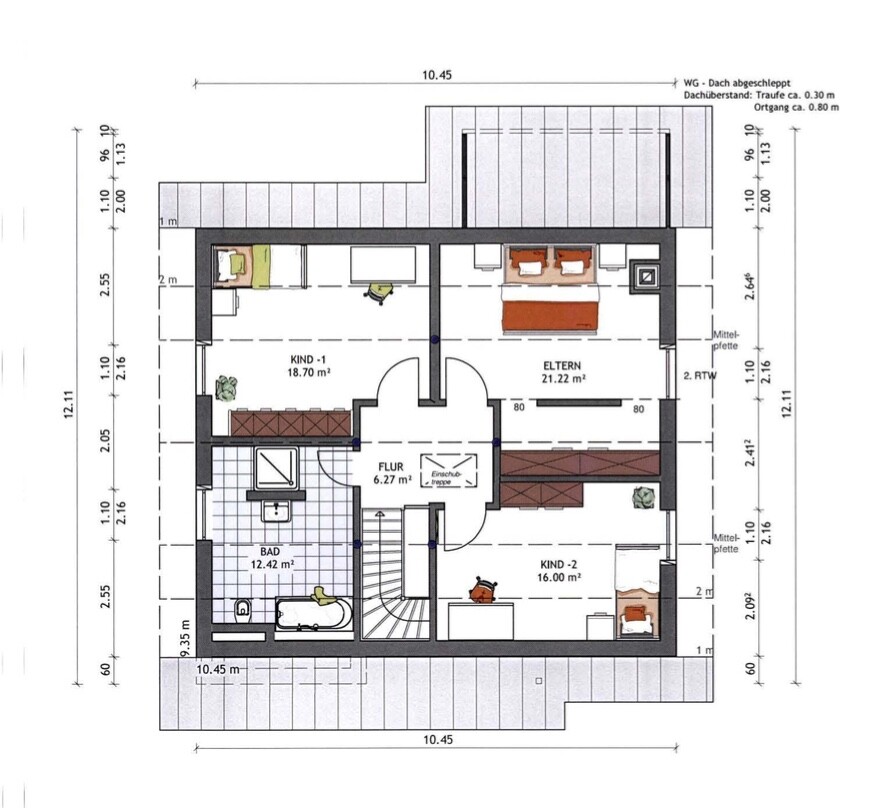
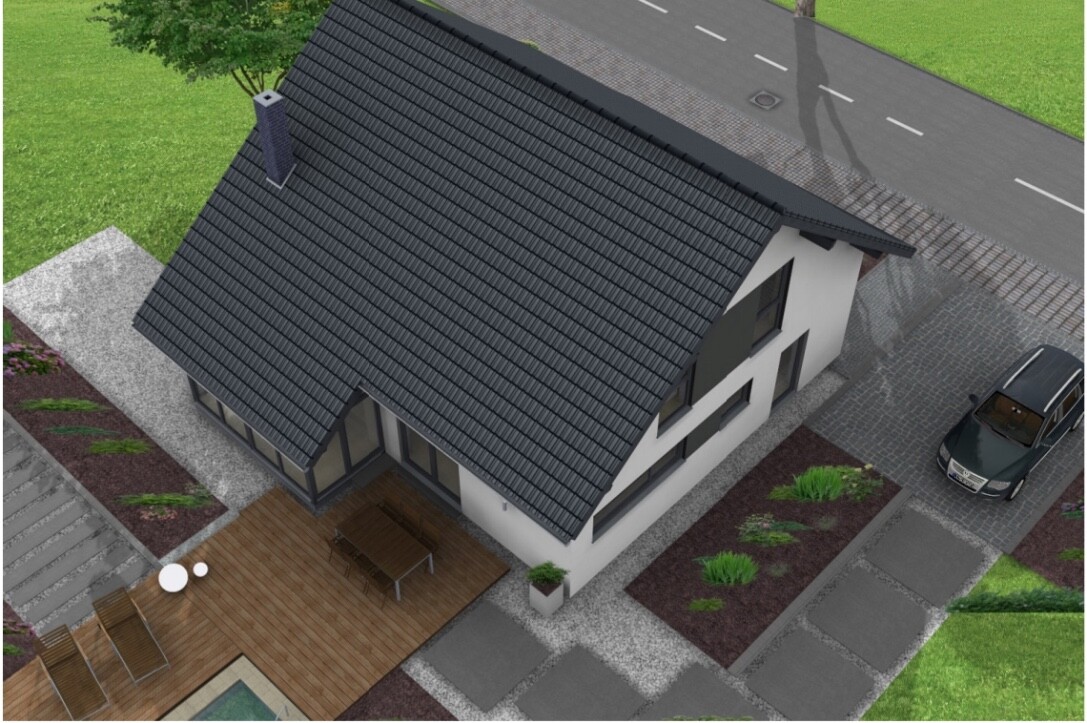
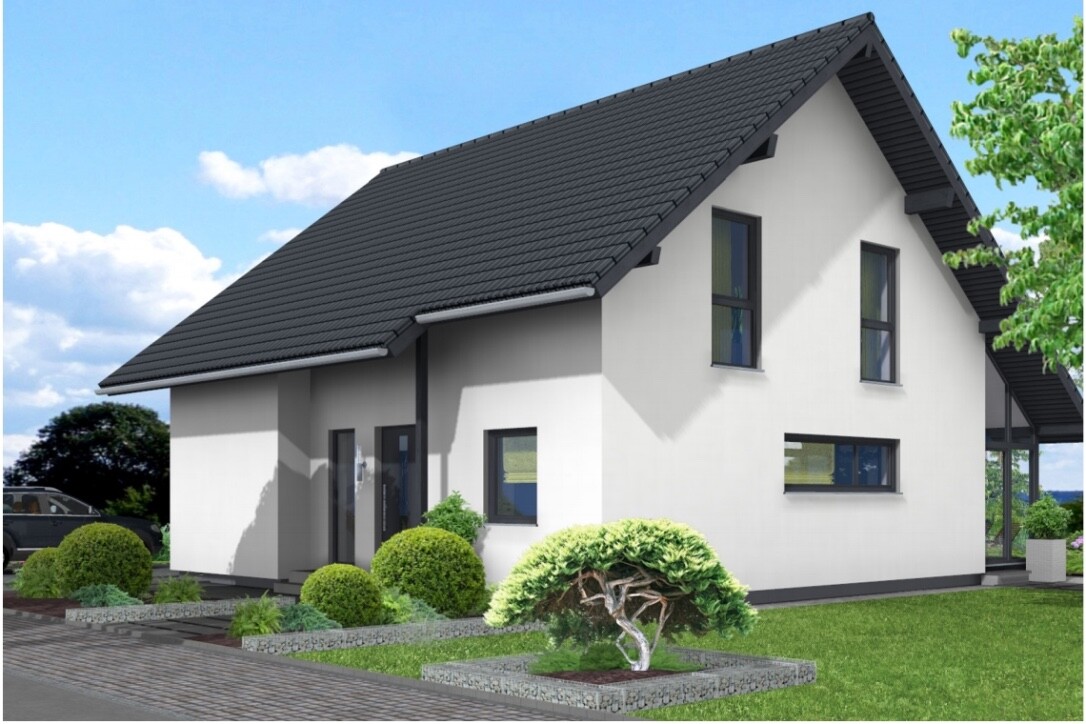
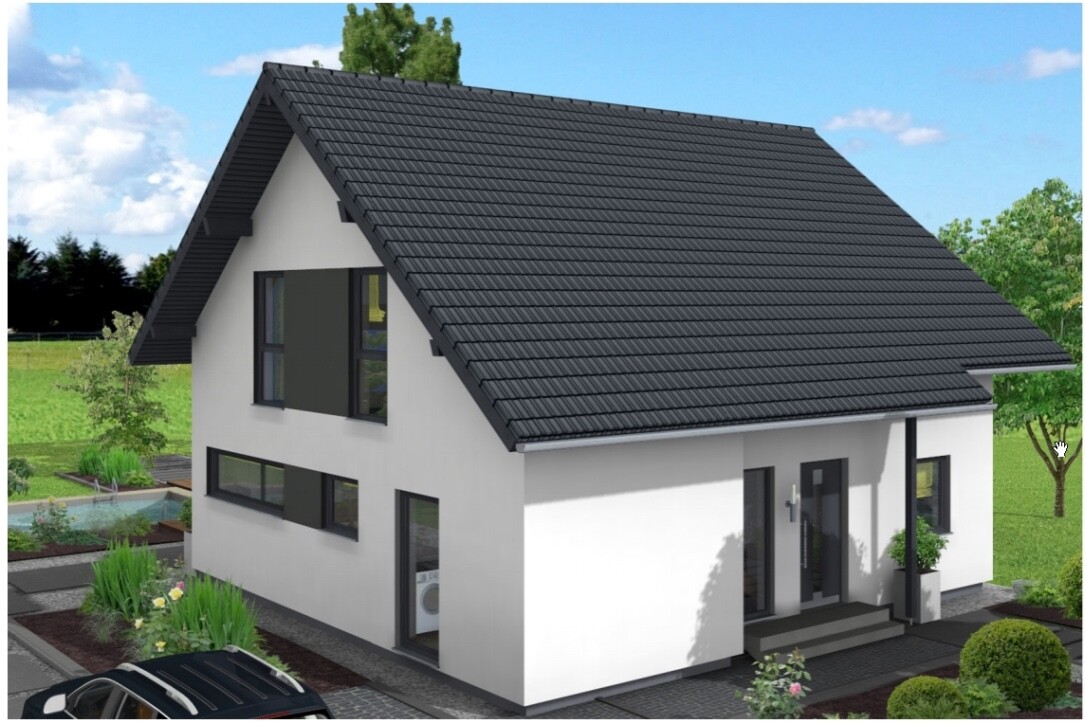

We are building with a large prefabricated house provider and had our architect meeting about three weeks ago. We had already spent several weeks and months considering our plans beforehand, so there were no real surprises. Now we have received the "basic" plans and would appreciate any further tips.
Here is the completed questionnaire:
Development Plan/Restrictions
Plot size: 850 m² (9,150 sq ft)
Slope: slight slope (< 1 meter (3 ft) over the length/width of the house)
No relevant specifications in the development plan/planning permission
Client Requirements
Style, roof shape, building type
Basement, floors: No basement
Number of people: Currently 2, later 3 up to max. 4
Space requirements on ground floor and upper floor
Office: Family use, possibly home office later
Overnight guests per year: 1-2
Open or closed architecture: open
Conservative or modern design: modern
Open kitchen, kitchen island: kitchen island
Fireplace: yes
Balcony, roof terrace: no
Garage, carport: double garage later
House Design
Planning by:
- Architect from a construction company
What we like most: conservatory, open kitchen, door to the kitchen
S
stevenprice15 Dec 2016 11:54I think we really need to reconsider the issue of the walk-in closet and master bedroom. That might also open up different options regarding the fireplace.
Here is the actual kitchen layout. I should have uploaded it right away, sorry!

Here is the actual kitchen layout. I should have uploaded it right away, sorry!
J
j.bautsch15 Dec 2016 12:31The kitchen already looks much better this way. The only thing I’m not really fond of is the cooktop on the island. However, there are no seating areas at the island, and the cooktop isn’t squeezed to the edge as is often the case, so I don’t think it’s that bad.
I think there might be too little storage space for me. I would widen the niche and add another tall cabinet. But you’ll have to decide for yourselves if that’s enough.
I think there might be too little storage space for me. I would widen the niche and add another tall cabinet. But you’ll have to decide for yourselves if that’s enough.
S
stevenprice15 Dec 2016 20:55We really like the cooktop on the island – but that's a matter of personal preference. We've also considered adding a third tall cabinet, which would make the office a bit smaller.
A cooktop on the island always comes with the challenge of ventilation. This means choosing the most expensive solution. But that’s expected with an island kitchen anyway, especially considering the large amount of space the island itself takes up and the necessary walking paths around it.
Alex85 schrieb:
The kitchen island might also fail due to safety regulations. There are minimum clearances required between water sources and electrical appliances. This was also an issue with our last kitchen, although I don’t have any documentation.
...I think you might be confusing things. After all, there are kitchenettes in very small spaces and electric instantaneous water heaters installed under sinks. Perhaps it was the Feng Shui consultant who advised against placing fire and water elements next to each other?
..:How neatly organized the islands and kitchens always look in the plans.... I should send you a picture of (our) reality sometime ... there’s no room left for flowers, oranges, and such. Calculate how much bigger the kitchen is compared to your current one and see if that will work for you.
Recirculation hood... you can spend a lot of money on one... but there are also affordable options. Buying a kitchen, next to buying furniture, is one of the hardest parts of building a house; I wish you lots of fun and success.
Recirculation hood... you can spend a lot of money on one... but there are also affordable options. Buying a kitchen, next to buying furniture, is one of the hardest parts of building a house; I wish you lots of fun and success.
Similar topics