
ᐅ Single-family house floor plan 110 m² – Ground floor + Upper floor – First draft room layout
Created on: 25 Aug 2021 08:40
R
ruebe87
Good morning,
we have now received the first draft of the interior layout for our single-family home from our planner, but we are not quite satisfied, as some of our requests were unfortunately not taken into account. Accordingly, we are disappointed because this will be a "life project" for us, and we feel somewhat let down.
It is a terraced house with a total area of 110m² (1,184 sq ft), divided into 2 floors of 55m² (592 sq ft) each. Additionally, there is a basement and an attic, although the attic cannot be used as living space.
In the basement, we want the kitchen and dining area on the south side, the living room further back, which can be closed off with a sliding door to create a potential retreat space. There should also be a small storage room for food and miscellaneous items as well as a guest toilet.
On the upper floor, there is a master bedroom of about 16m² (172 sq ft) with direct access to a large bathroom, two children's bedrooms, and a separate small bathroom.
In my opinion, shifting the staircase might be a good idea, but since we are not experts, we have fully relied on our planner so far.
Another meeting with him will take place in the next few days, and perhaps you have suggestions and input that we could bring up concretely.
Thank you very much in advance!
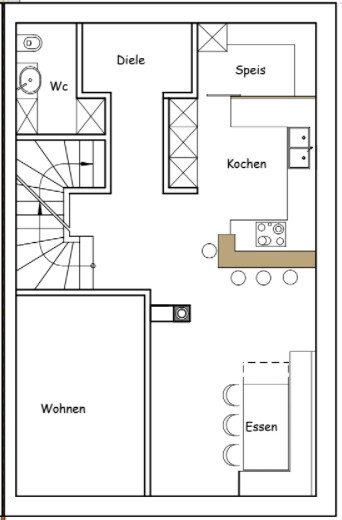
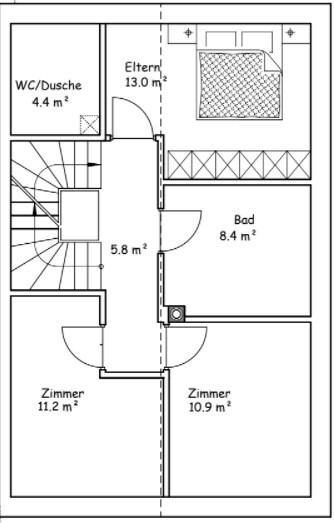
we have now received the first draft of the interior layout for our single-family home from our planner, but we are not quite satisfied, as some of our requests were unfortunately not taken into account. Accordingly, we are disappointed because this will be a "life project" for us, and we feel somewhat let down.
It is a terraced house with a total area of 110m² (1,184 sq ft), divided into 2 floors of 55m² (592 sq ft) each. Additionally, there is a basement and an attic, although the attic cannot be used as living space.
In the basement, we want the kitchen and dining area on the south side, the living room further back, which can be closed off with a sliding door to create a potential retreat space. There should also be a small storage room for food and miscellaneous items as well as a guest toilet.
On the upper floor, there is a master bedroom of about 16m² (172 sq ft) with direct access to a large bathroom, two children's bedrooms, and a separate small bathroom.
In my opinion, shifting the staircase might be a good idea, but since we are not experts, we have fully relied on our planner so far.
Another meeting with him will take place in the next few days, and perhaps you have suggestions and input that we could bring up concretely.
Thank you very much in advance!

I am reminding you of all my previous questions ;-)
https://www.instagram.com/11antgmxde/
https://www.linkedin.com/company/bauen-jetzt/
https://www.instagram.com/11antgmxde/
https://www.linkedin.com/company/bauen-jetzt/
And then the question: is the corner bench intentional, or is the designer using it to create the illusion of space-saving size? Because I wonder about the desire for open living on the ground floor when a corner bench rather suggests coziness and a cramped feeling. So what is the point of openness if the family’s main living area is supposed to take place squeezed into a corner?
 vonBYnachSH25 Aug 2021 17:21
ruebe87 schrieb:
But even with 110m² (1184 sq ft)? Because it’s going to be tight... 🙄No, certainly not with 110m² (1184 sq ft). But that wasn’t what my statement was referring to.ypg schrieb:
And what kind of shaft is that?I suspect it is the laundry chute leading to the laundry room near the underground garage.ypg schrieb:
Can it be removed or relocated?Most likely not.https://www.instagram.com/11antgmxde/
https://www.linkedin.com/company/bauen-jetzt/
ypg schrieb:
On the right side (so the east side), there is a garden, and under the boundary conditions, the next townhouse is 6 meters (20 feet) away.
Question: So is it a terraced house? Exactly, it is a terraced house within a residential complex of houses
Question 2: Why are there no windows on the east side? Windows will only be added once the design roughly matches our expectations and will then, of course, be shared
Question 3: Are you free to plan the windows as you wish? Are there any restrictions? No restrictions
Question: What is the roof like? Is there a cross-section? The roof slopes down towards east and west, with the ridge running south to north
Question 2: Can a future extension be considered within the current floor plan, or does it need to be resolved now? A later extension can be incorporated
Question 3: Is there a fixed staircase to the attic? Yes, the staircase starts in the basement and runs up to the attic
The cross-section becomes important especially when considering the chimney placement.
Question: How do cars access the basement? Via an access road located to the south, outside the property boundary, so underground
Question 2: How is the terrain shaped? I will provide that this evening
Question 3: Is it possible to have the entrance to the basement? No, the house entrance is on the north side at ground floor level
Please show the basement! I will send it this evening
Question: What are the dimensions? I will provide them as soon as I receive them
Question 2: How are we supposed to assess or improve something without measurements? That’s why I’m here. The planner will send us the drawings once the concept is approved. Of course, we still have the option to make changes. But the first plan didn’t meet our expectations, so I wanted to gather some input here for the new draft 😉
Question: Is the design open to you? Better, but not perfect yet. In my opinion, there is still room for optimization
Do you find the second draft better? Definitely
On the ground floor, there is 15sqm (161 sq ft) of hallway. Including the staircase, you have almost 20sqm (215 sq ft) of 55sqm (592 sq ft)… that’s about 35%!!! 😱 Yes, way too large! Certainly can be optimized.
Have you calculated this?
16sqm (172 sq ft) parents' bedroom
8sqm (86 sq ft) hallway
5sqm (54 sq ft) children’s shower bathroom
8sqm (86 sq ft) master bathroom
Leaves 18sqm (194 sq ft) for 2 children, so 9sqm (97 sq ft) per room.
Are you aware that the children’s room is essentially their living space? They live, sleep, and study there, whereas you only sleep and don’t work or spend time in the bedroom. Yes, the children’s rooms should remain at 11sqm (118 sq ft), we are flexible on the rest (including the two bathrooms)
My spontaneous suggestion:
Ground floor front/top: Bedroom with dressing room and shower toilet
South side: Kitchen/dining area
Upper floor should be the sleeping area, living downstairs
First floor: TV room as a retreat, 2 children’s bedrooms, family bathroom.
Could the entrance door possibly be moved to the east? That can be done if desiredThank you very much, see replies in red