
ᐅ Single-family house floor plan 110 m² – Ground floor + Upper floor – First draft room layout
Created on: 25 Aug 2021 08:40
R
ruebe87
Good morning,
we have now received the first draft of the interior layout for our single-family home from our planner, but we are not quite satisfied, as some of our requests were unfortunately not taken into account. Accordingly, we are disappointed because this will be a "life project" for us, and we feel somewhat let down.
It is a terraced house with a total area of 110m² (1,184 sq ft), divided into 2 floors of 55m² (592 sq ft) each. Additionally, there is a basement and an attic, although the attic cannot be used as living space.
In the basement, we want the kitchen and dining area on the south side, the living room further back, which can be closed off with a sliding door to create a potential retreat space. There should also be a small storage room for food and miscellaneous items as well as a guest toilet.
On the upper floor, there is a master bedroom of about 16m² (172 sq ft) with direct access to a large bathroom, two children's bedrooms, and a separate small bathroom.
In my opinion, shifting the staircase might be a good idea, but since we are not experts, we have fully relied on our planner so far.
Another meeting with him will take place in the next few days, and perhaps you have suggestions and input that we could bring up concretely.
Thank you very much in advance!
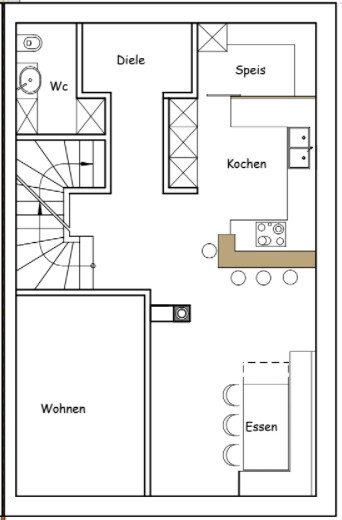
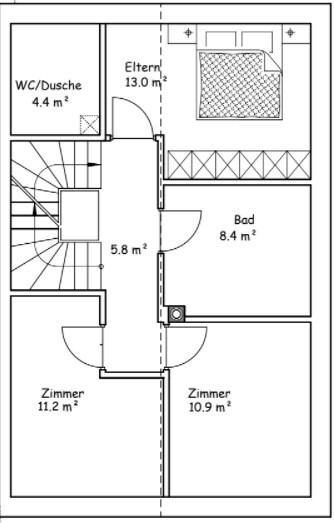
we have now received the first draft of the interior layout for our single-family home from our planner, but we are not quite satisfied, as some of our requests were unfortunately not taken into account. Accordingly, we are disappointed because this will be a "life project" for us, and we feel somewhat let down.
It is a terraced house with a total area of 110m² (1,184 sq ft), divided into 2 floors of 55m² (592 sq ft) each. Additionally, there is a basement and an attic, although the attic cannot be used as living space.
In the basement, we want the kitchen and dining area on the south side, the living room further back, which can be closed off with a sliding door to create a potential retreat space. There should also be a small storage room for food and miscellaneous items as well as a guest toilet.
On the upper floor, there is a master bedroom of about 16m² (172 sq ft) with direct access to a large bathroom, two children's bedrooms, and a separate small bathroom.
In my opinion, shifting the staircase might be a good idea, but since we are not experts, we have fully relied on our planner so far.
Another meeting with him will take place in the next few days, and perhaps you have suggestions and input that we could bring up concretely.
Thank you very much in advance!
driver55 schrieb:
An attic conversion won’t be possible due to the 110 sqm (1184 sq ft) funding/limit.I mean a later conversion, not an official living room 🙂Thank you all for these helpful responses! I will try to clarify a few points and apologize for not filling out the list earlier.
Client Requirements
Style, roof type, building type: Terraced house attached on the left side to another terraced house. On the right side there is about 6m (20 feet) distance to the neighbor. Building orientation facing south.
Basement, floors: Basement level, ground floor, first floor, attic
Number of people, ages: 2 adults, 2 children (5 and 2 years old)
Room requirements on ground and first floors: On the ground floor kitchen, living room, dining area, guest toilet, entrance hall, pantry; on the first floor: master bedroom, 2 children's bedrooms, large bathroom with shower and bathtub for parents, small bathroom with shower for children
Office: Family use or home office?
Guests sleeping per year: 0
Open or closed architecture: open
Conservative or modern construction:
Open kitchen, kitchen island: open kitchen with island
Number of dining seats: 4 to 6
Fireplace: yes
Music/sound system wall: no
Balcony, roof terrace
Garage, carport: 3 parking spaces in the basement
Utility garden, greenhouse: garden on the south side
Our original idea was to create as open living as possible on the ground floor with an open kitchen and dining area facing south toward the garden (at the bottom of the plan), as well as a living room with a wood stove, which can be closed off by a glass sliding door. This way, for example, the children can watch TV while the adults can talk outside without disturbing each other. Additionally, the entrance area was to offer a view into the apartment and not be closed off by doors or similar.
On the first floor, we wanted a master bedroom of about 16m² (170 sq ft) including a large bathroom, 2 children's bedrooms, and a small bathroom for the children. As an alternative, just 1 large bathroom and a guest toilet with shower on the ground floor.
The attic cannot be used as living space, since otherwise we would lose a financial contribution that we need. Expanding it later is not excluded, provided the legal requirements allow it.
In the basement, we have 3 underground parking spaces, as well as a laundry room connected by a laundry chute to the upper floors to conveniently drop laundry down. The rest are cellar rooms, a technical room for the district heating system, etc.
In the meantime, after consulting with the architect, I have received a new proposal, which I am attaching here.
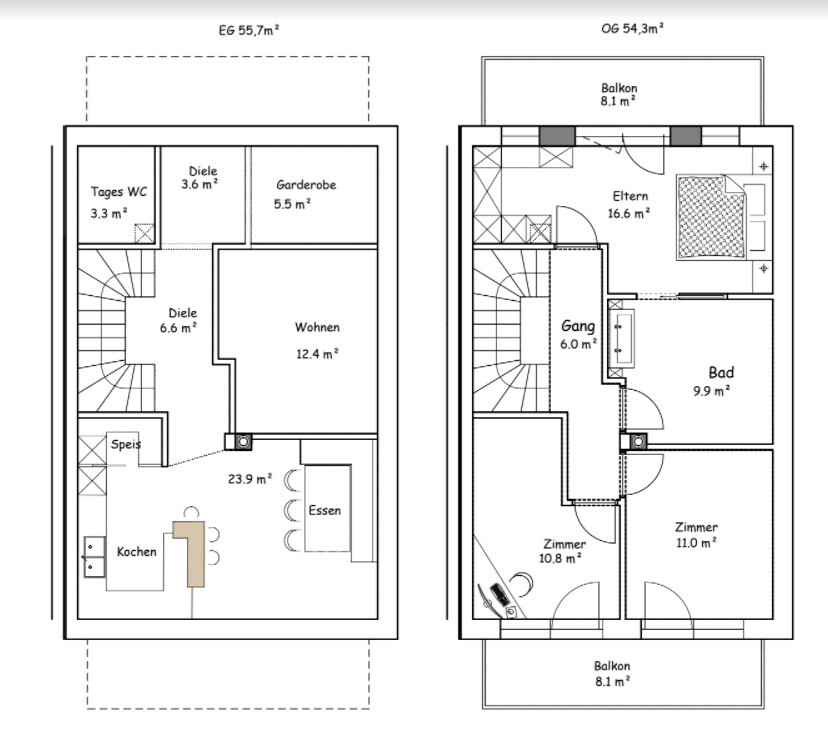
Client Requirements
Style, roof type, building type: Terraced house attached on the left side to another terraced house. On the right side there is about 6m (20 feet) distance to the neighbor. Building orientation facing south.
Basement, floors: Basement level, ground floor, first floor, attic
Number of people, ages: 2 adults, 2 children (5 and 2 years old)
Room requirements on ground and first floors: On the ground floor kitchen, living room, dining area, guest toilet, entrance hall, pantry; on the first floor: master bedroom, 2 children's bedrooms, large bathroom with shower and bathtub for parents, small bathroom with shower for children
Office: Family use or home office?
Guests sleeping per year: 0
Open or closed architecture: open
Conservative or modern construction:
Open kitchen, kitchen island: open kitchen with island
Number of dining seats: 4 to 6
Fireplace: yes
Music/sound system wall: no
Balcony, roof terrace
Garage, carport: 3 parking spaces in the basement
Utility garden, greenhouse: garden on the south side
Our original idea was to create as open living as possible on the ground floor with an open kitchen and dining area facing south toward the garden (at the bottom of the plan), as well as a living room with a wood stove, which can be closed off by a glass sliding door. This way, for example, the children can watch TV while the adults can talk outside without disturbing each other. Additionally, the entrance area was to offer a view into the apartment and not be closed off by doors or similar.
On the first floor, we wanted a master bedroom of about 16m² (170 sq ft) including a large bathroom, 2 children's bedrooms, and a small bathroom for the children. As an alternative, just 1 large bathroom and a guest toilet with shower on the ground floor.
The attic cannot be used as living space, since otherwise we would lose a financial contribution that we need. Expanding it later is not excluded, provided the legal requirements allow it.
In the basement, we have 3 underground parking spaces, as well as a laundry room connected by a laundry chute to the upper floors to conveniently drop laundry down. The rest are cellar rooms, a technical room for the district heating system, etc.
In the meantime, after consulting with the architect, I have received a new proposal, which I am attaching here.
vonBYnachSH schrieb:
I can’t confirm that a kids’ bathroom is unused. We have one, and I love it. Our two older kids are already going through puberty, and it’s truly a blessing! While the children are small, it’s rarely used, that’s true. But even with 110m² (1,184 sq ft)? Because that’s getting a bit tight... 🙄
M
Myrna_Loy25 Aug 2021 16:48So, if a door from the master bedroom leads directly into the shared bathroom, you’ll hear every peeing and farting. 😀
Myrna_Loy schrieb:
So,... if a door leads directly from the master bedroom to the shared bathroom, you’ll hear every little noise. 😀That’s actually not what we intended. In this case, we will completely separate the bathroom and only provide access from outside. 🙂
To the right (so, the east side) there is a garden, and according to the boundary conditions, after 6 meters (20 feet) the next terraced house (RH) begins.
Question: does that mean it’s a semi-detached house (REH)?
Question 2: why are there no windows on the east side?
Question 3: are you free to design the windows as you wish? Are there any regulations?
Question: what type of roof is it? Is there a section drawing?
Question 2: can a future extension be included in the current room layout, or does a solution have to be planned now?
Question 3: is there a fixed staircase leading to the attic?
The section becomes important at the latest when considering the chimney location.
Question: how do cars access the basement?
Question 2: how is the terrain shaped?
Question 3: is it possible to have an entrance in the basement?
Please show the basement plan!
Question: what are the dimensions?
Question 2: how are we supposed to assess and possibly improve something without dimensions?
Question: is the design open for you?
Do you prefer the second design?
On the ground floor, there is a 15m² (161 sq ft) hallway. Including the staircase, that’s almost 20m² (215 sq ft) out of 55m² (592 sq ft)… which is roughly 35%!!! 😱
Have you added that up?
16m² (172 sq ft) master bedroom
8m² (86 sq ft) hallway
5m² (54 sq ft) children’s shower bathroom
8m² (86 sq ft) master bathroom
That leaves 18m² (194 sq ft) for two children’s rooms… so 9m² (97 sq ft) per room.
Are you aware that the children’s room is the most essential living space for a child? It is where they live, sleep, and study, while you really only sleep and do not work or spend time in the bedroom.
My spontaneous suggestion:
Ground floor, front/top: bedroom with walk-in closet and shower WC
South side: kitchen/dining
First floor: TV room as a retreat, two children’s bedrooms, family bathroom.
Could the entrance door possibly be moved to the east side?
Question: does that mean it’s a semi-detached house (REH)?
Question 2: why are there no windows on the east side?
Question 3: are you free to design the windows as you wish? Are there any regulations?
Question: what type of roof is it? Is there a section drawing?
Question 2: can a future extension be included in the current room layout, or does a solution have to be planned now?
Question 3: is there a fixed staircase leading to the attic?
The section becomes important at the latest when considering the chimney location.
Question: how do cars access the basement?
Question 2: how is the terrain shaped?
Question 3: is it possible to have an entrance in the basement?
Please show the basement plan!
Question: what are the dimensions?
Question 2: how are we supposed to assess and possibly improve something without dimensions?
Question: is the design open for you?
Do you prefer the second design?
On the ground floor, there is a 15m² (161 sq ft) hallway. Including the staircase, that’s almost 20m² (215 sq ft) out of 55m² (592 sq ft)… which is roughly 35%!!! 😱
ruebe87 schrieb:
On the first floor, we would like a master bedroom of about 16m² (172 sq ft) including a large bathroom, two children’s bedrooms, and a small bathroom for the kids. Alternatively, just one big bathroom and a guest WC with shower on the ground floor.
Have you added that up?
16m² (172 sq ft) master bedroom
8m² (86 sq ft) hallway
5m² (54 sq ft) children’s shower bathroom
8m² (86 sq ft) master bathroom
That leaves 18m² (194 sq ft) for two children’s rooms… so 9m² (97 sq ft) per room.
Are you aware that the children’s room is the most essential living space for a child? It is where they live, sleep, and study, while you really only sleep and do not work or spend time in the bedroom.
My spontaneous suggestion:
Ground floor, front/top: bedroom with walk-in closet and shower WC
South side: kitchen/dining
First floor: TV room as a retreat, two children’s bedrooms, family bathroom.
Could the entrance door possibly be moved to the east side?
Similar topics