
E
eltorodani7 Nov 2016 13:55Hello everyone,
First of all, I want to say that I think it’s great to have a forum where so much help is offered and active discussions take place... I’m hoping for the same support for my situation now :-)
My brother and I have purchased two adjacent plots and want to build two semi-detached houses for our families.
We have a building envelope of 6.5m x 16m (21 feet 4 inches x 52 feet 6 inches) on the ground floor and 6.5m x 12m (21 feet 4 inches x 39 feet 4 inches) on the first floor.
As for my part, I was thinking of the following layout:
Ground floor
Living area, kitchen, guest WC with shower, and ideally a guest room.
First floor
Master bedroom, dressing room, two larger children’s rooms, and a bathroom.
Originally, we wanted to design the living and dining areas plus the kitchen in an L-shape, but due to the relatively narrow width of the house, this might not be very practical, right? Would it make more sense to plan the rooms in a row, like in a townhouse, where entrance, kitchen, dining area, and then living area are arranged one behind the other?
Do you have any ideas or suggestions, or even floor plans that would work here? We don’t have much experience and will of course hire architects in due time, but before that, we want to get a rough idea of what makes sense or what would be completely impractical.
Many thanks to everyone willing and able to help...
First of all, I want to say that I think it’s great to have a forum where so much help is offered and active discussions take place... I’m hoping for the same support for my situation now :-)
My brother and I have purchased two adjacent plots and want to build two semi-detached houses for our families.
We have a building envelope of 6.5m x 16m (21 feet 4 inches x 52 feet 6 inches) on the ground floor and 6.5m x 12m (21 feet 4 inches x 39 feet 4 inches) on the first floor.
As for my part, I was thinking of the following layout:
Ground floor
Living area, kitchen, guest WC with shower, and ideally a guest room.
First floor
Master bedroom, dressing room, two larger children’s rooms, and a bathroom.
Originally, we wanted to design the living and dining areas plus the kitchen in an L-shape, but due to the relatively narrow width of the house, this might not be very practical, right? Would it make more sense to plan the rooms in a row, like in a townhouse, where entrance, kitchen, dining area, and then living area are arranged one behind the other?
Do you have any ideas or suggestions, or even floor plans that would work here? We don’t have much experience and will of course hire architects in due time, but before that, we want to get a rough idea of what makes sense or what would be completely impractical.
Many thanks to everyone willing and able to help...

Hello,
I don’t quite understand the building envelope for the first floor. Is this about a setback floor because the building is only one story?
Will the building services be located in the basement (is there a basement), in the attic, or will they need to fit on the ground floor as well?
If you fully use 6.5 x 16 m (21 x 52.5 ft), the result will be quite elongated. For example, we have a building envelope of 7.3 x 15 m (24 x 49 ft) and partly for that reason, we planned the house to be no longer than 12.5 m (41 ft).
We don’t have any building services on the ground floor, a small open kitchen (10 sqm (108 sq ft)), a small guest toilet without a shower, and besides the cooking-dining-living area and a storage room, we also managed to fit an 8 sqm (86 sq ft) office. All of this fits into 91 sqm (980 sq ft) gross floor area, which in your case would correspond to 6.5 x 14 m (21 x 46 ft). Depending on your design, having a guest room on the ground floor might be challenging.
Good luck and welcome!
I don’t quite understand the building envelope for the first floor. Is this about a setback floor because the building is only one story?
Will the building services be located in the basement (is there a basement), in the attic, or will they need to fit on the ground floor as well?
If you fully use 6.5 x 16 m (21 x 52.5 ft), the result will be quite elongated. For example, we have a building envelope of 7.3 x 15 m (24 x 49 ft) and partly for that reason, we planned the house to be no longer than 12.5 m (41 ft).
We don’t have any building services on the ground floor, a small open kitchen (10 sqm (108 sq ft)), a small guest toilet without a shower, and besides the cooking-dining-living area and a storage room, we also managed to fit an 8 sqm (86 sq ft) office. All of this fits into 91 sqm (980 sq ft) gross floor area, which in your case would correspond to 6.5 x 14 m (21 x 46 ft). Depending on your design, having a guest room on the ground floor might be challenging.
Good luck and welcome!
eltorodani schrieb:
We have a building envelope of 6.5 x 16m (21.3 x 52.5 ft) on the ground floor and 6.5 x 12m (21.3 x 39.4 ft) on the first floor.There is only one building envelope defined per plot 🙂
eltorodani schrieb:
We originally wanted to design the living and dining area and kitchen in an L-shape, but due to the relative narrowness of the house, that seems less practical, right? Would it make more sense to arrange the rooms in a row, like in a terraced house?A terraced house often has a similar floor plan to a semi-detached house, typically the L-shape. I haven’t seen a corridor running along the entire length of the building except in a terraced house from the 1950s. That would also be a waste of living space.
Try searching for semi-detached house floor plans – you might find some inspiration there.
I’m attaching this separately again:
Draw the plot to scale on graph paper at 1:200, mark the cardinal directions, street, etc., memorize the zoning plan and regional building codes :P, note any restrictions, and think about how the plot can be logically divided. Plan where the access roads will be, how many parking spaces can fit where, the best locations for the entrance and terrace areas, and finally how to organize the building structure sensibly. You can also work at a scale of 1:100 for this.
Please also read the post I pinned above in the idea development section.
Best regards
Draw the plot to scale on graph paper at 1:200, mark the cardinal directions, street, etc., memorize the zoning plan and regional building codes :P, note any restrictions, and think about how the plot can be logically divided. Plan where the access roads will be, how many parking spaces can fit where, the best locations for the entrance and terrace areas, and finally how to organize the building structure sensibly. You can also work at a scale of 1:100 for this.
Please also read the post I pinned above in the idea development section.
Best regards
E
eltorodani7 Nov 2016 17:14Wow, many thanks in advance to everyone taking the time to read my post. I know it can be quite abstract, especially writing to strangers :-) THANK YOU! I have attached the plan of our plot, and please excuse me if I forget to share some details... as I said, I’m just at the very beginning (at least I already have the plot:-)).
You can see the dimensions quite clearly on the plan. I think the advice about the hose is great... we were actually thinking that because of the narrow width, it would make sense to create more living space through the length.
We are allowed to build a maximum of 6.5 meters (21 feet 4 inches) in width, and between 12 and 16 meters (39 feet 4 inches to 52 feet 6 inches) in length on the ground floor. On the first floor, a maximum of 12 meters (39 feet 4 inches) is permitted, so if the full 16 meters (52 feet 6 inches) are used on the ground floor, only a terrace, balcony, or a flat roof could be constructed above. The garden faces west.
I also think a guest room will be difficult... but your input is already very helpful. As mentioned, I’m not looking for professional architectural advice but for suggestions to be better prepared when it comes to the details; practical tips are also welcome :-)
At the moment, we are planning a basement (even though it’s really expensive) and an attic. The basement and attic are only intended for storage—partly due to cost reasons.
On the first floor, I don’t think there will be much flexibility anyway: two children’s rooms, one bedroom, and a bathroom. The ground floor is what’s giving us headaches—on one hand because of the limited width, and on the other because of the best possible room layout.
@Behalja
Thanks, but in this case, it really is meant for guests :-) But you never know, and maybe someday I’ll “get to” sleep in such a room myself...
Many thanks to all
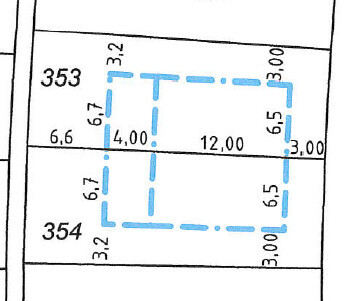
You can see the dimensions quite clearly on the plan. I think the advice about the hose is great... we were actually thinking that because of the narrow width, it would make sense to create more living space through the length.
We are allowed to build a maximum of 6.5 meters (21 feet 4 inches) in width, and between 12 and 16 meters (39 feet 4 inches to 52 feet 6 inches) in length on the ground floor. On the first floor, a maximum of 12 meters (39 feet 4 inches) is permitted, so if the full 16 meters (52 feet 6 inches) are used on the ground floor, only a terrace, balcony, or a flat roof could be constructed above. The garden faces west.
I also think a guest room will be difficult... but your input is already very helpful. As mentioned, I’m not looking for professional architectural advice but for suggestions to be better prepared when it comes to the details; practical tips are also welcome :-)
At the moment, we are planning a basement (even though it’s really expensive) and an attic. The basement and attic are only intended for storage—partly due to cost reasons.
On the first floor, I don’t think there will be much flexibility anyway: two children’s rooms, one bedroom, and a bathroom. The ground floor is what’s giving us headaches—on one hand because of the limited width, and on the other because of the best possible room layout.
@Behalja
Thanks, but in this case, it really is meant for guests :-) But you never know, and maybe someday I’ll “get to” sleep in such a room myself...
Many thanks to all
Similar topics