
Hello everyone,
First of all, I want to say that I think it’s great to have a forum where so much help is offered and active discussions take place... I’m hoping for the same support for my situation now :-)
My brother and I have purchased two adjacent plots and want to build two semi-detached houses for our families.
We have a building envelope of 6.5m x 16m (21 feet 4 inches x 52 feet 6 inches) on the ground floor and 6.5m x 12m (21 feet 4 inches x 39 feet 4 inches) on the first floor.
As for my part, I was thinking of the following layout:
Ground floor
Living area, kitchen, guest WC with shower, and ideally a guest room.
First floor
Master bedroom, dressing room, two larger children’s rooms, and a bathroom.
Originally, we wanted to design the living and dining areas plus the kitchen in an L-shape, but due to the relatively narrow width of the house, this might not be very practical, right? Would it make more sense to plan the rooms in a row, like in a townhouse, where entrance, kitchen, dining area, and then living area are arranged one behind the other?
Do you have any ideas or suggestions, or even floor plans that would work here? We don’t have much experience and will of course hire architects in due time, but before that, we want to get a rough idea of what makes sense or what would be completely impractical.
Many thanks to everyone willing and able to help...
First of all, I want to say that I think it’s great to have a forum where so much help is offered and active discussions take place... I’m hoping for the same support for my situation now :-)
My brother and I have purchased two adjacent plots and want to build two semi-detached houses for our families.
We have a building envelope of 6.5m x 16m (21 feet 4 inches x 52 feet 6 inches) on the ground floor and 6.5m x 12m (21 feet 4 inches x 39 feet 4 inches) on the first floor.
As for my part, I was thinking of the following layout:
Ground floor
Living area, kitchen, guest WC with shower, and ideally a guest room.
First floor
Master bedroom, dressing room, two larger children’s rooms, and a bathroom.
Originally, we wanted to design the living and dining areas plus the kitchen in an L-shape, but due to the relatively narrow width of the house, this might not be very practical, right? Would it make more sense to plan the rooms in a row, like in a townhouse, where entrance, kitchen, dining area, and then living area are arranged one behind the other?
Do you have any ideas or suggestions, or even floor plans that would work here? We don’t have much experience and will of course hire architects in due time, but before that, we want to get a rough idea of what makes sense or what would be completely impractical.
Many thanks to everyone willing and able to help...
E
eltorodani7 Nov 2016 17:16@ Yvonne...thank you :-)
Can’t find the pin?
Can’t find the pin?
E
eltorodani7 Nov 2016 17:39Found it and gathered a bit more information 🙂
Development Plan / Restrictions
Plot size – 250 sqm (2,690 sq ft)
Slope
Site coverage ratio
Floor area ratio – 0.4
Building envelope, building line, and boundary – see attached image
Edge development – No
Number of parking spaces – 2
Number of floors – 2 full stories + roof
Roof type – Gable roof (38–45°)
Orientation – Garden facing west
Maximum heights / limits – 1st full story 3.80 m (12.5 ft)
– each additional story 3.00 m (9.8 ft)
Owners’ Requirements
Style, roof type, building type
Basement, number of floors – Desired
Number of occupants, ages – 2 adults + 2 children
Space needs on ground floor and upper floor –
Office: family use or home office? – No
Guest sleepers per year – 10
Open or closed architecture – rather open
Conservative or modern design – rather modern
Open kitchen, kitchen island – Yes
Number of dining seats – 4–6
Fireplace – No
Music/stereo wall – Yes
Balcony, roof terrace – not mandatory
Garage, carport – rather no
Kitchen garden, greenhouse – Yes, lawn for the children
Additional wishes / special features / daily routine –
So far, we are looking at prefab houses from Hanse, Schwörerhaus, and Baufritz.
Development Plan / Restrictions
Plot size – 250 sqm (2,690 sq ft)
Slope
Site coverage ratio
Floor area ratio – 0.4
Building envelope, building line, and boundary – see attached image
Edge development – No
Number of parking spaces – 2
Number of floors – 2 full stories + roof
Roof type – Gable roof (38–45°)
Orientation – Garden facing west
Maximum heights / limits – 1st full story 3.80 m (12.5 ft)
– each additional story 3.00 m (9.8 ft)
Owners’ Requirements
Style, roof type, building type
Basement, number of floors – Desired
Number of occupants, ages – 2 adults + 2 children
Space needs on ground floor and upper floor –
Office: family use or home office? – No
Guest sleepers per year – 10
Open or closed architecture – rather open
Conservative or modern design – rather modern
Open kitchen, kitchen island – Yes
Number of dining seats – 4–6
Fireplace – No
Music/stereo wall – Yes
Balcony, roof terrace – not mandatory
Garage, carport – rather no
Kitchen garden, greenhouse – Yes, lawn for the children
Additional wishes / special features / daily routine –
So far, we are looking at prefab houses from Hanse, Schwörerhaus, and Baufritz.
E
eltorodani10 Nov 2016 10:16No more replies? :-(
eltorodani schrieb:
No more replies? :-( I’m referring to the attached file in my pin 🙂 It should help you set up on your plot 😉
But what else do you want to hear or read from us?
We have followed your ideas and given you some tips.
None of us will stop you from gathering more information, building permits/planning permission, floor plans, etc.
Focus on your plot and future house: once you have mature! drafts, we can address them.
For the remaining questions that come up during the building process, you’ll find answers throughout the forum. Maybe
I invite you to browse here during your sleepless nights and inform yourself.
Best regards
E
eltorodani3 Jan 2017 11:41Hello and a happy and healthy New Year to all readers and contributors...
We have made some progress and hopefully have clearer ideas about our house construction. Currently, we have the floor plans attached and would appreciate it if some of you could share your opinions—whether critical or complimentary :-) My main goal is to hear all kinds of feedback...
We keep going back and forth...
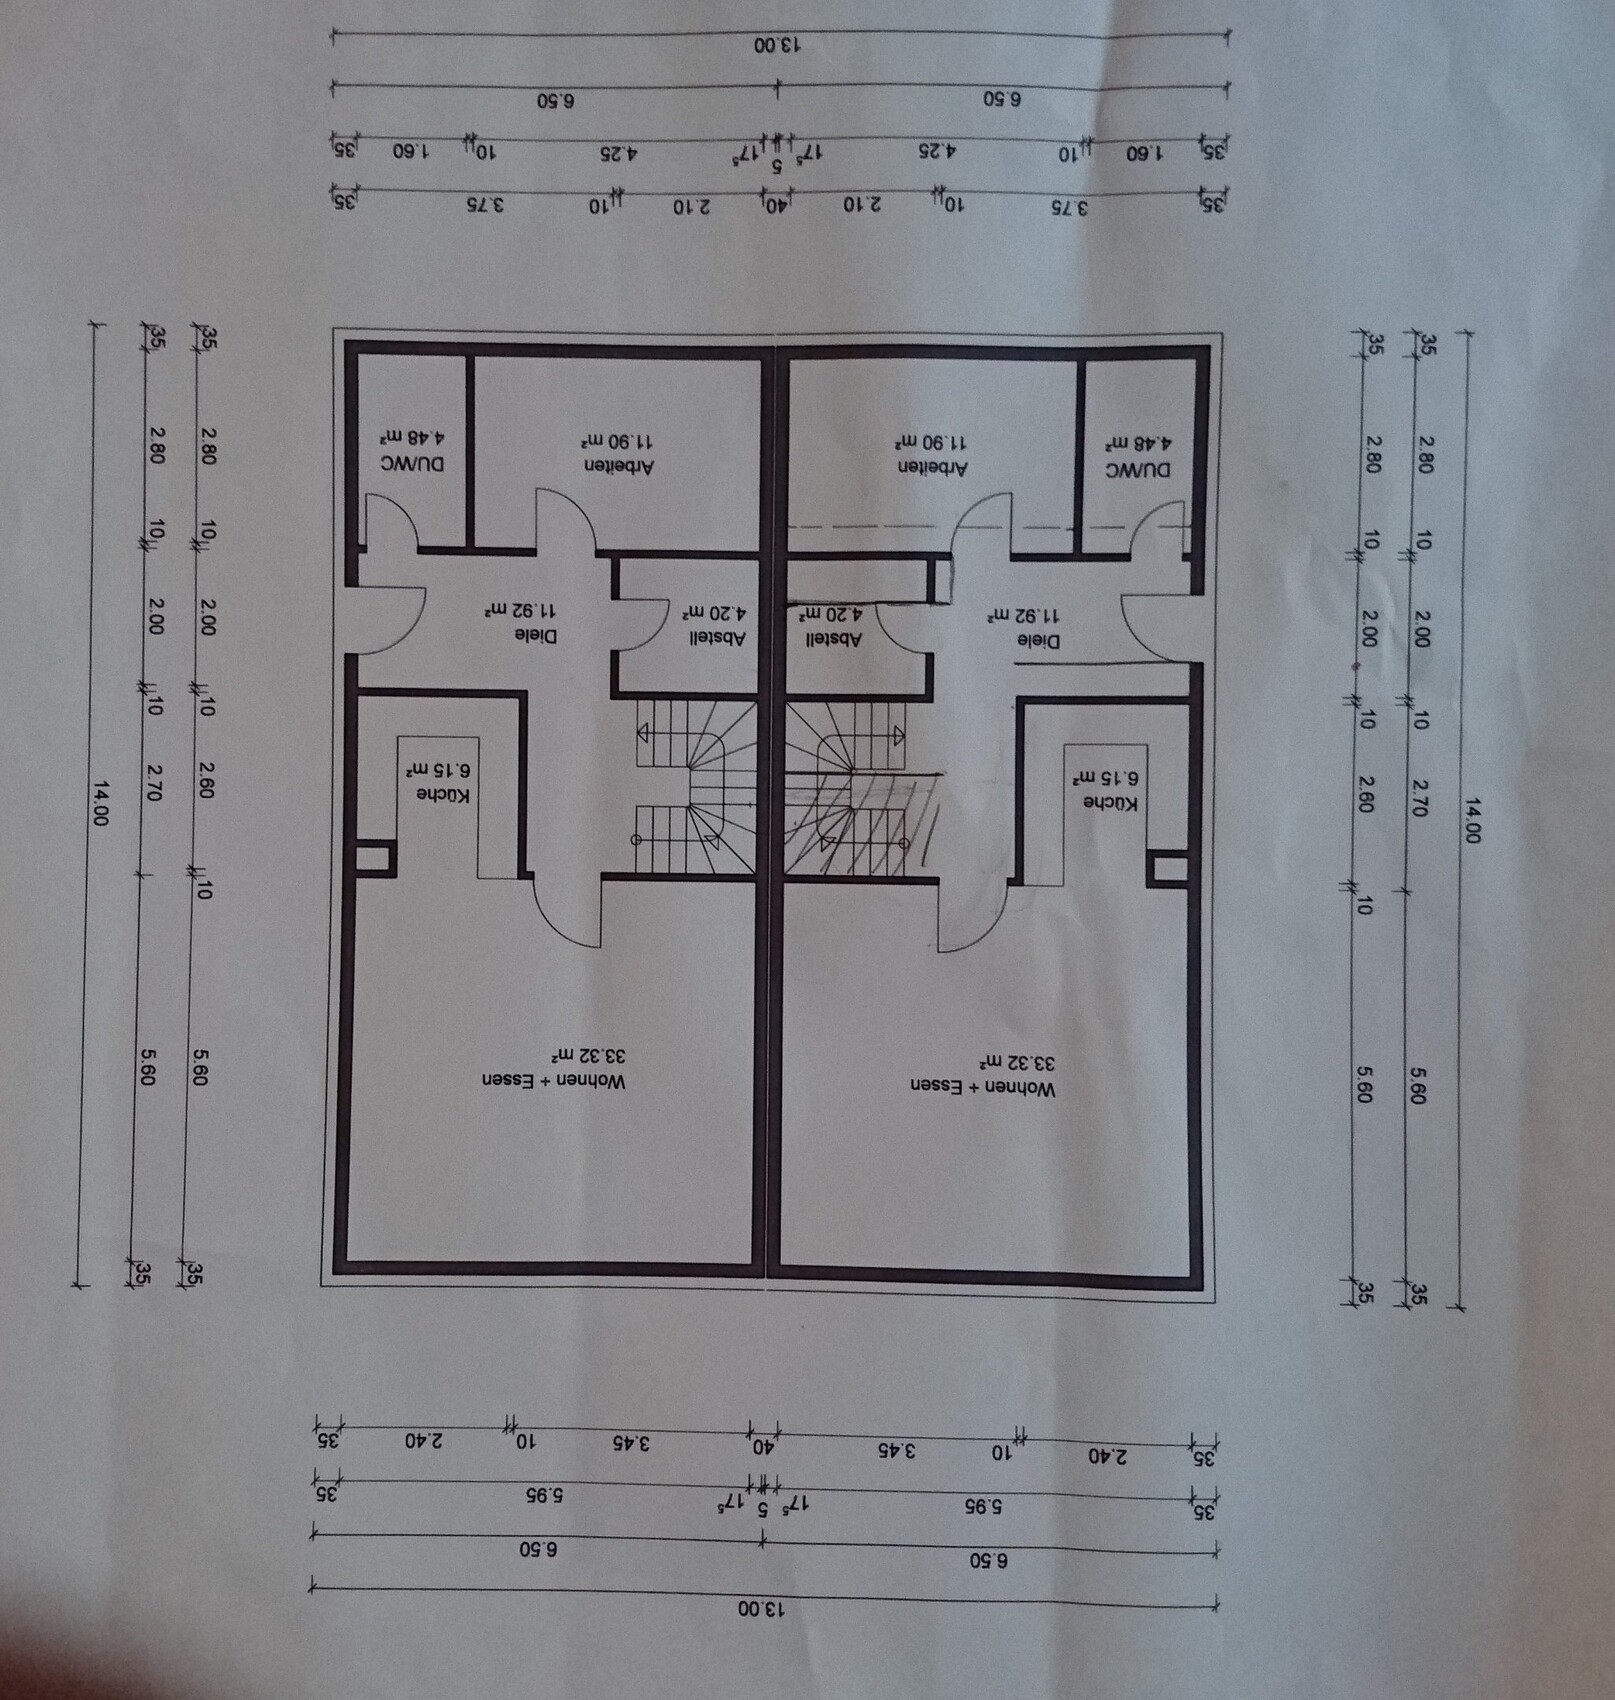
We have made some progress and hopefully have clearer ideas about our house construction. Currently, we have the floor plans attached and would appreciate it if some of you could share your opinions—whether critical or complimentary :-) My main goal is to hear all kinds of feedback...
We keep going back and forth...
E
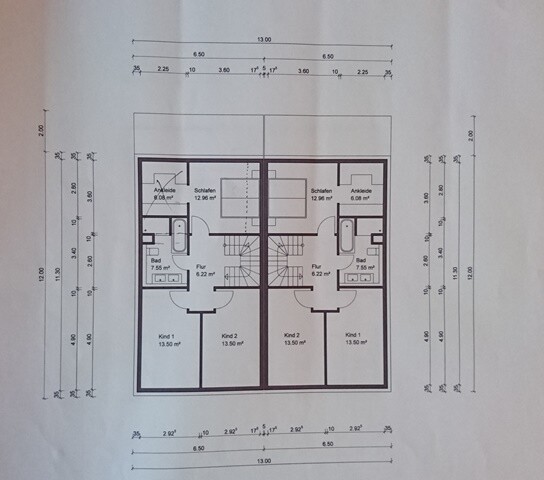
eltorodani3 Jan 2017 11:42and the upper floor
Similar topics