
ᐅ Bungalow Floor Plan for 3 People, 130 sqm – Looking for Opinions...
Created on: 14 Jul 2021 13:22
Z
Zweithaus
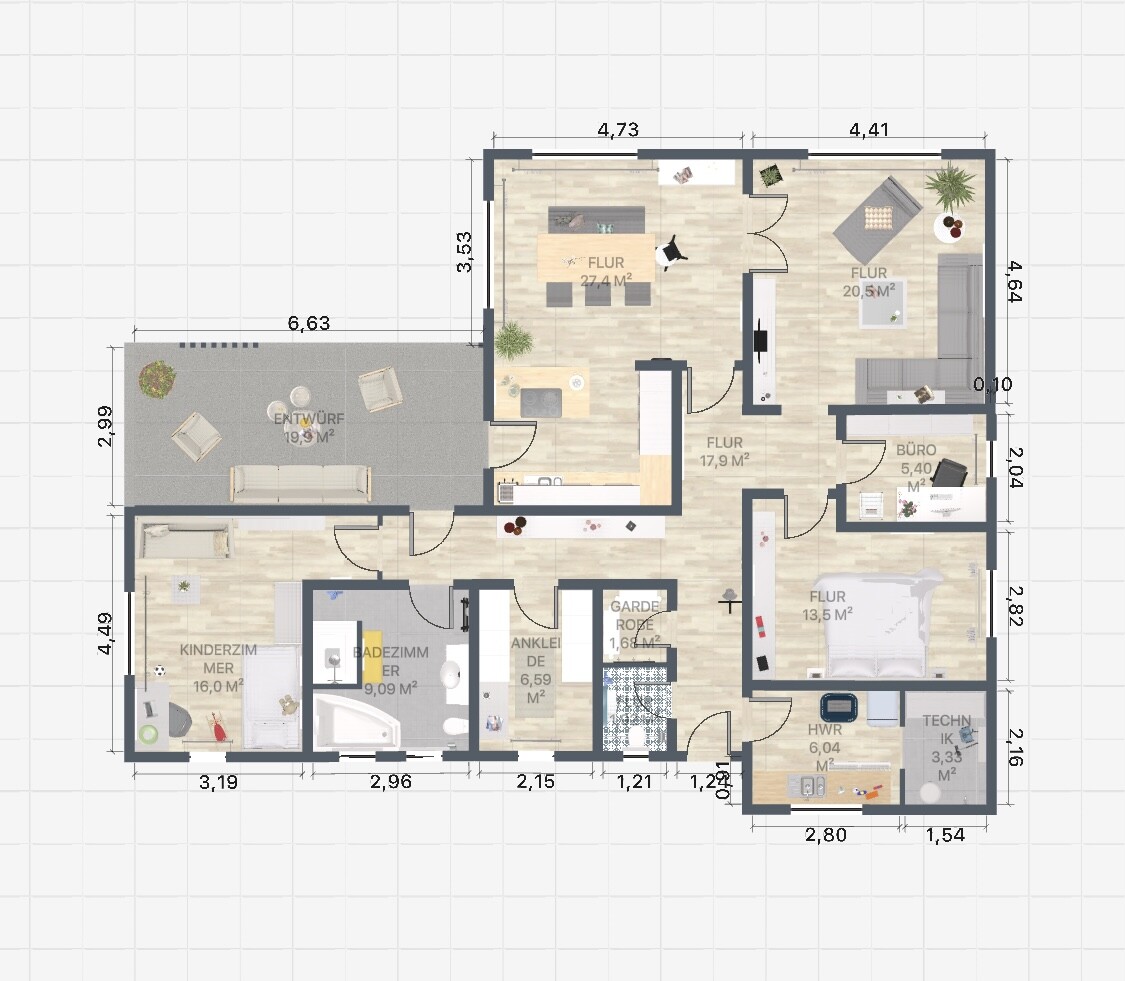
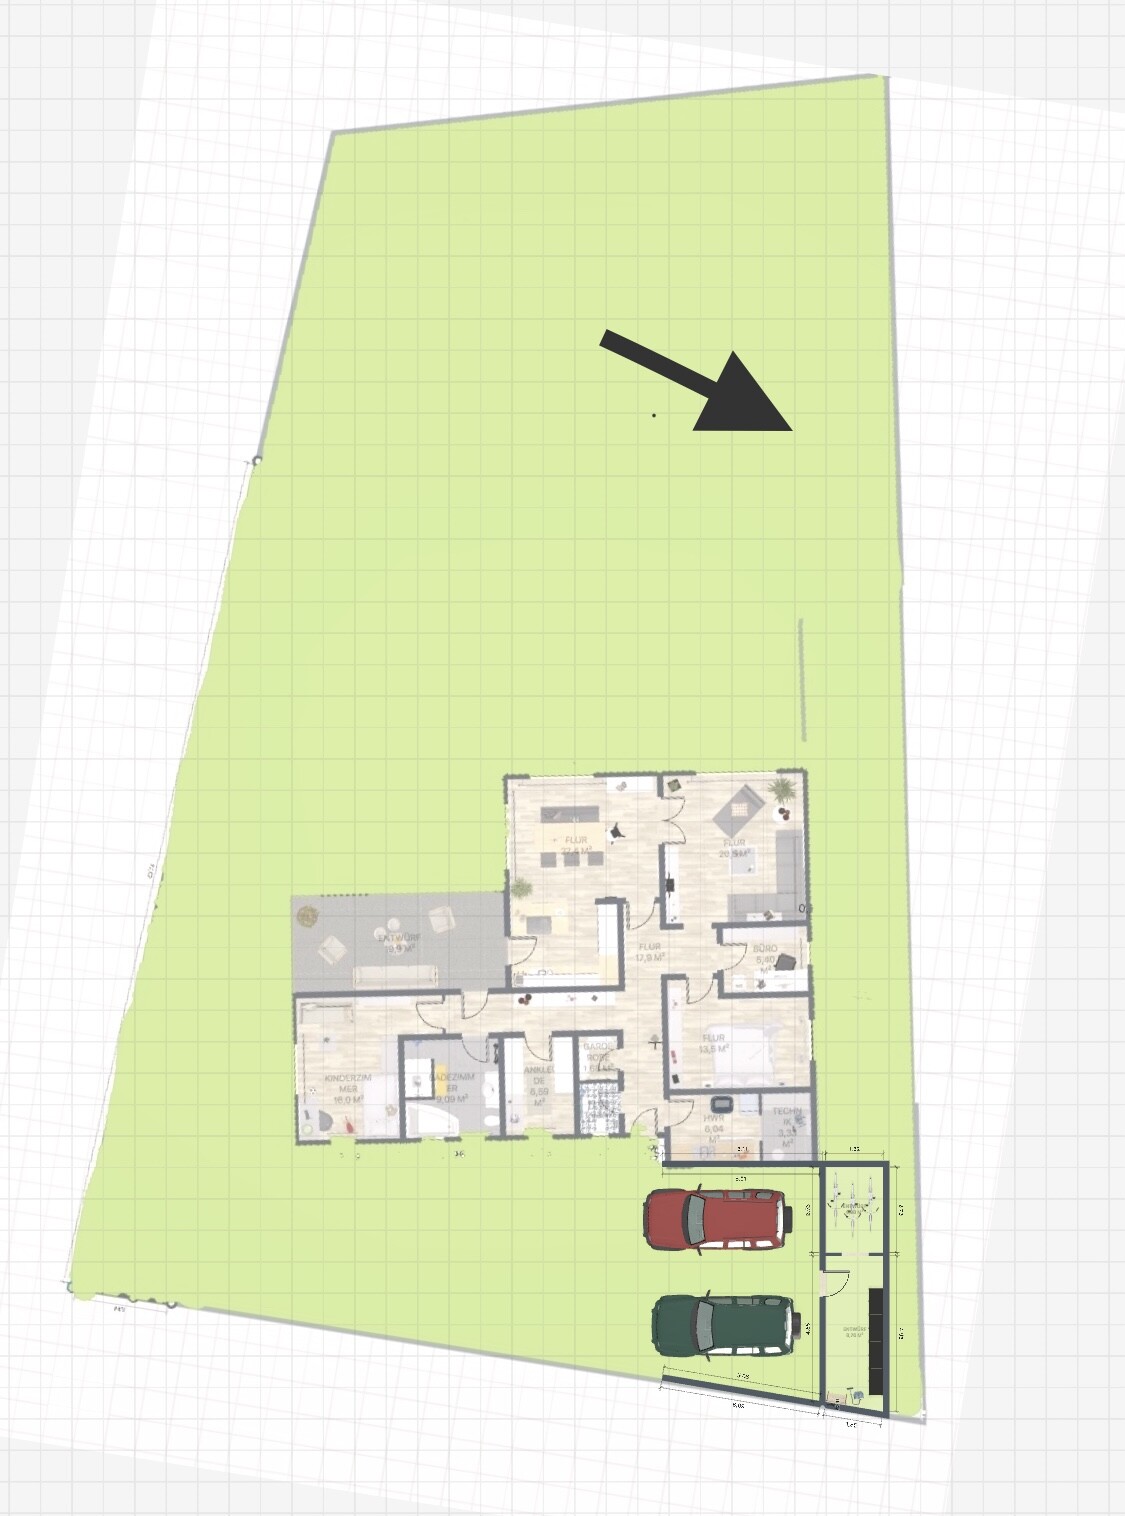
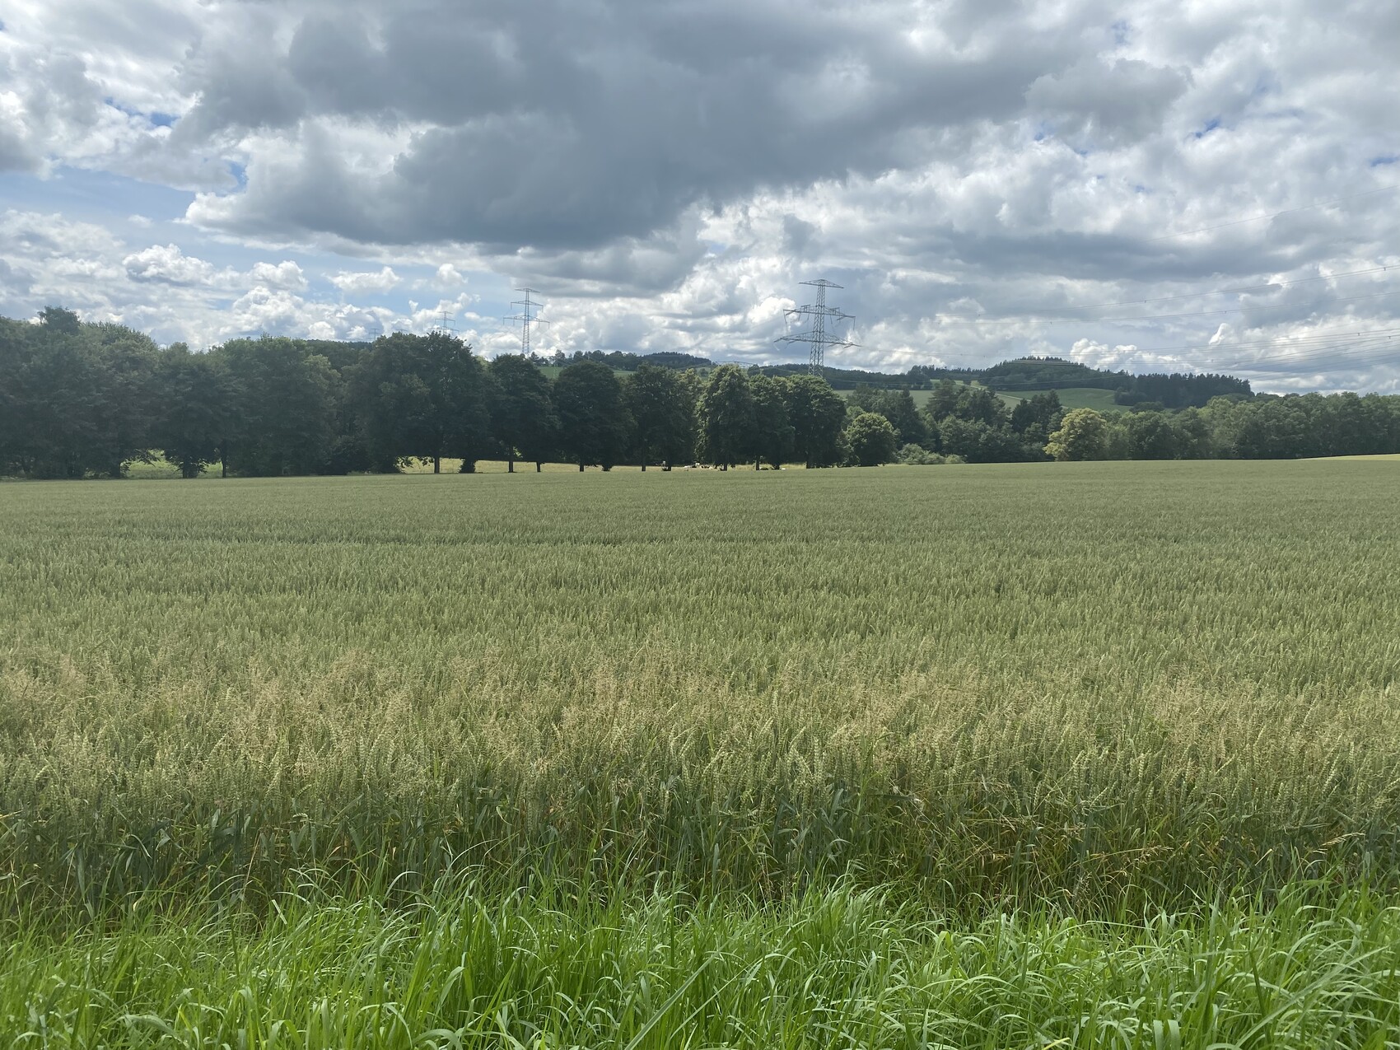
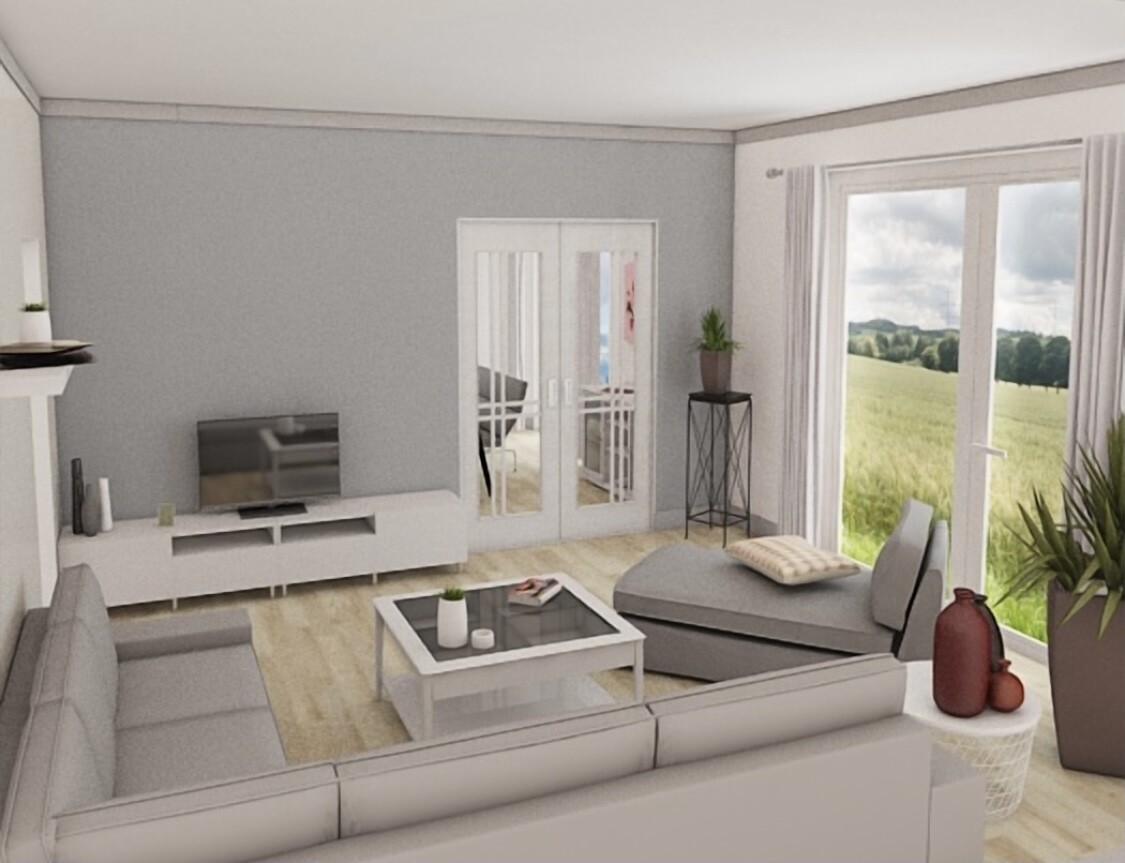
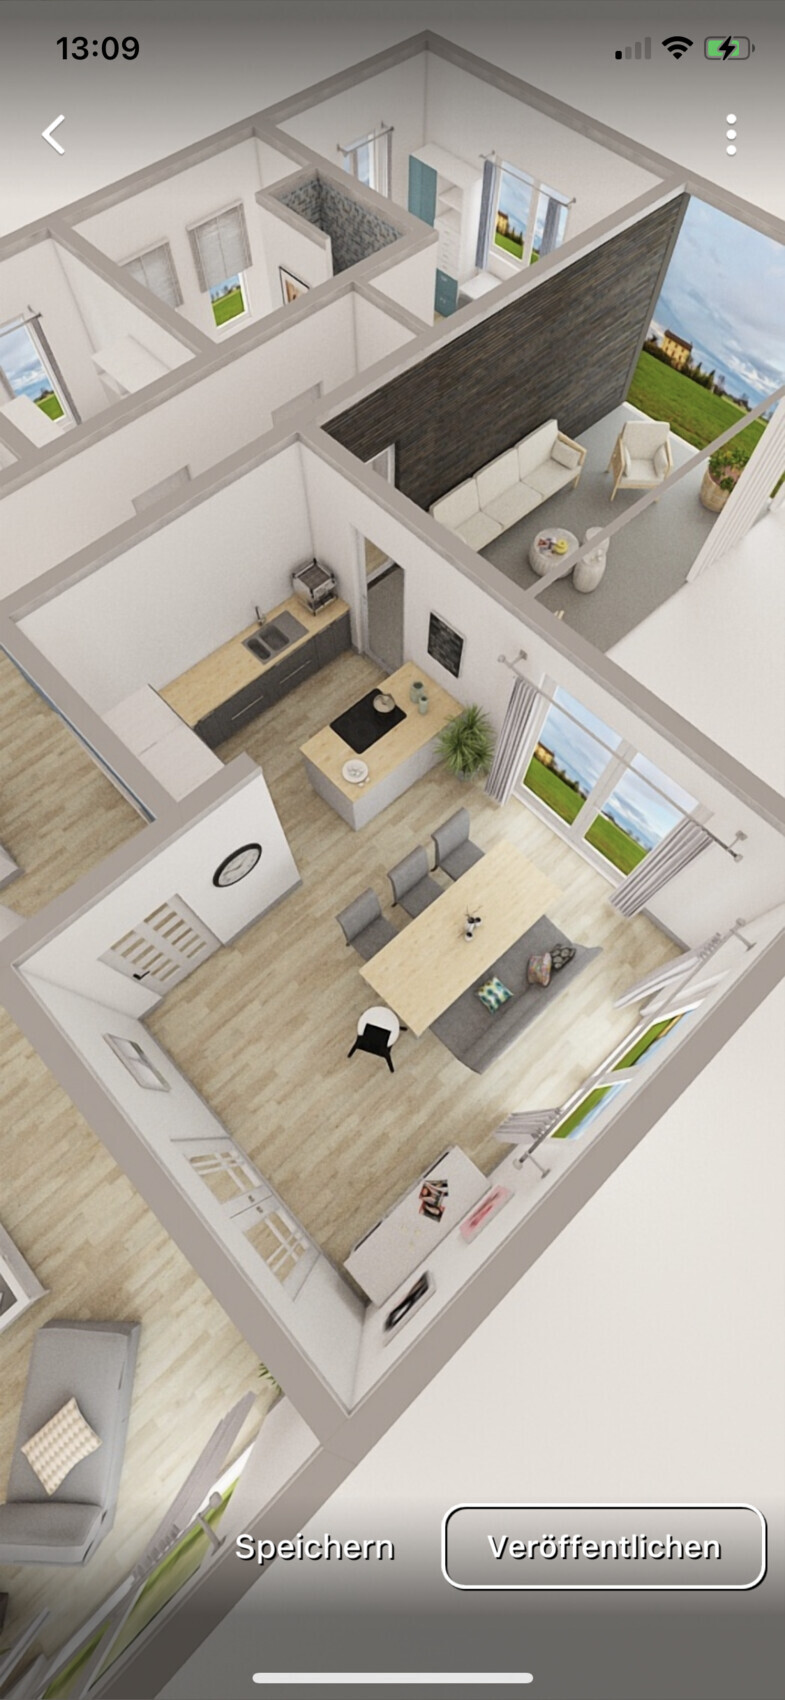
Hello, I would like to hear your opinions. What do you think? Are there any suggestions for improvement? The west side faces open fields, so we wanted the living room to be oriented that way.
Development Plan / Restrictions
Plot size: 900 sqm (9,688 sq ft)
Flat land
Floor area ratio 0.4
Building line and boundary: 3 meters (10 feet)
Number of parking spaces: 2
Number of floors: 1
Roof style: gable roof and flat roof
Architectural style: modern
Orientation: west
Client Requirements
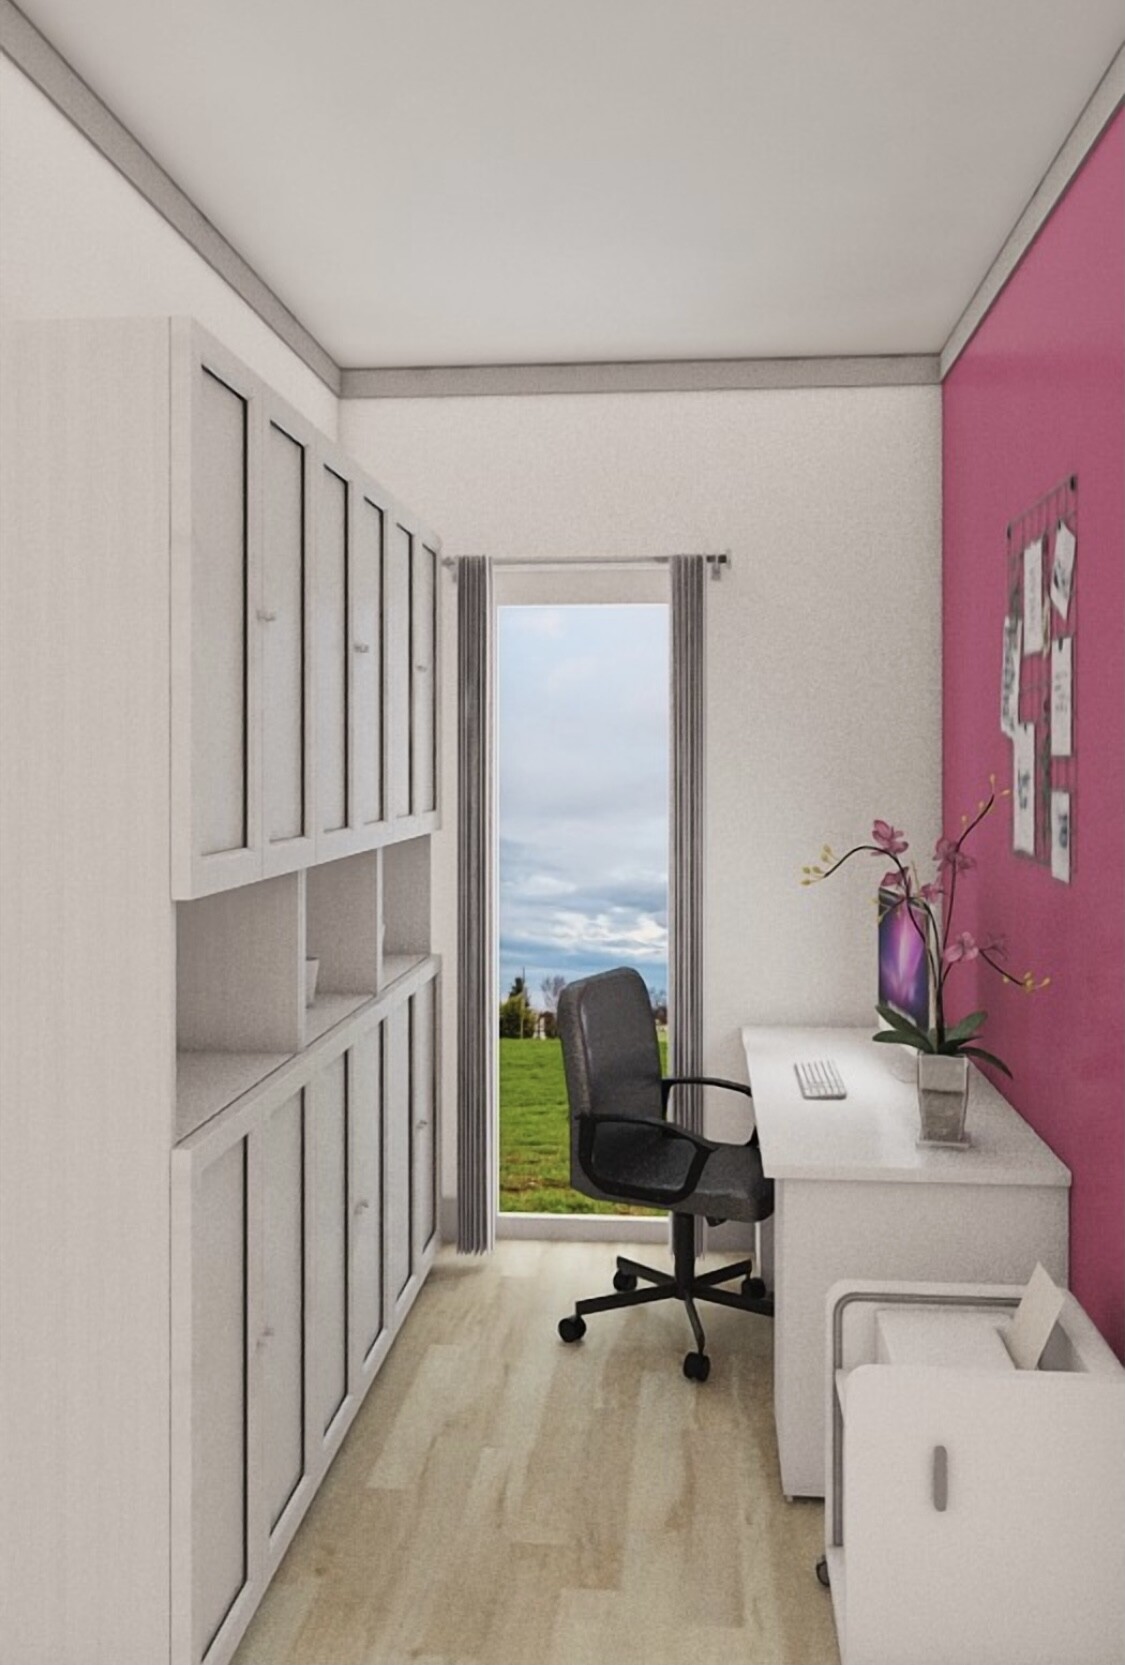
Small office, only for emergencies
3 people aged 38, 38, and 2
No overnight guests
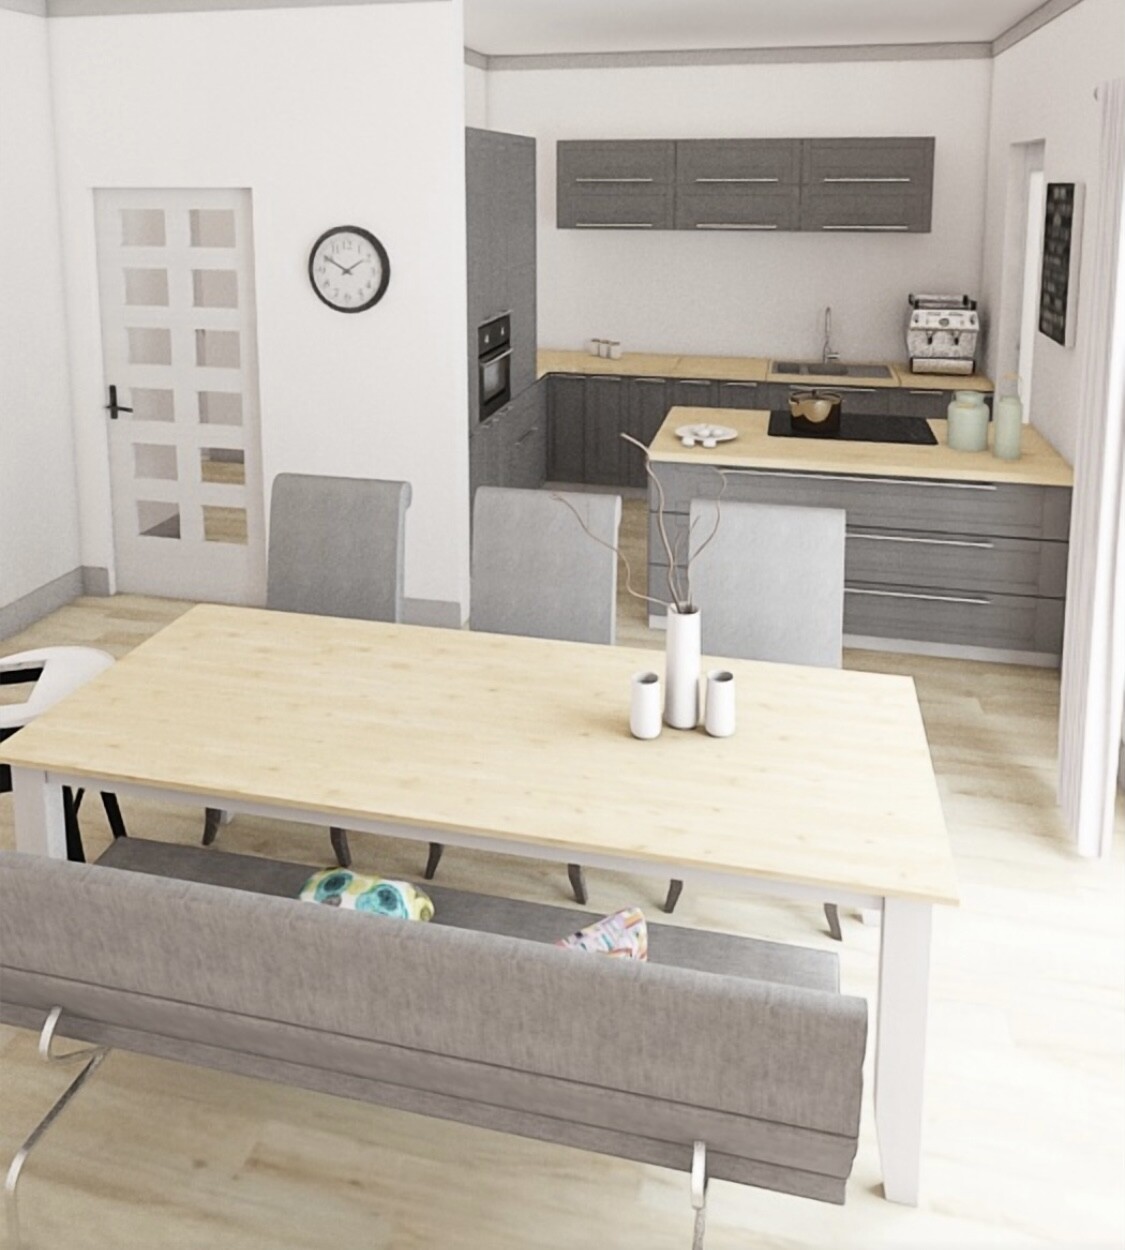
Large kitchen with dining area, separate living room, covered terrace
House Design
- Do-it-yourself
Why is the design as it is now?
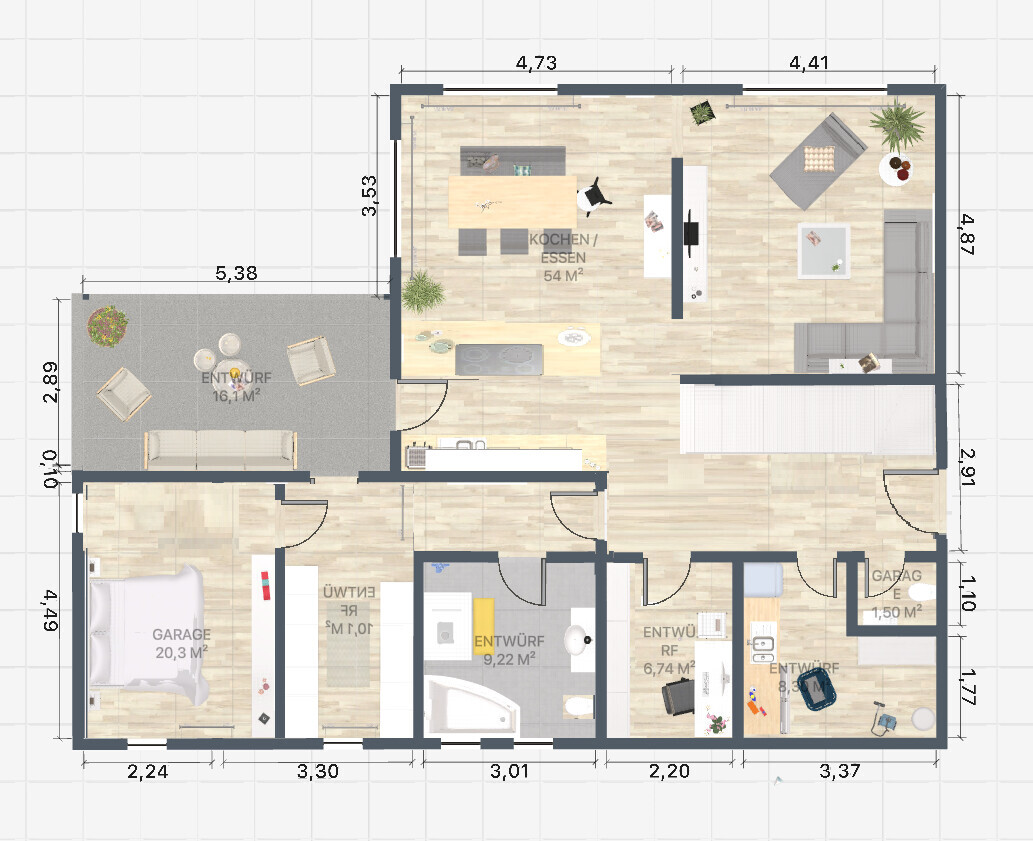
We considered all the desired rooms.
Access from terrace directly to kitchen and bathroom.
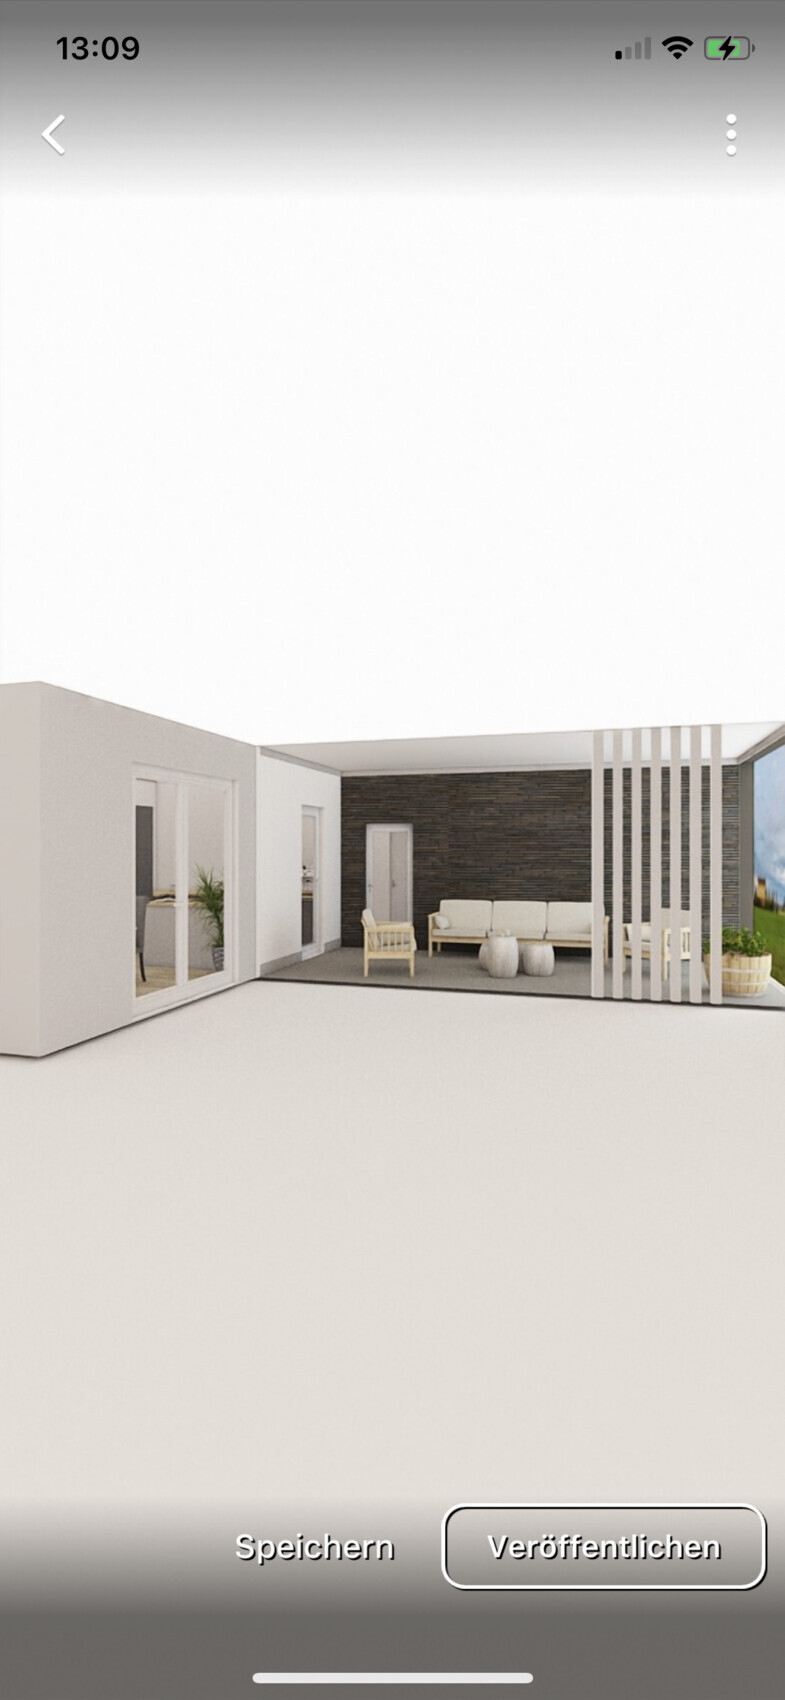
The main house will have a gable roof to allow attic space for storing boxes. The pull-down staircase can be installed in the long hallway. The part with the covered terrace will have a flat roof. However, we are not sure if having two types of roof will be expensive.
We also like a modern gable roof with trapezoidal metal roofing. This should be quite affordable… does anyone have experience with that?
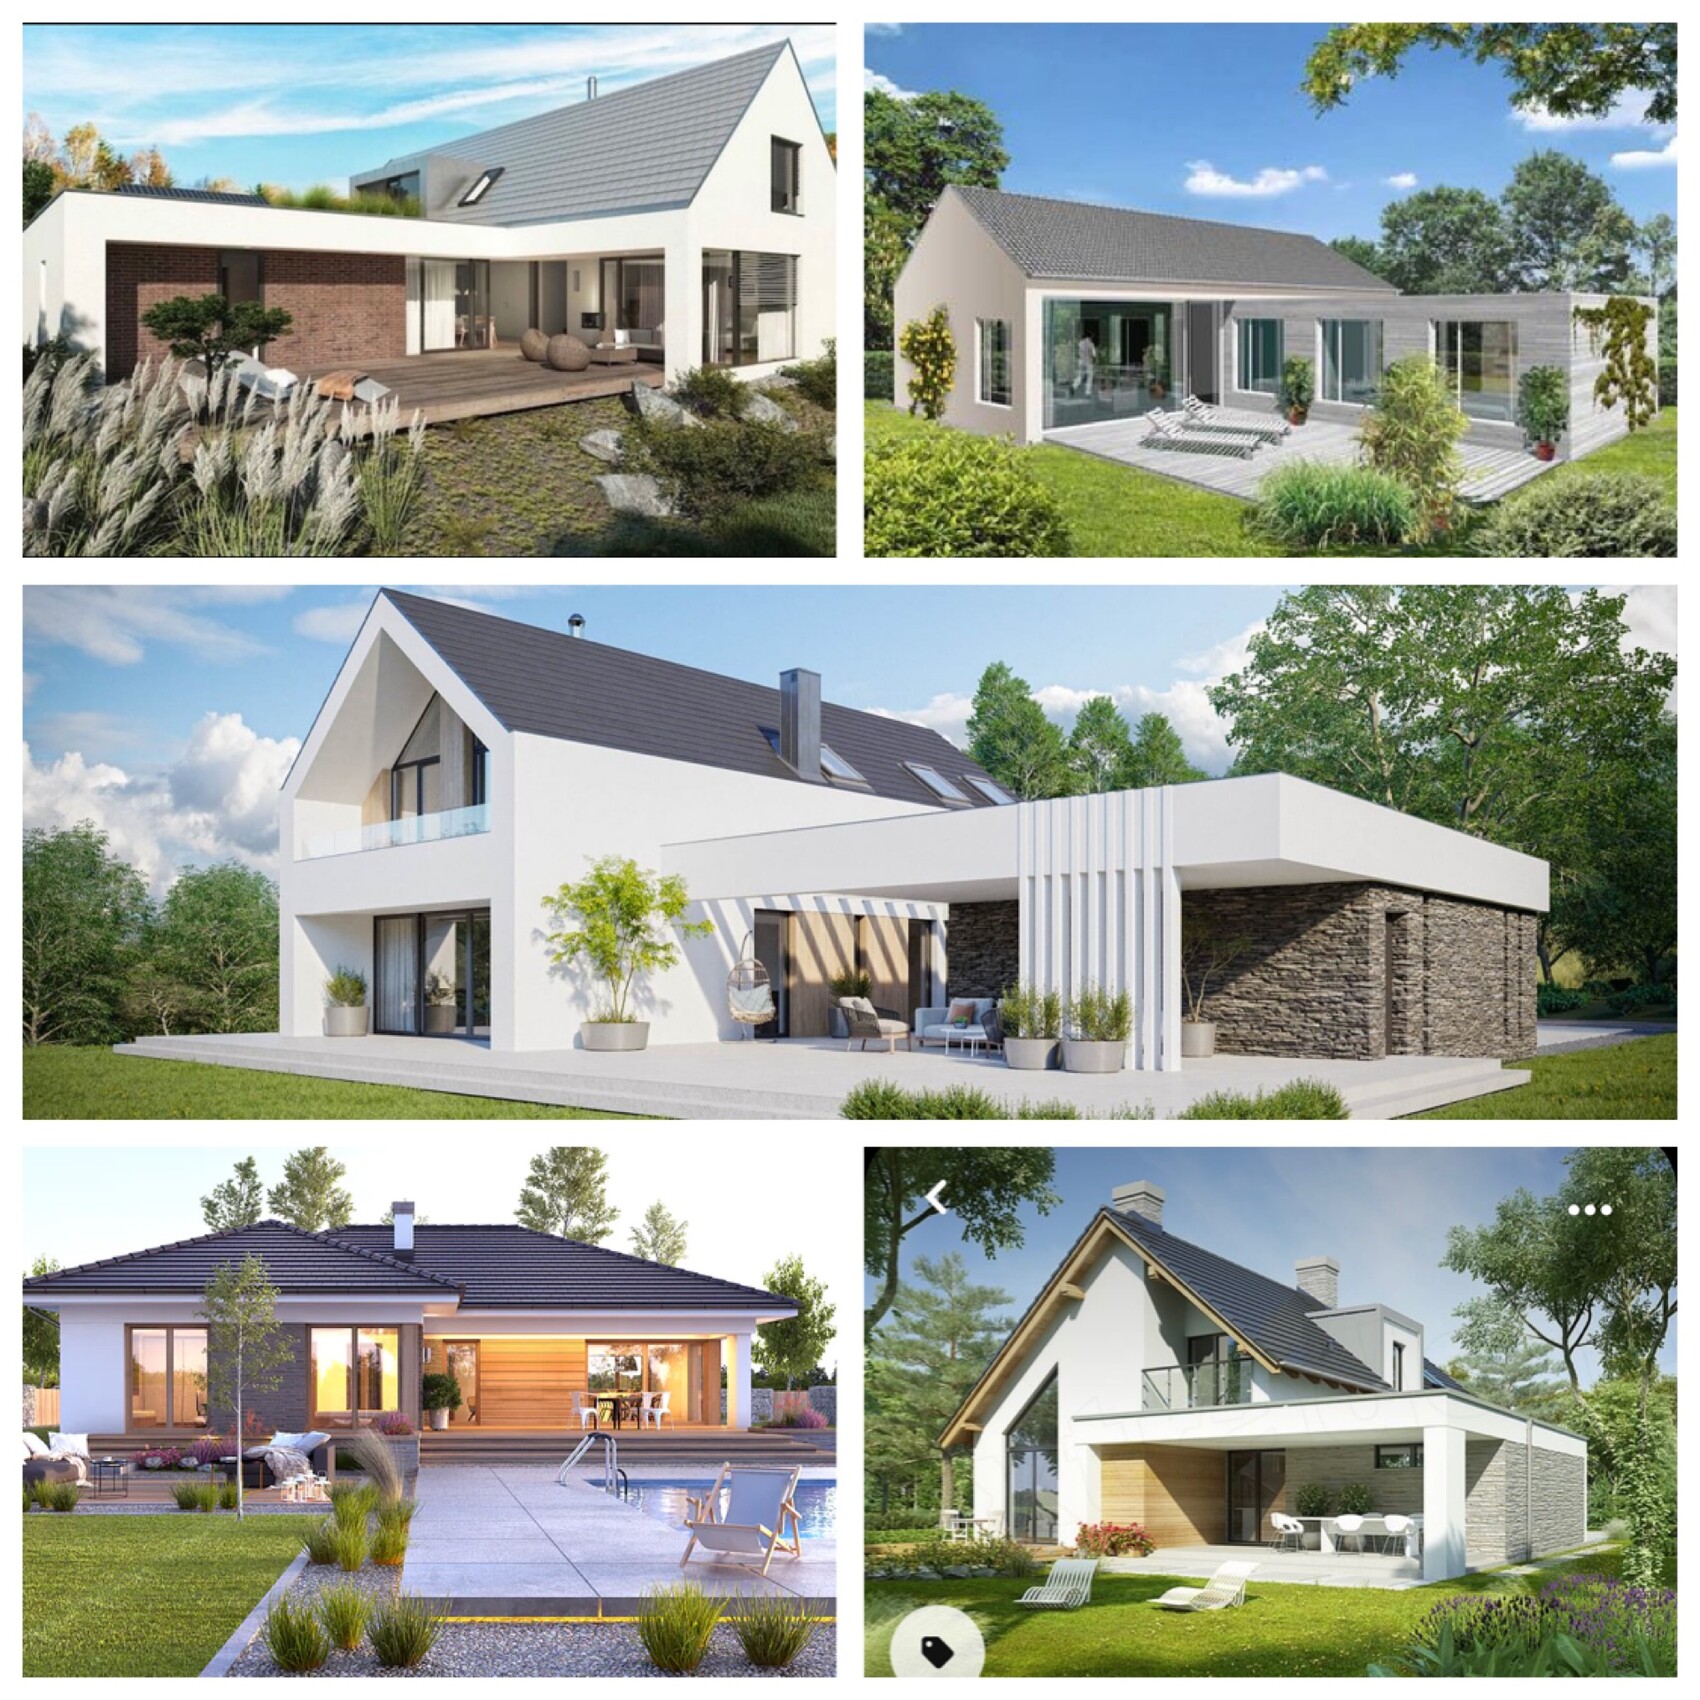
I attached a picture of various houses that inspired us.
Does anyone have a rough idea of the cost? We are still very early in the process and many builders are reluctant to provide quotes due to uncertain material prices.
Construction is planned for 2023.
Development Plan / Restrictions
Plot size: 900 sqm (9,688 sq ft)
Flat land
Floor area ratio 0.4
Building line and boundary: 3 meters (10 feet)
Number of parking spaces: 2
Number of floors: 1
Roof style: gable roof and flat roof
Architectural style: modern
Orientation: west
Client Requirements
Small office, only for emergencies
3 people aged 38, 38, and 2
No overnight guests
Large kitchen with dining area, separate living room, covered terrace
House Design
- Do-it-yourself
Why is the design as it is now?
We considered all the desired rooms.
Access from terrace directly to kitchen and bathroom.
The main house will have a gable roof to allow attic space for storing boxes. The pull-down staircase can be installed in the long hallway. The part with the covered terrace will have a flat roof. However, we are not sure if having two types of roof will be expensive.
We also like a modern gable roof with trapezoidal metal roofing. This should be quite affordable… does anyone have experience with that?
I attached a picture of various houses that inspired us.
Does anyone have a rough idea of the cost? We are still very early in the process and many builders are reluctant to provide quotes due to uncertain material prices.
Construction is planned for 2023.
Zweithaus schrieb:
I think it’s getting better?
I took the advice to heart and moved some walls and removed others. That’s already a good start.
I would now suggest increasing the length of the house at the bottom by about 30cm (about 12 inches) (Note: I can’t read your exact dimensions).
Try to include a built-in closet/wardrobe along the bedroom hallway wall opposite the kitchen units. This way, the hallway serves a useful purpose.
If you want to remove the dressing room at the corner of the house, you can experiment with adjusting the hallway and the overall width of the house. Play around with it a bit.
Since the staircase shouldn’t be expensive, I would suggest enclosing the space underneath it to create a storage room.
Increase the walk-in closet a bit, and I’d place the office door aligned with the kitchen passage for better sightlines. I’d also arrange that junction differently… I’d allocate around 2 by 2 meters (about 6.5 by 6.5 feet) for that space so it has its own distinct area… Unfortunately, I don’t have time to sketch it myself 😕
Edit: Instead of adding 30cm, you could also consider moving the stairs upward on the plan, which would slightly reduce the living room size and allow you to realign the walls again.
Z
Zweithaus16 Jul 2021 17:01Tamstar schrieb:
Subject to stair planning and the upper floor, I would at least mirror the sleeping area, enlarge the kitchen, change the stair entry, and make the office accessible from the hallway...
Are you sure you don’t want a toilet in your bathroom? 😀
We don’t need a toilet.
I’ll add one once I make progress with the planning.
Thanks for the help. I’m glad my stuck perspective is opening up.
Edit regarding the dressing room/bathroom: you can also arrange them horizontally, meaning the bathroom oriented horizontally…
Spontaneous thought: personally, I would position the entrance with the staircase between the bathroom and utility room, then rotate the freezer… just mentally… and this way you create a line of sight and flow with the partition wall in the dining area…
Rotate the house slightly counterclockwise
Spontaneous thought: personally, I would position the entrance with the staircase between the bathroom and utility room, then rotate the freezer… just mentally… and this way you create a line of sight and flow with the partition wall in the dining area…
Rotate the house slightly counterclockwise

Sorry if I missed the question or answer, but why choose a bungalow at all?
If you’re planning a pitched roof anyway, or a combination of an elongated pitched-roof structure plus a flat-roofed cube (like the example houses from the original poster), why not just go for a classic one-and-a-half-story house with a pitched roof? It’s probably simpler and more cost-effective, and there are hundreds of ready-made floor plans and even standard home models available.
If you’re planning a pitched roof anyway, or a combination of an elongated pitched-roof structure plus a flat-roofed cube (like the example houses from the original poster), why not just go for a classic one-and-a-half-story house with a pitched roof? It’s probably simpler and more cost-effective, and there are hundreds of ready-made floor plans and even standard home models available.
Z
Zweithaus16 Jul 2021 19:58Hangman schrieb:
Sorry if I missed the question/answer, but why a bungalow?
If a pitched roof is going to be used anyway, or a combination of an elongated pitched-roof structure plus a flat-roof cube (see the OP’s example houses), why not just a classic 1.5-story house with a pitched roof? It’s probably the simplest and most cost-effective solution, and there are hundreds of ready-made floor plans and even model homes available. The initial desire was to plan everything on one level. With all the input here on the forum, the idea has evolved to convert the attic into a room for the child.
Z
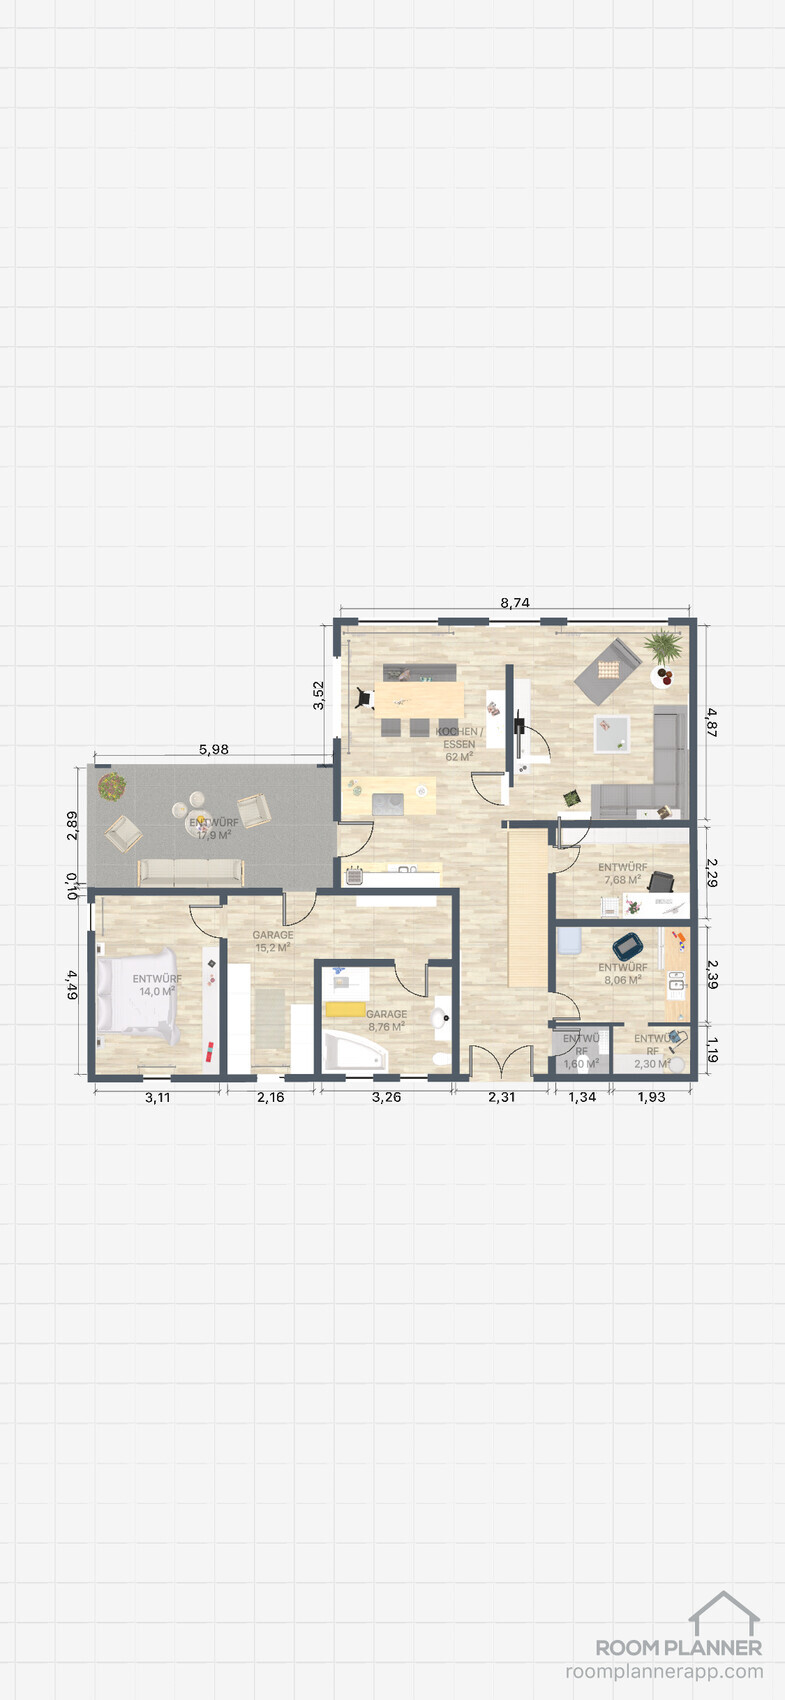
Zweithaus16 Jul 2021 20:37I have tried to incorporate the suggestions.
We could finish the attic ourselves and save costs. Two rooms for the child and a large storage room.
What do you think?

We could finish the attic ourselves and save costs. Two rooms for the child and a large storage room.
What do you think?
Similar topics