
C
checker7914 Sep 2016 13:06Hello everyone,
after reading many honest feedbacks here, I would like to ask you to give me some as well. We have already purchased a building plot in the village center and are now planning a prefabricated house.
Development Plan / Restrictions
The development plan restricts us according to §34, but the surrounding buildings all have both gable orientations, 2.0 stories, and pitched roofs ranging from about 25° to about 40°. Additionally, the direct neighbors have built over the building envelope facing north, so we expect to get approval for that as well.
Plot Size
530 m² (5,700 sq ft)
Slope
None
Number of Floors
2.0
Roof Type
Pitched roof with a slope between approximately 25° and 40°
Style
Pitched roof
Orientation
According to §34, both orientations are possible.
Homeowners’ Requirements
Style, Roof Type, Building Type
Open, modern, pitched roof, high knee wall (wall height before the roof slope begins)
Basement, Floors
Basement, ground floor, upper floor
Number of Residents, Ages
4 people
Ages 3, 5, 37, and 42 years
Room Requirements on Ground and Upper Floors
Ground floor: living room, dining room, kitchen, office, guest bathroom, wardrobe
Upper floor: child 1, child 2, parents’ bedroom, dressing room, laundry room, bathroom including sauna
Occasional Overnight Guests
Rarely
Architecture
+ open architecture
+ modern construction style
+ open kitchen, optional kitchen island
Number of Dining Seats
6
Fireplace
Yes
Music / Stereo Wall
No
Balcony, Roof Terrace
No
Garage
Single garage, with a garden shed behind for bicycles, lawnmower, etc.
Utility Garden, Greenhouse
No
Other Wishes / Besonderheiten / Daily Routine
Planned is a prefabricated house in timber frame construction with KfW 70 standard (gas heating + solar), 2.10 m (6 ft 11 in) knee wall, and 160 m² (1,722 sq ft) living area.
House Design
Who designed the plans?
An architect according to our wishes
What do you not like?
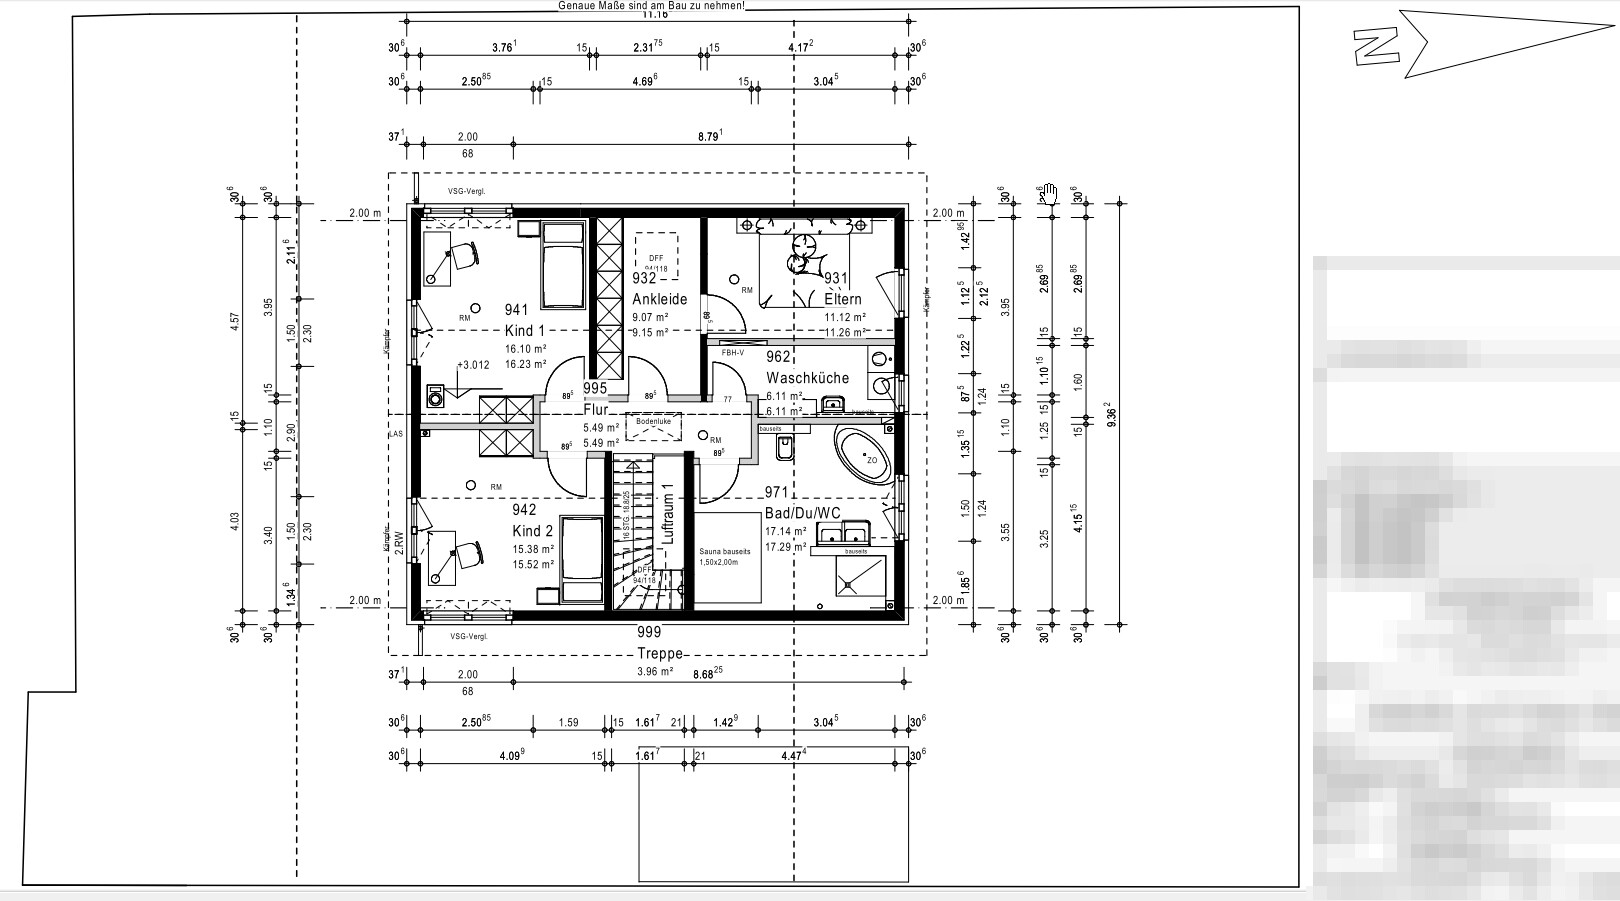
Kitchen: We would appreciate your input on how you would position the window/door and the functions hob/fridge/sink/oven.
Upper floor hallway: Is it too "narrow"?
Window Planning
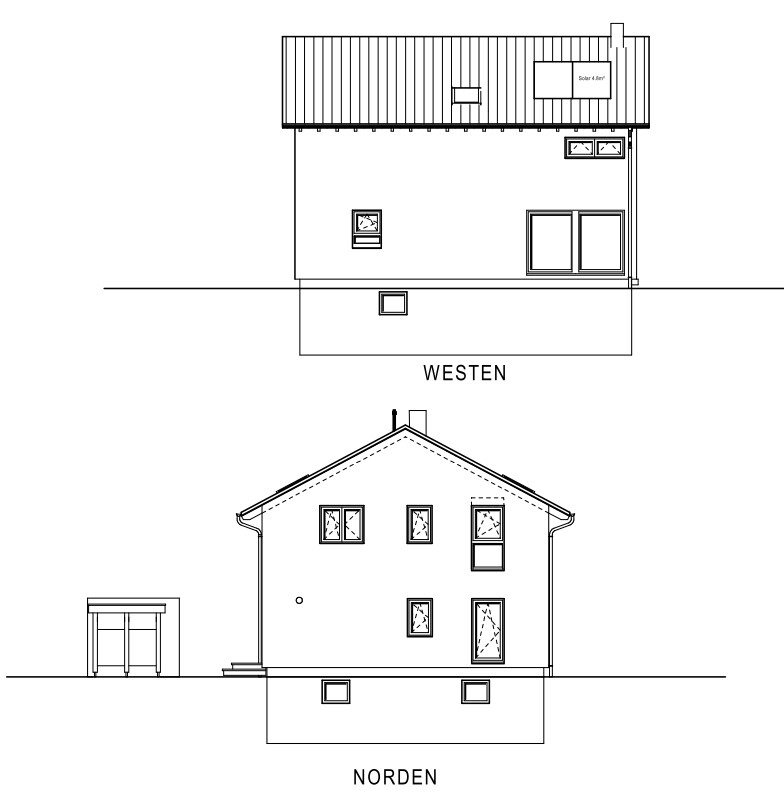
How would you plan the windows, how do you see the lighting conditions?
+ Knee wall windows additionally (yes/no),
+ Is a floor-to-ceiling frosted window in the upper floor bathroom useful?
Best regards,
checker79


after reading many honest feedbacks here, I would like to ask you to give me some as well. We have already purchased a building plot in the village center and are now planning a prefabricated house.
Development Plan / Restrictions
The development plan restricts us according to §34, but the surrounding buildings all have both gable orientations, 2.0 stories, and pitched roofs ranging from about 25° to about 40°. Additionally, the direct neighbors have built over the building envelope facing north, so we expect to get approval for that as well.
Plot Size
530 m² (5,700 sq ft)
Slope
None
Number of Floors
2.0
Roof Type
Pitched roof with a slope between approximately 25° and 40°
Style
Pitched roof
Orientation
According to §34, both orientations are possible.
Homeowners’ Requirements
Style, Roof Type, Building Type
Open, modern, pitched roof, high knee wall (wall height before the roof slope begins)
Basement, Floors
Basement, ground floor, upper floor
Number of Residents, Ages
4 people
Ages 3, 5, 37, and 42 years
Room Requirements on Ground and Upper Floors
Ground floor: living room, dining room, kitchen, office, guest bathroom, wardrobe
Upper floor: child 1, child 2, parents’ bedroom, dressing room, laundry room, bathroom including sauna
Occasional Overnight Guests
Rarely
Architecture
+ open architecture
+ modern construction style
+ open kitchen, optional kitchen island
Number of Dining Seats
6
Fireplace
Yes
Music / Stereo Wall
No
Balcony, Roof Terrace
No
Garage
Single garage, with a garden shed behind for bicycles, lawnmower, etc.
Utility Garden, Greenhouse
No
Other Wishes / Besonderheiten / Daily Routine
Planned is a prefabricated house in timber frame construction with KfW 70 standard (gas heating + solar), 2.10 m (6 ft 11 in) knee wall, and 160 m² (1,722 sq ft) living area.
House Design
Who designed the plans?
An architect according to our wishes
What do you not like?
Kitchen: We would appreciate your input on how you would position the window/door and the functions hob/fridge/sink/oven.
Upper floor hallway: Is it too "narrow"?
Window Planning
How would you plan the windows, how do you see the lighting conditions?
+ Knee wall windows additionally (yes/no),
+ Is a floor-to-ceiling frosted window in the upper floor bathroom useful?
Best regards,
checker79
J
j.bautsch14 Sep 2016 14:24First, some points I noticed as negative:
1. For a two-row kitchen, it actually seems almost too wide. With 300cm (118 inches) minus two 60cm (24 inches) cabinets, you’re left with 180cm (71 inches). Even if you make one side deeper (e.g., 70cm or 75cm / 28 or 30 inches), you probably won’t get below 1.5m (59 inches) for the distance between rows.
2. Personally, I don’t like the staircase being so close to the entrance (the dirt/entry zone).
3. I would give the laundry room a few more centimeters in width so that you can hang laundry comfortably and still have access to the washing machine (possibly from the bathroom).
4. The hallway upstairs seems very narrow to me; with four people, you’ll be bumping into each other. Keep in mind that the actual clear width will be less than 1.10m (43 inches) after subtracting plaster. I wouldn’t go below 1.2m (47 inches).
5. The staircase is planned with an 18.8cm (7.4 inches) rise and 25cm (10 inches) tread? I think this will not be very comfortable to use. A 25cm (10 inches) tread is quite short. Have you ever climbed such a staircase?
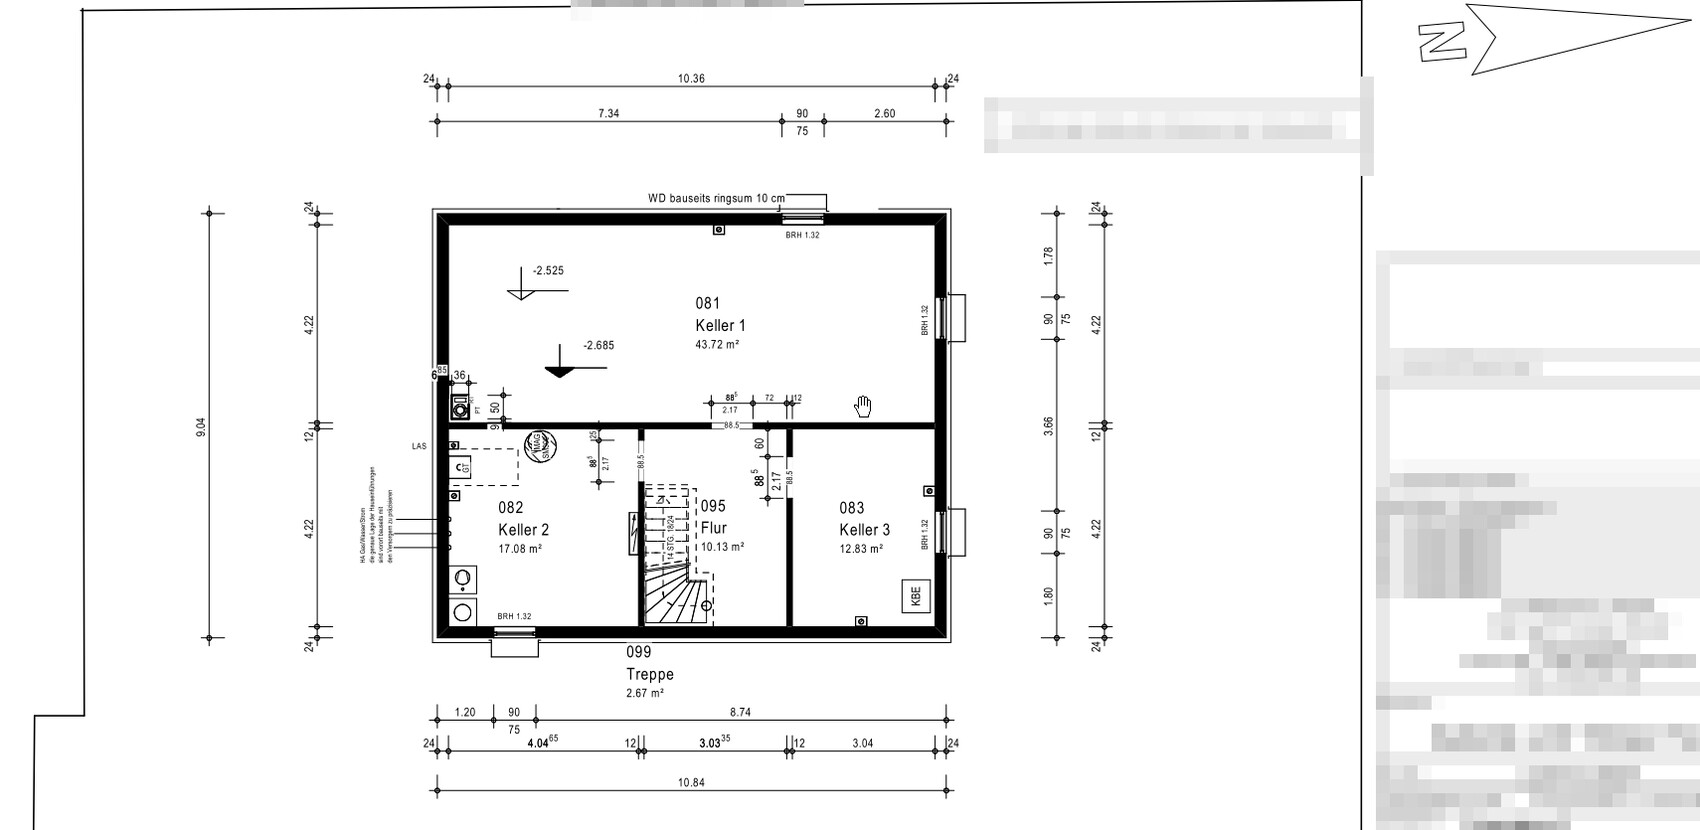
6. What is planned for the space under and behind the staircase?
7. I would reconsider the bathroom layout. Having the sauna as the first thing you see when entering? I don’t know, there must be other options.
8. The bedroom: 2.69m (106 inches) raw structure minus plaster and a 2.1m (83 inches) bed (including frame) leaves about 55cm (22 inches) for passage width. That’s borderline, in my opinion. I have 40cm (16 inches) and find it very frustrating.
Positive points:
1. Spacious living and dining areas.
2. The kitchen itself is not really small (depending on personal preferences and routines, I would prefer the kitchen in the south/east area though).
3. Office size is fine.
4. Children’s rooms have a nice size and good layout.
5. Walk-in closet is well dimensioned.
1. For a two-row kitchen, it actually seems almost too wide. With 300cm (118 inches) minus two 60cm (24 inches) cabinets, you’re left with 180cm (71 inches). Even if you make one side deeper (e.g., 70cm or 75cm / 28 or 30 inches), you probably won’t get below 1.5m (59 inches) for the distance between rows.
2. Personally, I don’t like the staircase being so close to the entrance (the dirt/entry zone).
3. I would give the laundry room a few more centimeters in width so that you can hang laundry comfortably and still have access to the washing machine (possibly from the bathroom).
4. The hallway upstairs seems very narrow to me; with four people, you’ll be bumping into each other. Keep in mind that the actual clear width will be less than 1.10m (43 inches) after subtracting plaster. I wouldn’t go below 1.2m (47 inches).
5. The staircase is planned with an 18.8cm (7.4 inches) rise and 25cm (10 inches) tread? I think this will not be very comfortable to use. A 25cm (10 inches) tread is quite short. Have you ever climbed such a staircase?
6. What is planned for the space under and behind the staircase?
7. I would reconsider the bathroom layout. Having the sauna as the first thing you see when entering? I don’t know, there must be other options.
8. The bedroom: 2.69m (106 inches) raw structure minus plaster and a 2.1m (83 inches) bed (including frame) leaves about 55cm (22 inches) for passage width. That’s borderline, in my opinion. I have 40cm (16 inches) and find it very frustrating.
Positive points:
1. Spacious living and dining areas.
2. The kitchen itself is not really small (depending on personal preferences and routines, I would prefer the kitchen in the south/east area though).
3. Office size is fine.
4. Children’s rooms have a nice size and good layout.
5. Walk-in closet is well dimensioned.

j.bautsch schrieb:
6. what happens to the space under and behind the stairs?Do you mean in the basement?
J
j.bautsch14 Sep 2016 14:53Oh, of course *facepalm* the basement, I completely forgot about that 😀
B
Bieber081514 Sep 2016 15:44How about this: No laundry room on the upper floor, but instead a reasonably sized bedroom directly accessible from the hallway (walk-in closet not used as a passage room). The sauna (great, I would love to have one too) goes in the basement, with the washing machine/dryer placed in the bathroom on the upper floor. Alternatively: laundry room in the basement.
Similar topics