
Hello everyone,
after reading many honest feedbacks here, I would like to ask you to give me some as well. We have already purchased a building plot in the village center and are now planning a prefabricated house.
Development Plan / Restrictions
The development plan restricts us according to §34, but the surrounding buildings all have both gable orientations, 2.0 stories, and pitched roofs ranging from about 25° to about 40°. Additionally, the direct neighbors have built over the building envelope facing north, so we expect to get approval for that as well.
Plot Size
530 m² (5,700 sq ft)
Slope
None
Number of Floors
2.0
Roof Type
Pitched roof with a slope between approximately 25° and 40°
Style
Pitched roof
Orientation
According to §34, both orientations are possible.
Homeowners’ Requirements
Style, Roof Type, Building Type
Open, modern, pitched roof, high knee wall (wall height before the roof slope begins)
Basement, Floors
Basement, ground floor, upper floor
Number of Residents, Ages
4 people
Ages 3, 5, 37, and 42 years
Room Requirements on Ground and Upper Floors
Ground floor: living room, dining room, kitchen, office, guest bathroom, wardrobe
Upper floor: child 1, child 2, parents’ bedroom, dressing room, laundry room, bathroom including sauna
Occasional Overnight Guests
Rarely
Architecture
+ open architecture
+ modern construction style
+ open kitchen, optional kitchen island
Number of Dining Seats
6
Fireplace
Yes
Music / Stereo Wall
No
Balcony, Roof Terrace
No
Garage
Single garage, with a garden shed behind for bicycles, lawnmower, etc.
Utility Garden, Greenhouse
No
Other Wishes / Besonderheiten / Daily Routine
Planned is a prefabricated house in timber frame construction with KfW 70 standard (gas heating + solar), 2.10 m (6 ft 11 in) knee wall, and 160 m² (1,722 sq ft) living area.
House Design
Who designed the plans?
An architect according to our wishes
What do you not like?
Kitchen: We would appreciate your input on how you would position the window/door and the functions hob/fridge/sink/oven.
Upper floor hallway: Is it too "narrow"?
Window Planning
How would you plan the windows, how do you see the lighting conditions?
+ Knee wall windows additionally (yes/no),
+ Is a floor-to-ceiling frosted window in the upper floor bathroom useful?
Best regards,
checker79

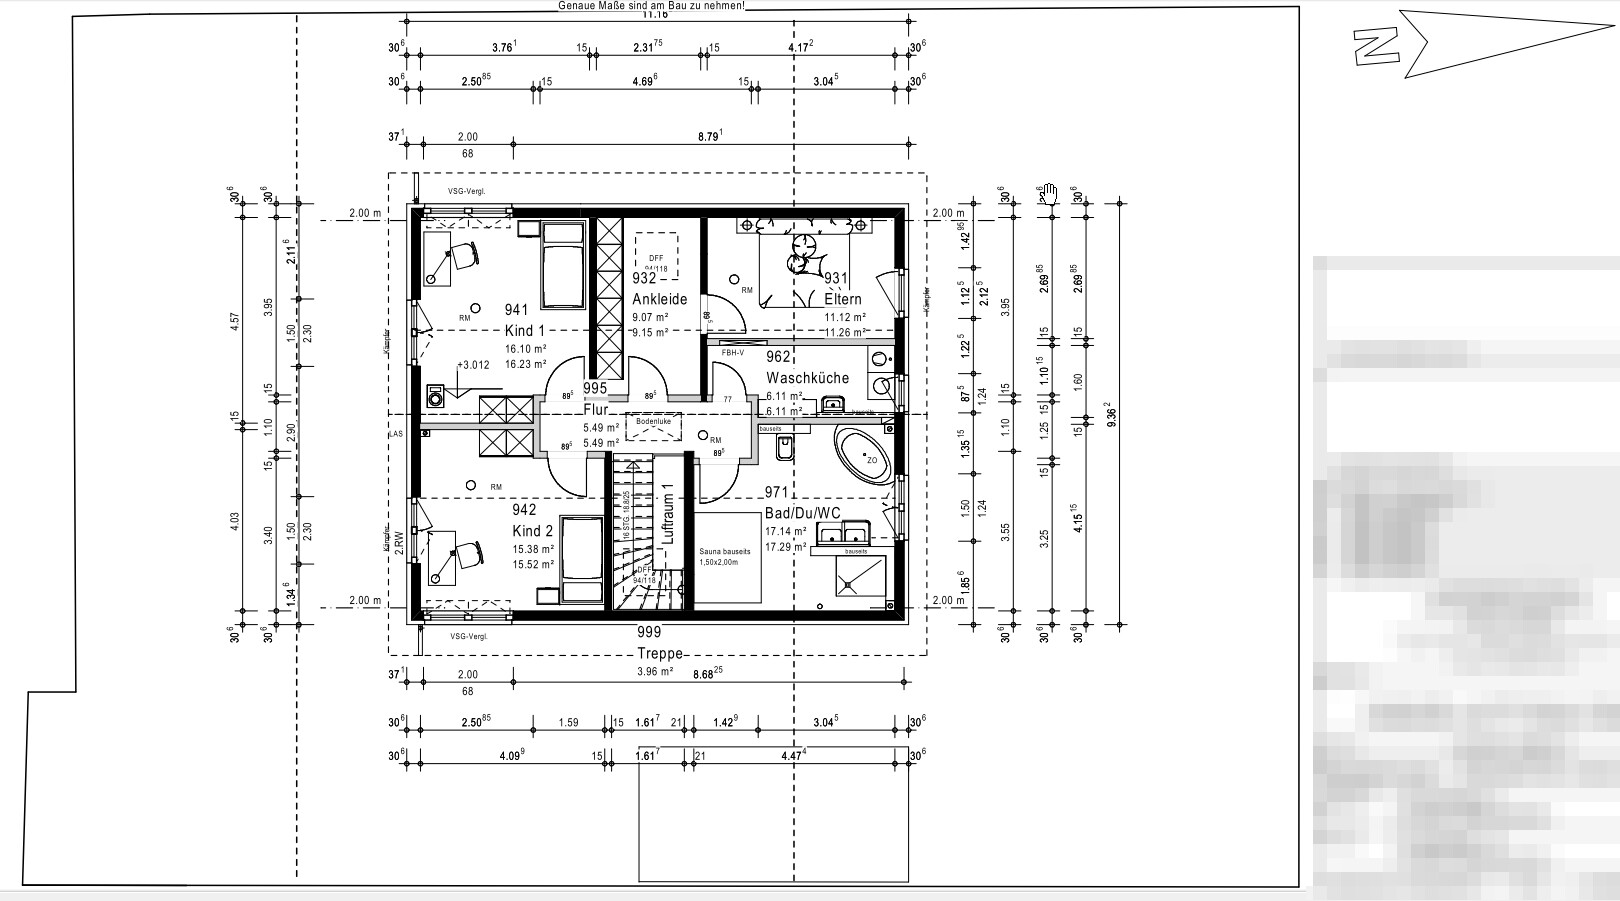
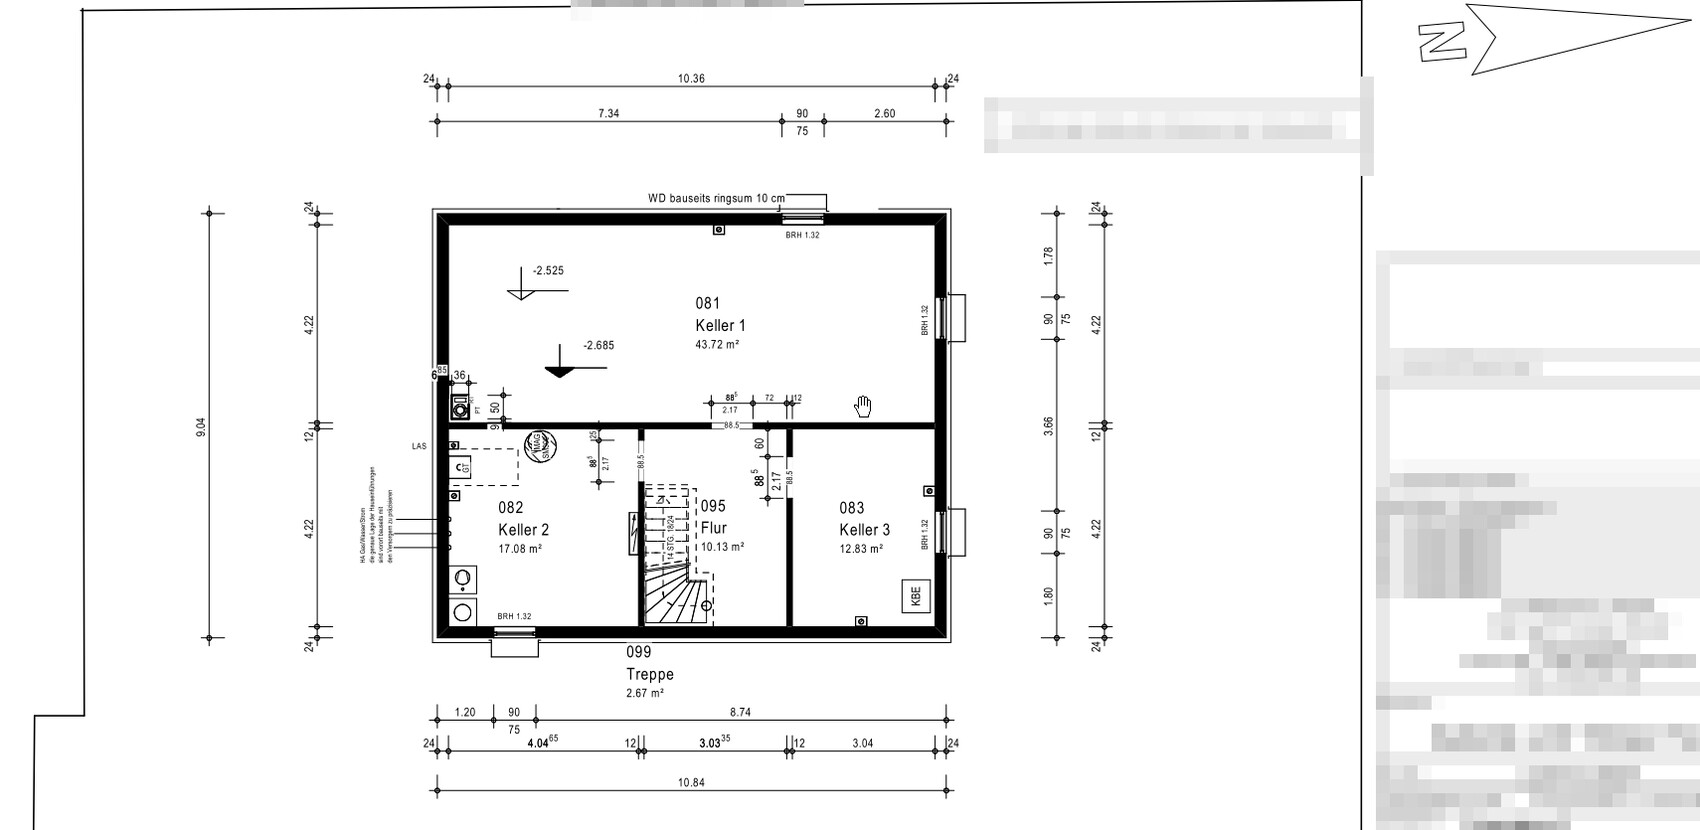
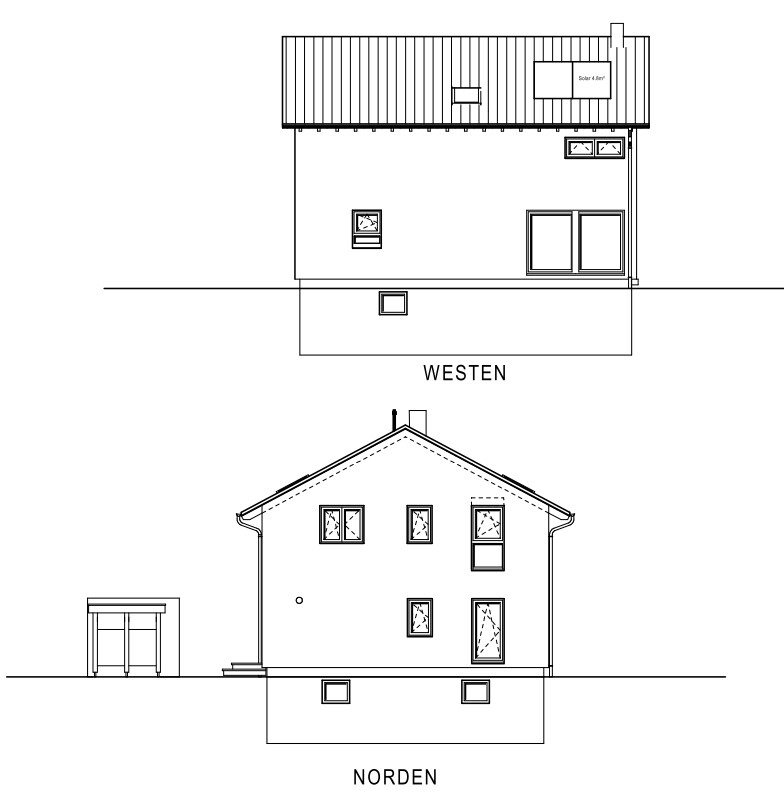

after reading many honest feedbacks here, I would like to ask you to give me some as well. We have already purchased a building plot in the village center and are now planning a prefabricated house.
Development Plan / Restrictions
The development plan restricts us according to §34, but the surrounding buildings all have both gable orientations, 2.0 stories, and pitched roofs ranging from about 25° to about 40°. Additionally, the direct neighbors have built over the building envelope facing north, so we expect to get approval for that as well.
Plot Size
530 m² (5,700 sq ft)
Slope
None
Number of Floors
2.0
Roof Type
Pitched roof with a slope between approximately 25° and 40°
Style
Pitched roof
Orientation
According to §34, both orientations are possible.
Homeowners’ Requirements
Style, Roof Type, Building Type
Open, modern, pitched roof, high knee wall (wall height before the roof slope begins)
Basement, Floors
Basement, ground floor, upper floor
Number of Residents, Ages
4 people
Ages 3, 5, 37, and 42 years
Room Requirements on Ground and Upper Floors
Ground floor: living room, dining room, kitchen, office, guest bathroom, wardrobe
Upper floor: child 1, child 2, parents’ bedroom, dressing room, laundry room, bathroom including sauna
Occasional Overnight Guests
Rarely
Architecture
+ open architecture
+ modern construction style
+ open kitchen, optional kitchen island
Number of Dining Seats
6
Fireplace
Yes
Music / Stereo Wall
No
Balcony, Roof Terrace
No
Garage
Single garage, with a garden shed behind for bicycles, lawnmower, etc.
Utility Garden, Greenhouse
No
Other Wishes / Besonderheiten / Daily Routine
Planned is a prefabricated house in timber frame construction with KfW 70 standard (gas heating + solar), 2.10 m (6 ft 11 in) knee wall, and 160 m² (1,722 sq ft) living area.
House Design
Who designed the plans?
An architect according to our wishes
What do you not like?
Kitchen: We would appreciate your input on how you would position the window/door and the functions hob/fridge/sink/oven.
Upper floor hallway: Is it too "narrow"?
Window Planning
How would you plan the windows, how do you see the lighting conditions?
+ Knee wall windows additionally (yes/no),
+ Is a floor-to-ceiling frosted window in the upper floor bathroom useful?
Best regards,
checker79
D
daniels8716 Sep 2016 15:10A laundry room on the upper floor is a luxury, and I would like that too. In the basement, I consider it an absolute no-go. However, you should be aware that if the washing machine is next to the bedroom, it will hardly be usable in the evening.
Whether the sauna has to be in the bathroom is a matter of personal preference. I would rather lean towards a wellness room in the basement, reduce the bathroom size, and enlarge the bedroom by about 3m (10 feet).
Whether the sauna has to be in the bathroom is a matter of personal preference. I would rather lean towards a wellness room in the basement, reduce the bathroom size, and enlarge the bedroom by about 3m (10 feet).
J
j.bautsch19 Sep 2016 09:11I agree with daniels87; having the utility room on the upper floor is really great. However, the location of the washing machine near sleeping areas should be carefully planned. For example, placing it in a corner of the house with the bathroom in front as a passage room can allow the bathroom to act as a sound barrier for other rooms. I also think there is less noise transmission during the spin cycle if the washing machine is placed against an exterior wall. Alternatively, it could be located behind the walk-in closet, if there is one.

P
Peanuts7419 Sep 2016 09:33Usually, the washing machine isn’t running while you’re asleep anyway.
At least, I don’t think it’s very pleasant to leave damp laundry sitting in the machine overnight and possibly all day until you get home from work, where it can start to smell.
And no one really wants to get up again when the machine is done to either hang the clothes to dry or put them in the dryer. Then, when the dryer finishes, do you get up yet again to fold everything?
So, we usually try to do the laundry during the day.
At least, I don’t think it’s very pleasant to leave damp laundry sitting in the machine overnight and possibly all day until you get home from work, where it can start to smell.
And no one really wants to get up again when the machine is done to either hang the clothes to dry or put them in the dryer. Then, when the dryer finishes, do you get up yet again to fold everything?
So, we usually try to do the laundry during the day.
J
j.bautsch19 Sep 2016 09:43Maybe it didn’t happen as often as I remember, but my mom had to do laundry more frequently in the middle of the night, especially when one or more of her children wet the bed or vomited there (I was the expert on vomiting). The laundry usually couldn’t wait until the next morning 🙄
P
Peanuts7419 Sep 2016 10:03Ok, with the doors closed you can hear it, but even though I am very sensitive, I can still sleep...
Similar topics