
Hello everyone,
after reading many honest feedbacks here, I would like to ask you to give me some as well. We have already purchased a building plot in the village center and are now planning a prefabricated house.
Development Plan / Restrictions
The development plan restricts us according to §34, but the surrounding buildings all have both gable orientations, 2.0 stories, and pitched roofs ranging from about 25° to about 40°. Additionally, the direct neighbors have built over the building envelope facing north, so we expect to get approval for that as well.
Plot Size
530 m² (5,700 sq ft)
Slope
None
Number of Floors
2.0
Roof Type
Pitched roof with a slope between approximately 25° and 40°
Style
Pitched roof
Orientation
According to §34, both orientations are possible.
Homeowners’ Requirements
Style, Roof Type, Building Type
Open, modern, pitched roof, high knee wall (wall height before the roof slope begins)
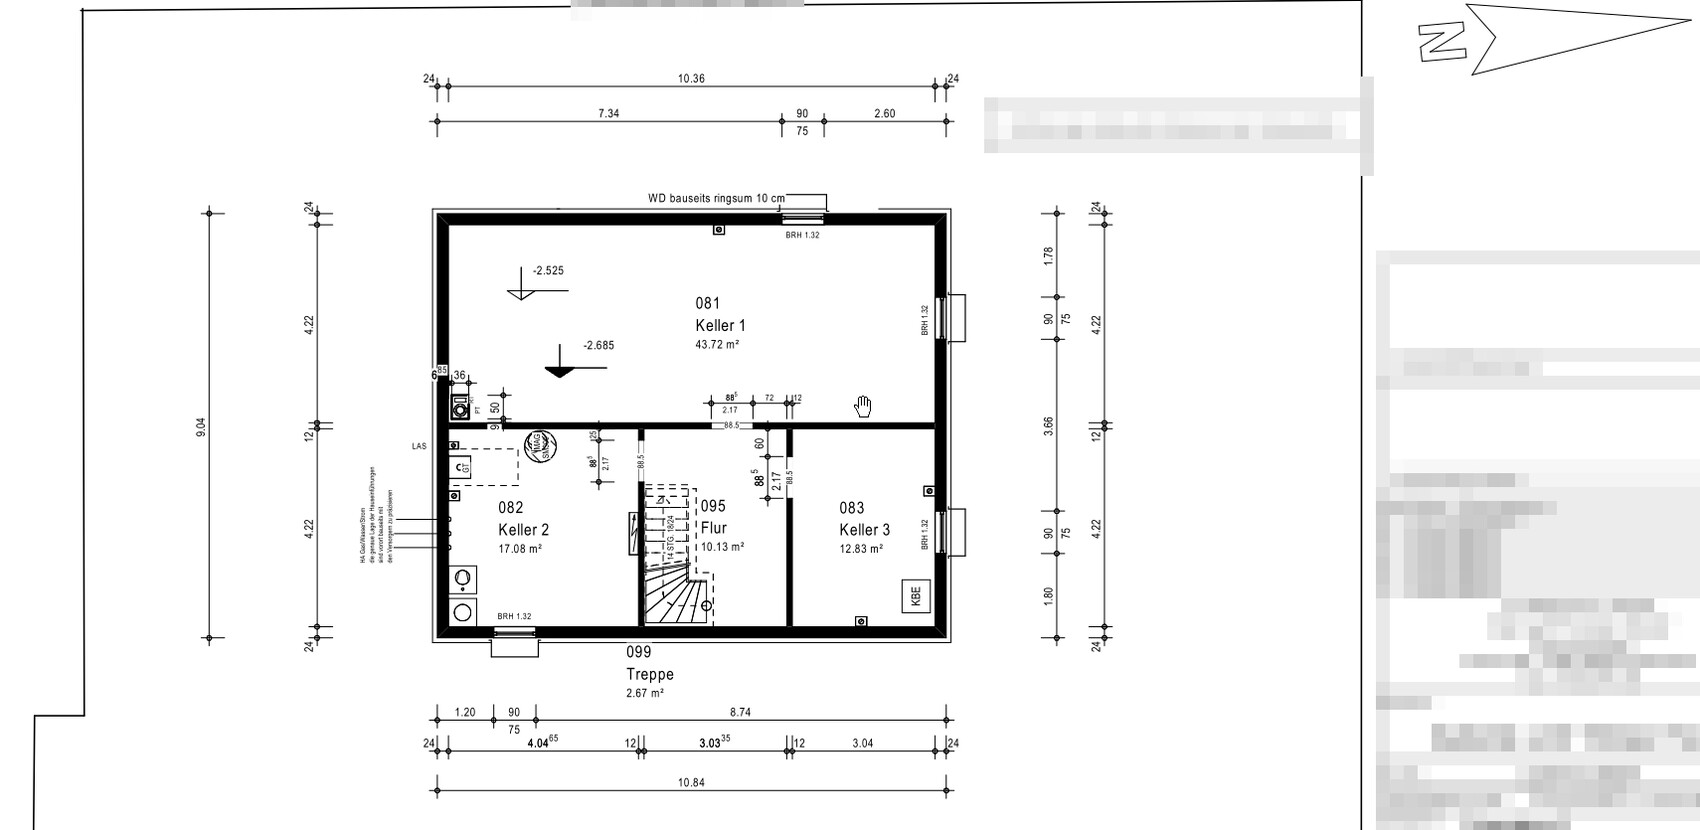
Basement, Floors
Basement, ground floor, upper floor
Number of Residents, Ages
4 people
Ages 3, 5, 37, and 42 years
Room Requirements on Ground and Upper Floors
Ground floor: living room, dining room, kitchen, office, guest bathroom, wardrobe
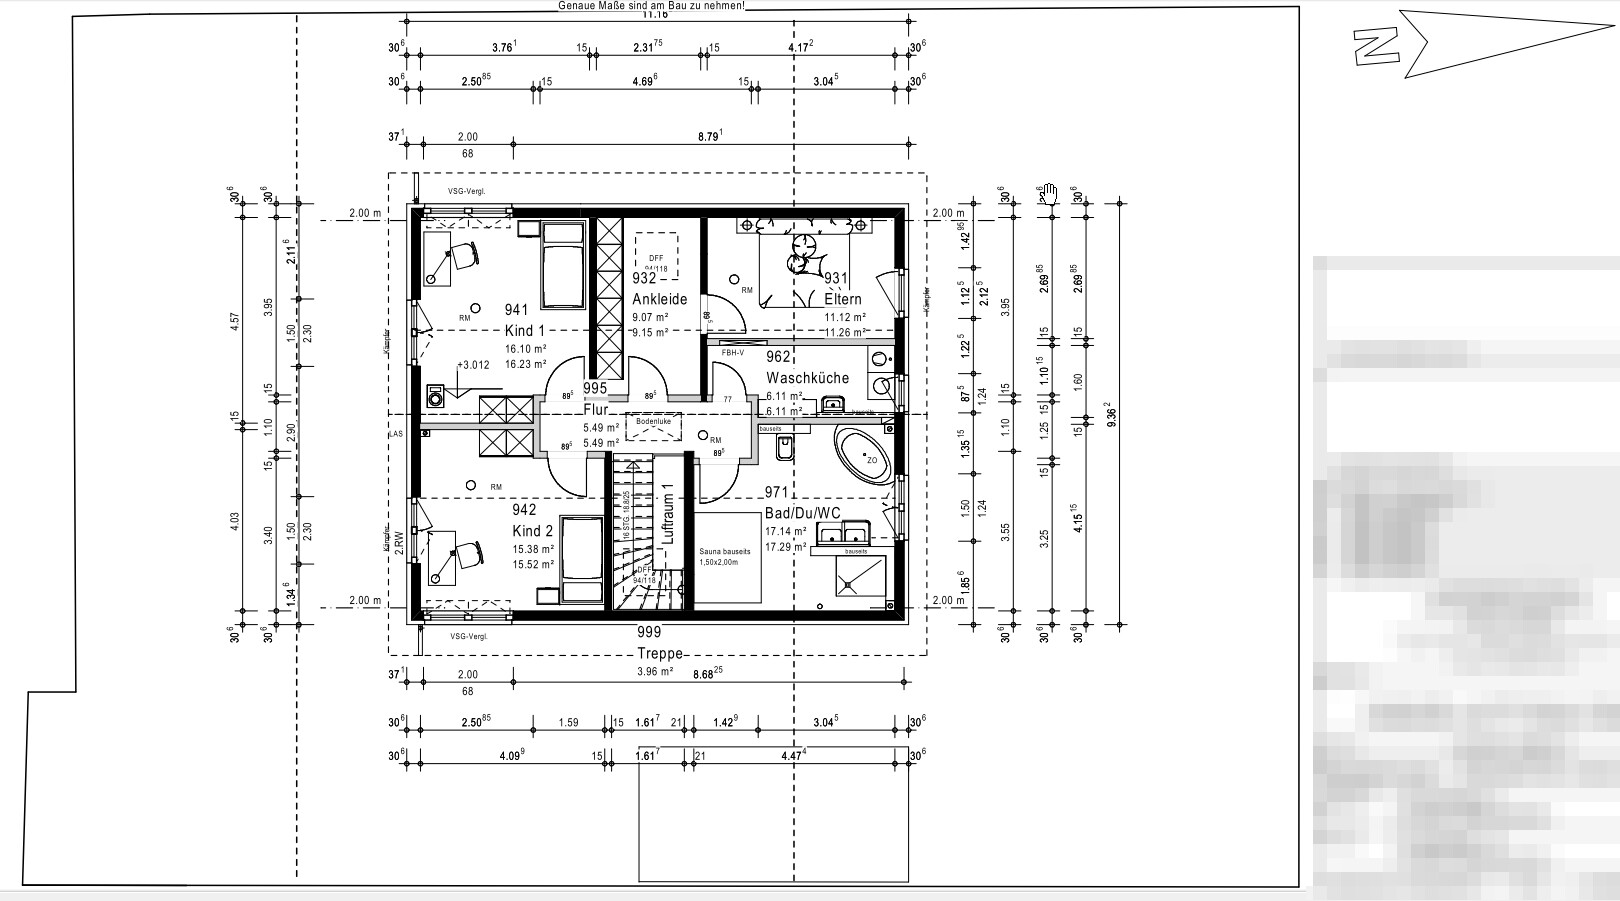
Upper floor: child 1, child 2, parents’ bedroom, dressing room, laundry room, bathroom including sauna
Occasional Overnight Guests
Rarely
Architecture
+ open architecture
+ modern construction style
+ open kitchen, optional kitchen island
Number of Dining Seats
6
Fireplace
Yes
Music / Stereo Wall
No
Balcony, Roof Terrace
No
Garage
Single garage, with a garden shed behind for bicycles, lawnmower, etc.
Utility Garden, Greenhouse
No
Other Wishes / Besonderheiten / Daily Routine
Planned is a prefabricated house in timber frame construction with KfW 70 standard (gas heating + solar), 2.10 m (6 ft 11 in) knee wall, and 160 m² (1,722 sq ft) living area.
House Design
Who designed the plans?
An architect according to our wishes
What do you not like?
Kitchen: We would appreciate your input on how you would position the window/door and the functions hob/fridge/sink/oven.
Upper floor hallway: Is it too "narrow"?
Window Planning
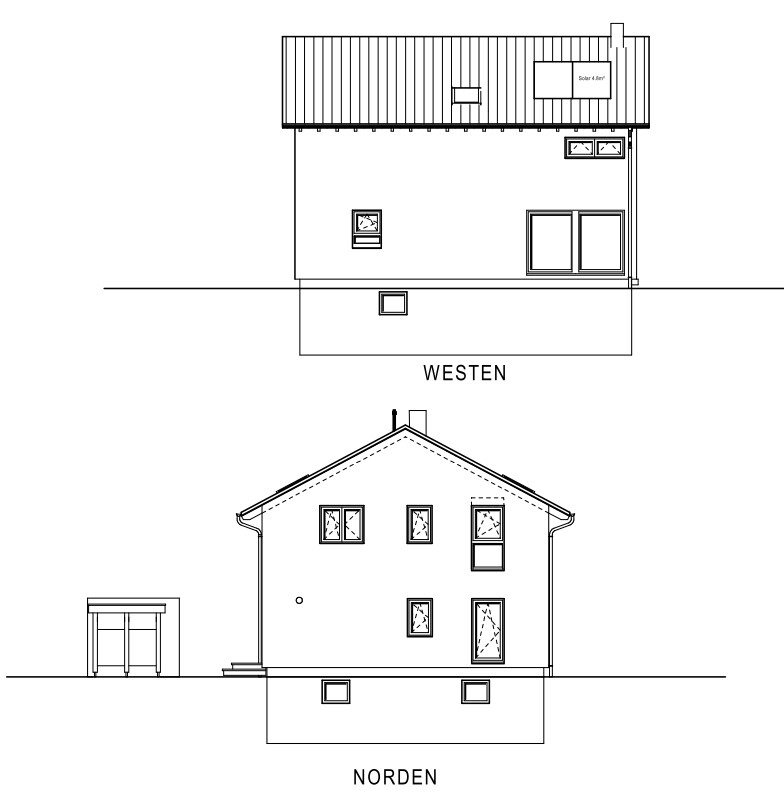
How would you plan the windows, how do you see the lighting conditions?
+ Knee wall windows additionally (yes/no),
+ Is a floor-to-ceiling frosted window in the upper floor bathroom useful?
Best regards,
checker79


after reading many honest feedbacks here, I would like to ask you to give me some as well. We have already purchased a building plot in the village center and are now planning a prefabricated house.
Development Plan / Restrictions
The development plan restricts us according to §34, but the surrounding buildings all have both gable orientations, 2.0 stories, and pitched roofs ranging from about 25° to about 40°. Additionally, the direct neighbors have built over the building envelope facing north, so we expect to get approval for that as well.
Plot Size
530 m² (5,700 sq ft)
Slope
None
Number of Floors
2.0
Roof Type
Pitched roof with a slope between approximately 25° and 40°
Style
Pitched roof
Orientation
According to §34, both orientations are possible.
Homeowners’ Requirements
Style, Roof Type, Building Type
Open, modern, pitched roof, high knee wall (wall height before the roof slope begins)
Basement, Floors
Basement, ground floor, upper floor
Number of Residents, Ages
4 people
Ages 3, 5, 37, and 42 years
Room Requirements on Ground and Upper Floors
Ground floor: living room, dining room, kitchen, office, guest bathroom, wardrobe
Upper floor: child 1, child 2, parents’ bedroom, dressing room, laundry room, bathroom including sauna
Occasional Overnight Guests
Rarely
Architecture
+ open architecture
+ modern construction style
+ open kitchen, optional kitchen island
Number of Dining Seats
6
Fireplace
Yes
Music / Stereo Wall
No
Balcony, Roof Terrace
No
Garage
Single garage, with a garden shed behind for bicycles, lawnmower, etc.
Utility Garden, Greenhouse
No
Other Wishes / Besonderheiten / Daily Routine
Planned is a prefabricated house in timber frame construction with KfW 70 standard (gas heating + solar), 2.10 m (6 ft 11 in) knee wall, and 160 m² (1,722 sq ft) living area.
House Design
Who designed the plans?
An architect according to our wishes
What do you not like?
Kitchen: We would appreciate your input on how you would position the window/door and the functions hob/fridge/sink/oven.
Upper floor hallway: Is it too "narrow"?
Window Planning
How would you plan the windows, how do you see the lighting conditions?
+ Knee wall windows additionally (yes/no),
+ Is a floor-to-ceiling frosted window in the upper floor bathroom useful?
Best regards,
checker79
B
borderpuschl14 Sep 2016 17:35We have also planned a sauna in the bathroom. First, check with a sauna builder about the dimensions and what you want. If you want to sauna together and lie down, your current measurements are too small. (You 1.80m (5 ft 11 in) + 10cm (4 inches) of clearance because your feet bend slightly when lying down + 2 x 10cm (2 x 4 inches) wall thickness + 5cm (2 inches) ventilation space to the exterior wall = 215cm (7 ft 1 in)) This might make the door area a bit tight. You also need a certain depth, which depends on how you plan to sauna.
Maybe I went into a bit too much detail about the sauna, but in the end, it should be functional and not turn into a storage closet that you never use because it’s impractical.
Maybe I went into a bit too much detail about the sauna, but in the end, it should be functional and not turn into a storage closet that you never use because it’s impractical.
If I had a basement or were planning one, I would immediately eliminate the laundry room from the somewhat cramped upper floor and relocate it to the usable space in the basement. The sauna could also be a candidate for the basement, although I understand that it is often preferred to be placed in a more "pleasant" environment, which is perfectly reasonable.
D
develloper14 Sep 2016 20:36I’d like to agree with Alex on this.
Looking at the upper floor first, you immediately get the impression that the house is being built without a basement... Since you want/need one, here are two thoughts:
1. After a sauna session, I like to lie down and relax. I don’t see space for that in your bathroom. So either put that area in the basement or take part of the utility room on the upper floor and add it to the bathroom. Your bedroom would also benefit from this. With a resting area and TV in the bathroom, it would certainly be a highlight :-)
2. If the basement is only for storage, you might want to reconsider, especially since you prefer to do laundry and use the sauna upstairs—what purpose would the basement then serve? Of course, everything above ground is nicer, so have you considered enlarging the house?
Otherwise, I really like the floor plan! It’s going to be a great house either way 😉
Looking at the upper floor first, you immediately get the impression that the house is being built without a basement... Since you want/need one, here are two thoughts:
1. After a sauna session, I like to lie down and relax. I don’t see space for that in your bathroom. So either put that area in the basement or take part of the utility room on the upper floor and add it to the bathroom. Your bedroom would also benefit from this. With a resting area and TV in the bathroom, it would certainly be a highlight :-)
2. If the basement is only for storage, you might want to reconsider, especially since you prefer to do laundry and use the sauna upstairs—what purpose would the basement then serve? Of course, everything above ground is nicer, so have you considered enlarging the house?
Otherwise, I really like the floor plan! It’s going to be a great house either way 😉
A depth of 2.69 meters (8 feet 10 inches) for a bedroom is definitely too little: a bed often measures 2.10 meters (6 feet 11 inches) in length, leaving just under 50 cm (20 inches) after plastering... You will often stub your little toe in the dark or scrape the wall. Mounting a TV on the wall there is not possible at all.

C
checker7915 Sep 2016 09:37Thank you for the initial feedback.
We will reconsider the sizing of the bedroom/laundry room/walk-in closet/bathroom as well as the kitchen.
@j.bautsch Thanks!
1. Kitchen | Will be reduced to 2.75 m (9 feet).
4. Upper floor hallway | We will try to target around 1.5 m (5 feet).
5. I was unfortunately not aware of this.
7. We will work on redesigning the functional layout of the bathroom.
8. We will develop this area to be between 80 cm and 100 cm (31 to 39 inches).
@ypg Thanks!
We definitely need to change the sizing of the bedroom, thank you!
@lastdrop
Yes, we have a mechanical ventilation system with heat recovery.
I welcome further opinions, especially regarding the details of the kitchen, upper floor bathroom, bedroom, walk-in closet, laundry room, and circulation areas.
We will reconsider the sizing of the bedroom/laundry room/walk-in closet/bathroom as well as the kitchen.
@j.bautsch Thanks!
1. Kitchen | Will be reduced to 2.75 m (9 feet).
4. Upper floor hallway | We will try to target around 1.5 m (5 feet).
5. I was unfortunately not aware of this.
7. We will work on redesigning the functional layout of the bathroom.
8. We will develop this area to be between 80 cm and 100 cm (31 to 39 inches).
@ypg Thanks!
We definitely need to change the sizing of the bedroom, thank you!
@lastdrop
Yes, we have a mechanical ventilation system with heat recovery.
I welcome further opinions, especially regarding the details of the kitchen, upper floor bathroom, bedroom, walk-in closet, laundry room, and circulation areas.
Similar topics