
Hello everyone,
after reading many honest feedbacks here, I would like to ask you to give me some as well. We have already purchased a building plot in the village center and are now planning a prefabricated house.
Development Plan / Restrictions
The development plan restricts us according to §34, but the surrounding buildings all have both gable orientations, 2.0 stories, and pitched roofs ranging from about 25° to about 40°. Additionally, the direct neighbors have built over the building envelope facing north, so we expect to get approval for that as well.
Plot Size
530 m² (5,700 sq ft)
Slope
None
Number of Floors
2.0
Roof Type
Pitched roof with a slope between approximately 25° and 40°
Style
Pitched roof
Orientation
According to §34, both orientations are possible.
Homeowners’ Requirements
Style, Roof Type, Building Type
Open, modern, pitched roof, high knee wall (wall height before the roof slope begins)
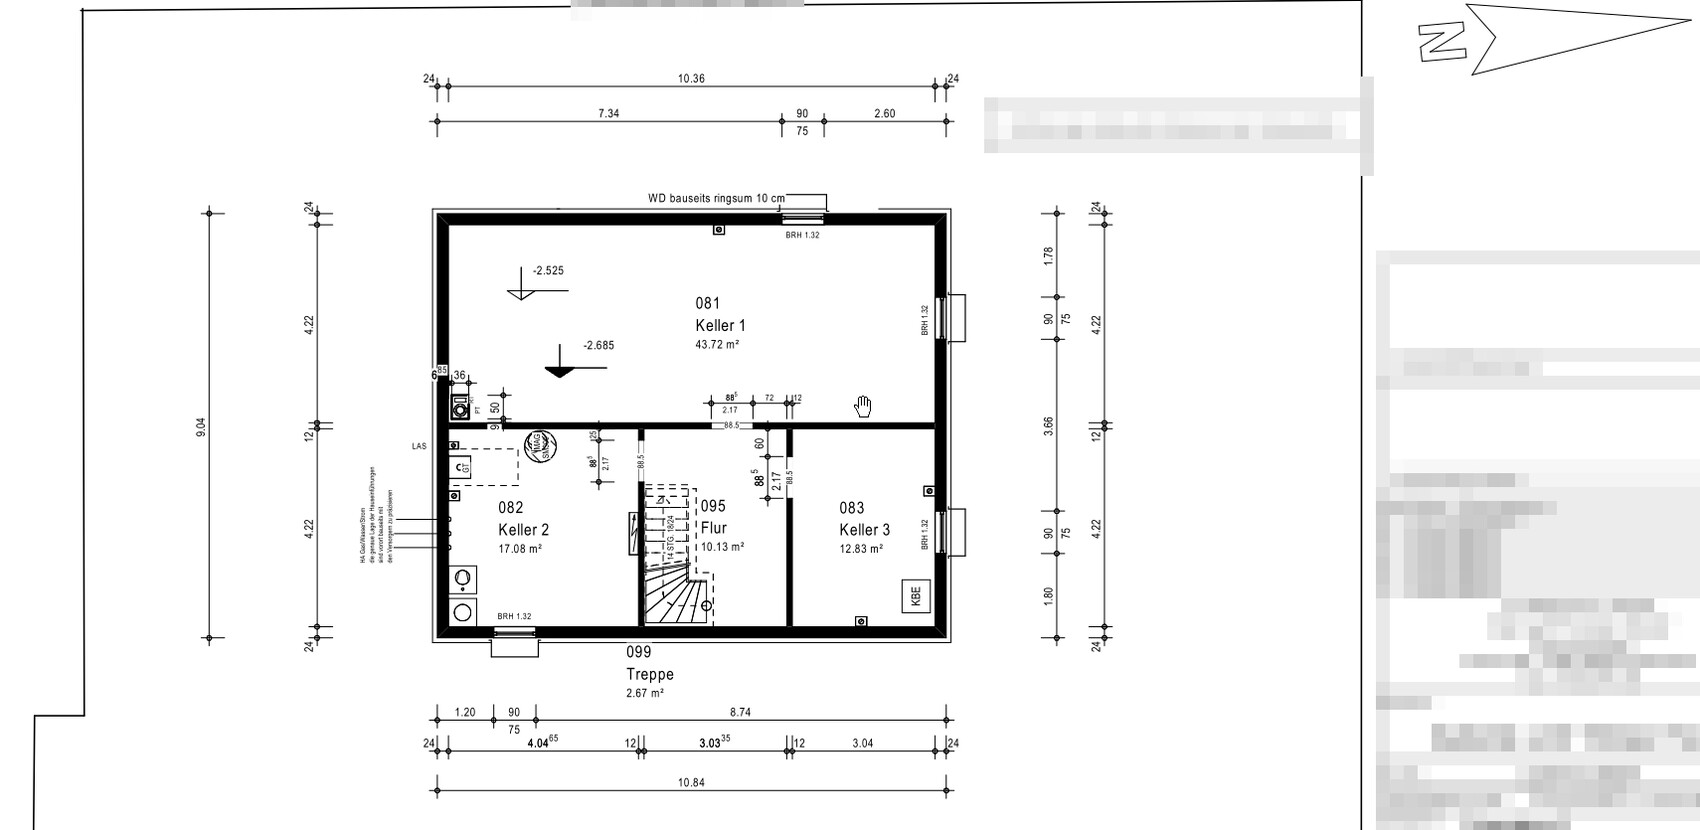
Basement, Floors
Basement, ground floor, upper floor
Number of Residents, Ages
4 people
Ages 3, 5, 37, and 42 years
Room Requirements on Ground and Upper Floors
Ground floor: living room, dining room, kitchen, office, guest bathroom, wardrobe
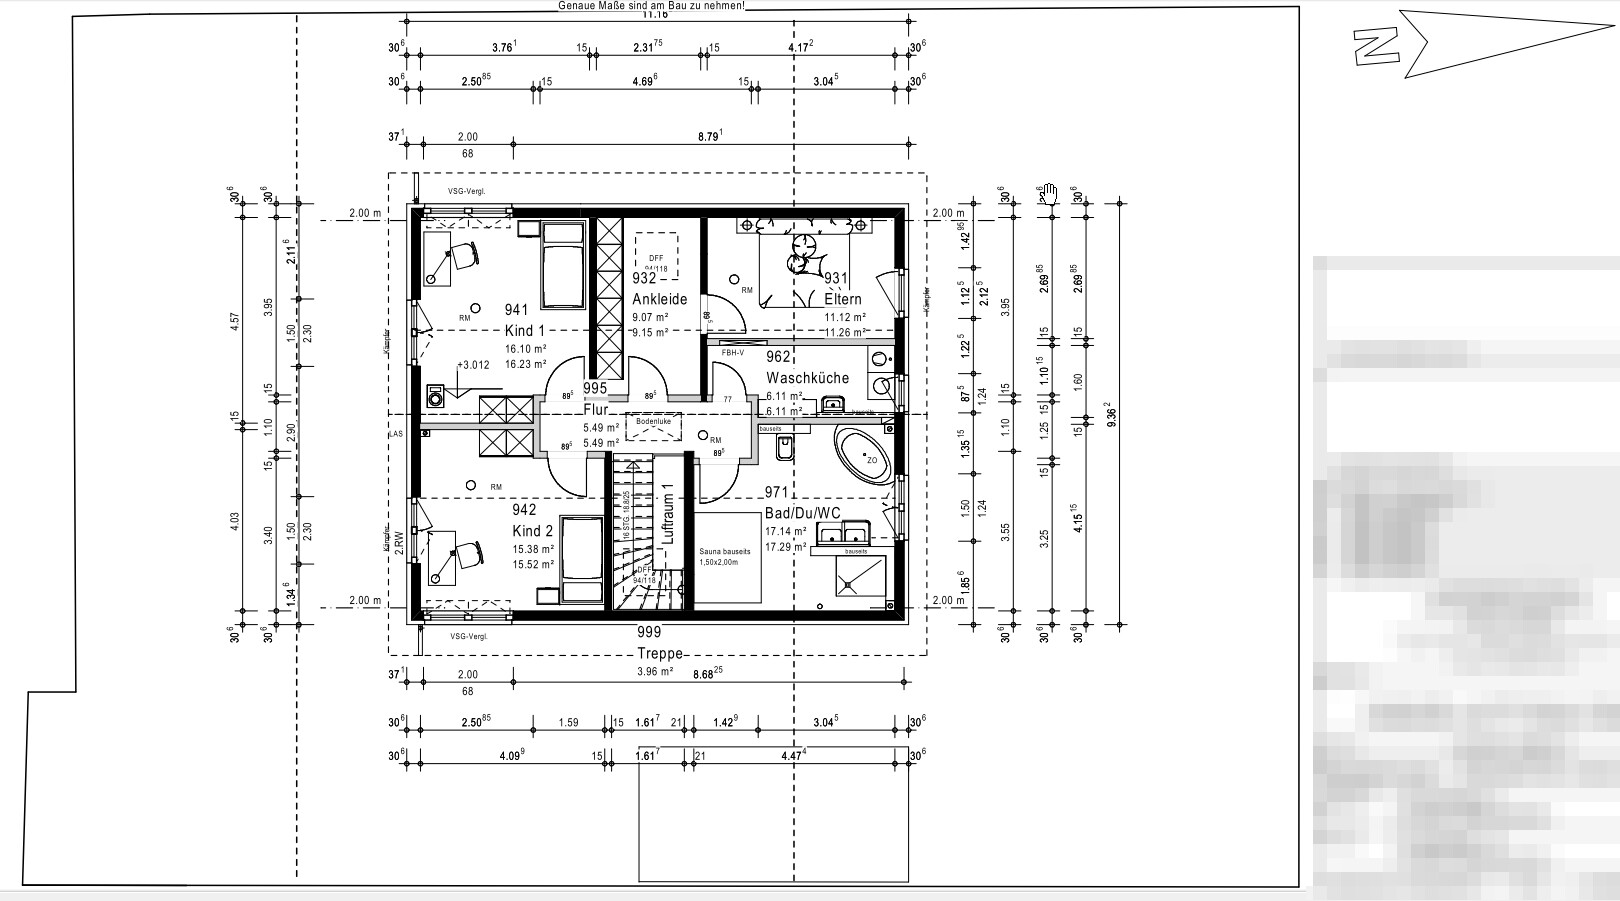
Upper floor: child 1, child 2, parents’ bedroom, dressing room, laundry room, bathroom including sauna
Occasional Overnight Guests
Rarely
Architecture
+ open architecture
+ modern construction style
+ open kitchen, optional kitchen island
Number of Dining Seats
6
Fireplace
Yes
Music / Stereo Wall
No
Balcony, Roof Terrace
No
Garage
Single garage, with a garden shed behind for bicycles, lawnmower, etc.
Utility Garden, Greenhouse
No
Other Wishes / Besonderheiten / Daily Routine
Planned is a prefabricated house in timber frame construction with KfW 70 standard (gas heating + solar), 2.10 m (6 ft 11 in) knee wall, and 160 m² (1,722 sq ft) living area.
House Design
Who designed the plans?
An architect according to our wishes
What do you not like?
Kitchen: We would appreciate your input on how you would position the window/door and the functions hob/fridge/sink/oven.
Upper floor hallway: Is it too "narrow"?
Window Planning
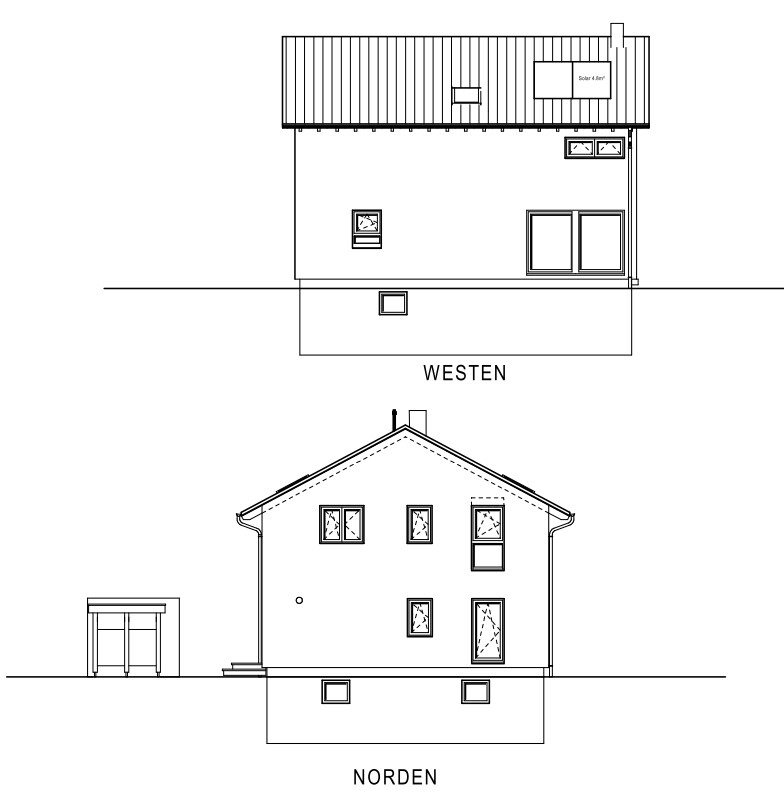
How would you plan the windows, how do you see the lighting conditions?
+ Knee wall windows additionally (yes/no),
+ Is a floor-to-ceiling frosted window in the upper floor bathroom useful?
Best regards,
checker79


after reading many honest feedbacks here, I would like to ask you to give me some as well. We have already purchased a building plot in the village center and are now planning a prefabricated house.
Development Plan / Restrictions
The development plan restricts us according to §34, but the surrounding buildings all have both gable orientations, 2.0 stories, and pitched roofs ranging from about 25° to about 40°. Additionally, the direct neighbors have built over the building envelope facing north, so we expect to get approval for that as well.
Plot Size
530 m² (5,700 sq ft)
Slope
None
Number of Floors
2.0
Roof Type
Pitched roof with a slope between approximately 25° and 40°
Style
Pitched roof
Orientation
According to §34, both orientations are possible.
Homeowners’ Requirements
Style, Roof Type, Building Type
Open, modern, pitched roof, high knee wall (wall height before the roof slope begins)
Basement, Floors
Basement, ground floor, upper floor
Number of Residents, Ages
4 people
Ages 3, 5, 37, and 42 years
Room Requirements on Ground and Upper Floors
Ground floor: living room, dining room, kitchen, office, guest bathroom, wardrobe
Upper floor: child 1, child 2, parents’ bedroom, dressing room, laundry room, bathroom including sauna
Occasional Overnight Guests
Rarely
Architecture
+ open architecture
+ modern construction style
+ open kitchen, optional kitchen island
Number of Dining Seats
6
Fireplace
Yes
Music / Stereo Wall
No
Balcony, Roof Terrace
No
Garage
Single garage, with a garden shed behind for bicycles, lawnmower, etc.
Utility Garden, Greenhouse
No
Other Wishes / Besonderheiten / Daily Routine
Planned is a prefabricated house in timber frame construction with KfW 70 standard (gas heating + solar), 2.10 m (6 ft 11 in) knee wall, and 160 m² (1,722 sq ft) living area.
House Design
Who designed the plans?
An architect according to our wishes
What do you not like?
Kitchen: We would appreciate your input on how you would position the window/door and the functions hob/fridge/sink/oven.
Upper floor hallway: Is it too "narrow"?
Window Planning
How would you plan the windows, how do you see the lighting conditions?
+ Knee wall windows additionally (yes/no),
+ Is a floor-to-ceiling frosted window in the upper floor bathroom useful?
Best regards,
checker79
P
Peanuts7419 Sep 2016 11:08Of course, unless it’s spinning at high speed, the washing machine is quieter. But as I said, if you take the clothes out of the dryer immediately when it’s finished and fold them while they are still warm, you can save yourself ironing many items. That’s why we try to do the laundry mostly during the day.
I find the discussion a bit surprising. We have a fairly recent washer-dryer from Siemens, and it is incredibly quiet. Of course, proper leveling is very important. My mother-in-law has a washer-dryer from Miele. Granted, it cost three times as much. But you can hardly tell when the machine is running. No joke!
Maybe consider this again before adapting the floor plans to fit the washing machine.
Maybe consider this again before adapting the floor plans to fit the washing machine.
Similar topics