
ᐅ Bungalow Floor Plan for 3 People, 130 sqm – Looking for Opinions...
Created on: 14 Jul 2021 13:22
Z
Zweithaus
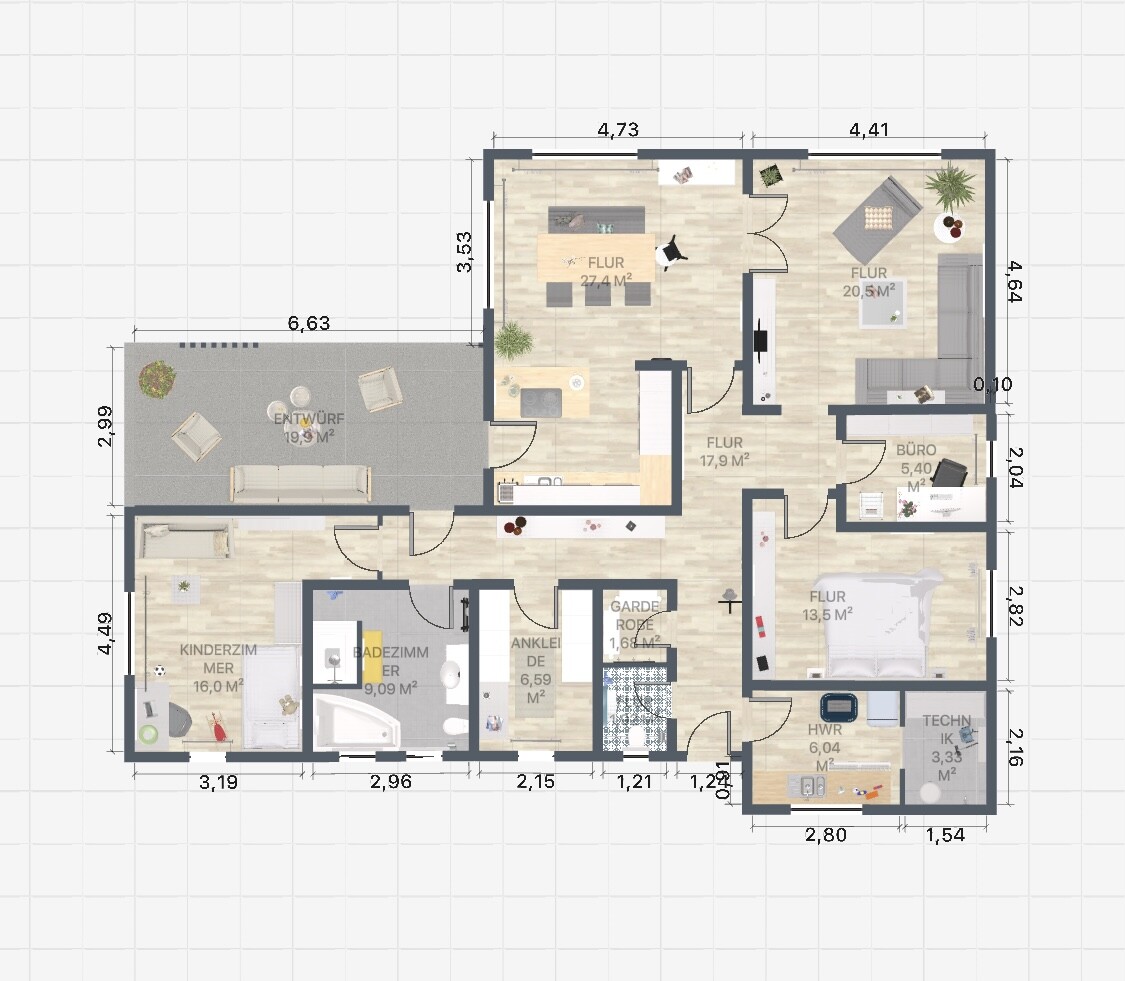
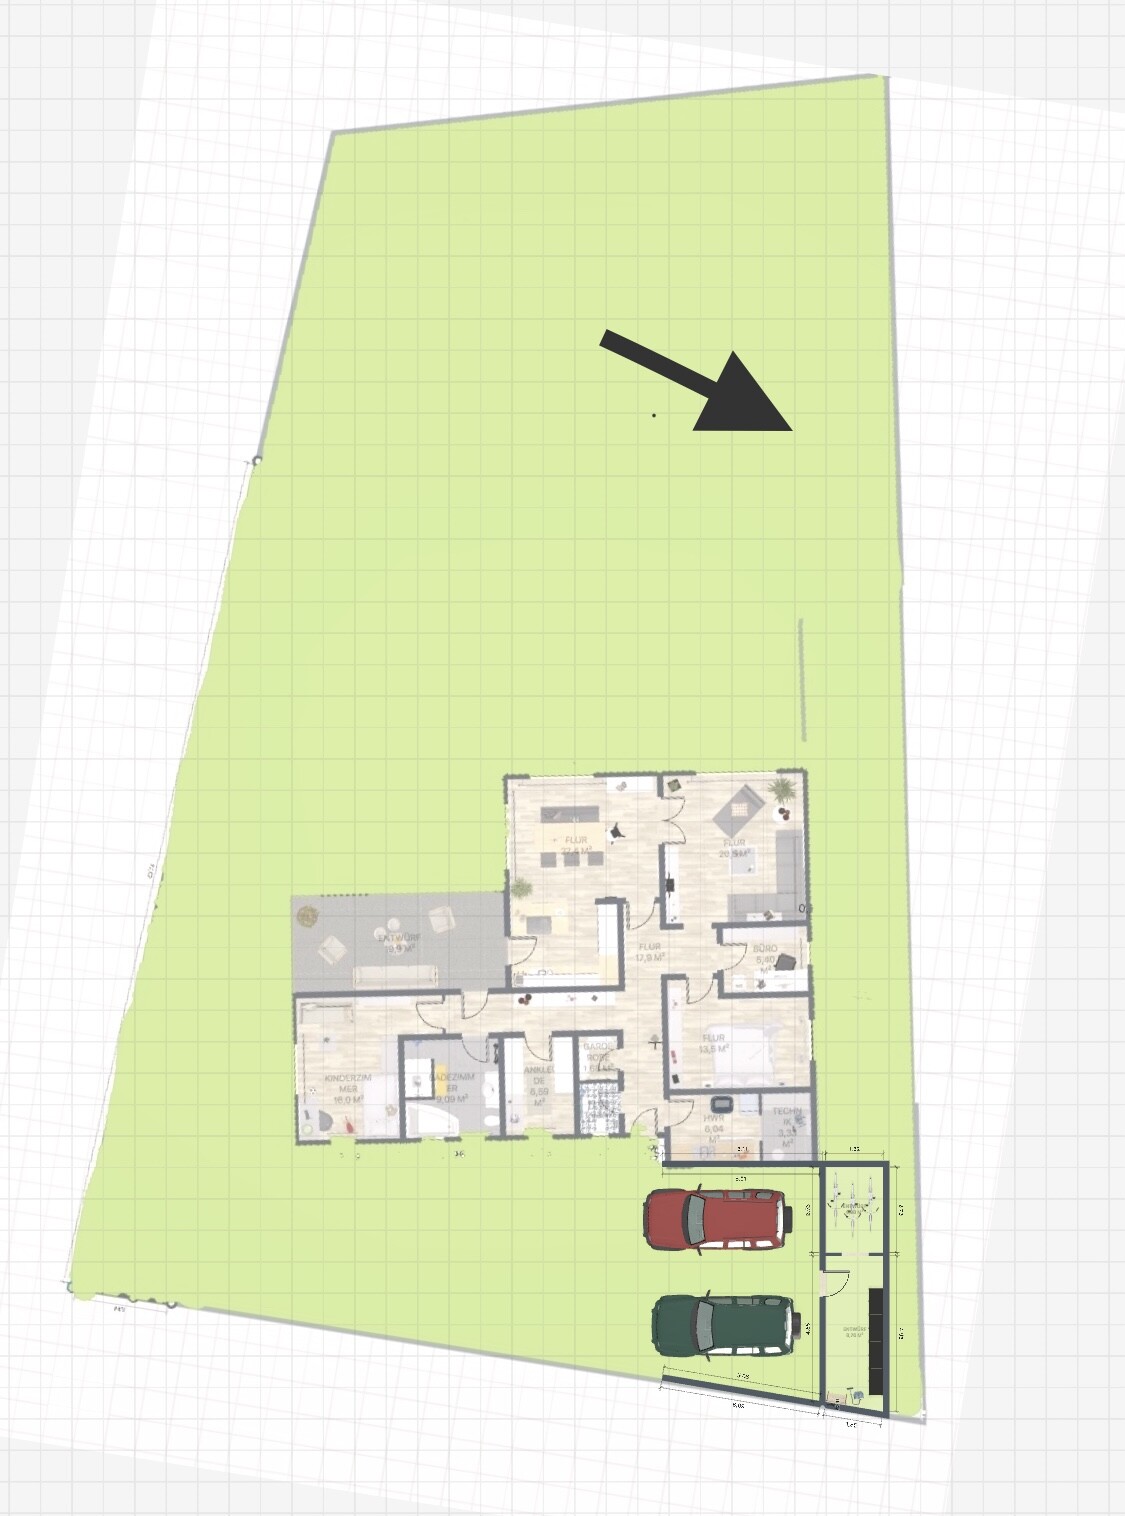
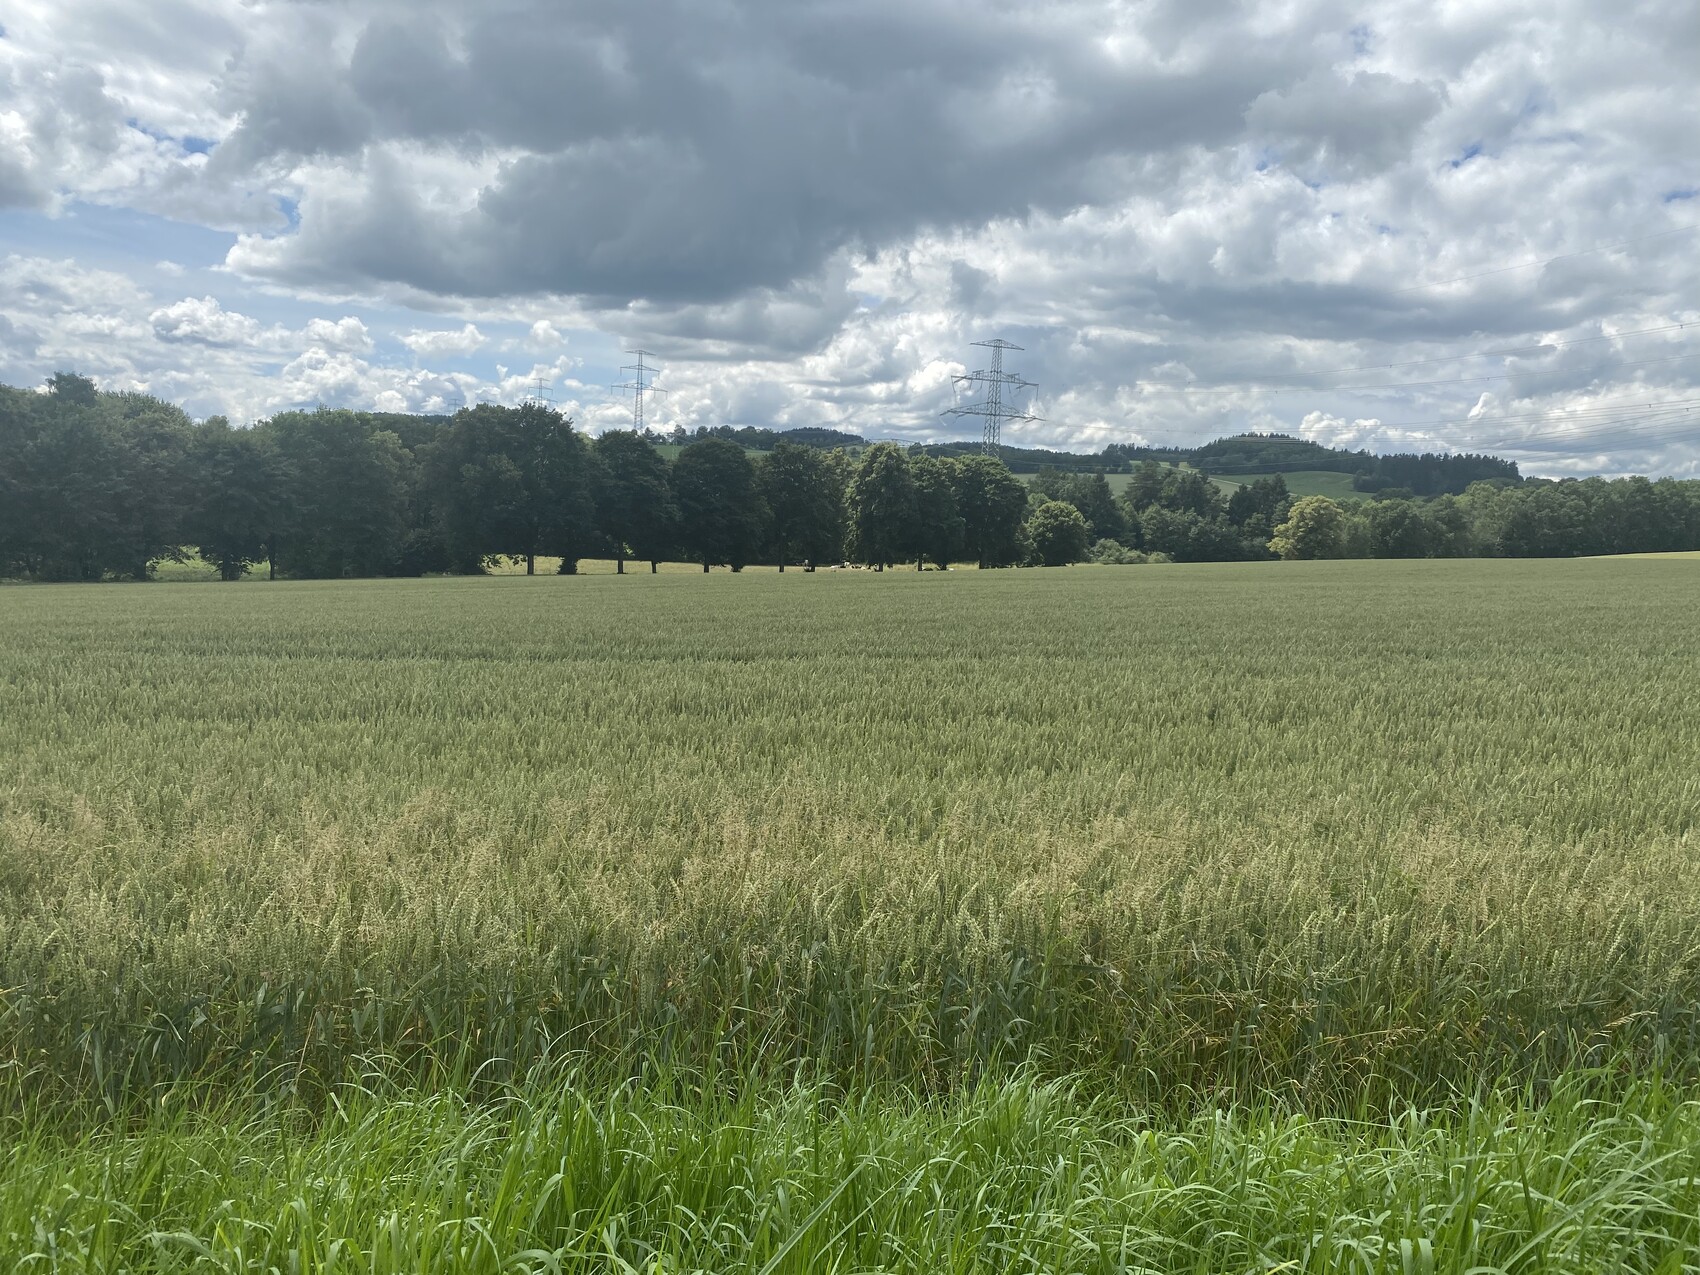
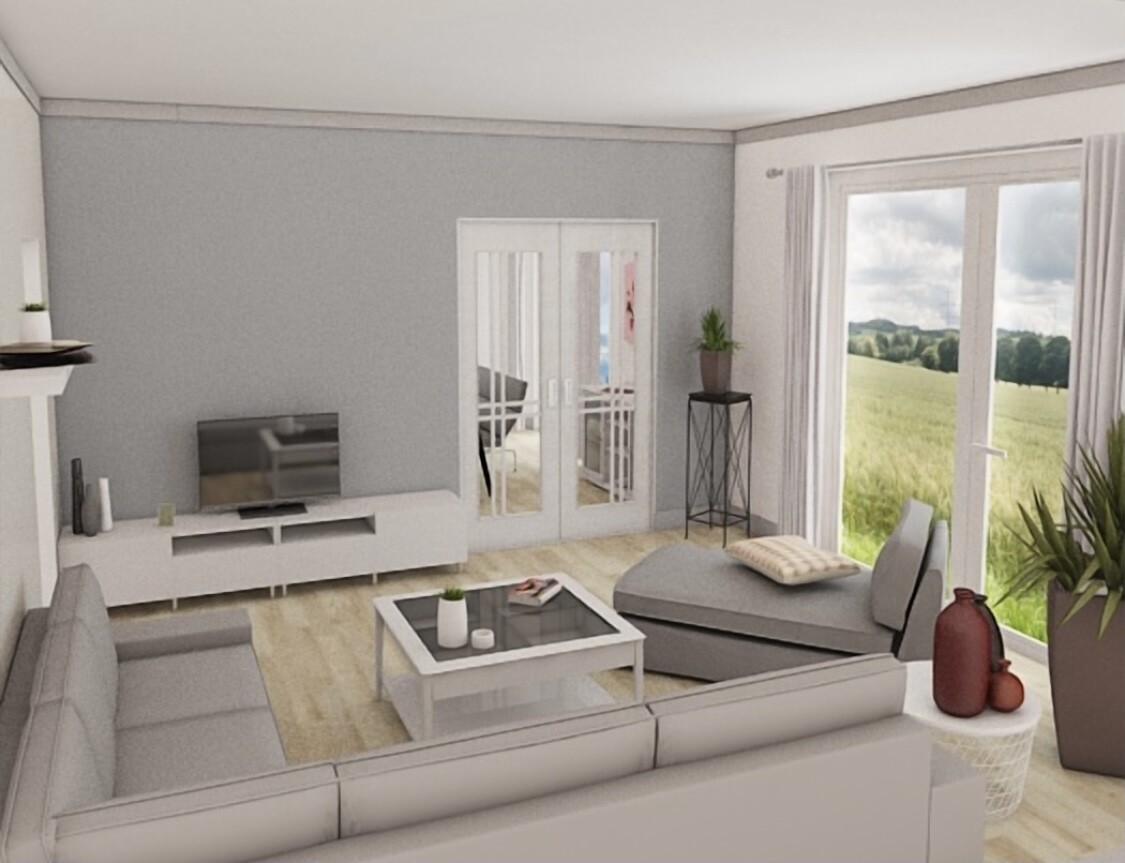
Hello, I would like to hear your opinions. What do you think? Are there any suggestions for improvement? The west side faces open fields, so we wanted the living room to be oriented that way.
Development Plan / Restrictions
Plot size: 900 sqm (9,688 sq ft)
Flat land
Floor area ratio 0.4
Building line and boundary: 3 meters (10 feet)
Number of parking spaces: 2
Number of floors: 1
Roof style: gable roof and flat roof
Architectural style: modern
Orientation: west
Client Requirements
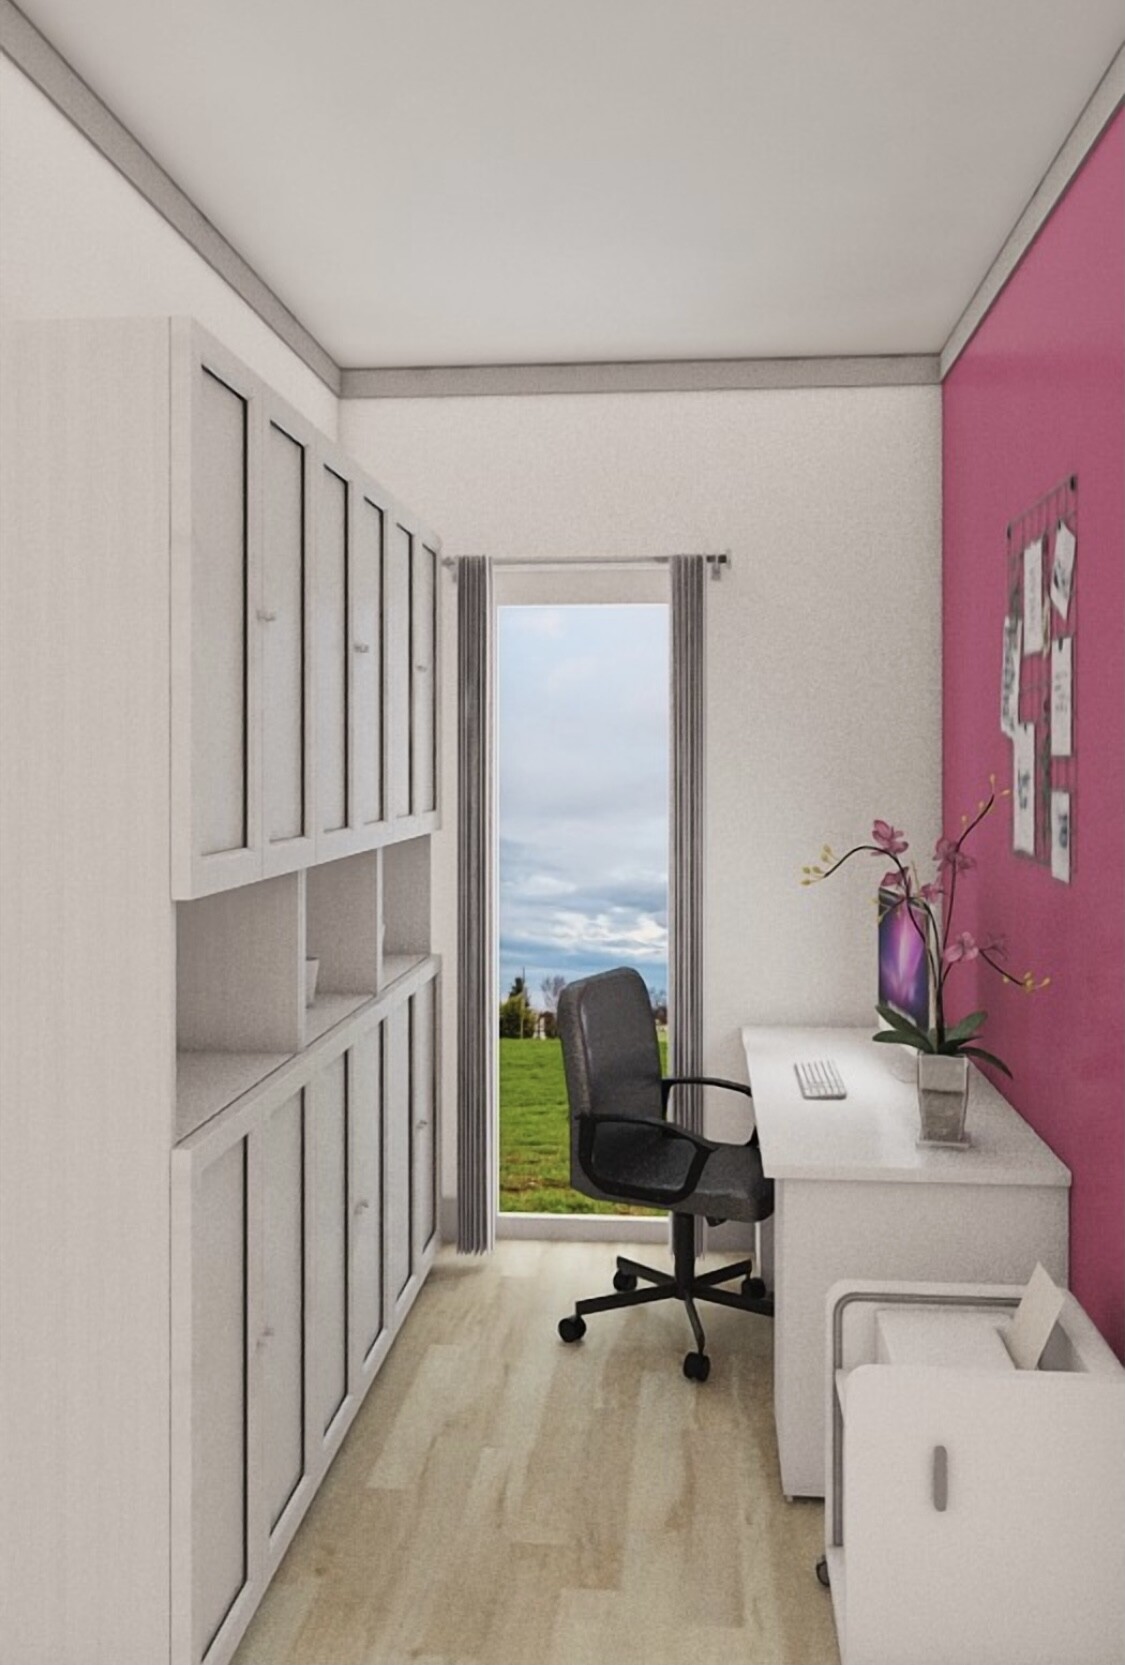
Small office, only for emergencies
3 people aged 38, 38, and 2
No overnight guests
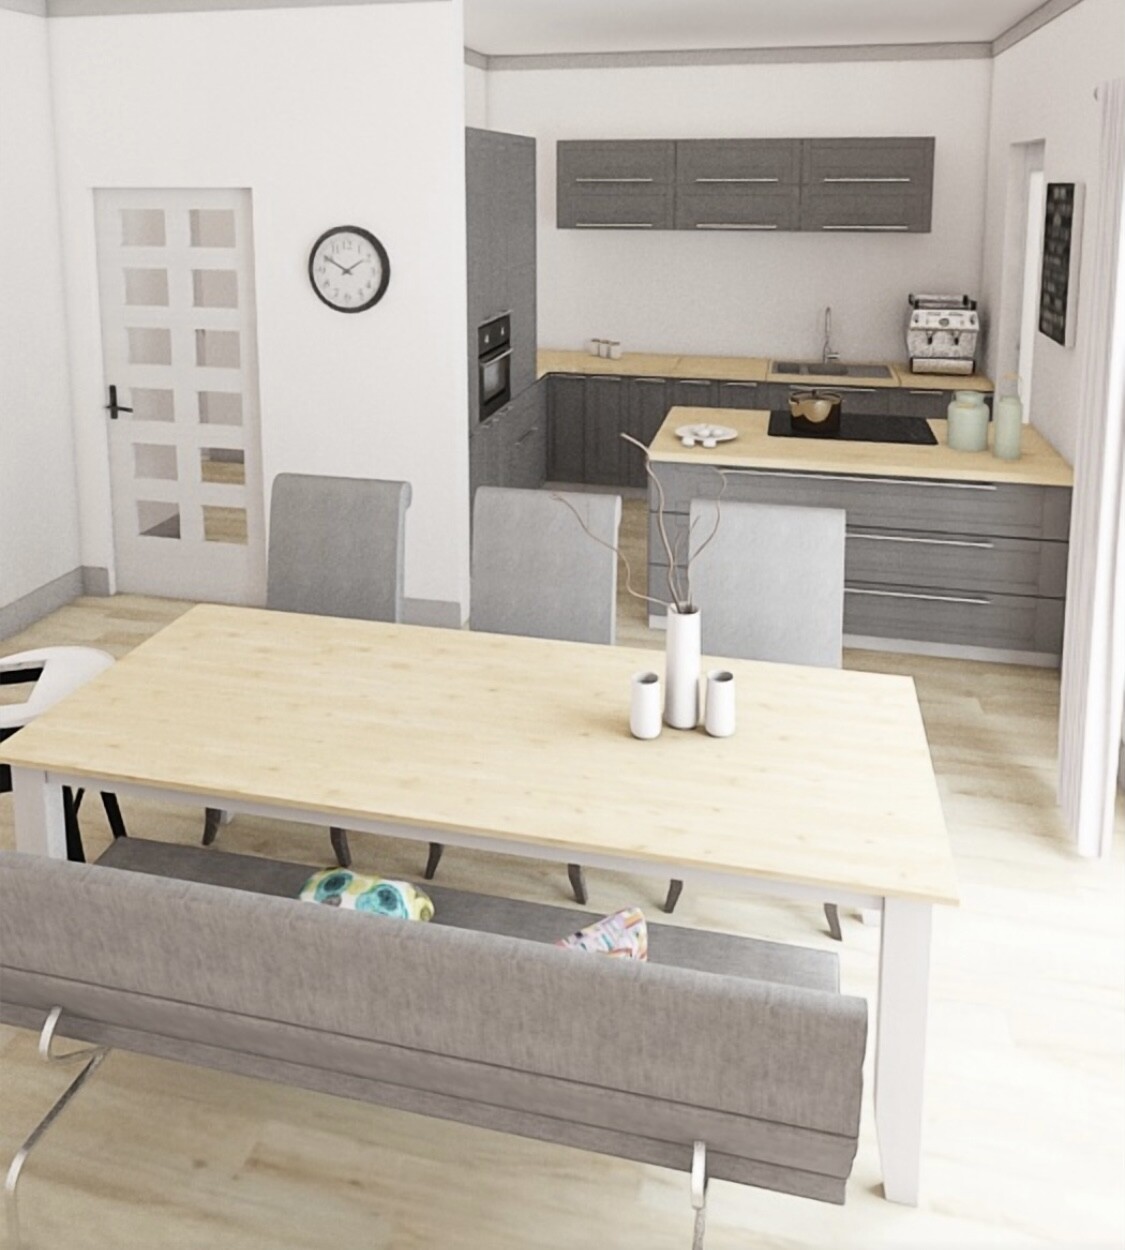
Large kitchen with dining area, separate living room, covered terrace
House Design
- Do-it-yourself
Why is the design as it is now?
We considered all the desired rooms.
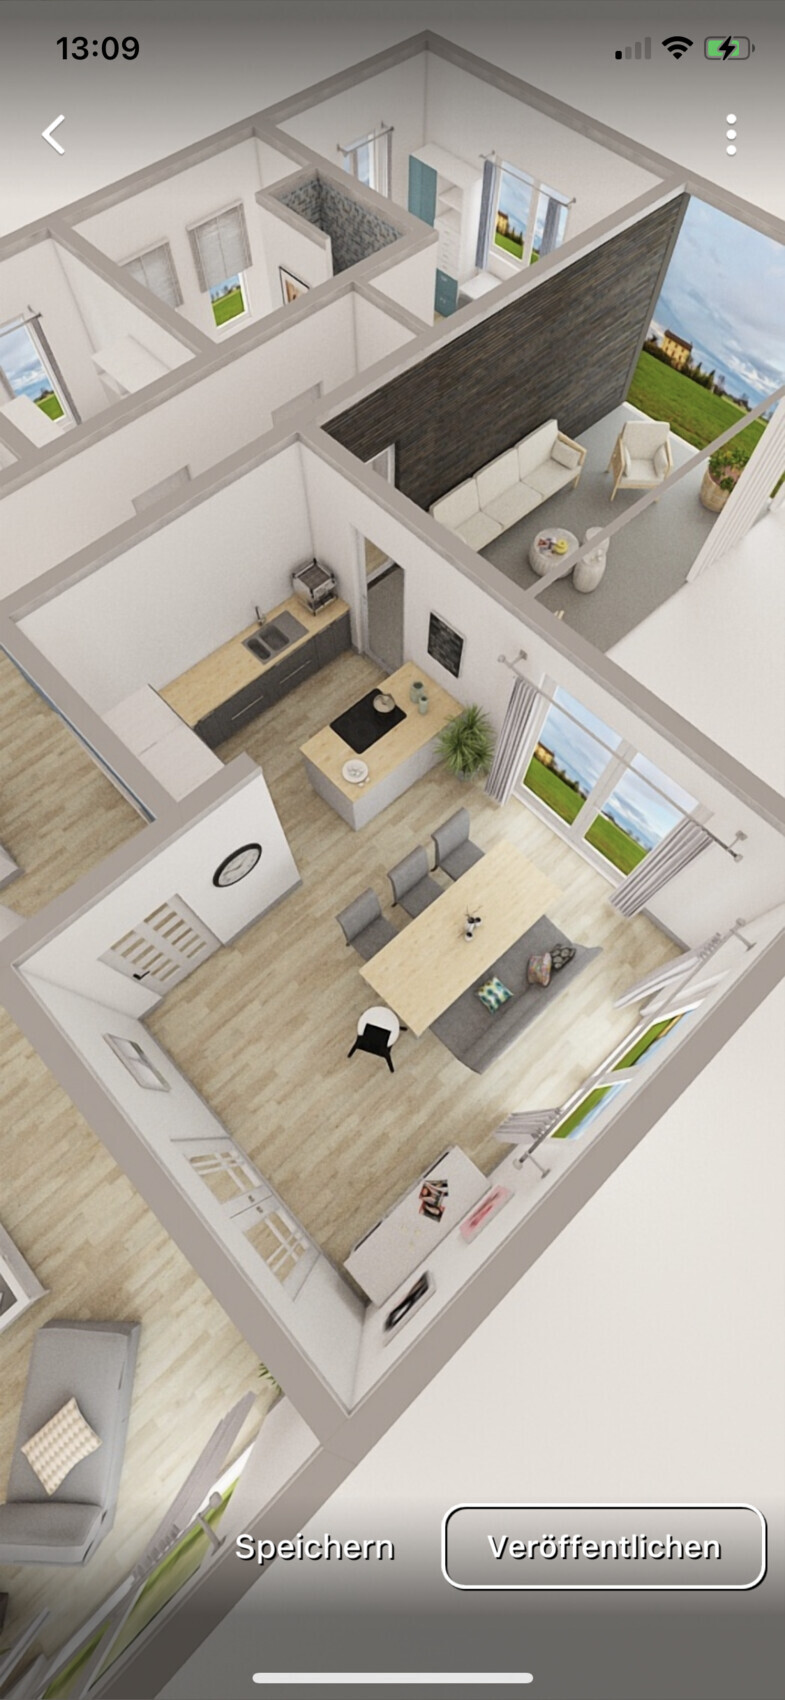
Access from terrace directly to kitchen and bathroom.
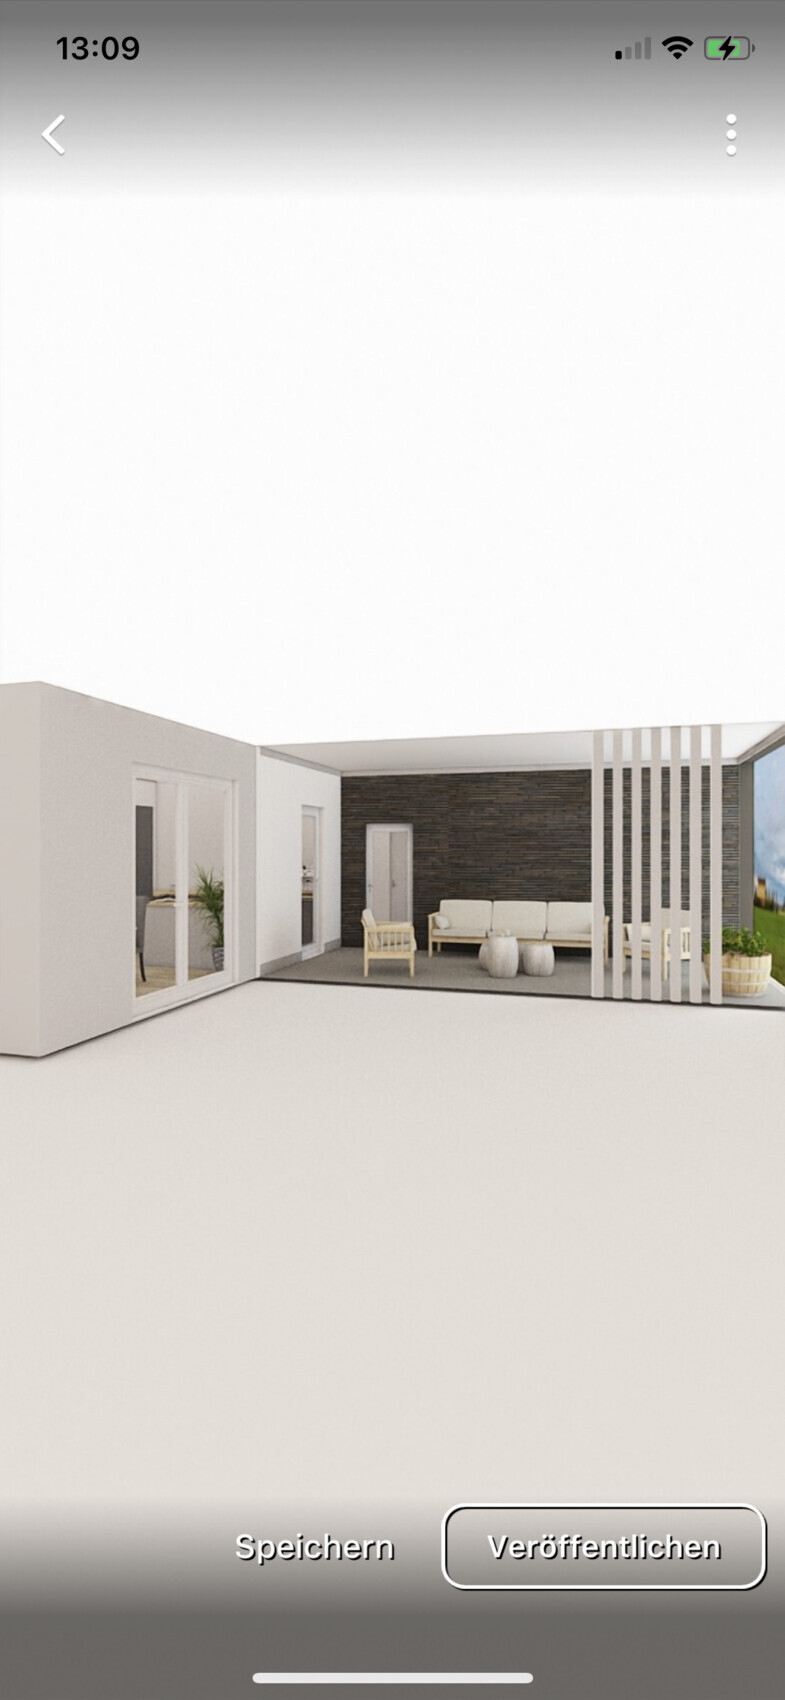
The main house will have a gable roof to allow attic space for storing boxes. The pull-down staircase can be installed in the long hallway. The part with the covered terrace will have a flat roof. However, we are not sure if having two types of roof will be expensive.
We also like a modern gable roof with trapezoidal metal roofing. This should be quite affordable… does anyone have experience with that?
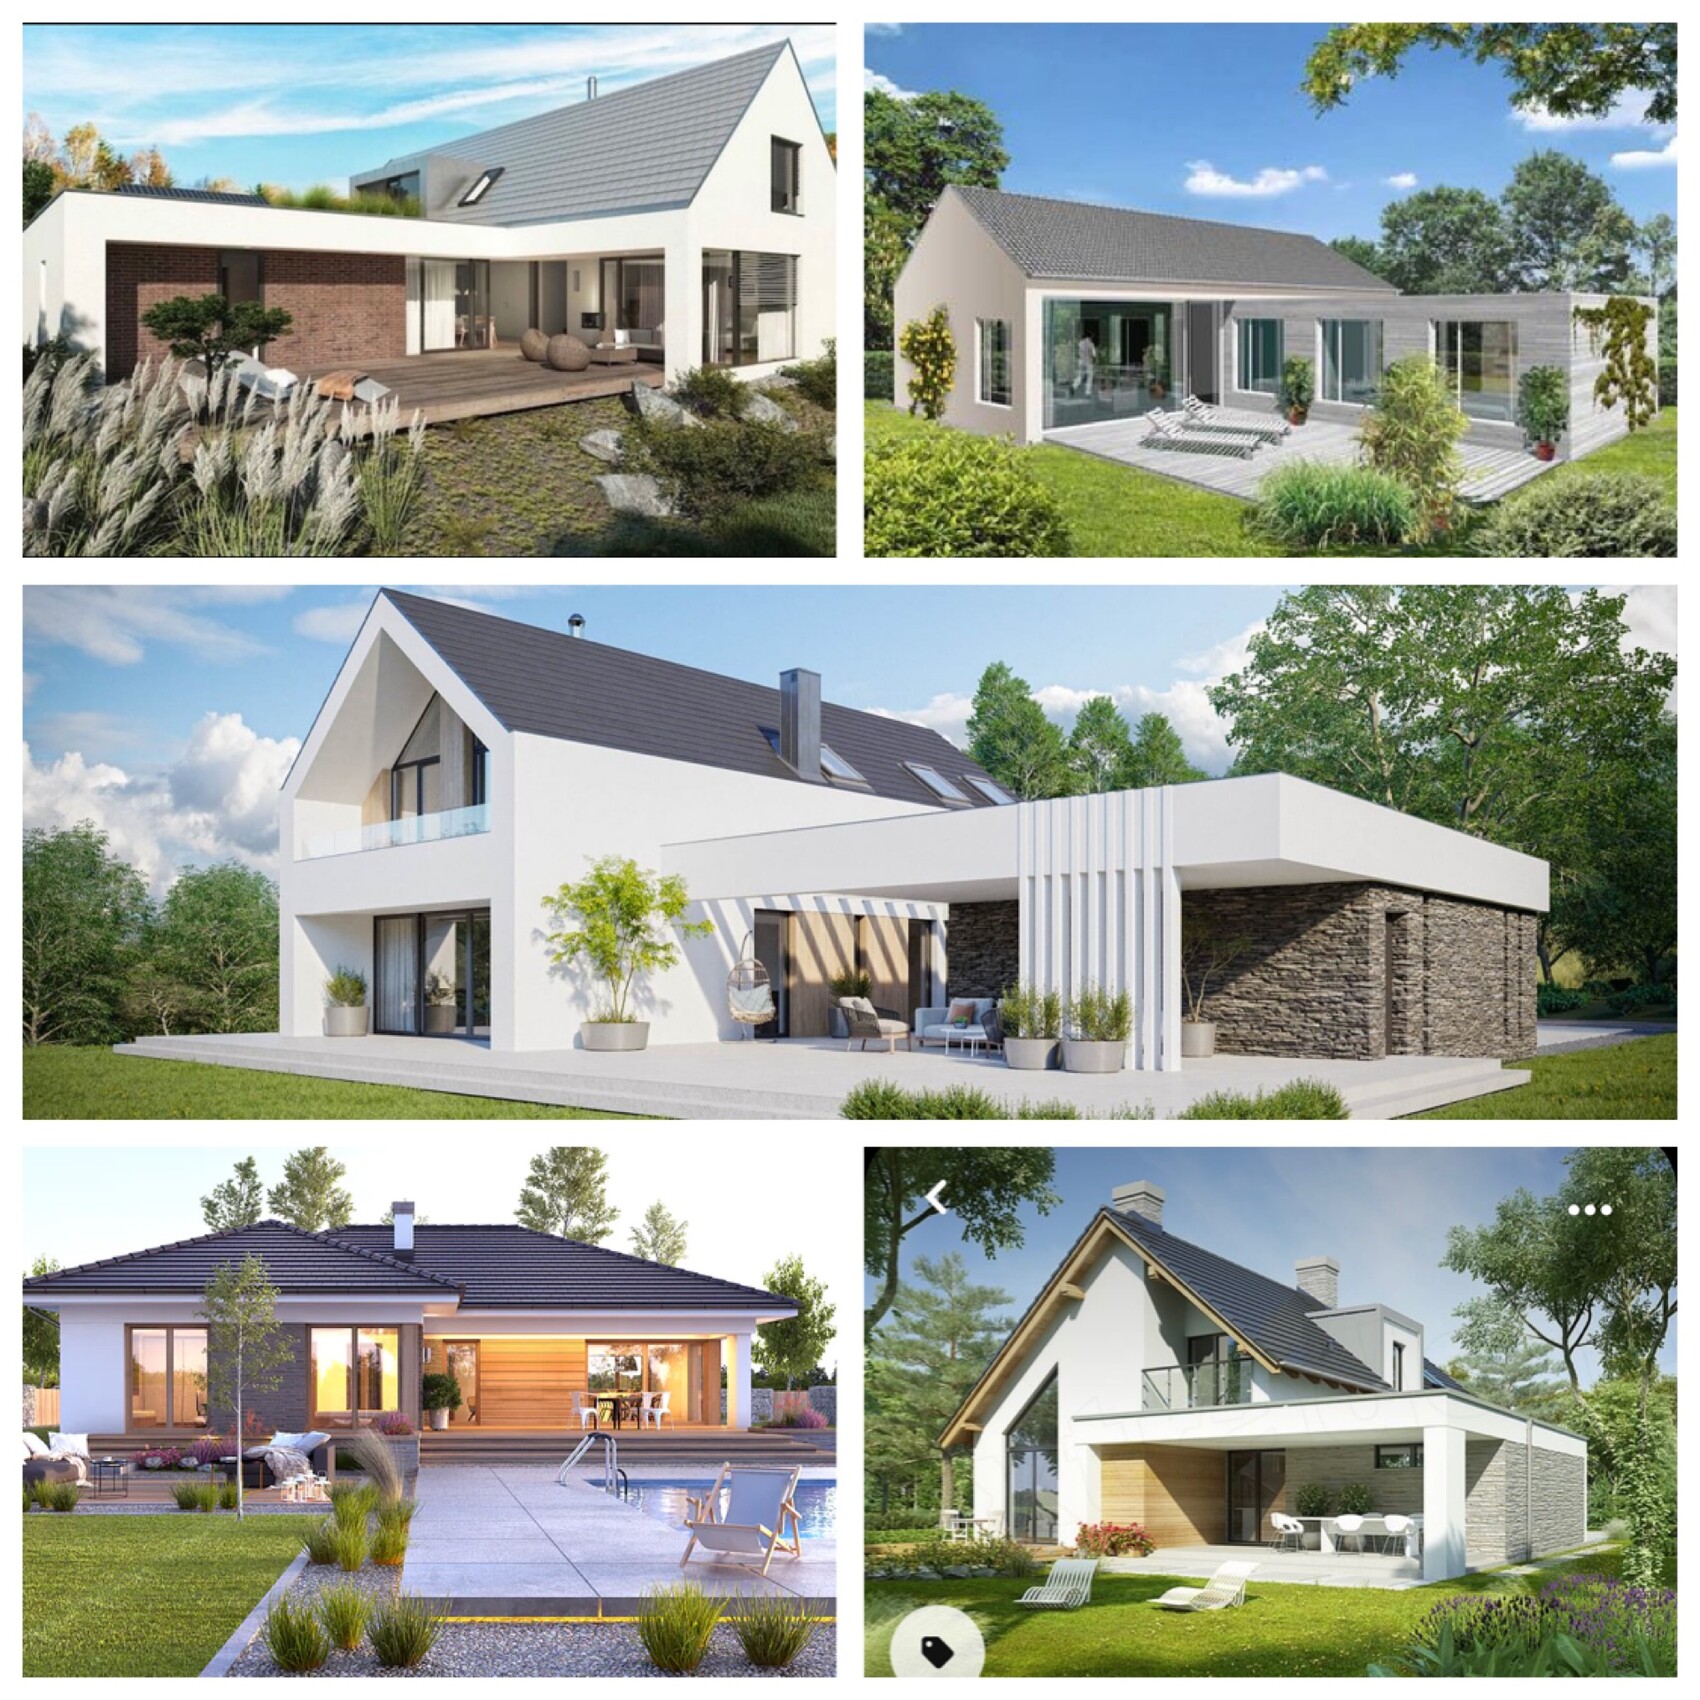
I attached a picture of various houses that inspired us.
Does anyone have a rough idea of the cost? We are still very early in the process and many builders are reluctant to provide quotes due to uncertain material prices.
Construction is planned for 2023.
Development Plan / Restrictions
Plot size: 900 sqm (9,688 sq ft)
Flat land
Floor area ratio 0.4
Building line and boundary: 3 meters (10 feet)
Number of parking spaces: 2
Number of floors: 1
Roof style: gable roof and flat roof
Architectural style: modern
Orientation: west
Client Requirements
Small office, only for emergencies
3 people aged 38, 38, and 2
No overnight guests
Large kitchen with dining area, separate living room, covered terrace
House Design
- Do-it-yourself
Why is the design as it is now?
We considered all the desired rooms.
Access from terrace directly to kitchen and bathroom.
The main house will have a gable roof to allow attic space for storing boxes. The pull-down staircase can be installed in the long hallway. The part with the covered terrace will have a flat roof. However, we are not sure if having two types of roof will be expensive.
We also like a modern gable roof with trapezoidal metal roofing. This should be quite affordable… does anyone have experience with that?
I attached a picture of various houses that inspired us.
Does anyone have a rough idea of the cost? We are still very early in the process and many builders are reluctant to provide quotes due to uncertain material prices.
Construction is planned for 2023.
Some people you just have to ignore, Driver....
In our bungalow, the bedrooms are small, but the living areas are spacious. We also have the passage to the garden between the kitchen and dining table, which is very practical. I also really like the layout of the Evolith design.
For us, it is usually the case that the master bedroom is not located near the children's rooms.
In our bungalow, the bedrooms are small, but the living areas are spacious. We also have the passage to the garden between the kitchen and dining table, which is very practical. I also really like the layout of the Evolith design.
For us, it is usually the case that the master bedroom is not located near the children's rooms.
Z
Zweithaus16 Jul 2021 15:19ypg schrieb:
You generally don’t answer questions?Sorry… excluding ancillary building costs We still have some room to maneuver, but basically we are planning with 300,000 (300k) to have a 50,000 (50k) buffer.
Z
Zweithaus16 Jul 2021 15:45I think it’s getting better?
I took the advice to heart and moved or removed some of the walls.
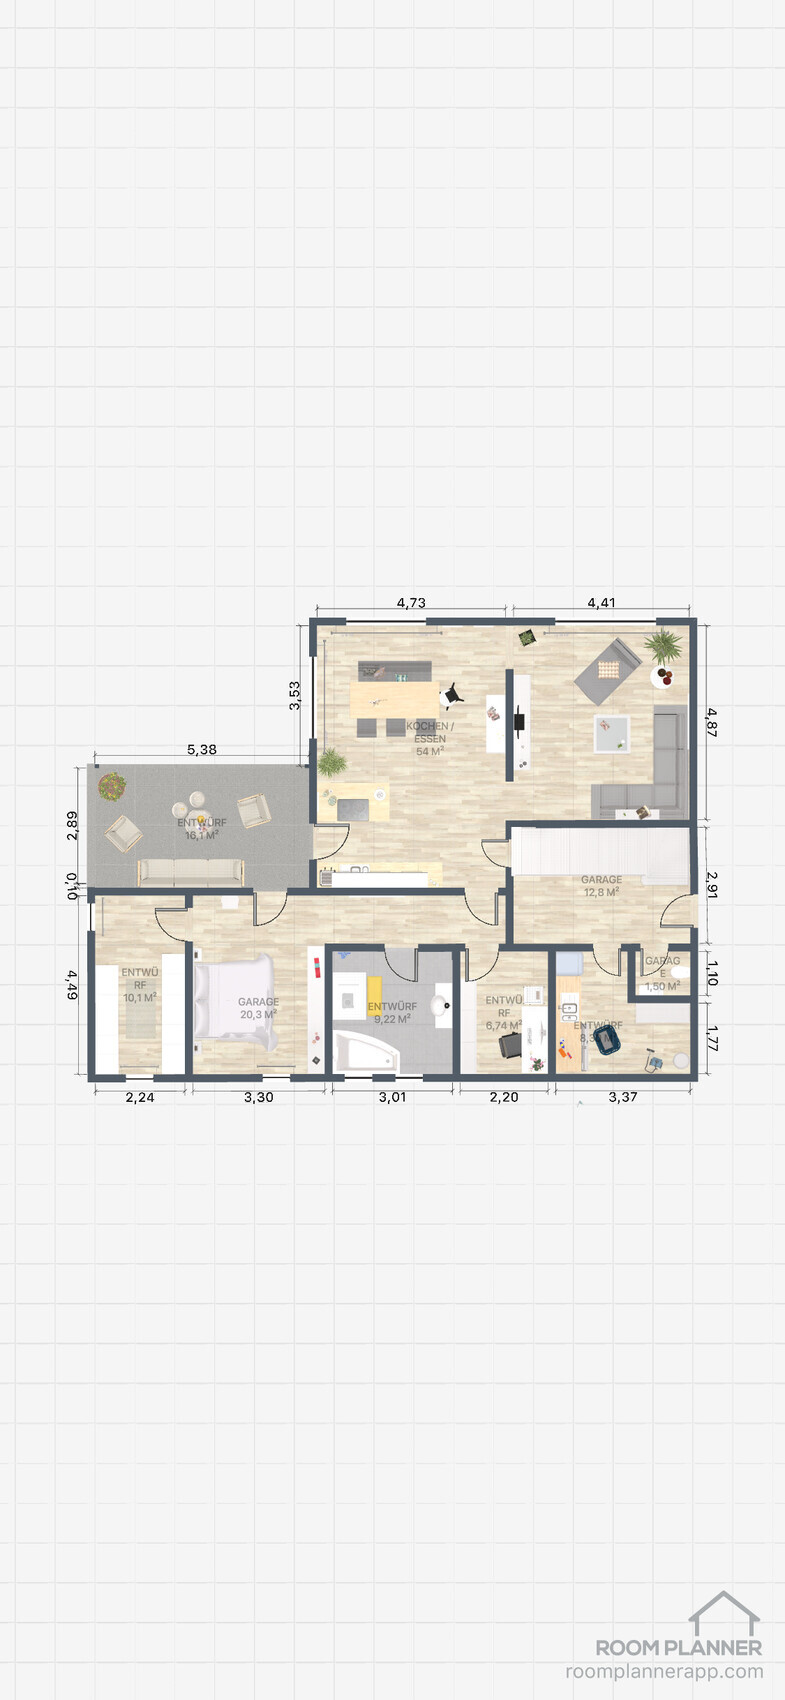
I took the advice to heart and moved or removed some of the walls.
Z
Zweithaus16 Jul 2021 15:47Alternatively, I have moved the staircase to a different location.
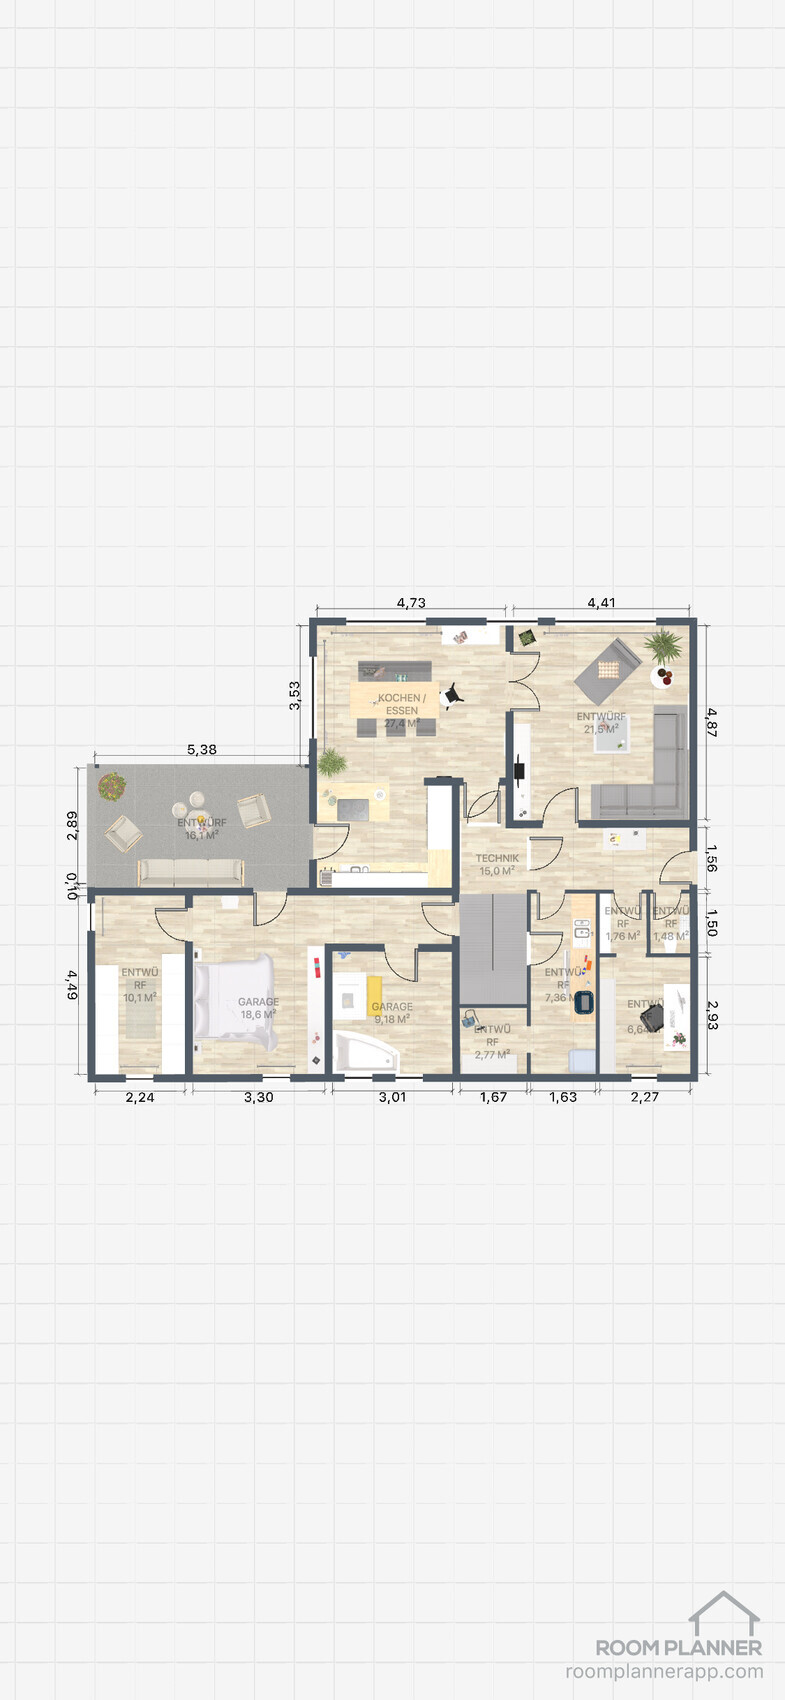
Try to leave out the walls leading to the hallway. This will reduce the narrowness and make the hallway brighter and more inviting. It will also appear noticeably larger.
Otherwise, especially when it comes to stairs, have a professional handle the planning. The dimensions are very important. Some people in this forum are really good at this, but I have to admit defeat here. 😉
Otherwise, especially when it comes to stairs, have a professional handle the planning. The dimensions are very important. Some people in this forum are really good at this, but I have to admit defeat here. 😉
Similar topics