
We have a plot of land that is 16 meters (52 feet) wide and approximately 27 meters (89 feet) long.
Floor area ratio I: 0.4
Floor area ratio II: 0.2
So, we can build quite a lot.
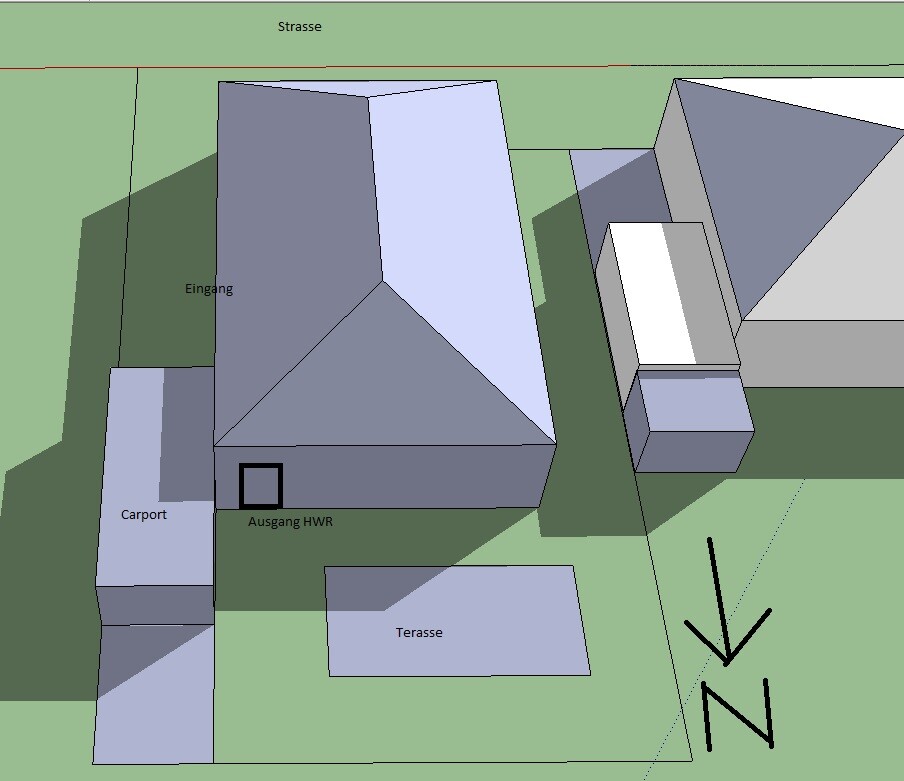
The street is to the south and seems to have very little traffic.
We would like the living room to face south, but the terrace to be on the north-west side (see image).
Why do we want this? On the north side, there are only terraces and gardens around us. The view is much nicer. To the south, there is only the street, house entrances, and driveways.

None of the designs I have seen so far pleased me, so I’m not posting any here (also due to copyright 😀).
Does anyone have any ideas? Feel free to send me a private message; I can also share my personal email address.
Thanks a lot for reading.
Best regards, Jan
Floor area ratio I: 0.4
Floor area ratio II: 0.2
So, we can build quite a lot.
The street is to the south and seems to have very little traffic.
We would like the living room to face south, but the terrace to be on the north-west side (see image).
Why do we want this? On the north side, there are only terraces and gardens around us. The view is much nicer. To the south, there is only the street, house entrances, and driveways.
None of the designs I have seen so far pleased me, so I’m not posting any here (also due to copyright 😀).
Does anyone have any ideas? Feel free to send me a private message; I can also share my personal email address.
Thanks a lot for reading.
Best regards, Jan
B
brokenlink16 Aug 2013 10:51ypg schrieb:
I don’t understand why someone would insist on building a bungalow of almost 400sqm (about 4,300 sq ft) when a cozy one-and-a-half-story house would actually leave more usable garden space. Because if you don’t have enough width, you have to build lengthwise. With a 15 meter (about 50 ft) wide building — wasn’t it 27 meters (about 89 ft) long? — that would leave only 12 meters (about 39 ft)... There doesn’t seem to be a defined building envelope, but in the back, there would only be about 9 meters (about 30 ft) left for terrace and garden.
For the builder, it seems there are no other options. 😉Don’t get me wrong 😉 I’m really grateful for your help. I actually want a bungalow with a southern orientation.
Sure, a one-and-a-half-story house would probably be easier and would leave more land, but there are only three of us, and I think around 120 sqm (about 1,290 sq ft) should be enough. I’m happy with a garden about 9m x 16m (30 ft x 52 ft) and a small terrace.
But, but, but...
Jan, the ideas you get from these forums are not final floor plan designs for you and do not replace an architect. They are suggestions that arise in response to your issues or that users have looked for. They are starting points you can build on very well!
If you don’t want to accept these ideas, that’s fine. But then you really need to take the step to consult an architect, not a general contractor. Companies like Heinz von Heiden and others ultimately want to use their own standard floor plans. If you have your own proposals can, they will implement them for you, but you shouldn’t expect creativity from them (their logistics prevent this, always going through the salesperson to the draftsman).
Jan, the ideas you get from these forums are not final floor plan designs for you and do not replace an architect. They are suggestions that arise in response to your issues or that users have looked for. They are starting points you can build on very well!
If you don’t want to accept these ideas, that’s fine. But then you really need to take the step to consult an architect, not a general contractor. Companies like Heinz von Heiden and others ultimately want to use their own standard floor plans. If you have your own proposals can, they will implement them for you, but you shouldn’t expect creativity from them (their logistics prevent this, always going through the salesperson to the draftsman).
brokenlink schrieb:
Don’t get me wrong 😉 I’m very, very thankful for your help. I actually want a bungalow and would prefer a southern orientation 😉Well, then choose a floor plan where the bedrooms are at the back and the living areas at the front. (I thought you mentioned something different before 😉)
brokenlink schrieb:
Sure, a 1.5-story house would probably be easier and provide more yard space, but there are only three of us and I think about 120 sqm (1,292 sq ft) should be enough. I’m fine with a 9 m x 16 m (30 ft x 52 ft) garden and a small terrace.I can’t think of any 1.5-story houses around 120 sqm (1,292 sq ft) that don’t exist.
B
brokenlink16 Aug 2013 11:29ypg schrieb:
If you don’t want to accept the ideas, that’s fine. But then you really need to visit an architect instead of asking a general contractor. Companies like Heinz von Heiden and others will ultimately stick to their standard floor plans. If you can present your own suggestions (you can), they will implement them for you, but don’t expect creativity from them (their logistics already prevent it, since everything goes from the salesperson to the draftsman).I have already been to an architect, so what? I have two drafts that I don’t like; I can send them to you via private message, but I’m not allowed to publish them online.
In any case, he placed the bungalow (standard floor plan) all the way at the back so that a south-facing terrace was created. Then there was an L-shaped bungalow, where I still wonder where I would put the TV. Then there was a long bungalow over 16m (52.5 ft) in length so that the terrace ended up on the west side.
Then he tried to convince me of a townhouse-style villa, but I could just as well take a standard floor plan from the internet.
It’s not that I don’t want to accept the ideas... they’re just not new to me.
B
brokenlink16 Aug 2013 11:33ypg schrieb:
Well, then choose a floor plan where the bedrooms are at the back and the living areas at the front. (I think I read differently from you before 😉)
I don’t know of any 1.5-story houses around 120 sqm (1300 sq ft).I want the living room to face south/west and the terrace to be on the north side, but there should still be some way to access the terrace, for example through the kitchen. It doesn’t necessarily have to be from the living room. Access from the dining room or kitchen would be fine.
Of course, there are 1.5-story houses around 120 sqm (1300 sq ft), but have you looked at the rooms upstairs with sloped ceilings? I’d rather build a townhouse, but I want a bungalow, and it should be possible to have a functional 120 sqm (1300 sq ft) bungalow on this plot.

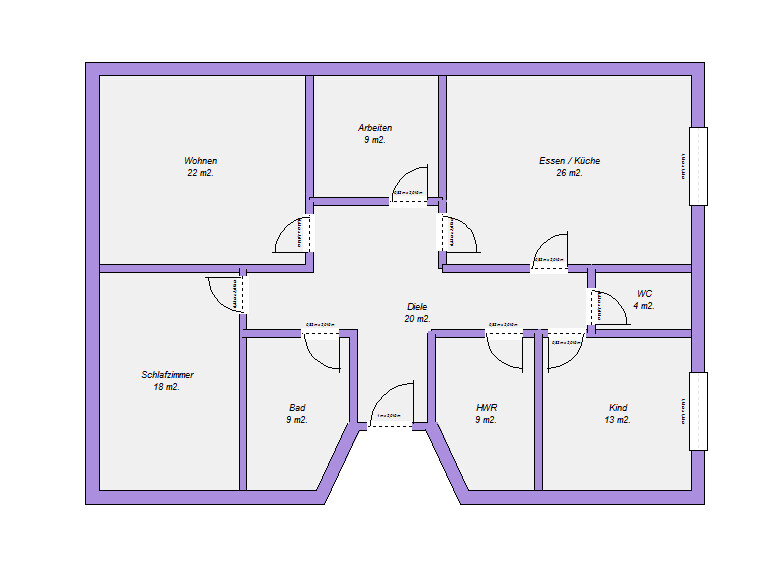
If the kitchen is on the north side and the living room is on the south, then you simply separate the two areas. Here is a sketch (!!!):

You can set up a cozy kitchen-living area with a large dining space. From there, you can go out to the terrace at the back. However, you will probably end up spending most of your time in the kitchen because it feels more comfortable, I think.
You can set up a cozy kitchen-living area with a large dining space. From there, you can go out to the terrace at the back. However, you will probably end up spending most of your time in the kitchen because it feels more comfortable, I think.
Similar topics