
ᐅ Location of a townhouse or detached single-family home on a plot with a wide street frontage
Created on: 23 Feb 2021 12:29
M
Matthias_1212M
Matthias_121223 Feb 2021 12:29Dear Forum,
Since our preferred building area is no longer available due to planning issues or will be significantly delayed, we have started looking for new plots near Berlin.
After months of searching, we have finally found a suitable plot.
We are now wondering where the house should be roughly positioned on the lot.
Information:
Plot size: 608 m² (6540 sq ft)
Slope: yes, on the northeast side
Building setback and boundary: 3 m (10 ft) from the neighbor
Edge development: permitted for garages, carports, sheds
Parking spaces: 1–2
Number of floors: 2 full stories
Height limit: none
I have roughly drafted a layout plan by hand:
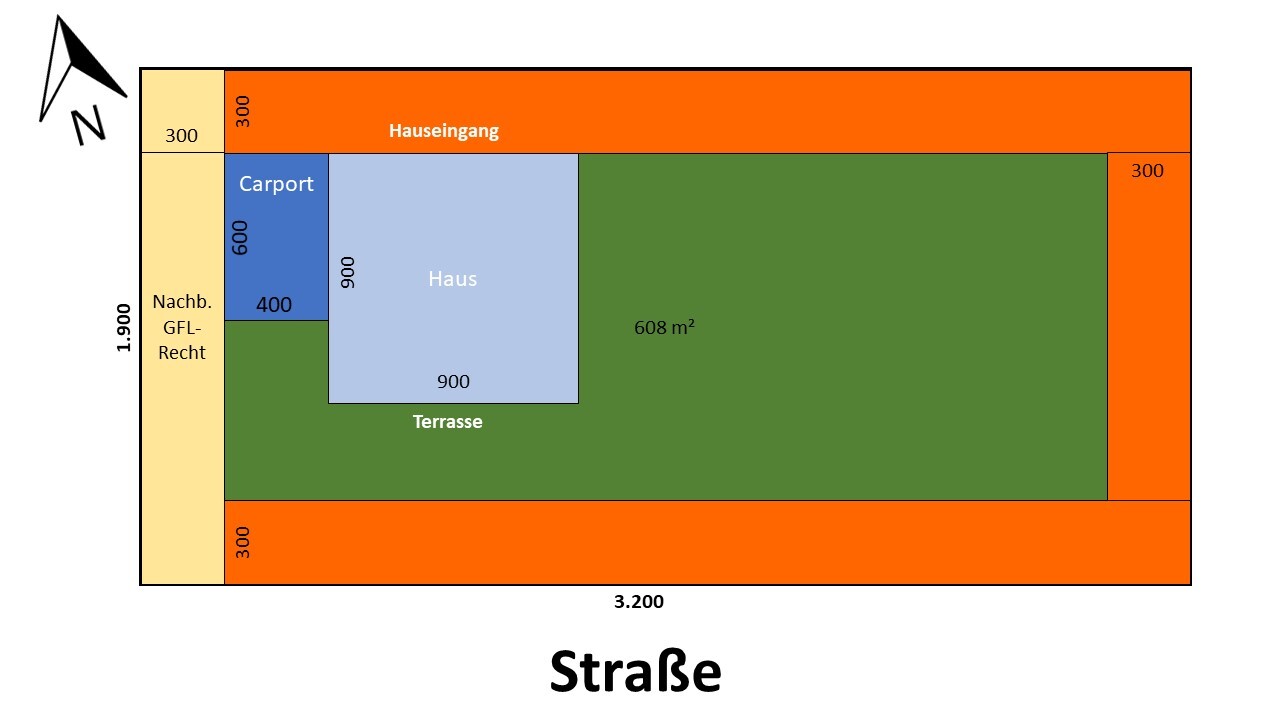
We have already marked the house on it. However, we are unsure:
1. Does the house make sense in this position?
2. Should we choose a rectangular footprint instead of a townhouse style?
What are your thoughts?
Thank you very much for your advice!
Matthias
Since our preferred building area is no longer available due to planning issues or will be significantly delayed, we have started looking for new plots near Berlin.
After months of searching, we have finally found a suitable plot.
We are now wondering where the house should be roughly positioned on the lot.
Information:
Plot size: 608 m² (6540 sq ft)
Slope: yes, on the northeast side
Building setback and boundary: 3 m (10 ft) from the neighbor
Edge development: permitted for garages, carports, sheds
Parking spaces: 1–2
Number of floors: 2 full stories
Height limit: none
I have roughly drafted a layout plan by hand:
We have already marked the house on it. However, we are unsure:
1. Does the house make sense in this position?
2. Should we choose a rectangular footprint instead of a townhouse style?
What are your thoughts?
Thank you very much for your advice!
Matthias
Why is the entrance facing the street side? Don’t tell me “it has to face north because the terrace is on the south.”
A house should be planned according to the plot.
In my opinion: no. Because of the mentioned slope... I would go for a south- and west-facing garden.
What is that yellow area? Please explain it to us.
It depends. If it absolutely has to be an urban villa, then that’s fine.
I would place the entrance facing east, the carport/garage there as well, with the terrace on the west and windows/living areas facing south and west.
A house should be planned according to the plot.
Matthias_1212 schrieb:
1. Is the house location sensible there?
In my opinion: no. Because of the mentioned slope... I would go for a south- and west-facing garden.
What is that yellow area? Please explain it to us.
Matthias_1212 schrieb:
2. Should a rectangular floor plan be chosen instead of an urban villa?
It depends. If it absolutely has to be an urban villa, then that’s fine.
I would place the entrance facing east, the carport/garage there as well, with the terrace on the west and windows/living areas facing south and west.
M
Matthias_121223 Feb 2021 13:30ypg schrieb:
What is that yellow area? Please explain it to us.This is a private access road for three neighboring houses (plots located behind us).
Therefore, we want to position the house close to this private road and place the garden away from it, towards the east.
There is a slope on the east side, so the house can only be moved up to about 10 m (33 feet) from the property boundary.

Matthias_1212 schrieb:
1. Is the house sensible in that location? This is usually much easier to evaluate when looking at it in an aerial view and/or a cadastral map section as a whole.
Matthias_1212 schrieb:
2. Should a rectangular floor plan be chosen instead of a city villa? There are also rectangular alternatives to square villas – and even ones with front and/or rear offsets.
The real question is what is needed: how symbolic is the 81 sqm (870 sq ft) floor area meant to be, and has the spatial requirement already been determined?
https://www.instagram.com/11antgmxde/
https://www.linkedin.com/company/bauen-jetzt/
So, it’s not possible to answer that in a general way. But thanks again for the tip about the slope; it made me rethink the situation.
Still, I wouldn’t place the main entrance there or connect everything directly from the street. Alternatively, you could design a proper turning circle.
Still, I wouldn’t place the main entrance there or connect everything directly from the street. Alternatively, you could design a proper turning circle.
Similar topics