
ᐅ Location of a townhouse or detached single-family home on a plot with a wide street frontage
Created on: 23 Feb 2021 12:29
M
Matthias_1212
Dear Forum,
Since our preferred building area is no longer available due to planning issues or will be significantly delayed, we have started looking for new plots near Berlin.
After months of searching, we have finally found a suitable plot.
We are now wondering where the house should be roughly positioned on the lot.
Information:
Plot size: 608 m² (6540 sq ft)
Slope: yes, on the northeast side
Building setback and boundary: 3 m (10 ft) from the neighbor
Edge development: permitted for garages, carports, sheds
Parking spaces: 1–2
Number of floors: 2 full stories
Height limit: none
I have roughly drafted a layout plan by hand:
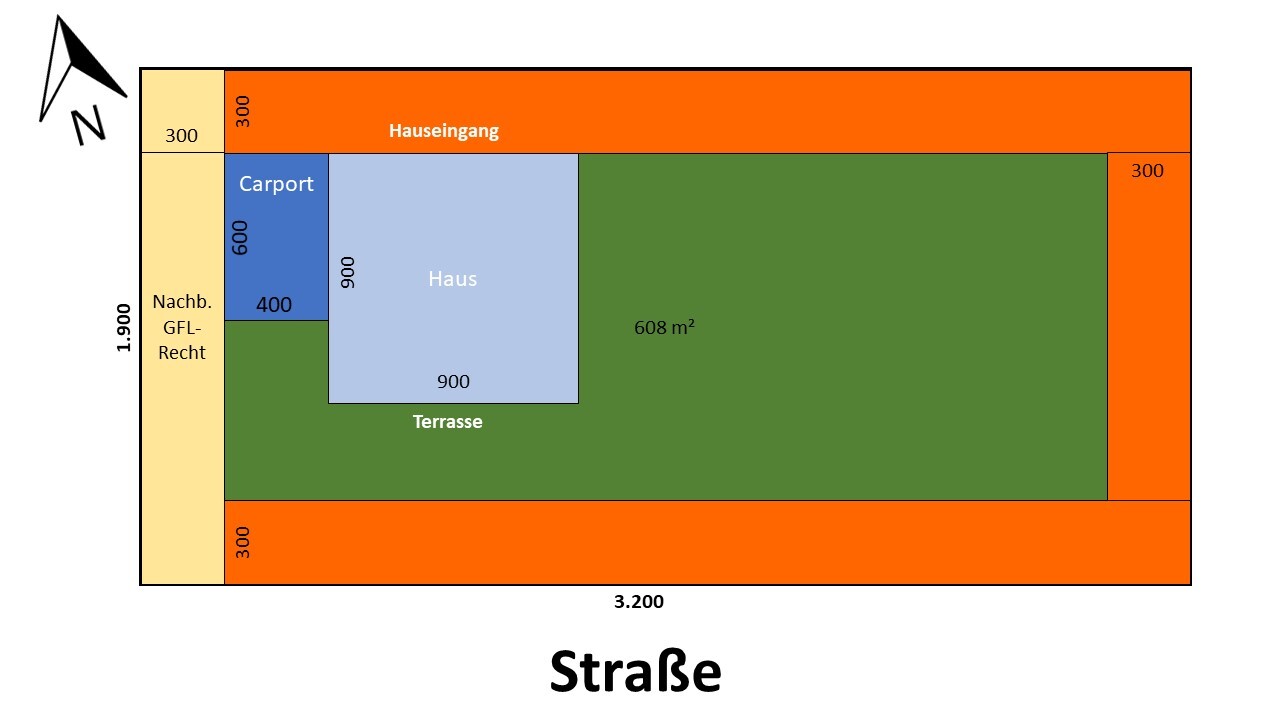
We have already marked the house on it. However, we are unsure:
1. Does the house make sense in this position?
2. Should we choose a rectangular footprint instead of a townhouse style?
What are your thoughts?
Thank you very much for your advice!
Matthias
Since our preferred building area is no longer available due to planning issues or will be significantly delayed, we have started looking for new plots near Berlin.
After months of searching, we have finally found a suitable plot.
We are now wondering where the house should be roughly positioned on the lot.
Information:
Plot size: 608 m² (6540 sq ft)
Slope: yes, on the northeast side
Building setback and boundary: 3 m (10 ft) from the neighbor
Edge development: permitted for garages, carports, sheds
Parking spaces: 1–2
Number of floors: 2 full stories
Height limit: none
I have roughly drafted a layout plan by hand:
We have already marked the house on it. However, we are unsure:
1. Does the house make sense in this position?
2. Should we choose a rectangular footprint instead of a townhouse style?
What are your thoughts?
Thank you very much for your advice!
Matthias
M
Matthias_121224 Feb 2021 20:50ypg schrieb:
I would not make the driveway to the carport long at all: the shorter, the better. So place it at the front.
Note: the house is not drawn as a square. It would be clearer and easier to understand if you draw on graph paper or a grid, preferably with a pencil.
Edit: I would probably build a rectangular house on that plot!You are right. The house is now finally square. I am working entirely in planning software. Is there a recommendation for a free program for site planning?
Regarding the long driveway: we definitely want the entrance on the north side. So if we place the carport directly to the north in front of the house, the house needs to be moved further south, which reduces the space for the terrace.
We are also currently considering the rectangular house. We still cannot imagine how the city villa with a hip roof will look when it is elongated...
Matthias_1212 schrieb:
Is there a recommendation for a free program for site planning? Graph paper and pencil!!!
Matthias_1212 schrieb:
Regarding the long driveway: we definitely want the entrance on the north side. Why?

Matthias_1212 schrieb:
We are currently considering the elongated house as well. We still can’t imagine how the townhouse with a hipped roof will look in an elongated shape… Who even cares about that?
Primarily, a house is meant for living, so it first and foremost needs to have enough space for the entire family, and the rooms must be suitable for the occupants. A square floor plan rarely happens by chance from a suitable layout and room sizes. If you make the square floor plan the highest planning priority, either you’ll run into issues in various areas or you’ll need a lot of money to mirror each dimension perfectly so that the end result remains square. If it also needs to be symmetrical with a single-flight straight staircase, you wouldn’t even want to start with less than twelve meters of side length (about 39 feet), while the standard townhouse usually dares to try ten meters (33 feet) or even nine and a half meters (31 feet) – sometimes even with a T-shaped bathroom, where basically all that’s left is to pray.
By the way, townhouses traditionally were not square in their floor plans; the square obsession only came with the newer townhouse styles.
https://www.instagram.com/11antgmxde/
https://www.linkedin.com/company/bauen-jetzt/
That’s how it is! With a floor plan just under 10 meters (33 feet) square, you have tight spots on one side while there is unused space elsewhere.
Regarding the driveway or long access road on the north side leading to the carport: you don’t have to be a car enthusiast to appreciate this driveway 😉 . First the slow crawl on the western driveway, and then the narrow strip between the house and the neighbor... this raises the question: who gets more annoyed, the neighbor or you (or your wife) with this artificial extension of the driveway? In my opinion, the 19 meters (62 feet) will be really frustrating, but it is still acceptable and manageable. You just shouldn’t expect to gain more from it. You drive in forwards and have to back out. And your house is located there with the main entrance because the entrance absolutely HAS TO be on the north side. The entrance, ideally with a small platform where a little tree can stand, a welcome sign, and eventually the children’s rubber boots and tricycle. And now you are expected to go back and forth there every day. In my view, that’s a planning mistake.
Regarding the driveway or long access road on the north side leading to the carport: you don’t have to be a car enthusiast to appreciate this driveway 😉 . First the slow crawl on the western driveway, and then the narrow strip between the house and the neighbor... this raises the question: who gets more annoyed, the neighbor or you (or your wife) with this artificial extension of the driveway? In my opinion, the 19 meters (62 feet) will be really frustrating, but it is still acceptable and manageable. You just shouldn’t expect to gain more from it. You drive in forwards and have to back out. And your house is located there with the main entrance because the entrance absolutely HAS TO be on the north side. The entrance, ideally with a small platform where a little tree can stand, a welcome sign, and eventually the children’s rubber boots and tricycle. And now you are expected to go back and forth there every day. In my view, that’s a planning mistake.

Similar topics