
ᐅ Location of a townhouse or detached single-family home on a plot with a wide street frontage
Created on: 23 Feb 2021 12:29
M
Matthias_1212
Dear Forum,
Since our preferred building area is no longer available due to planning issues or will be significantly delayed, we have started looking for new plots near Berlin.
After months of searching, we have finally found a suitable plot.
We are now wondering where the house should be roughly positioned on the lot.
Information:
Plot size: 608 m² (6540 sq ft)
Slope: yes, on the northeast side
Building setback and boundary: 3 m (10 ft) from the neighbor
Edge development: permitted for garages, carports, sheds
Parking spaces: 1–2
Number of floors: 2 full stories
Height limit: none
I have roughly drafted a layout plan by hand:
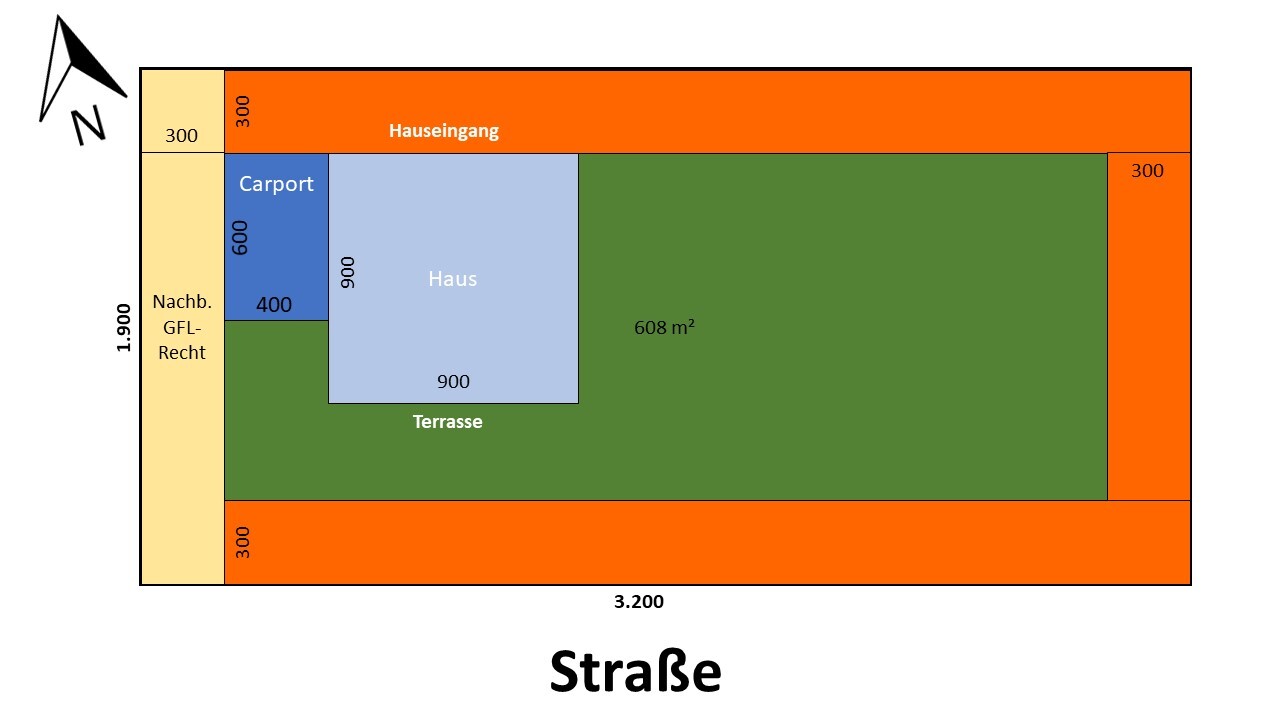
We have already marked the house on it. However, we are unsure:
1. Does the house make sense in this position?
2. Should we choose a rectangular footprint instead of a townhouse style?
What are your thoughts?
Thank you very much for your advice!
Matthias
Since our preferred building area is no longer available due to planning issues or will be significantly delayed, we have started looking for new plots near Berlin.
After months of searching, we have finally found a suitable plot.
We are now wondering where the house should be roughly positioned on the lot.
Information:
Plot size: 608 m² (6540 sq ft)
Slope: yes, on the northeast side
Building setback and boundary: 3 m (10 ft) from the neighbor
Edge development: permitted for garages, carports, sheds
Parking spaces: 1–2
Number of floors: 2 full stories
Height limit: none
I have roughly drafted a layout plan by hand:
We have already marked the house on it. However, we are unsure:
1. Does the house make sense in this position?
2. Should we choose a rectangular footprint instead of a townhouse style?
What are your thoughts?
Thank you very much for your advice!
Matthias

Take a look, I sketched this out for our Polo. I have 4.50m (15 feet) vertically from the house wall and 5m (16.5 feet) horizontally from the house wall to the fence.
The turning radius is 4.5m (15 feet). It’s really tight. The real-world test hasn’t been done yet.
You would need to do the same for all the cars you want to drive in...
https://www.hausbau-forum.de/threads/lage-stadtvilla-oder-efh-auf-500-m2-rechteck.33505/post-384759
The turning radius is 4.5m (15 feet). It’s really tight. The real-world test hasn’t been done yet.
You would need to do the same for all the cars you want to drive in...
https://www.hausbau-forum.de/threads/lage-stadtvilla-oder-efh-auf-500-m2-rechteck.33505/post-384759
Matthias_1212 schrieb:
How many meters are needed here for a 90-degree bend?You would just need to round off the corner generously.
Matthias_1212 schrieb:
I am not aware of the turning radius. My wife usually uses the cart. Whatever the exact measurement may be: as a less frequent driver, you will probably need more space. By the way, who usually uses the house? (My question regarding the floor area is still unanswered).
https://www.instagram.com/11antgmxde/
https://www.linkedin.com/company/bauen-jetzt/
M
Matthias_121224 Feb 2021 20:11icandoit schrieb:
I illustrated it using a 16 m turning radius. Typical turning radii are much smaller. Cars are also not 3 m (10 feet) wide.
Whether 3 m (10 feet) width is sufficient for 4 plots needs to be checked. I based my planning on that and have now used a turning radius of 13 m (43 feet), which I have marked accordingly.
Regarding the 3 m (10 feet) width of the "residential road," I read online that it widens to 3.5 m (11.5 feet) if there are solid edges on both sides (which applies in our case). Therefore, I added a 50 cm (20 inches) green strip next to the 3 m (10 feet) width.
ypg schrieb:
You just need to round the corner generously. The driveway now has a width of 5 m (16.5 feet).
11ant schrieb:
Who usually uses the house? (My question about the floor area is still unanswered). We will be living in the house (2 adults + 2 children).
According to the building contract, the floor area is 9.53 x 9.53 m (31.3 x 31.3 feet). I have marked it accordingly.
What do you think of the new plan?
I would not give the carport a long driveway at all: the shorter, the better. So, place it at the front.
Note: the house is not drawn as a square. It would be clearer and easier to understand if you use graph paper or a grid, preferably with a pencil.
Edit: I would probably build a rectangular house on this plot!
Note: the house is not drawn as a square. It would be clearer and easier to understand if you use graph paper or a grid, preferably with a pencil.
Edit: I would probably build a rectangular house on this plot!
Similar topics