
B
brokenlink15 Aug 2013 11:47We have a plot of land that is 16 meters (52 feet) wide and approximately 27 meters (89 feet) long.
Floor area ratio I: 0.4
Floor area ratio II: 0.2
So, we can build quite a lot.
The street is to the south and seems to have very little traffic.
We would like the living room to face south, but the terrace to be on the north-west side (see image).
Why do we want this? On the north side, there are only terraces and gardens around us. The view is much nicer. To the south, there is only the street, house entrances, and driveways.

None of the designs I have seen so far pleased me, so I’m not posting any here (also due to copyright 😀).
Does anyone have any ideas? Feel free to send me a private message; I can also share my personal email address.
Thanks a lot for reading.
Best regards, Jan
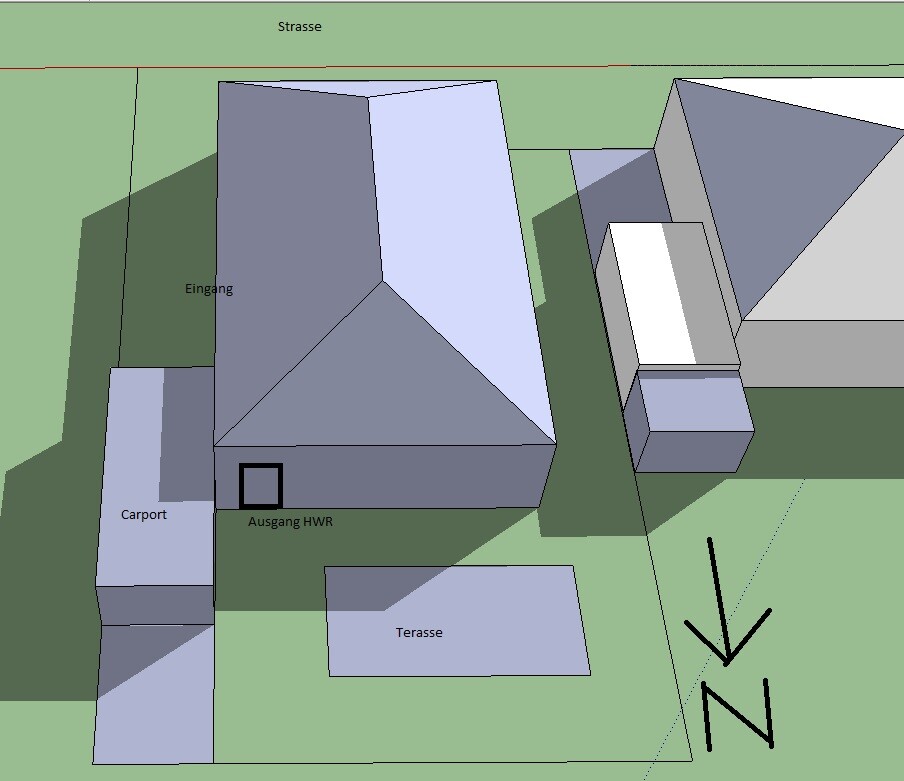
Floor area ratio I: 0.4
Floor area ratio II: 0.2
So, we can build quite a lot.
The street is to the south and seems to have very little traffic.
We would like the living room to face south, but the terrace to be on the north-west side (see image).
Why do we want this? On the north side, there are only terraces and gardens around us. The view is much nicer. To the south, there is only the street, house entrances, and driveways.
None of the designs I have seen so far pleased me, so I’m not posting any here (also due to copyright 😀).
Does anyone have any ideas? Feel free to send me a private message; I can also share my personal email address.
Thanks a lot for reading.
Best regards, Jan
S
Shadowblues15 Aug 2013 11:58How about listing some requirements? Let's start with the maximum square meters (square feet), number of rooms, open or closed layout, etc.

Hi, many people probably don’t know what floor area ratio means. Neither did I. Maybe you should simply include the number of floors and the building footprint as well. If that doesn’t matter, at least please mention how many square meters (square feet) of living space you need...
B
brokenlink15 Aug 2013 12:10Oh right, I completely forgot about that.
115 - 125 square meters (sqm) of living space (I also include the utility room in this). No basement. Bungalow (so, one floor). The building footprint is approximately 135-145 sqm.
Living/dining room, kitchen, children's room, bedroom, study, bathroom, guest toilet, and utility room.
The living and dining areas (about 30 sqm) can be combined. I would like the kitchen to be separate, and maybe big enough to fit a small table for breakfast.
Study about 10-12 sqm, bedroom about 15-17 sqm, children's room about 12-14 sqm.
115 - 125 square meters (sqm) of living space (I also include the utility room in this). No basement. Bungalow (so, one floor). The building footprint is approximately 135-145 sqm.
Living/dining room, kitchen, children's room, bedroom, study, bathroom, guest toilet, and utility room.
The living and dining areas (about 30 sqm) can be combined. I would like the kitchen to be separate, and maybe big enough to fit a small table for breakfast.
Study about 10-12 sqm, bedroom about 15-17 sqm, children's room about 12-14 sqm.
B
brokenlink15 Aug 2013 12:22Actually, I’m not expecting any planning or design here.
Rather, an idea on how to access the terrace, since the living room will be facing south.
Or maybe position the house differently altogether. Otherwise, the house would have to be set further back and the terrace would face the street.
Rather, an idea on how to access the terrace, since the living room will be facing south.
Or maybe position the house differently altogether. Otherwise, the house would have to be set further back and the terrace would face the street.

Just visit any prefabricated house website or a provider of solid construction homes. There are around 100 different floor plans available. Choose one and take it to a supplier or an architect. I think as a layperson, you can sketch something, but you won’t be able to create a meaningful and technically correct plan. Because I’m sure hardly anyone considers the utility lines that need to be installed.
Similar topics