
ᐅ House Design: One- or Two-Story Construction. Discussion of the Floor Plan.
Created on: 18 Feb 2015 18:21
D
derstefanm
Good evening,
as some of you may have gathered from other threads, we are planning a single-family house with a one-and-a-half-story design. I would now like to hear your initial assessments and suggestions for changes.
A brief overview of the house: The exterior dimensions are approximately 10.60 × 9.10 meters (35 ft × 30 ft). The knee wall is planned to be 1 meter (3 ft) high in the shell construction phase. On the plans, north is at the top. On the south side, where the entrance is, a Frisian gable or cross gable is planned, and at the rear, if the budget allows, a trapezoidal dormer.
I hope I have included the most important information; if not, I will provide more details.
Best regards and many thanks
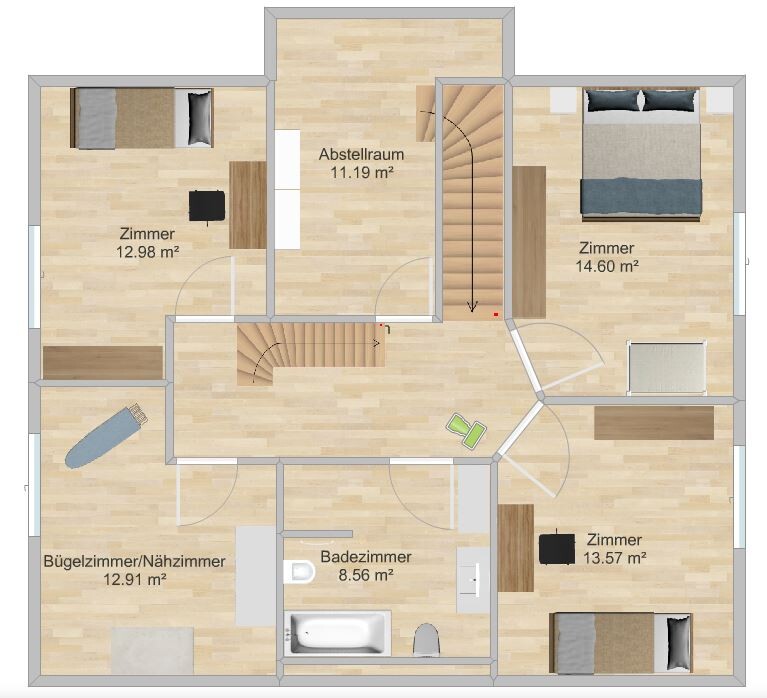
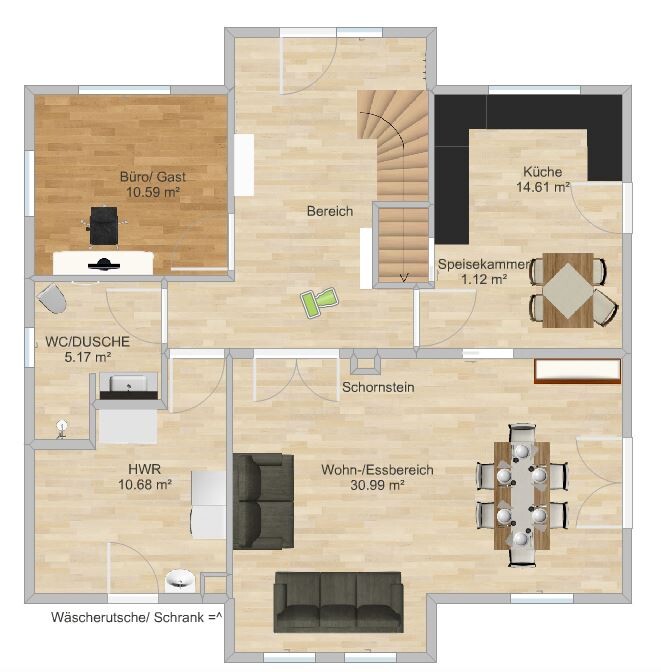
as some of you may have gathered from other threads, we are planning a single-family house with a one-and-a-half-story design. I would now like to hear your initial assessments and suggestions for changes.
A brief overview of the house: The exterior dimensions are approximately 10.60 × 9.10 meters (35 ft × 30 ft). The knee wall is planned to be 1 meter (3 ft) high in the shell construction phase. On the plans, north is at the top. On the south side, where the entrance is, a Frisian gable or cross gable is planned, and at the rear, if the budget allows, a trapezoidal dormer.
I hope I have included the most important information; if not, I will provide more details.
Best regards and many thanks
D
derstefanm18 Feb 2015 22:26In my second-to-last post, I corrected myself by changing the indication of the cardinal directions. Accordingly, the utility room has its door facing north, and the kitchen faces south or west. If I were to switch them, the situation described above would apply.
@Panama17 .. when swapping the utility room and kitchen, the kitchen will be placed on the east side and at the top of the plan facing north. However, the site plan is still missing to get an idea of what’s possible.
I completely agree with you that having the kitchen directly adjacent to the terrace is about 100 times more important than having a living room seating area right by the terrace. After all, when do people really sit there .. mostly in the evenings. But the terrace, kitchen, grilling, kids coming in wanting a quick drink, etc., are for me the main reasons to plan the kitchen, if at all possible, next to the main terrace.
I completely agree with you that having the kitchen directly adjacent to the terrace is about 100 times more important than having a living room seating area right by the terrace. After all, when do people really sit there .. mostly in the evenings. But the terrace, kitchen, grilling, kids coming in wanting a quick drink, etc., are for me the main reasons to plan the kitchen, if at all possible, next to the main terrace.
Why have both a storage room and a utility room upstairs? Do you really need the storage room? If not, you could skip it and instead create one room as a bedroom and another as a dressing room. That way, the issue of the bedroom being too small is solved.
We also have a so-called four-gable house. Our utility room is in the same place as yours. Where you have the living room, we have the kitchen. Our dining room is also the dining room, and where your kitchen is, we have the living room. This way, the kitchen is directly next to the utility room.
We also have a so-called four-gable house. Our utility room is in the same place as yours. Where you have the living room, we have the kitchen. Our dining room is also the dining room, and where your kitchen is, we have the living room. This way, the kitchen is directly next to the utility room.
D
derstefanm18 Feb 2015 22:31I will finish a plan tomorrow and draw everything out, then it will be easier to explain than just speaking off the cuff. I'm currently at work, so it’s difficult to do it right now.
derstefanm schrieb:
1 meter rough construction dimension with masonry + footer beam 18 + 2 plaster -14 screed equals 1.04 meters (3 ft 5 in).Yes... I think I made a mistake with the measurements... Still, you have to squeeze into a maximum height of 1 meter (3 ft 3 in) under a slope for the washing access panel to send the laundry downwards. Why don’t you place the washer and dryer upstairs in the utility room?
derstefanm schrieb:
I will finish a plan tomorrow and draw everything out, then it will be easier to explain than just in the air.Yes, it would be great if you could follow the questionnaire https://www.hausbau-forum.de/threads/hausplanung-grundrissplanung-grundrissdiskussionen.11714/, so we have all the information.
Regards, Yvonne
Similar topics