
ᐅ House Design: One- or Two-Story Construction. Discussion of the Floor Plan.
Created on: 18 Feb 2015 18:21
D
derstefanm
Good evening,
as some of you may have gathered from other threads, we are planning a single-family house with a one-and-a-half-story design. I would now like to hear your initial assessments and suggestions for changes.
A brief overview of the house: The exterior dimensions are approximately 10.60 × 9.10 meters (35 ft × 30 ft). The knee wall is planned to be 1 meter (3 ft) high in the shell construction phase. On the plans, north is at the top. On the south side, where the entrance is, a Frisian gable or cross gable is planned, and at the rear, if the budget allows, a trapezoidal dormer.
I hope I have included the most important information; if not, I will provide more details.
Best regards and many thanks
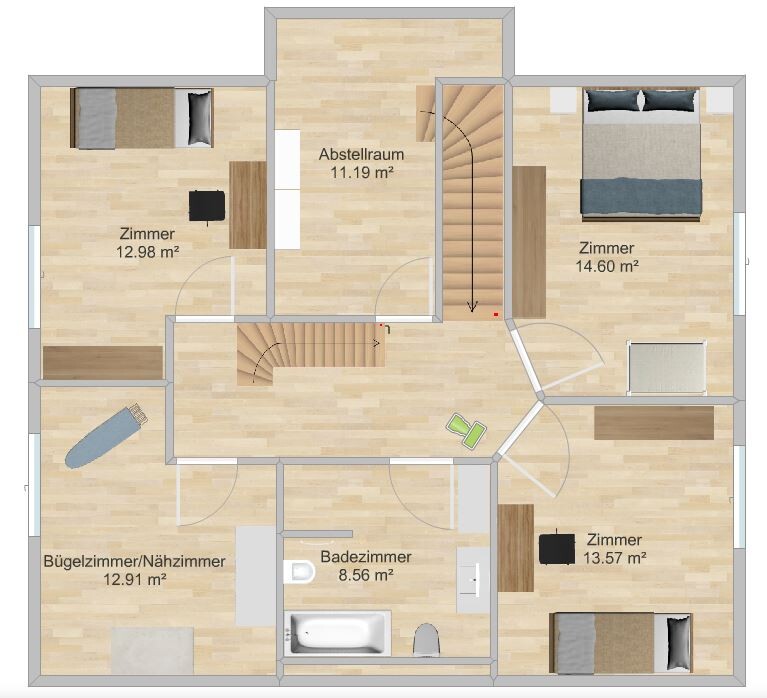
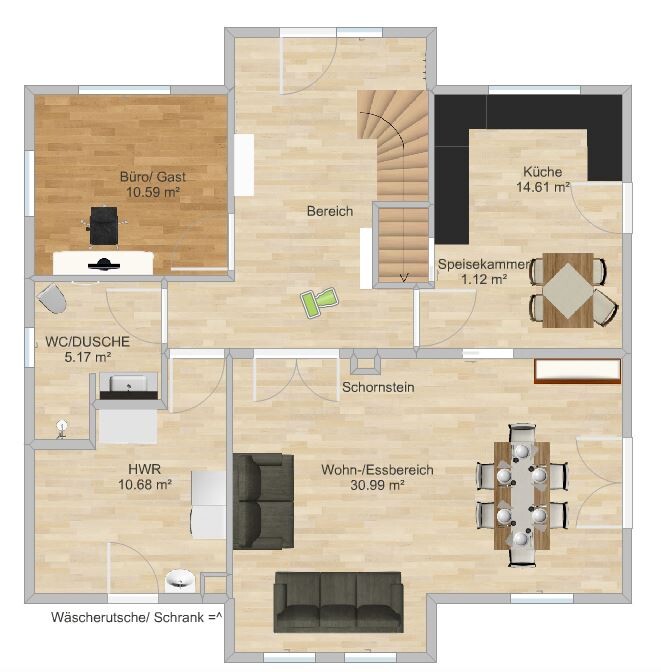
as some of you may have gathered from other threads, we are planning a single-family house with a one-and-a-half-story design. I would now like to hear your initial assessments and suggestions for changes.
A brief overview of the house: The exterior dimensions are approximately 10.60 × 9.10 meters (35 ft × 30 ft). The knee wall is planned to be 1 meter (3 ft) high in the shell construction phase. On the plans, north is at the top. On the south side, where the entrance is, a Frisian gable or cross gable is planned, and at the rear, if the budget allows, a trapezoidal dormer.
I hope I have included the most important information; if not, I will provide more details.
Best regards and many thanks

derstefanm schrieb:
Does anyone have a tip for a free program I can use that represents the upper floor better? I am currently using Roomsketcher** but it is not ideal for that. Hello
I don’t see the problem in the software but rather with the user
Olli


derstefanm schrieb:
[...] we are planning a single-family house with one and a half stories.Do only dwarfs live there?
D
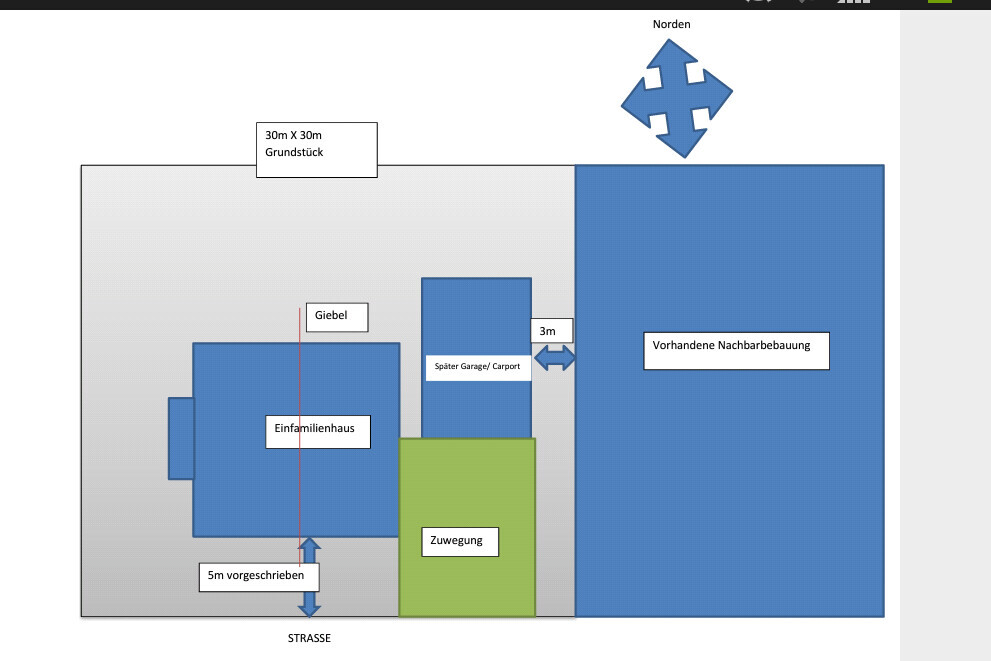
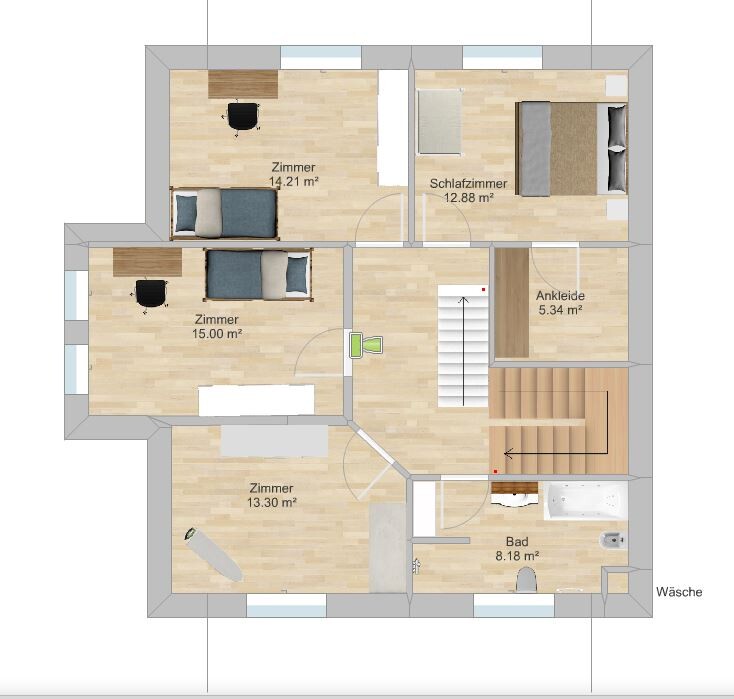
derstefanm19 Feb 2015 16:50I have revised my design based on your suggestions and also created a site plan. I hope this is helpful.

D
derstefanm19 Feb 2015 21:35Does no one have any suggestions or feedback?
Hello
Honestly, I can’t see any significant improvement.
- The hallway, the office, and the living room still have too many corners.
- The hallway in front of the dining room, kitchen, and utility room is far too narrow.
- Fixtures in the guest toilet are poorly positioned.
- There is no space for a wardrobe.
- Assuming 86cm (34 inches) door leaves, you have about 170cm (67 inches) of closet space in the walk-in wardrobe, which makes the room more of a storage closet.
- The bathroom upstairs is even worse laid out.
Olli
Honestly, I can’t see any significant improvement.
- The hallway, the office, and the living room still have too many corners.
- The hallway in front of the dining room, kitchen, and utility room is far too narrow.
- Fixtures in the guest toilet are poorly positioned.
- There is no space for a wardrobe.
- Assuming 86cm (34 inches) door leaves, you have about 170cm (67 inches) of closet space in the walk-in wardrobe, which makes the room more of a storage closet.
- The bathroom upstairs is even worse laid out.
Olli
Similar topics