
ᐅ House Design: One- or Two-Story Construction. Discussion of the Floor Plan.
Created on: 18 Feb 2015 18:21
D
derstefanm
Good evening,
as some of you may have gathered from other threads, we are planning a single-family house with a one-and-a-half-story design. I would now like to hear your initial assessments and suggestions for changes.
A brief overview of the house: The exterior dimensions are approximately 10.60 × 9.10 meters (35 ft × 30 ft). The knee wall is planned to be 1 meter (3 ft) high in the shell construction phase. On the plans, north is at the top. On the south side, where the entrance is, a Frisian gable or cross gable is planned, and at the rear, if the budget allows, a trapezoidal dormer.
I hope I have included the most important information; if not, I will provide more details.
Best regards and many thanks
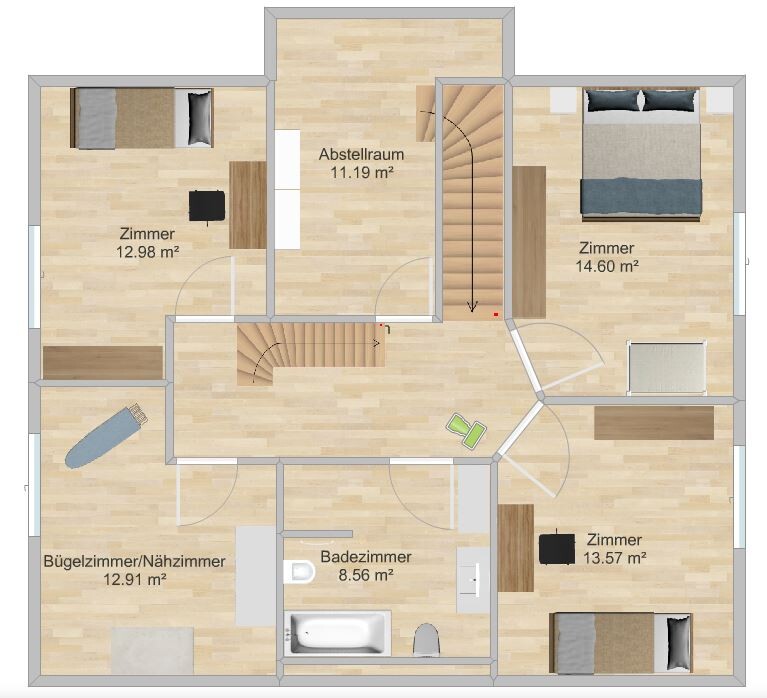
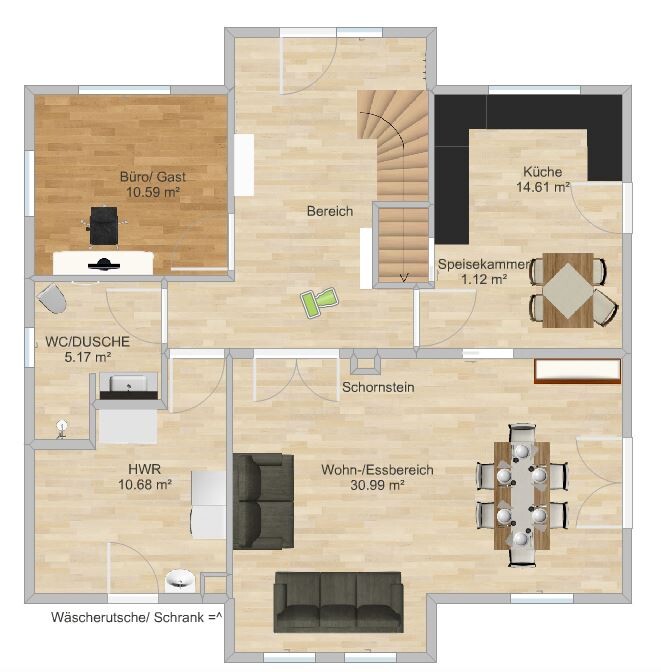
as some of you may have gathered from other threads, we are planning a single-family house with a one-and-a-half-story design. I would now like to hear your initial assessments and suggestions for changes.
A brief overview of the house: The exterior dimensions are approximately 10.60 × 9.10 meters (35 ft × 30 ft). The knee wall is planned to be 1 meter (3 ft) high in the shell construction phase. On the plans, north is at the top. On the south side, where the entrance is, a Frisian gable or cross gable is planned, and at the rear, if the budget allows, a trapezoidal dormer.
I hope I have included the most important information; if not, I will provide more details.
Best regards and many thanks
derstefanm schrieb:
Single-family house in 1/2-storey construction. A one-storey design. A half-storey does not exist.
derstefanm schrieb:
The knee wall is planned at a structural height of 1m (3 feet 3 inches). That would then be roughly estimated, plus or minus about 90cm (3 feet) finished height, depending on screed and roof support.
derstefanm schrieb:
On the plans, north is at the top. On the south side, in other words at the entrance, there is a Frisian gable. That contradicts itself. Is the entrance at the top (north) or south?
derstefanm schrieb:
Actually, the laundry chute is no longer planned.
I will sketch the 2-meter (6 feet 7 inches) line tomorrow, but I basically calculated that the closet should fit. There are too many "actually"s in your sentences.
Do you have a list of requirements detailing which components the house should include (besides the cross gable)?
Nobody is willing to bend so far for a laundry chute that they go under a sloped ceiling only 90cm (3 feet) high.
Where is the main access? On the garden side??? I am surprised about the location of the utility room — short pipe runs should be maintained if possible.
If south is at the bottom of the plan, why place the utility room on the “chocolate” side southwest of the house?
That would be the first thing I would change: mirror the house and swap the utility room with the office.
But maybe the plot dictates this orientation? Tell us what motivated your decision.
There is no comfortable seating arrangement in the living room — I get the feeling you got stuck (chimney) and now want us to continue planning?
Everything else has already been mentioned by previous posters.
One more thing about the gable: The gable has a special roof shape and should therefore be assigned a special room.
I like that you designed a utility room upstairs.
Regards, Yvonne
D
derstefanm18 Feb 2015 21:41So now correctly oriented. North is at the top of the plan.
For me, the knee wall is interpreted differently.
1m (3.3 feet) raw construction dimension built + footing beam 18cm (7 inches) + 2cm (0.8 inches) plaster – 14cm (5.5 inches) screed equals 1.04m (3.4 feet).
I might possibly omit the chimney. I will reconsider everything again. Does anyone have a tip for a free program I can use that better represents the upper floor? Currently, I use Roomsketcher**, but it’s not ideal for that.

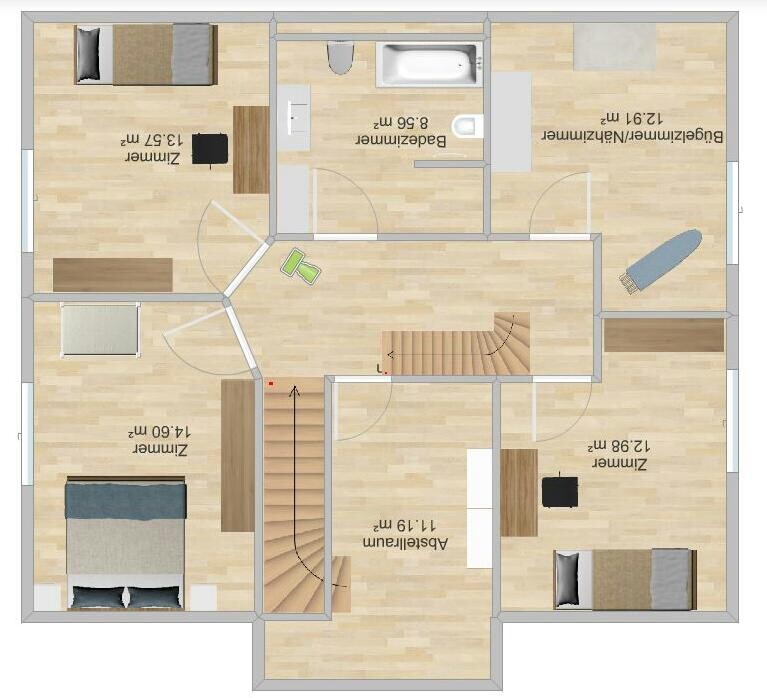
For me, the knee wall is interpreted differently.
1m (3.3 feet) raw construction dimension built + footing beam 18cm (7 inches) + 2cm (0.8 inches) plaster – 14cm (5.5 inches) screed equals 1.04m (3.4 feet).
I might possibly omit the chimney. I will reconsider everything again. Does anyone have a tip for a free program I can use that better represents the upper floor? Currently, I use Roomsketcher**, but it’s not ideal for that.
So.. I really think the plan needs a complete revision. Designing a storage room on the south side in an expensive additional gable, which doesn’t even bring light into the hallway, is not a good idea.
The bedroom is simply not wide enough. Wardrobes need to be planned with about 66 cm (26 inches) depth because you have to allow for sliding doors, as hinged doors won’t open properly.
And why is the house oriented that way? Yvonne already asked about that. It would be helpful to have the site plan showing the building envelope and side dimensions. Remember to cover any names or addresses.
Also very important is your room requirement program.
I use VA House Designer Professional from EU Software. It costs around 100 euros.
EDIT:
What is the basis of your house design? Is it a prefabricated house? Or a developer’s floor plan? If so, please upload the original as well.
The bedroom is simply not wide enough. Wardrobes need to be planned with about 66 cm (26 inches) depth because you have to allow for sliding doors, as hinged doors won’t open properly.
And why is the house oriented that way? Yvonne already asked about that. It would be helpful to have the site plan showing the building envelope and side dimensions. Remember to cover any names or addresses.
Also very important is your room requirement program.
I use VA House Designer Professional from EU Software. It costs around 100 euros.
EDIT:
What is the basis of your house design? Is it a prefabricated house? Or a developer’s floor plan? If so, please upload the original as well.
D
derstefanm18 Feb 2015 21:54I will try to put something together tomorrow. It is a custom design and has nothing to do with a prefab house.
Since a gas condensing boiler is planned, there must be an area facing south to place the collectors.
Since a gas condensing boiler is planned, there must be an area facing south to place the collectors.
Gas? Collectors?
Sorry, I don’t understand. The gas line is probably connected at the street, right?
I would swap the utility room and the kitchen. That way, you could add a door to the terrace. Very practical, with nice short routes to the fridge in summer. And of course, great when sitting outside and grilling.
Personally, I don’t mind the longer walk with groceries to the kitchen. Although, if you also store drink crates and supplies in the utility room, you save yourself even more walking!
Sorry, I don’t understand. The gas line is probably connected at the street, right?
I would swap the utility room and the kitchen. That way, you could add a door to the terrace. Very practical, with nice short routes to the fridge in summer. And of course, great when sitting outside and grilling.
Personally, I don’t mind the longer walk with groceries to the kitchen. Although, if you also store drink crates and supplies in the utility room, you save yourself even more walking!
D
derstefanm18 Feb 2015 22:17A gas heating system with solar support is planned, so collectors are included. Yes, certainly, but with the meters included in the connection price, I can manage. If the kitchen and utility room are swapped, the kitchen will always be dark. A carport or garage is planned for the east side at a later time.
Similar topics