
ᐅ Floor Plan Design Single-Family Home Urban Villa with Accessory Apartment KFW40+
Created on: 20 Apr 2021 20:55
H
Hartby6
Hello everyone,
we are in the early stage of planning and would appreciate an open and honest opinion on our floor plan. Criticism and suggestions for improvement are welcome.
Development Plan / Restrictions
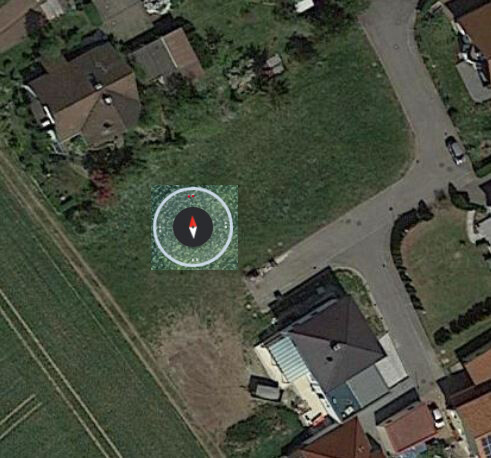
Plot size: 801m² (8617 sq ft)
Slope: No
Site coverage ratio: 0.4
Floor area ratio: 0.5 – 0.8
Building zone, building line, and boundary edge development
Number of parking spaces: 3
Number of floors: 2 full stories
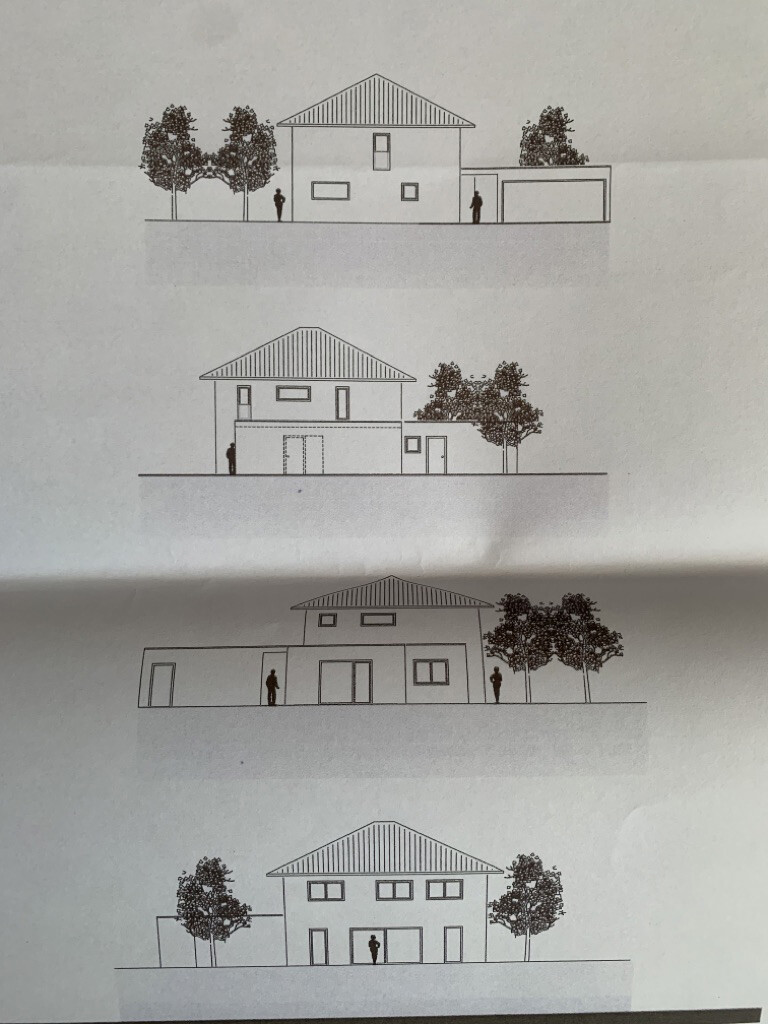
Roof style: Single-family house with hipped roof; granny flat with flat roof
Architectural style: Urban villa
Orientation
Maximum heights / limits
Other requirements
Homeowners’ requirements
Style, roof type, building type: Urban villa, single-family house, hipped roof at 25 degrees, with granny flat with flat roof (KfW40+)
Basement, floors: No basement, 2 full stories, floor-to-ceiling height ground floor/upper floor 245cm (8 ft) from finished floor level to ceiling underside
Number of occupants, age: 2 persons, early 30s, 1 child planned
Room requirements ground floor, upper floor:
Ground floor: Spacious and bright living/dining area, open kitchen, WC, utility/technical room, storage room, mudroom/hallway, pantry behind kitchen cabinet wall
Upper floor: Bedroom with walk-in closet and master bathroom, 1 child’s room, children’s bathroom with space for washing machine and dryer, office
Office use: Family use or home office? Home office
Guests per year: few
Open or closed layout: open
Conservative or modern design: modern design
Open kitchen, kitchen island: open kitchen with island
Number of dining seats: 6–8
Fireplace: No
Music/speaker wall: No
Balcony, roof terrace: No
Garage, carport: Double garage with covered walkway to entrance
Kitchen garden, greenhouse: No
Other wishes / special features / daily routine, also reasons why certain things are preferred or avoided
House design
Planner: Architect
What do you particularly like? Why?
- Walk-in closet and bathroom adjacent to master bedroom
- Open kitchen/living area
- Walk-in pantry behind kitchen cabinet
What don’t you like? Why?
- Possible unused living area space on ground floor
- Office upstairs with 7.20m² (78 sq ft) may be too small
Estimated cost according to architect/planner: 466,000
Personal budget limit for the house, including fittings:
Preferred heating system: Geothermal heating using ground-source baskets
If you had to give up anything, which details/features
- Could you give up:
- Could you not give up:
Why was the design made this way? For example,
Which wishes were implemented by the architect?
- Adjacent walk-in closet/master bathroom to bedroom
- Office on upper floor
- Covered entrance area
- Mudroom
What do you think makes it particularly good or bad?
What is the most important/basic question about the floor plan in 130 characters?
The design matches our ideas, but we are open to ideas and suggestions as we are in early planning stages.
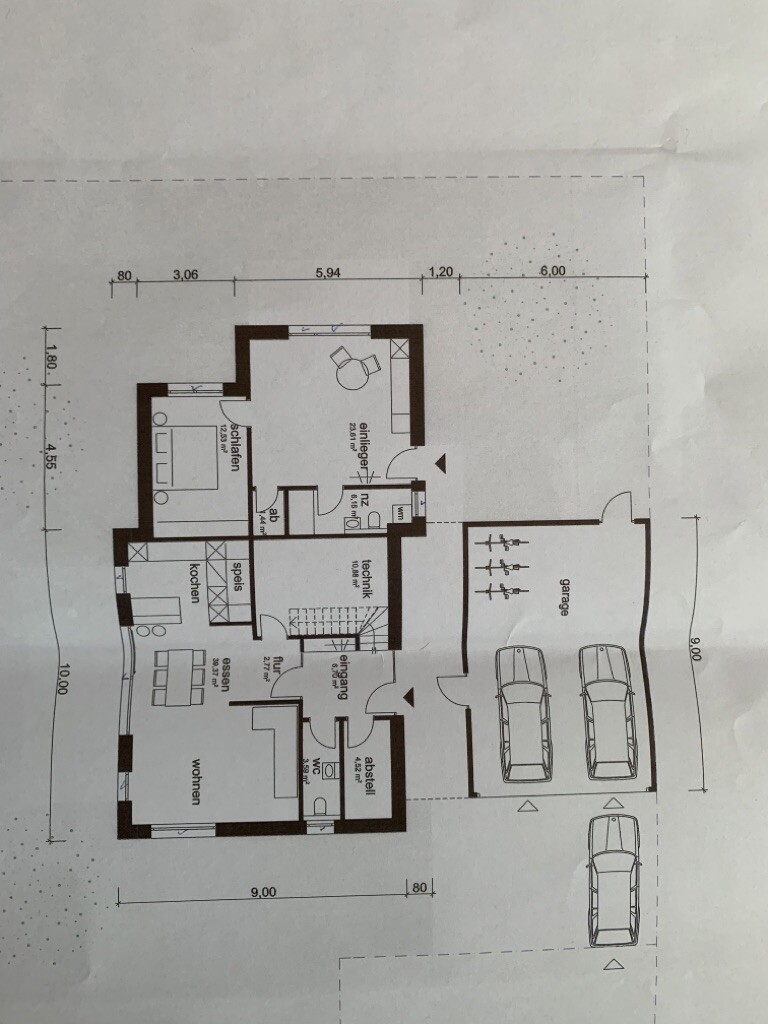
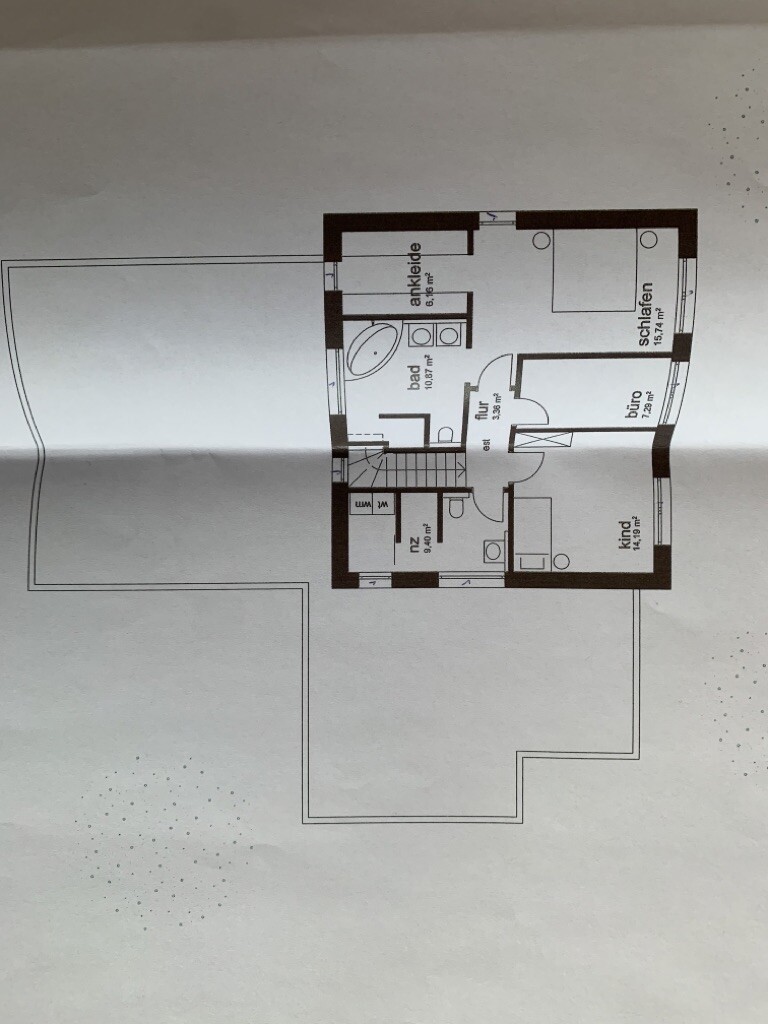
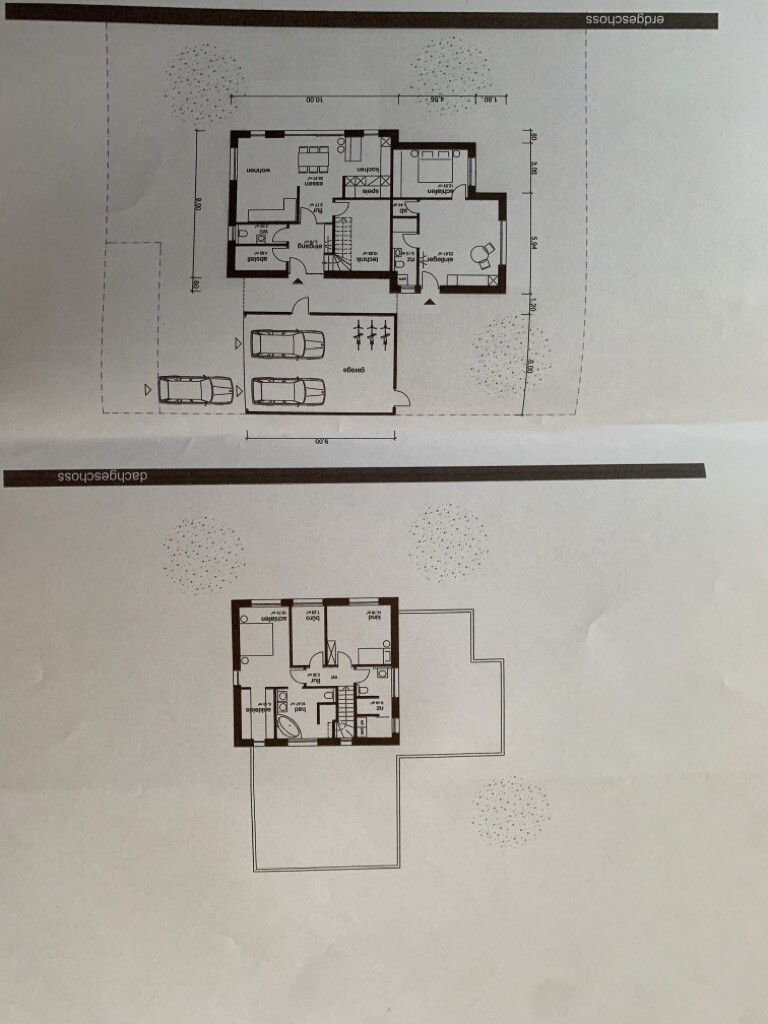
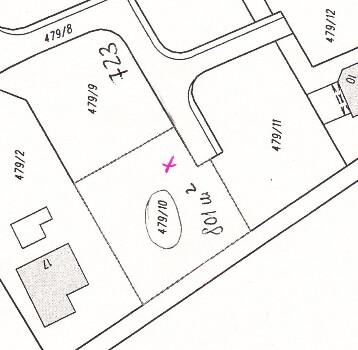
we are in the early stage of planning and would appreciate an open and honest opinion on our floor plan. Criticism and suggestions for improvement are welcome.
Development Plan / Restrictions
Plot size: 801m² (8617 sq ft)
Slope: No
Site coverage ratio: 0.4
Floor area ratio: 0.5 – 0.8
Building zone, building line, and boundary edge development
Number of parking spaces: 3
Number of floors: 2 full stories
Roof style: Single-family house with hipped roof; granny flat with flat roof
Architectural style: Urban villa
Orientation
Maximum heights / limits
Other requirements
Homeowners’ requirements
Style, roof type, building type: Urban villa, single-family house, hipped roof at 25 degrees, with granny flat with flat roof (KfW40+)
Basement, floors: No basement, 2 full stories, floor-to-ceiling height ground floor/upper floor 245cm (8 ft) from finished floor level to ceiling underside
Number of occupants, age: 2 persons, early 30s, 1 child planned
Room requirements ground floor, upper floor:
Ground floor: Spacious and bright living/dining area, open kitchen, WC, utility/technical room, storage room, mudroom/hallway, pantry behind kitchen cabinet wall
Upper floor: Bedroom with walk-in closet and master bathroom, 1 child’s room, children’s bathroom with space for washing machine and dryer, office
Office use: Family use or home office? Home office
Guests per year: few
Open or closed layout: open
Conservative or modern design: modern design
Open kitchen, kitchen island: open kitchen with island
Number of dining seats: 6–8
Fireplace: No
Music/speaker wall: No
Balcony, roof terrace: No
Garage, carport: Double garage with covered walkway to entrance
Kitchen garden, greenhouse: No
Other wishes / special features / daily routine, also reasons why certain things are preferred or avoided
House design
Planner: Architect
What do you particularly like? Why?
- Walk-in closet and bathroom adjacent to master bedroom
- Open kitchen/living area
- Walk-in pantry behind kitchen cabinet
What don’t you like? Why?
- Possible unused living area space on ground floor
- Office upstairs with 7.20m² (78 sq ft) may be too small
Estimated cost according to architect/planner: 466,000
Personal budget limit for the house, including fittings:
Preferred heating system: Geothermal heating using ground-source baskets
If you had to give up anything, which details/features
- Could you give up:
- Could you not give up:
Why was the design made this way? For example,
Which wishes were implemented by the architect?
- Adjacent walk-in closet/master bathroom to bedroom
- Office on upper floor
- Covered entrance area
- Mudroom
What do you think makes it particularly good or bad?
What is the most important/basic question about the floor plan in 130 characters?
The design matches our ideas, but we are open to ideas and suggestions as we are in early planning stages.
Hangman schrieb:
Just to recap the discussion about the ground floor WC: my suggestion was to swap the kitchen and the sofa area. If you do that, you could also switch the WC and storage room to turn the storage into a pantry. This wouldn't change the WC/entrance situation, since it doesn't really matter if the WC door on the ground floor is shifted by 1m (3 feet) or not. Whether you then adjust the layout to include a shower is really a matter of preference.
I think swapping the kitchen and sofa area would be beneficial because it would make the living area less narrow and connect it directly to the terrace and the secondary apartment (in case of a possible opening). The kitchen would also be better separated within the open-plan space, and combining the pantry with the storage room saves space. The short wall currently shown could be kept to partially separate kitchen/dining from the living area. This short wall could be designed more openly (as shelving, half-height, or a combination). You could also create access from the kitchen to the terrace on the south side—or omit it altogether, since the 3m (10 feet) walk past the dining table isn’t a big deal. Additionally, on the west side, you could install two large lift-and-slide doors (one at the dining area, one at the living area) to make the indoor-outdoor flow even more open and spacious. Great ideas, we will draft a layout that takes all of this into account, thanks.
Hangman schrieb:
The plot is great, and maybe you could move the house a bit further north to open up the south side more. What do you mean by making the south side more open?

Hartby6 schrieb:
Discretion was the key word (parcel delivery person, guests at the front door, etc.), That reminds me of https://www.hausbau-forum.de/threads/wc-fenster-gaeste-wc-neben-der-Eingangstür-inzwischen-nogo.29521/ *LOL*
Hartby6 schrieb:
As a layperson, it is difficult to imagine the size of the rooms without dimensions. Joker – that’s what you say to a photographer who is just nagging here for educational reasons when measurements are missing.
https://www.instagram.com/11antgmxde/
https://www.linkedin.com/company/bauen-jetzt/
Hartby6 schrieb:
What do you mean by making the south side more open?For example, by adding more window area facing south.
ypg schrieb:
You also wouldn’t place a toilet facing south, because the room would heat up too much. 😉At the beginning of our planning, we followed these guidelines in our initial designs. I took the liberty of copying them.
There are basically some fundamental rules for how to arrange rooms. From an energy efficiency perspective, but also for quality of life.
However, there are always situations where it is necessary or practical to deviate from them.
Rooms such as pantries, stairwells, toilets, or bathrooms are usually placed on the north side. These rooms, possibly except for bathrooms, are generally unheated or only minimally heated, and are not occupied for long periods.
A bedroom is typically positioned toward the (north) east. This provides morning sunlight in the room, and it won’t overheat in the evening. Bedrooms are usually heated less and are rarely used during the day.
Children’s rooms, on the other hand, are used throughout the day. So, a southeast or south orientation is ideal here.
Living rooms are normally oriented south or southwest to take advantage of the afternoon and evening sun. Usually, terraces and balconies are located in front of these rooms.
Kitchens are a borderline case. If they are used mainly for cooking, a north or east location is preferred. If the kitchen is part of the living area, then placing it on the west or south side can also be practical.
As mentioned, these rules are not set in stone. It always depends on the specific situation, such as surroundings or lifestyle habits.
We like Hangman’s idea of swapping the kitchen with the sofa area and then converting the storage room into a pantry. Do you think it would make sense to place the guest toilet on the north side? It was already suggested to move the stairwell to the other side of the utility room. Would it make sense to locate the guest toilet where the stairwell currently is on the plan? The upstairs children’s bathroom would be directly above that spot.
When transferring your house design onto the plot, I notice: where are the parking spaces for the granny flat planned?
If you have trouble estimating sizes, you need to work more with the floor plan. Make graph paper, pencil, and tape measure your allies.
Transfer the floor plan
Draw in the furniture
Comparing with your current home helps to judge whether something fits or not. What is currently optimal should be equally good in the house; what is currently too small should be improved.
Some use masking tape to simulate furniture and so on.
If you have trouble estimating sizes, you need to work more with the floor plan. Make graph paper, pencil, and tape measure your allies.
Transfer the floor plan
Draw in the furniture
Comparing with your current home helps to judge whether something fits or not. What is currently optimal should be equally good in the house; what is currently too small should be improved.
Some use masking tape to simulate furniture and so on.

Hartby6 schrieb:
What do you mean by making the south side more open? Creating a bit more yard or terrace space on the south side by moving the house slightly to the north (if allowed).
Maybe you don’t even need that, since there doesn’t seem to be a road on the south side. You have local knowledge and can judge that better.
Similar topics