
ᐅ Floor plan design for a single-family house on a hillside, with a separate apartment and a double garage
Created on: 15 Mar 2021 08:16
A
Andreas94A
Andreas9415 Mar 2021 08:16Good morning, dear forum members,
We received the first draft of our single-family house over the weekend and are initially very pleased 🙂
We would like to share the first sketches here to get feedback from experienced homebuilders.
A few notes:
Due to the slope of the plot, we will build with a basement. It will house a separate apartment / my wife’s naturopathic practice.
A home office on the ground floor or attic is essential as I regularly work from home (even before the pandemic).
We are currently planning a house for 3 children. Additional space could be created by expanding over the garage.
The heating system will be a ground-source heat pump. Our plot measures approximately 1200 m² (0.3 acres).
Regarding the cost calculation, I want to provide some information. We received the following estimates from the planner:
KfW 55 house
Residential building: 1,145.917 m³ (40,462 ft³) x €350/m³ = €401,070.95
Garage: 511.66 m³ (18,060 ft³) x €175/m³ = €89,541.55
Additional construction costs: €30,000
The calculated costs for the residential building do not include expenses for interior fittings. Owner’s contributions are also not included.
I look forward to your feedback on the floor plans.
Critical comments are explicitly welcome 🙂
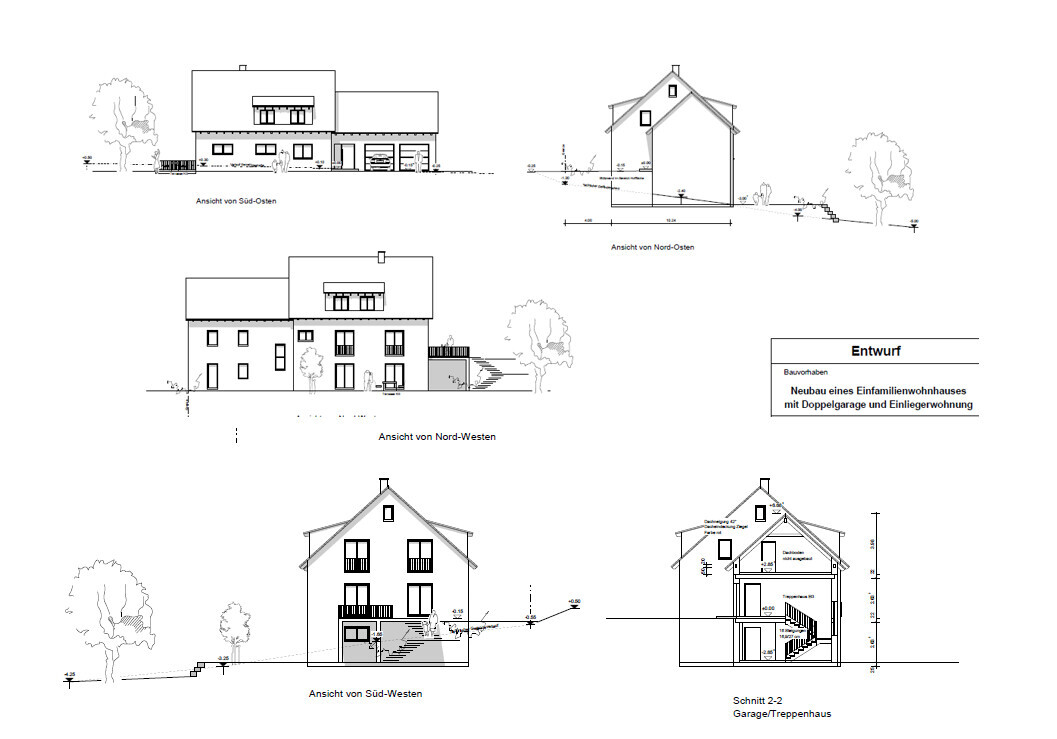
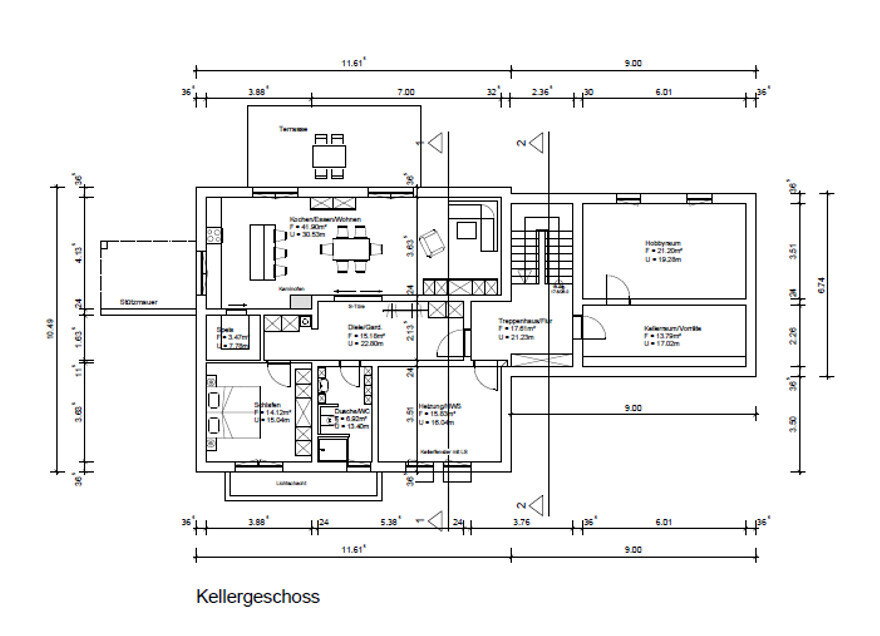
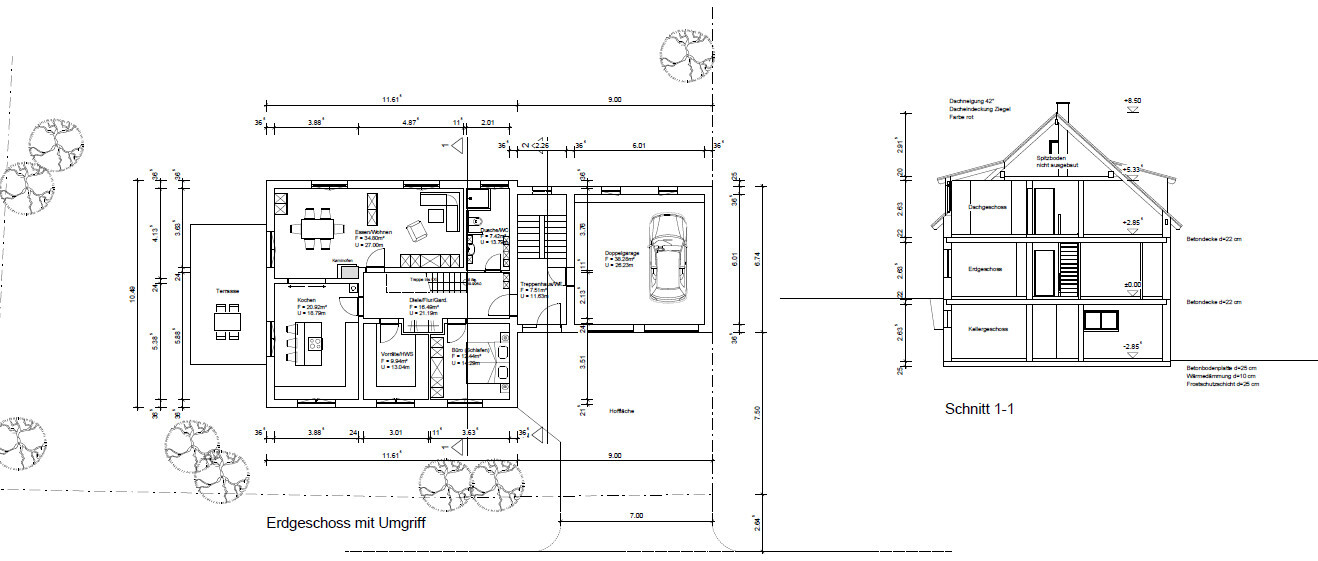
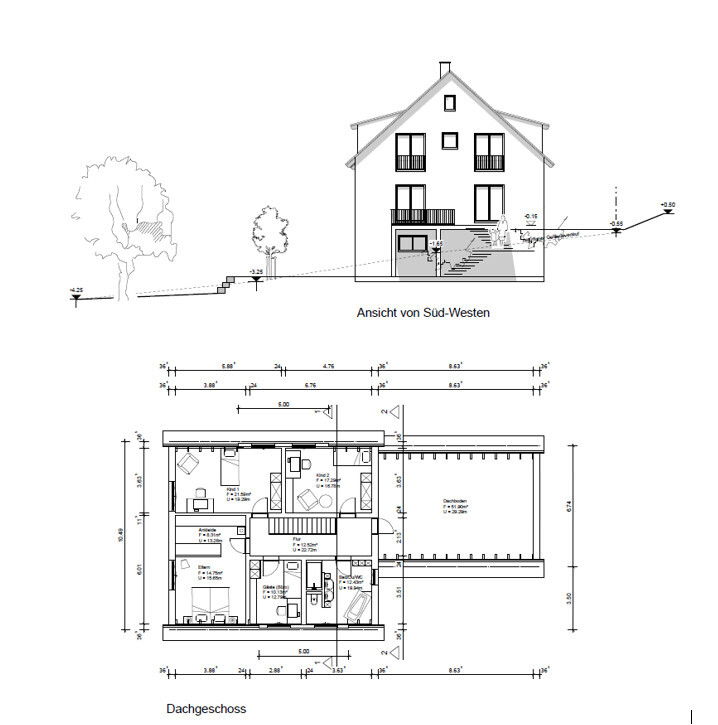

We received the first draft of our single-family house over the weekend and are initially very pleased 🙂
We would like to share the first sketches here to get feedback from experienced homebuilders.
A few notes:
Due to the slope of the plot, we will build with a basement. It will house a separate apartment / my wife’s naturopathic practice.
A home office on the ground floor or attic is essential as I regularly work from home (even before the pandemic).
We are currently planning a house for 3 children. Additional space could be created by expanding over the garage.
The heating system will be a ground-source heat pump. Our plot measures approximately 1200 m² (0.3 acres).
Regarding the cost calculation, I want to provide some information. We received the following estimates from the planner:
KfW 55 house
Residential building: 1,145.917 m³ (40,462 ft³) x €350/m³ = €401,070.95
Garage: 511.66 m³ (18,060 ft³) x €175/m³ = €89,541.55
Additional construction costs: €30,000
The calculated costs for the residential building do not include expenses for interior fittings. Owner’s contributions are also not included.
I look forward to your feedback on the floor plans.
Critical comments are explicitly welcome 🙂
A
Alessandro15 Mar 2021 08:39I don’t see a naturopath practice here. Waiting room? Customer restroom?
Budget:
What amount of personal work are you willing to contribute?
At least 100,000 to 150,000 is missing.
The practice area will have garden access, while the living area with three children will have a terrace. Why is that?
Where is the third children's bedroom?
Include existing or desired furniture in the plan to scale. Don’t forget to leave enough clearance space around the table for movement.
What amount of personal work are you willing to contribute?
At least 100,000 to 150,000 is missing.
The practice area will have garden access, while the living area with three children will have a terrace. Why is that?
Where is the third children's bedroom?
Include existing or desired furniture in the plan to scale. Don’t forget to leave enough clearance space around the table for movement.
A
Andreas9415 Mar 2021 09:14Alessandro schrieb:
I don’t see a naturopath’s practice here. Waiting room? Customer restroom?Thank you for the initial feedback. I would like to explain it as follows:
The waiting room is accessible via the stairwell/hallway. It is marked as entrance hall/closet in the picture.
Opposite the entrance hall is a full bathroom that can be used as a customer restroom.
The actual practice is intended to be in the kitchen/dining/living area. If needed, the rooms can be separated so that up to 3 treatment rooms can be accommodated.
A
Andreas9415 Mar 2021 09:20haydee schrieb:
Budget:
What level of personal work are you willing to contribute?
There is a shortfall of at least 100,000 - 150,000.
The clinic has garden access, while the living area with 3 children has a terrace—why is that?
Where is the third children's bedroom?
Please draw any existing or desired furniture to scale on the plan. Don’t forget the clearance area around the table. Thank you for the feedback.
At first, I am mainly trying to get feedback on the floor plan. The budget is secondary at this stage. We are basing this on cost factors from siblings who built under similar conditions, with the same planner, etc.
Regarding your feedback:
Due to the sloping site, it is almost impossible to arrange garden access from the clinic in any other way.
The garden should also be accessible from the terrace (via a small path or something similar).
The third children's bedroom is located in the attic. Compared to the two "large" (too large?) children's bedrooms, it is the smaller room between the bathroom and the master bedroom.
The tip about clearance space is good. We hadn’t really considered that before. The clinic test will take place this evening. 🙂
For Bavaria, this is far too cheap. The ancillary construction costs alone don’t add up. Where are the earthworks? The waste disposal? Outdoor facilities, retaining walls, and so on?
Keep in mind that in recent years there have been double-digit annual increases in construction costs.
A path or stairs are not a substitute.
“Dad, I’m thirsty. My diaper is full.” There’s no quick trip into the house while keeping the rest of an eye on things. Longer walking distances mean longer times out of sight. It’s more comparable to a playground visit. No eyes on the children while cooking, but instead noise from children in front of the therapy rooms.
Even for yourself, you want privacy; the garden is living space.
You wouldn’t seriously consider placing the practice rooms next to the bedrooms.
Do you need the practice to be that large? Do you need the rooms under the garage, or are they just there because the space exists?
Keep in mind that in recent years there have been double-digit annual increases in construction costs.
A path or stairs are not a substitute.
“Dad, I’m thirsty. My diaper is full.” There’s no quick trip into the house while keeping the rest of an eye on things. Longer walking distances mean longer times out of sight. It’s more comparable to a playground visit. No eyes on the children while cooking, but instead noise from children in front of the therapy rooms.
Even for yourself, you want privacy; the garden is living space.
You wouldn’t seriously consider placing the practice rooms next to the bedrooms.
Do you need the practice to be that large? Do you need the rooms under the garage, or are they just there because the space exists?
Similar topics