
Hello.
I have a plot of land with a slight slope; the height difference from the front to the back is about 1.5m (5 feet).
For cost reasons, I would prefer to forgo a basement and have as much as possible on the ground floor level. The upper floor is intended to be used either by the children or possibly rented out later, depending on what the children decide to do.
I expect that building upwards with an additional upper floor will provide more flexibility than building downwards with a basement, which is usually less pleasant to live in compared to the same area at ground level.
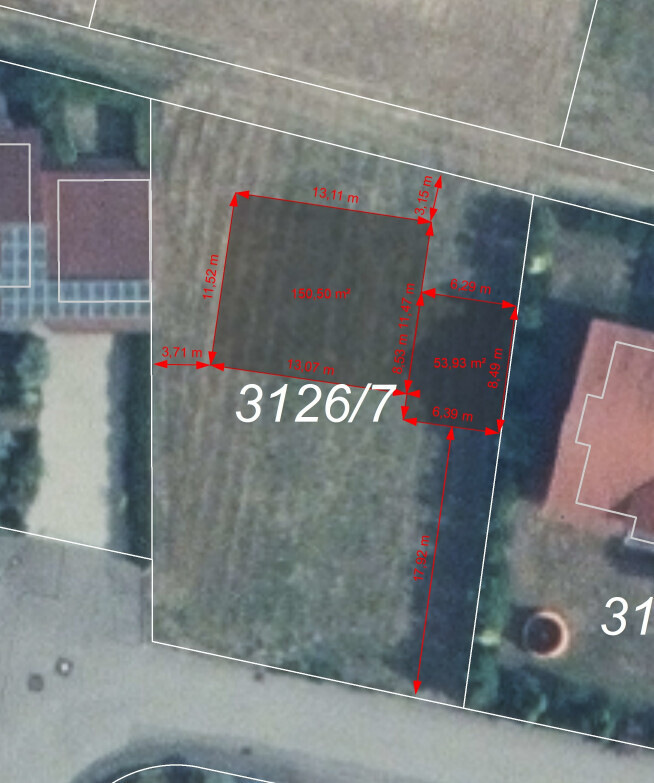
A large double garage will be built on the east boundary. The neighboring property on that side only has frosted bathroom windows, and the owner (a relative) has also agreed to an easement if the garage is somewhat larger.
Development Plan / Restrictions
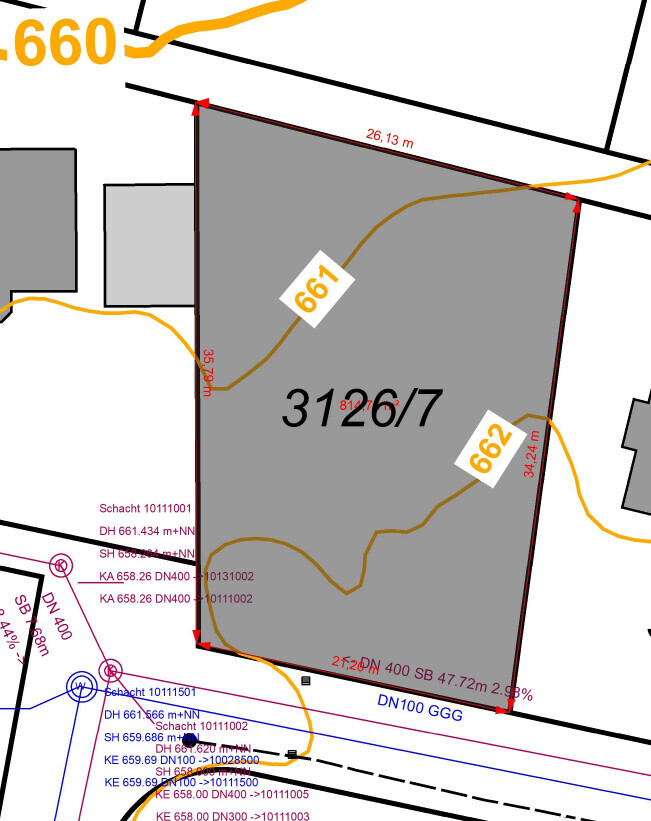
Plot size: 814m² (8,761 sq ft)
Slope: approx. 1.5m (5 feet) across the entire area
Floor area ratio (FAR): 0.4
Plot ratio / floor space index: 0.7
Maximum number of floors: 2
Roof style: gable, 30 degrees
Ridge orientation: east to west
Maximum heights / limits: none, the development plan dates from 1980, and various roof and building shapes can be found in this area
Owner Requirements
Style, roof shape, building type: definitely no flat roof, no bay windows or dormers
Preferably solid construction (masonry)
Guest toilet on every floor
Basement still undecided, 2 floors possible
Walk-in (level-access) shower preferred, bathtub not necessary
Flexible use for one large or two small families in the future should be possible.
House Design
Based on consultation with a licensed general contractor (GC) from the region
The shell construction will be provided by the contractor, while I will do the interior finishing myself, including electrical work, plumbing, water installations, flooring, interior plastering, etc., as I am a professional. I plan to organize and subcontract the remaining work to experienced local companies.
There is no rush, so the complete interior finishing can take some time.
Preferred heating technology:
District heating connection supplied 100% with renewable energy
Why does the design look the way it does?
The design was created by the architect after consultation based on our ideas.
What do you think of the design? What would you change?
Since the terrain needs to be adjusted and the foundation slab filled to compensate for the slight slope, how much would you estimate the additional cost for a basement? The planner suggests that a basement should be considered with a height difference between 1.5m and 2m (5 to 6.5 feet).
Do you have any other thoughts? Once you commit to a design, it’s easy to become a bit blind to alternatives...
Thank you and best regards!
Contour lines
Aerial image with dimensions and boundaries
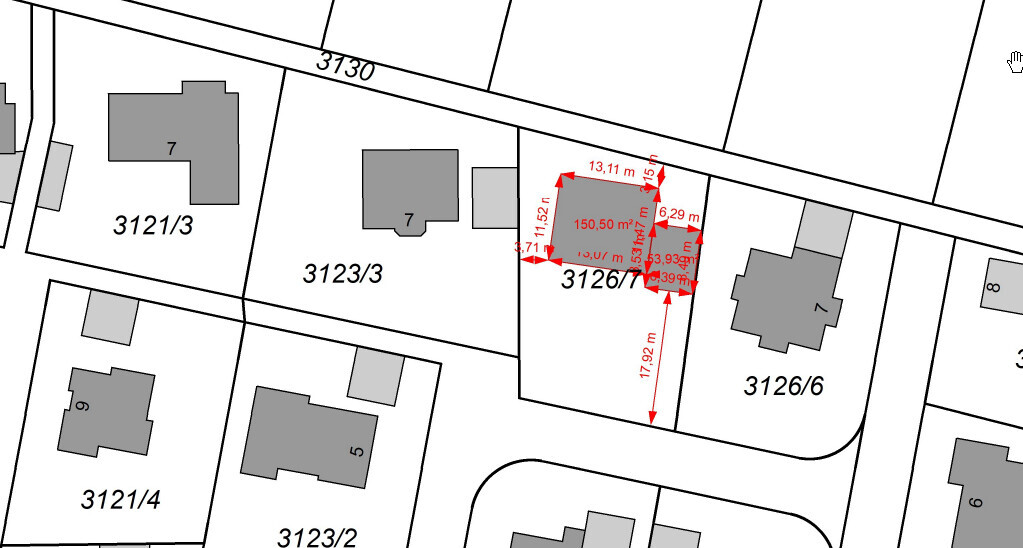
Overview of neighboring plots
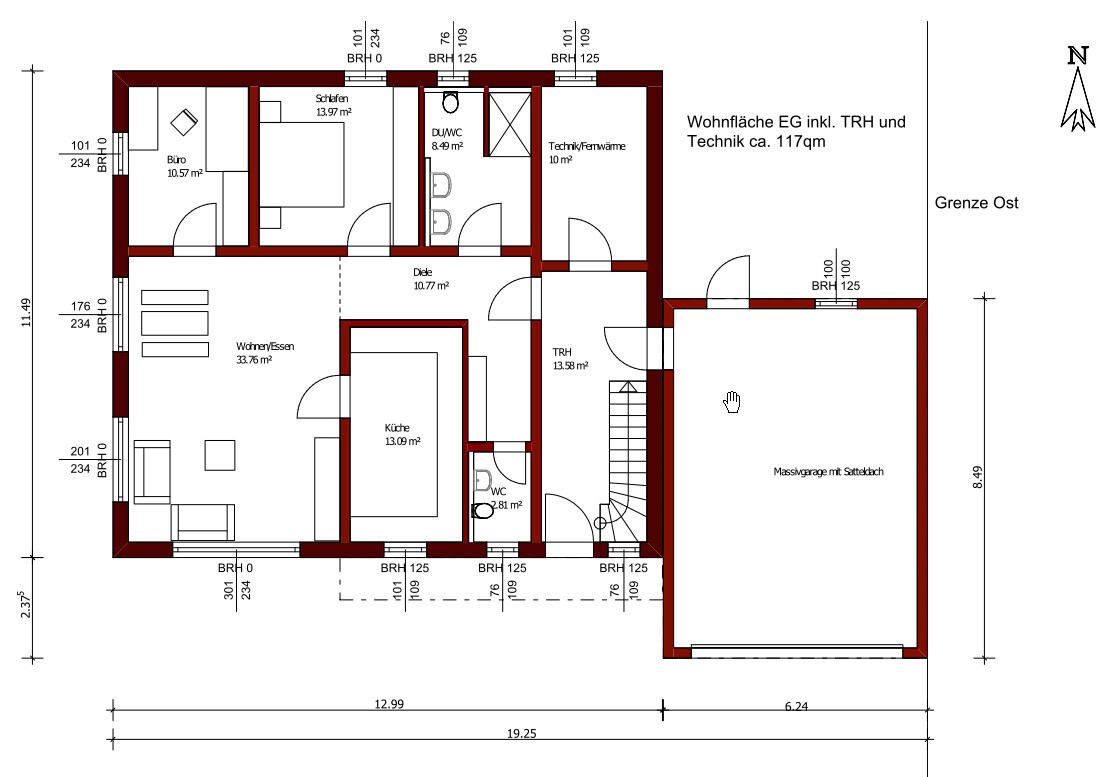
Ground Floor (GF)
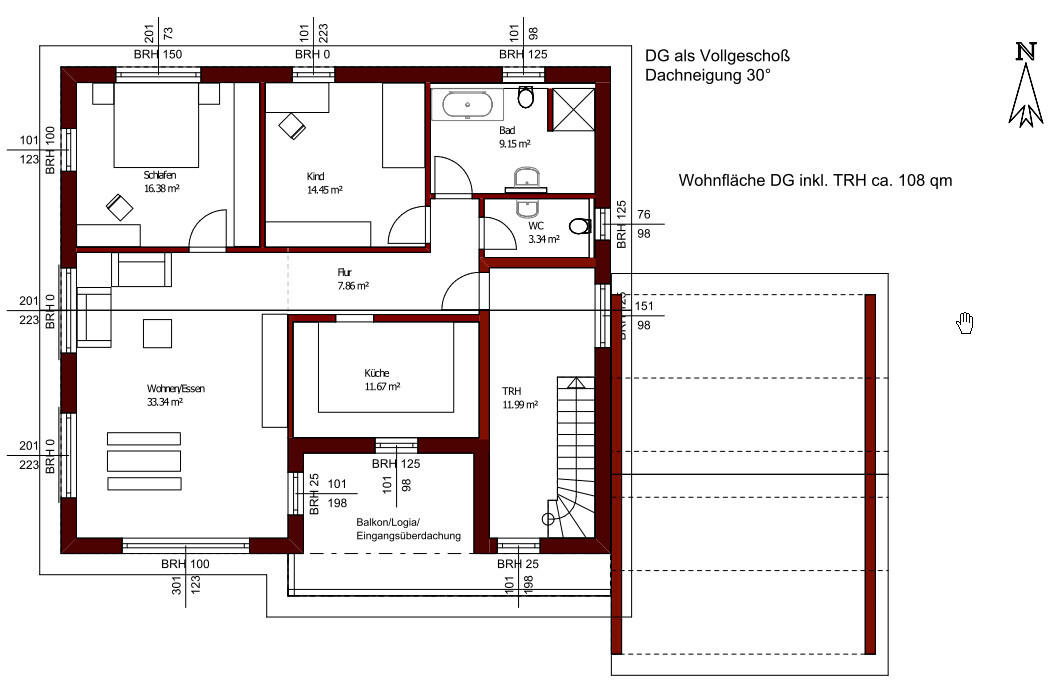
Upper Floor (UF)
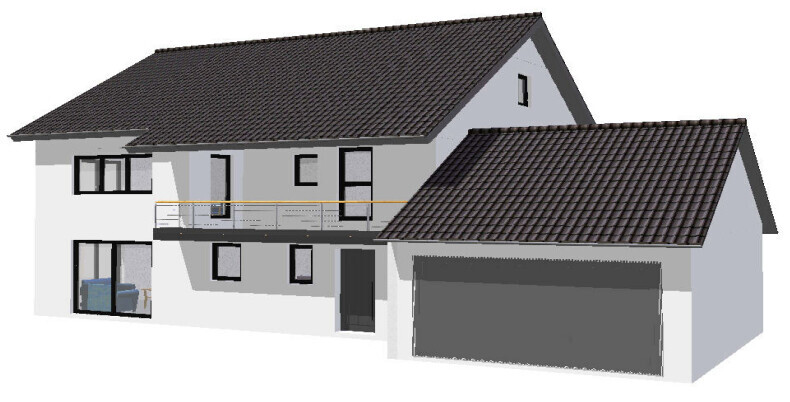
Front view
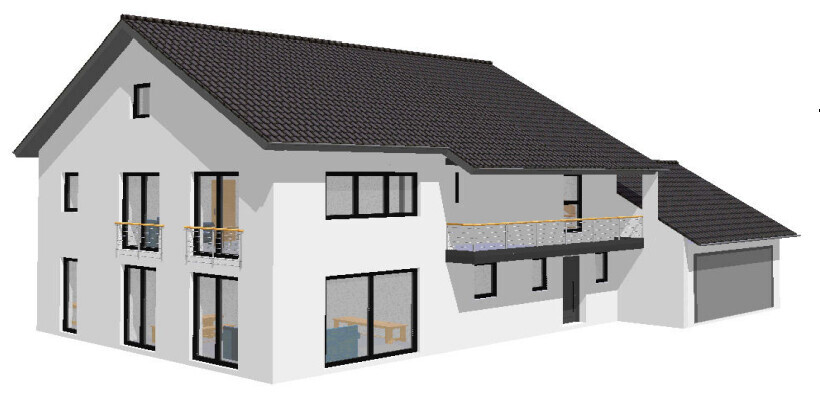
Front view
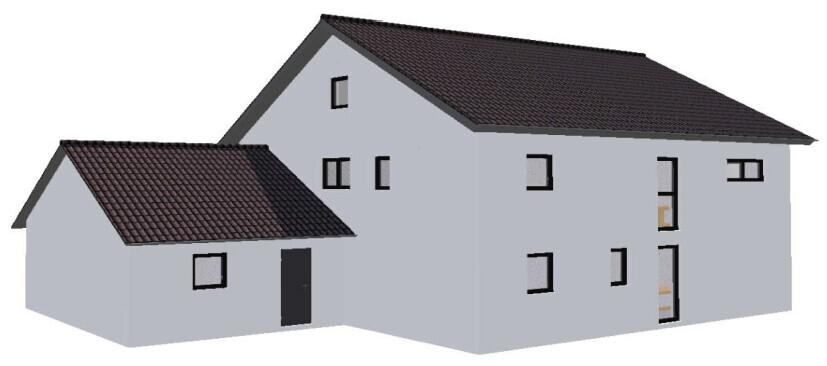
Rear view
I have a plot of land with a slight slope; the height difference from the front to the back is about 1.5m (5 feet).
For cost reasons, I would prefer to forgo a basement and have as much as possible on the ground floor level. The upper floor is intended to be used either by the children or possibly rented out later, depending on what the children decide to do.
I expect that building upwards with an additional upper floor will provide more flexibility than building downwards with a basement, which is usually less pleasant to live in compared to the same area at ground level.
A large double garage will be built on the east boundary. The neighboring property on that side only has frosted bathroom windows, and the owner (a relative) has also agreed to an easement if the garage is somewhat larger.
Development Plan / Restrictions
Plot size: 814m² (8,761 sq ft)
Slope: approx. 1.5m (5 feet) across the entire area
Floor area ratio (FAR): 0.4
Plot ratio / floor space index: 0.7
Maximum number of floors: 2
Roof style: gable, 30 degrees
Ridge orientation: east to west
Maximum heights / limits: none, the development plan dates from 1980, and various roof and building shapes can be found in this area
Owner Requirements
Style, roof shape, building type: definitely no flat roof, no bay windows or dormers
Preferably solid construction (masonry)
Guest toilet on every floor
Basement still undecided, 2 floors possible
Walk-in (level-access) shower preferred, bathtub not necessary
Flexible use for one large or two small families in the future should be possible.
House Design
Based on consultation with a licensed general contractor (GC) from the region
The shell construction will be provided by the contractor, while I will do the interior finishing myself, including electrical work, plumbing, water installations, flooring, interior plastering, etc., as I am a professional. I plan to organize and subcontract the remaining work to experienced local companies.
There is no rush, so the complete interior finishing can take some time.
Preferred heating technology:
District heating connection supplied 100% with renewable energy
Why does the design look the way it does?
The design was created by the architect after consultation based on our ideas.
What do you think of the design? What would you change?
Since the terrain needs to be adjusted and the foundation slab filled to compensate for the slight slope, how much would you estimate the additional cost for a basement? The planner suggests that a basement should be considered with a height difference between 1.5m and 2m (5 to 6.5 feet).
Do you have any other thoughts? Once you commit to a design, it’s easy to become a bit blind to alternatives...
Thank you and best regards!
Contour lines
Aerial image with dimensions and boundaries
Overview of neighboring plots
Ground Floor (GF)
Upper Floor (UF)
Front view
Front view
Rear view
H
hanghaus20239 Nov 2023 11:59I have already included your house, including the garage, within the building envelope. That works fine. Otherwise, see the post.
H
hanghaus20239 Nov 2023 12:03You can no longer even edit within 1 minute here. Post #34 is meant.
Your floor plan doesn’t work. You don’t have a separate entrance for the upper floor. More precisely, your living unit on the ground floor is not self-contained.
Your floor plan doesn’t work. You don’t have a separate entrance for the upper floor. More precisely, your living unit on the ground floor is not self-contained.
hanghaus2023 schrieb:
You can’t even edit within 1 minute anymore. Post #34 is meant.You can’t like posts with a phone anymore either 😕
ypg schrieb:
You can no longer like posts using a mobile phoneOh, you just have to reload the page once, twice, or three times (for each like individually, of course), and then it "usually" works (though not always)...https://www.instagram.com/11antgmxde/
https://www.linkedin.com/company/bauen-jetzt/
Hello.
When I add up the total costs for my project "basement and two upper floors," I have decided to leave out the attic.
So, only the basement (due to the slight slope of the site) and the ground floor will be built.
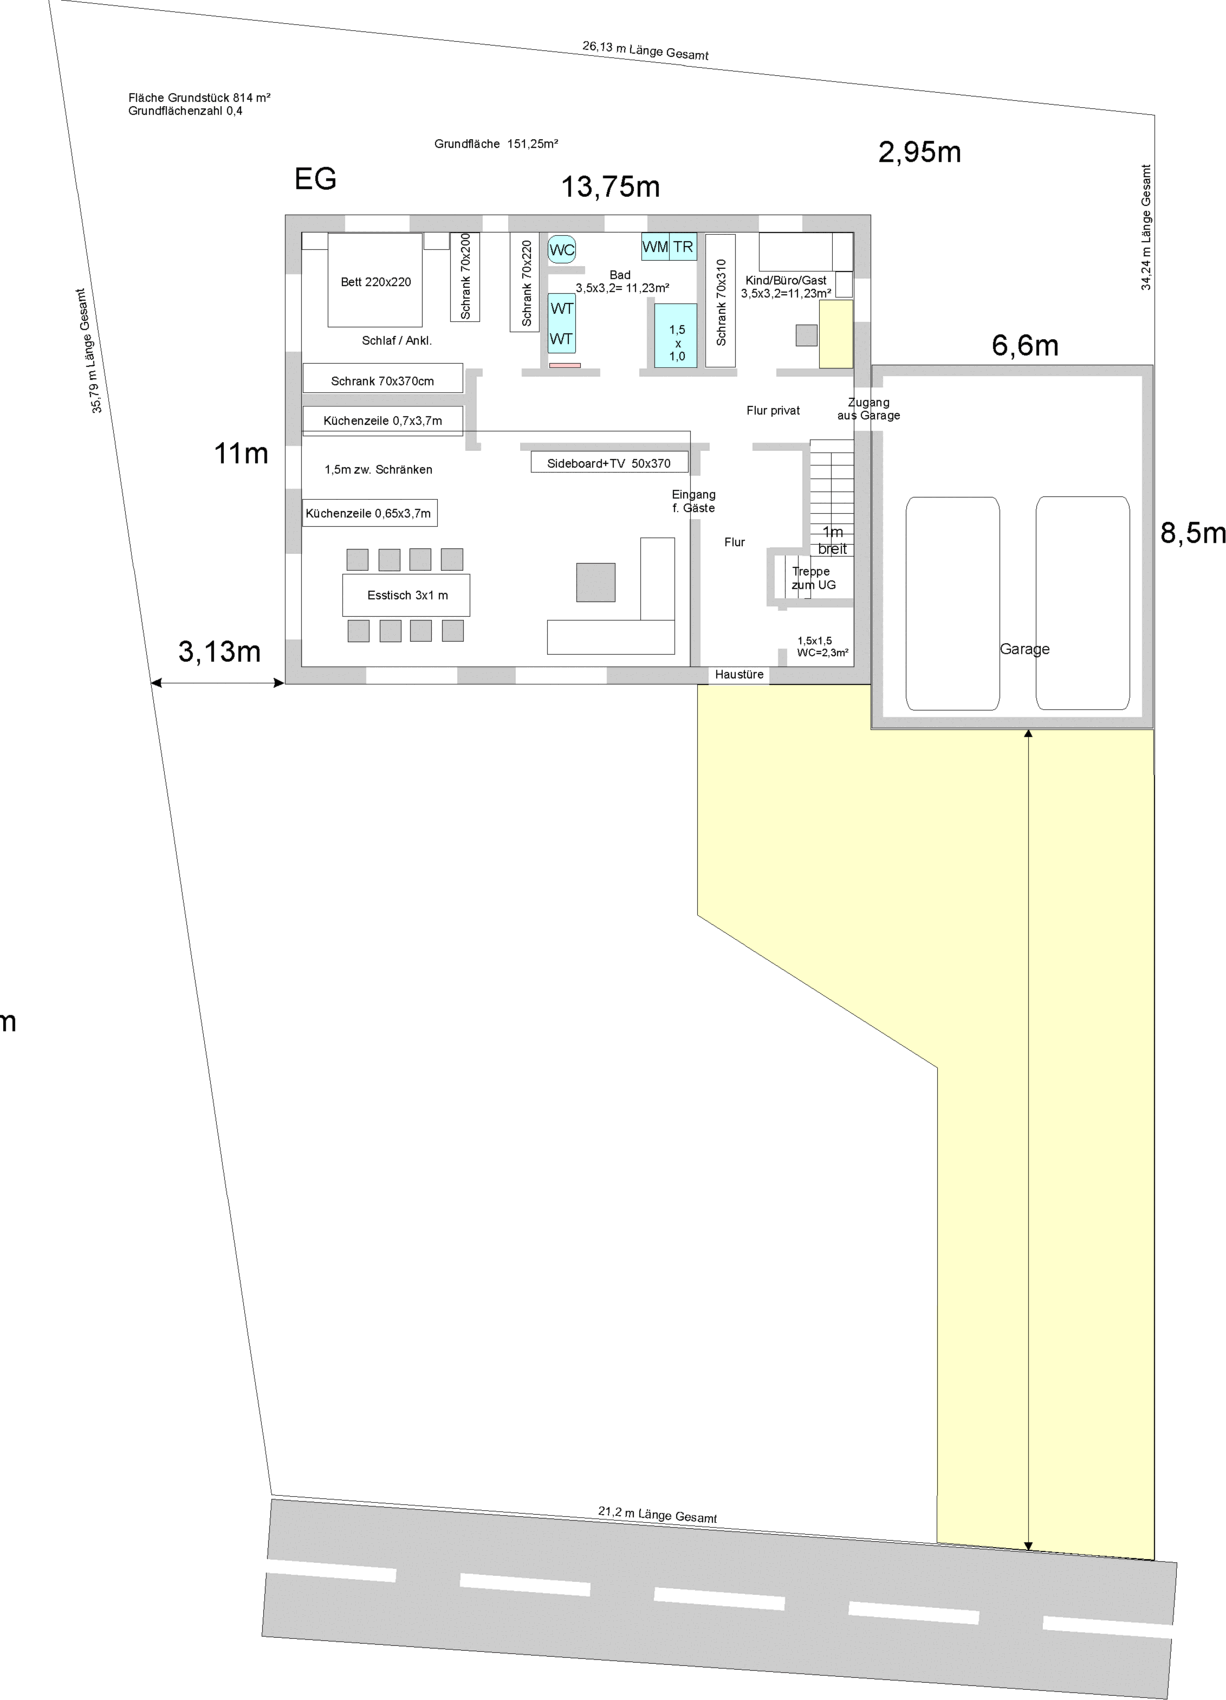
We have often discussed the positioning on the property here, and I would like to get some more suggestions from you regarding the layout and room arrangement. The drawn furniture is partly oversized on purpose, so that there will be enough space later.
The remaining children's rooms, utility room, laundry room will be in the walk-out basement with large windows facing north; the windows do not have light wells because of the slope. North is at the top of the drawing.
The ground floor should be accessible without barriers and suitable for living so that the bathroom, bedroom, and office are all on the ground floor.
I actually like version B quite a bit, but it includes a 19.2m (63 feet) long driveway: as recommended, I have tried to create a "private zone"—visitors usually only see the hallway/staircase, guest restroom, and living room. From the garage, I can reach all rooms through my own hallway. The routes to the bathroom, bedroom, and kitchen are reasonably acceptable.
Now I keep considering how to shorten the long driveway (here, sometimes snow at 660m (2,165 feet) elevation, paving work, yard maintenance, etc.), so there is version C with the garage at the front by the street and the house and garden rotated by 90 degrees to have south and west-facing sides.
Garage on the property boundary, house 2.5m (8 feet) from the boundary, footprint roughly the same (150m² (1,615 sq ft)), living/dining/kitchen area about 50m² (540 sq ft), entrance area for guests with coatroom and guest restroom, private area on the right side of the house with entrance through the garage, bathroom, bedroom.
Now, I still need the staircase to the basement and an office on the ground floor, but I don’t know how to arrange them.
You are also welcome to suggest completely different options. The must-haves are:
- Access through the garage
- Bedroom with a walk-in closet area (no separate wall needed, a wardrobe unit is sufficient)
- Living/dining/kitchen area of about 50m² (540 sq ft) on the south or west side
- Bathroom on the ground floor with a double sink, dryer and washing machine, and a walk-in shower
- Office/children’s room of 10–12m² (108–130 sq ft) on the ground floor
What else could be improved in version C, or how could the rooms be better arranged?
Thank you very much.
Best regards,
Ralf

When I add up the total costs for my project "basement and two upper floors," I have decided to leave out the attic.
So, only the basement (due to the slight slope of the site) and the ground floor will be built.
We have often discussed the positioning on the property here, and I would like to get some more suggestions from you regarding the layout and room arrangement. The drawn furniture is partly oversized on purpose, so that there will be enough space later.
The remaining children's rooms, utility room, laundry room will be in the walk-out basement with large windows facing north; the windows do not have light wells because of the slope. North is at the top of the drawing.
The ground floor should be accessible without barriers and suitable for living so that the bathroom, bedroom, and office are all on the ground floor.
I actually like version B quite a bit, but it includes a 19.2m (63 feet) long driveway: as recommended, I have tried to create a "private zone"—visitors usually only see the hallway/staircase, guest restroom, and living room. From the garage, I can reach all rooms through my own hallway. The routes to the bathroom, bedroom, and kitchen are reasonably acceptable.
Now I keep considering how to shorten the long driveway (here, sometimes snow at 660m (2,165 feet) elevation, paving work, yard maintenance, etc.), so there is version C with the garage at the front by the street and the house and garden rotated by 90 degrees to have south and west-facing sides.
Garage on the property boundary, house 2.5m (8 feet) from the boundary, footprint roughly the same (150m² (1,615 sq ft)), living/dining/kitchen area about 50m² (540 sq ft), entrance area for guests with coatroom and guest restroom, private area on the right side of the house with entrance through the garage, bathroom, bedroom.
Now, I still need the staircase to the basement and an office on the ground floor, but I don’t know how to arrange them.
You are also welcome to suggest completely different options. The must-haves are:
- Access through the garage
- Bedroom with a walk-in closet area (no separate wall needed, a wardrobe unit is sufficient)
- Living/dining/kitchen area of about 50m² (540 sq ft) on the south or west side
- Bathroom on the ground floor with a double sink, dryer and washing machine, and a walk-in shower
- Office/children’s room of 10–12m² (108–130 sq ft) on the ground floor
What else could be improved in version C, or how could the rooms be better arranged?
Thank you very much.
Best regards,
Ralf
Similar topics