
Hello.
I have a plot of land with a slight slope; the height difference from the front to the back is about 1.5m (5 feet).
For cost reasons, I would prefer to forgo a basement and have as much as possible on the ground floor level. The upper floor is intended to be used either by the children or possibly rented out later, depending on what the children decide to do.
I expect that building upwards with an additional upper floor will provide more flexibility than building downwards with a basement, which is usually less pleasant to live in compared to the same area at ground level.
A large double garage will be built on the east boundary. The neighboring property on that side only has frosted bathroom windows, and the owner (a relative) has also agreed to an easement if the garage is somewhat larger.
Development Plan / Restrictions
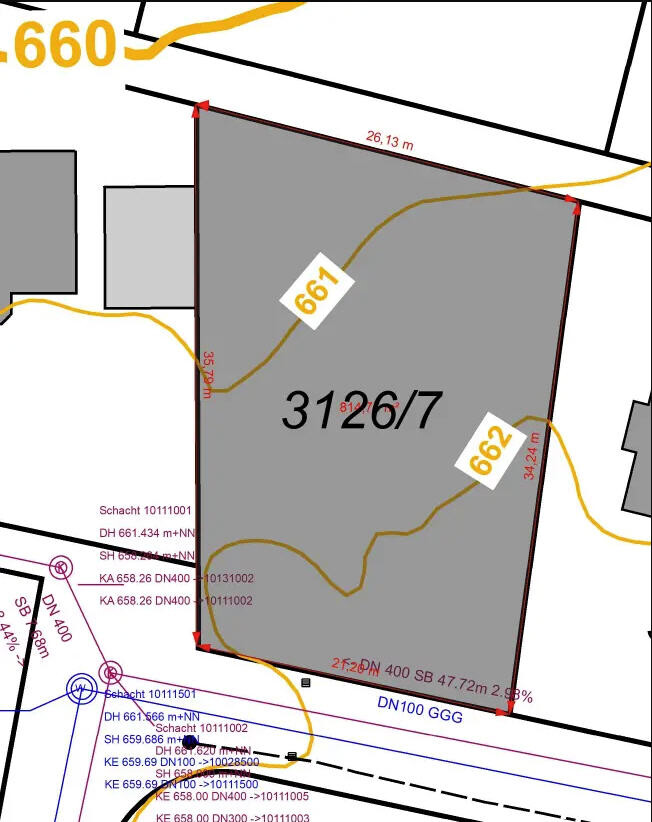
Plot size: 814m² (8,761 sq ft)
Slope: approx. 1.5m (5 feet) across the entire area
Floor area ratio (FAR): 0.4
Plot ratio / floor space index: 0.7
Maximum number of floors: 2
Roof style: gable, 30 degrees
Ridge orientation: east to west
Maximum heights / limits: none, the development plan dates from 1980, and various roof and building shapes can be found in this area
Owner Requirements
Style, roof shape, building type: definitely no flat roof, no bay windows or dormers
Preferably solid construction (masonry)
Guest toilet on every floor
Basement still undecided, 2 floors possible
Walk-in (level-access) shower preferred, bathtub not necessary
Flexible use for one large or two small families in the future should be possible.
House Design
Based on consultation with a licensed general contractor (GC) from the region
The shell construction will be provided by the contractor, while I will do the interior finishing myself, including electrical work, plumbing, water installations, flooring, interior plastering, etc., as I am a professional. I plan to organize and subcontract the remaining work to experienced local companies.
There is no rush, so the complete interior finishing can take some time.
Preferred heating technology:
District heating connection supplied 100% with renewable energy
Why does the design look the way it does?
The design was created by the architect after consultation based on our ideas.
What do you think of the design? What would you change?
Since the terrain needs to be adjusted and the foundation slab filled to compensate for the slight slope, how much would you estimate the additional cost for a basement? The planner suggests that a basement should be considered with a height difference between 1.5m and 2m (5 to 6.5 feet).
Do you have any other thoughts? Once you commit to a design, it’s easy to become a bit blind to alternatives...
Thank you and best regards!
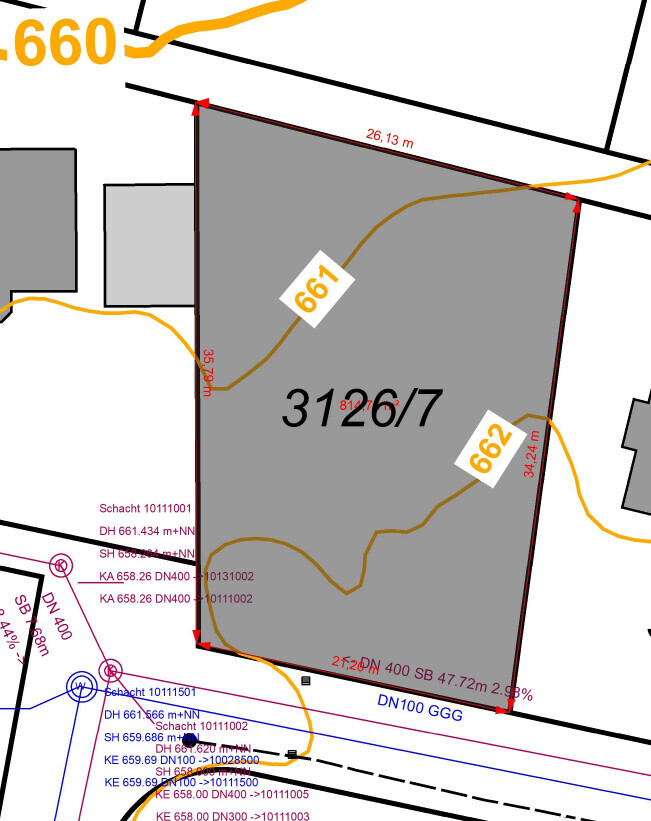
Contour lines
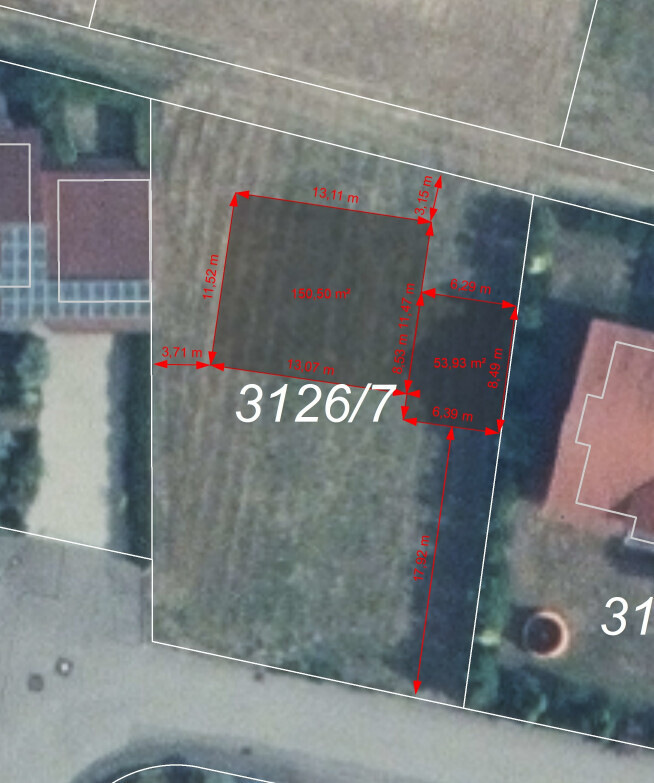
Aerial image with dimensions and boundaries
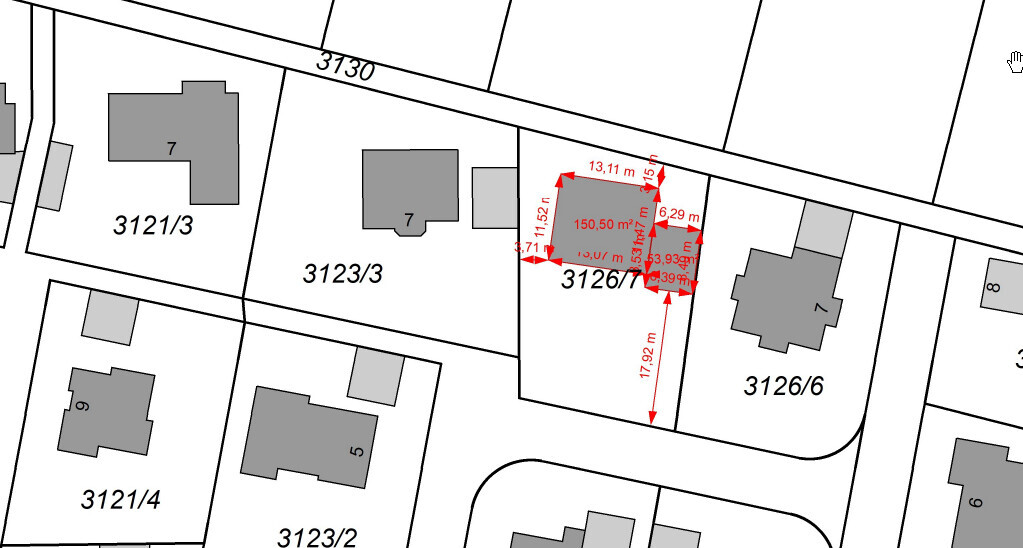
Overview of neighboring plots
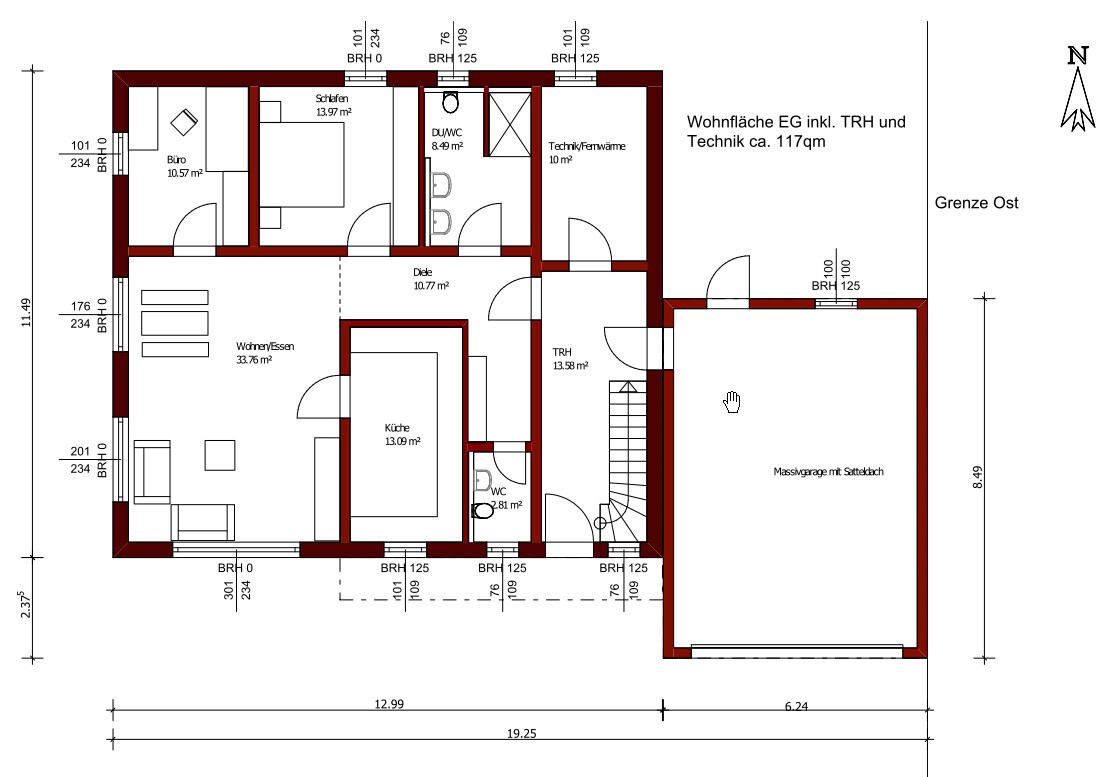
Ground Floor (GF)
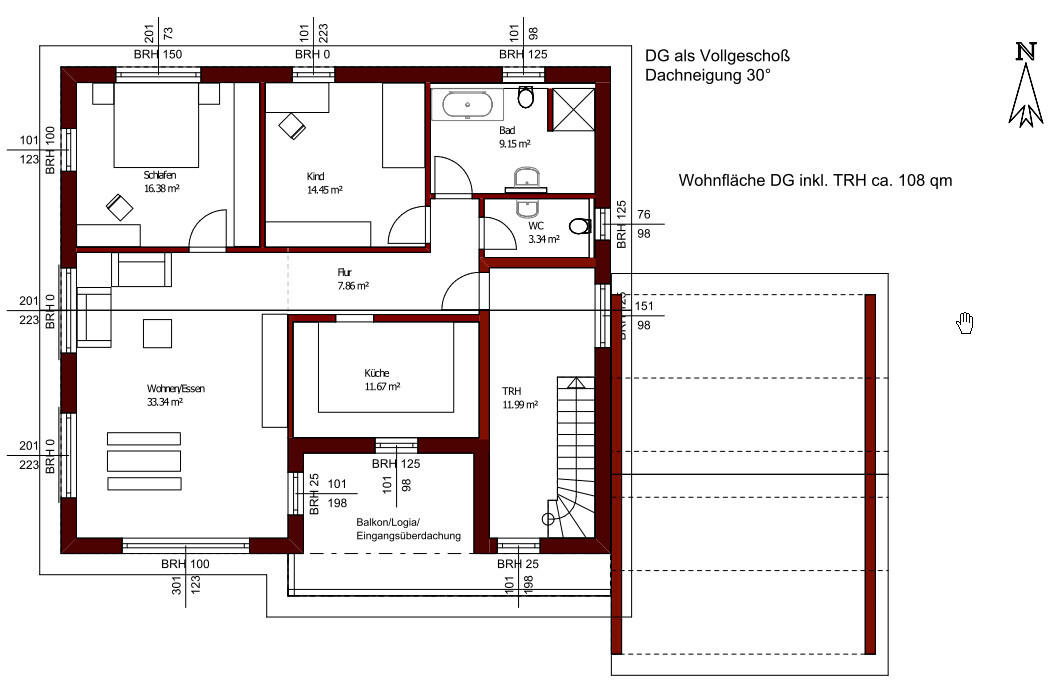
Upper Floor (UF)
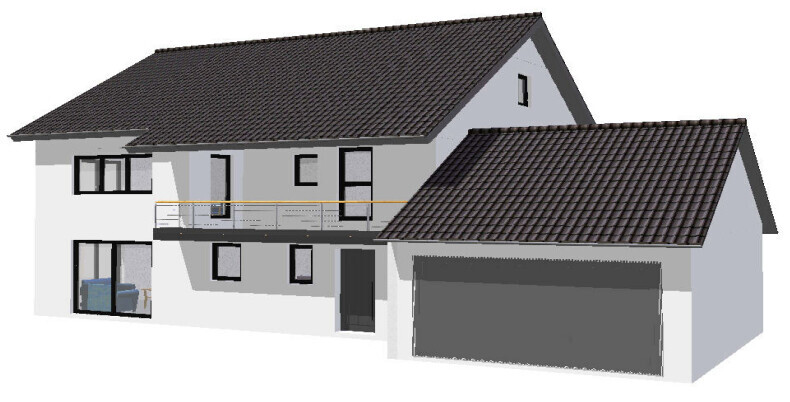
Front view
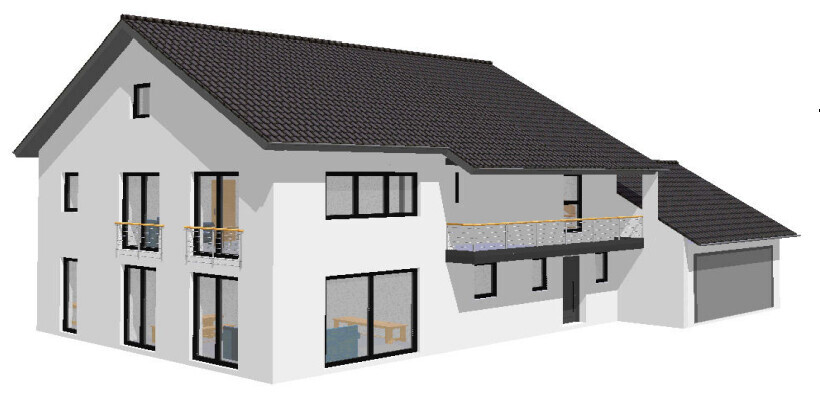
Front view
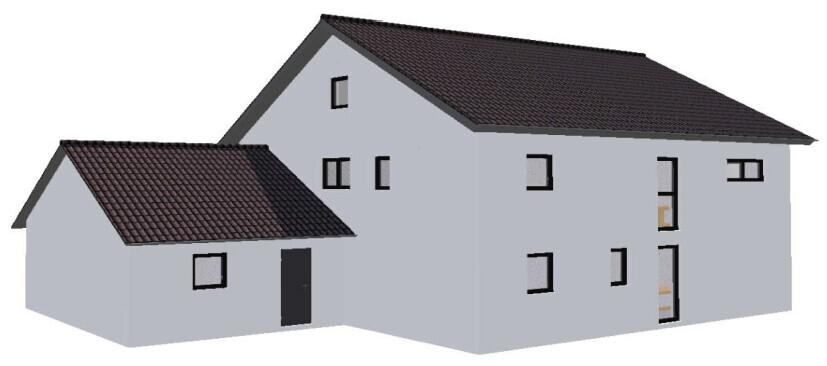
Rear view
I have a plot of land with a slight slope; the height difference from the front to the back is about 1.5m (5 feet).
For cost reasons, I would prefer to forgo a basement and have as much as possible on the ground floor level. The upper floor is intended to be used either by the children or possibly rented out later, depending on what the children decide to do.
I expect that building upwards with an additional upper floor will provide more flexibility than building downwards with a basement, which is usually less pleasant to live in compared to the same area at ground level.
A large double garage will be built on the east boundary. The neighboring property on that side only has frosted bathroom windows, and the owner (a relative) has also agreed to an easement if the garage is somewhat larger.
Development Plan / Restrictions
Plot size: 814m² (8,761 sq ft)
Slope: approx. 1.5m (5 feet) across the entire area
Floor area ratio (FAR): 0.4
Plot ratio / floor space index: 0.7
Maximum number of floors: 2
Roof style: gable, 30 degrees
Ridge orientation: east to west
Maximum heights / limits: none, the development plan dates from 1980, and various roof and building shapes can be found in this area
Owner Requirements
Style, roof shape, building type: definitely no flat roof, no bay windows or dormers
Preferably solid construction (masonry)
Guest toilet on every floor
Basement still undecided, 2 floors possible
Walk-in (level-access) shower preferred, bathtub not necessary
Flexible use for one large or two small families in the future should be possible.
House Design
Based on consultation with a licensed general contractor (GC) from the region
The shell construction will be provided by the contractor, while I will do the interior finishing myself, including electrical work, plumbing, water installations, flooring, interior plastering, etc., as I am a professional. I plan to organize and subcontract the remaining work to experienced local companies.
There is no rush, so the complete interior finishing can take some time.
Preferred heating technology:
District heating connection supplied 100% with renewable energy
Why does the design look the way it does?
The design was created by the architect after consultation based on our ideas.
What do you think of the design? What would you change?
Since the terrain needs to be adjusted and the foundation slab filled to compensate for the slight slope, how much would you estimate the additional cost for a basement? The planner suggests that a basement should be considered with a height difference between 1.5m and 2m (5 to 6.5 feet).
Do you have any other thoughts? Once you commit to a design, it’s easy to become a bit blind to alternatives...
Thank you and best regards!
Contour lines
Aerial image with dimensions and boundaries
Overview of neighboring plots
Ground Floor (GF)
Upper Floor (UF)
Front view
Front view
Rear view

haydee schrieb:
You have to decide: duplex or single-family house. This should probably be the clearest insight for everyone reading: the worst mistakes you can make in a house design are caused by overloading it with universal options.
By the way, the market is much more eager to rent out a semi-detached house than apartments in a duplex.
ypg schrieb:
Provided you have a demand for the apartments and potential tenants from a planning perspective. Then I would try to incorporate the wishes of the first occupants.
https://www.instagram.com/11antgmxde/
https://www.linkedin.com/company/bauen-jetzt/
My sister has the neighboring house, built in a similar style but with a basement:
Two floors, each with just one master bedroom and one child’s bedroom, and she recently had very high demand for renting it out, driven solely by word of mouth in a village with 1,500 inhabitants.
I could also imagine living there on the lower floor myself once my children have moved out.
But you’re right that if I’m not sure whether I would use it myself, it’s hard to predict what my children will appreciate later on.
Regards, Ralf
Two floors, each with just one master bedroom and one child’s bedroom, and she recently had very high demand for renting it out, driven solely by word of mouth in a village with 1,500 inhabitants.
I could also imagine living there on the lower floor myself once my children have moved out.
But you’re right that if I’m not sure whether I would use it myself, it’s hard to predict what my children will appreciate later on.
Regards, Ralf
What exactly do the apartments lack to qualify as a two-family house?
Since I can’t expand the house any wider, I would have to make it larger towards the south to add another children’s bedroom, but then the rooms become long and narrow.
Or would I need to rotate the house / interior layout by 90 degrees?
Or does a two-family house require a basement, since many people will be living there?
Regards, Ralf
Since I can’t expand the house any wider, I would have to make it larger towards the south to add another children’s bedroom, but then the rooms become long and narrow.
Or would I need to rotate the house / interior layout by 90 degrees?
Or does a two-family house require a basement, since many people will be living there?
Regards, Ralf
Ralf1980 schrieb:
What exactly is missing in the apartments for it to qualify as a two-family house?Sorry, but I already mentioned this in other comments. Zoning issues between private and public areas, no bathroom that is private from visitors. The kitchen’s current layout is really inconvenient!!!Ralf1980 schrieb:
It’s hard to predict what my kids will like in the future.Just let the kids go, become independent, and give them a chance to build their own lives through college or vocational training. You can survive without them being endlessly grateful for a village apartment.I have looked at several floor plans online, and most of them have the "public area" on one side of the house and the private area on the other side. These floor plans always place the front door and the staircase in the middle of the house.
However, if I put the front door in the middle at the front of the house, visitors who ring the doorbell will already be standing on my terrace, which I also want to be on the south side.
I would also like to have direct access from the garage into the house, possibly through a utility or storage room.
Until now, our kitchen has been on the north side, and my wife couldn’t just look outside to see the children, so the kitchen is now on the south side.
The reason the garage is next to the house is that I don’t want it at the front on the south side, and I accept the longer service routes through the garage to the house entrance in order to have the garden on the south side.
The living room is also on the southwest side, where sunlight and daylight can be enjoyed during leisure time.
Feel free to suggest how the layout could be arranged, as I’m having trouble finding a solution that allows entrance through the garage and keeps the garden on the south side
I definitely need a staircase, whether there is a basement below or an additional upper floor.
Thank you very much.
Best regards,
Ralf
However, if I put the front door in the middle at the front of the house, visitors who ring the doorbell will already be standing on my terrace, which I also want to be on the south side.
I would also like to have direct access from the garage into the house, possibly through a utility or storage room.
Until now, our kitchen has been on the north side, and my wife couldn’t just look outside to see the children, so the kitchen is now on the south side.
The reason the garage is next to the house is that I don’t want it at the front on the south side, and I accept the longer service routes through the garage to the house entrance in order to have the garden on the south side.
The living room is also on the southwest side, where sunlight and daylight can be enjoyed during leisure time.
Feel free to suggest how the layout could be arranged, as I’m having trouble finding a solution that allows entrance through the garage and keeps the garden on the south side
I definitely need a staircase, whether there is a basement below or an additional upper floor.
Thank you very much.
Best regards,
Ralf
Ralf1980 schrieb:
I would also like to have direct access from the garage into the house, even if it’s through a utility or storage room.Just a reminder: You don’t even know yet who or what you are building for, so why say “I would like…”Ralf1980 schrieb:
Whether I will move in there in old age, or one of my children, or if due to the children’s future professions none of us will move in, is still unknown.…..Ralf1980 schrieb:
somehow I’m not making progress,Because you don’t know or haven’t clearly thought about what you actually want. And that’s why this doesn’t work either:
Ralf1980 schrieb:
You’re also welcome to suggest how it could be arrangedSimilar topics