
ᐅ Floor plan of a semi-detached house with a single-sloped roof and balcony terrace – Feedback
Created on: 9 Sep 2022 16:11
H
Hitokiri-1978
Hello,
so... good things come to those who wait? We have chosen a prefab house supplier, and soon we have the planning appointment with the architect. I must admit, due to many negative experiences, I don’t expect much from showing our floor plan sketches, but who knows, maybe someone will come up with a good idea. We’ll see. I’m mentally prepared for a “brutally honest” critique 😀 But go ahead... it all just rolls off me 😀 So... fire away!
Development Plan / Restrictions
Plot size: 230 sqm (2,474 sq ft)
Slope: none
Site coverage ratio ??
Floor area ratio ??
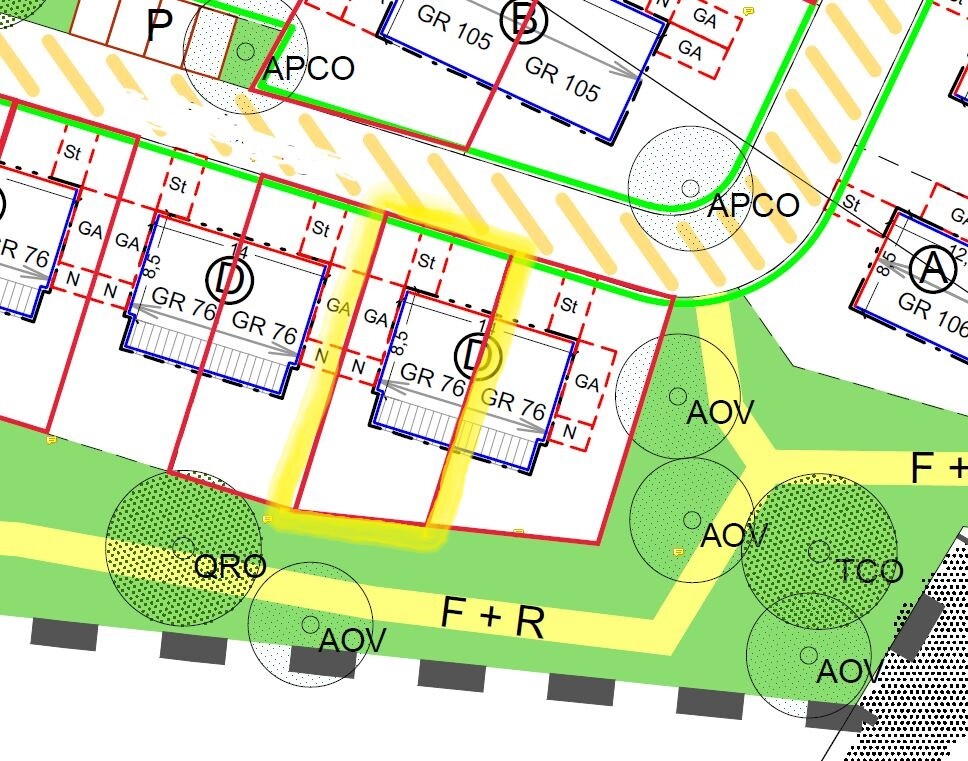
Building window, building line, and boundary according to the development plan
Edge development: a green strip with a sidewalk, otherwise only paved roads and public parking spaces
Number of parking spaces: 2 (garage located west of the house)
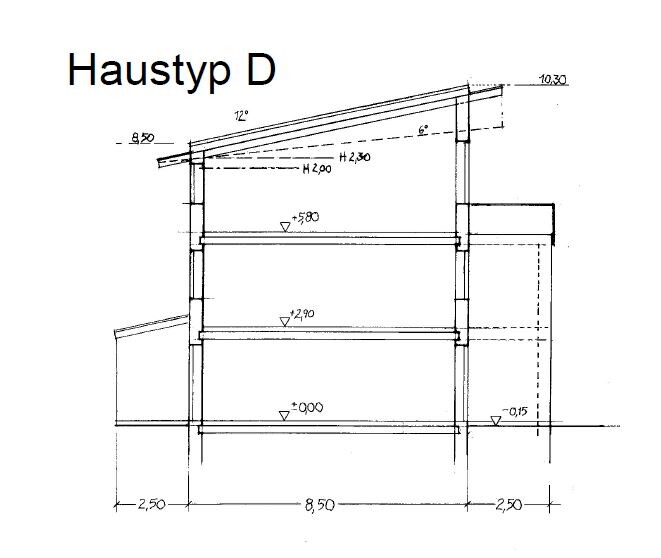
Number of floors: basement, ground floor, upper floor, attic
Roof style: shed roof
Architectural style: modern, classic
Orientation of deep gutter: slope to north-northeast, 12° pitch
Maximum heights/limits: low side 8.50 m (28 ft), high side 10.30 m (34 ft)
Additional requirements: extension on the south side as a balcony, with full living space underneath; must have a visual separation (color and slight offset)
Homeowners' Requirements
Style, roof shape, building type: classic, modern; roof and type fixed by development plan; semi-detached house
Basement, floors: fully basement according to development plan
Number of people, ages: currently 3 (second child planned), man + woman + toddler: approx. 40, approx. 35, under 5 years
Space requirements on ground and upper floors: as much as possible
Office: for family use or home office? both, primarily as office
Guest bedrooms per year: less than 1
Open or closed architecture, semi-open?
Conservative or modern construction? ???
Open kitchen, island? closed kitchen with two kitchen workwalls
Number of dining seats: 6–8
Fireplace: no
Music/stereo wall: no
Balcony, roof terrace: yes, not too large, 6.7 m x 2.5 m (22 ft x 8 ft); possibly the south wall upper floor will be offset 1 m (3 ft) into the balcony, then the balcony would still be 6.7 x 1.5 m (22 x 5 ft)
Garage, carport: yes + one parking space
Utility garden, greenhouse: enough space for a grill and a towel, that’s about it; also a terrace with garden furniture
Additional wishes/special features/daily routine, including reasons for or against certain features:
Definitely a straight staircase (due to space requirements the spiral staircase is out), therefore a landing staircase 1 m (3 ft) wide. South and west-facing windows should have awnings in addition to electric roller blinds on all windows (shading!). An aquarium should fit on the ground floor (approx. 120 x 40 x 50 cm (47 x 16 x 20 in)). Photovoltaic system with battery, air-to-water heat pump.
House Design
Origin of the design: from my wife and me
-Planner from a construction company
-Architect
-Do-it-yourself
What do you like most? Why? Everything we wanted is included; on the upper floor there is a playroom in the northwest for me with space for a racing cockpit and TV; office, bedroom, children’s room, kitchen, living room, and bathrooms are well accommodated; hopefully enough light but not too much.
What don’t you like? Why? Unfortunately not a detached house, almost no vegetation around, just fields, new grass, and freshly planted saplings. Just a new development area.
Cost estimate according to architect/planner: 480,000 + 30,000 own work + 90,000 (basement + excavation + 24,000 photovoltaic + battery + 70,000 additional costs) = 694,000
Personal maximum budget for house, including fittings: 700,000
Preferred heating technology: air-to-water heat pump with underfloor heating and ventilation with cooling function: Tecalor
If You Have to Give Up on which details/extensions
-can you give up: a silly green roof on the flat roof of the garage (and trash area), possibly replaced by solar panels there; a floor-level shower with glass door; glass sliding door on the ground floor to the terrace; some windows without electric blinds; the aquarium??; light bulbs instead of lamps :/ hardly anything else can be reduced.
-can’t you give up: the bed 😀 there is no expensive nonsense, landing staircase, basement, photovoltaic system because of the heating.
Why is the design the way it is now? For example:
Standard design from the planner? No, from us
Which requests were implemented by the architect? We will see when the time comes
A mix of many examples from various magazines...?
What makes it particularly good or bad in your opinion? It makes the most of the available space; no spot goes unused. The bathroom in the attic is currently a bit awkward because it can only be accessed through the office. The reason is that we plan to have a second child with a side bed, but that won’t last forever, and then we might have to reposition the parents’ bed. We are not really happy with this layout yet.
What is the most important/basic question about the floor plan in 130 characters?
Originally, we set the wall thicknesses much too thin in Roomsketcher (the program used to create the sketches). After adjustment, we had to redesign everything, including the stairwell location. We have not yet planned the basement for the new design since the architect appointment is soon anyway.
Also, the bathroom door’s layout and position are not ideal; we might still swap the office and the master bedroom. The idea was to avoid the home office getting too much afternoon sun and overheating. The same applies to the bedroom; you don’t want to go to sleep in a heat trap in the evening.
The basement will no longer be built as planned; the external stairs have already been scrapped. Only the general layout will remain roughly the same.
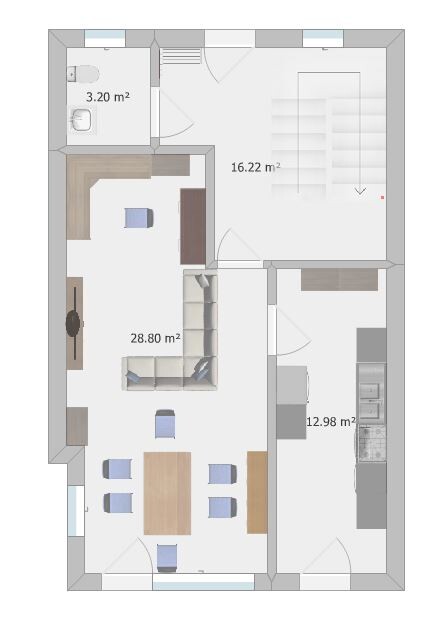
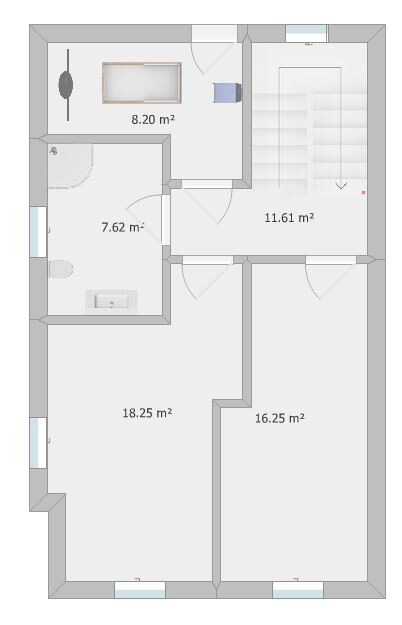
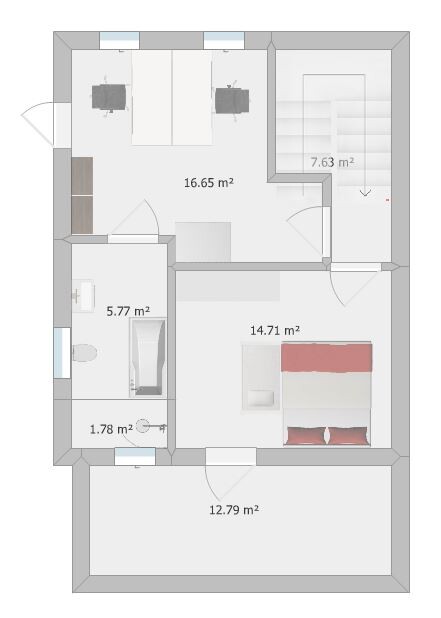
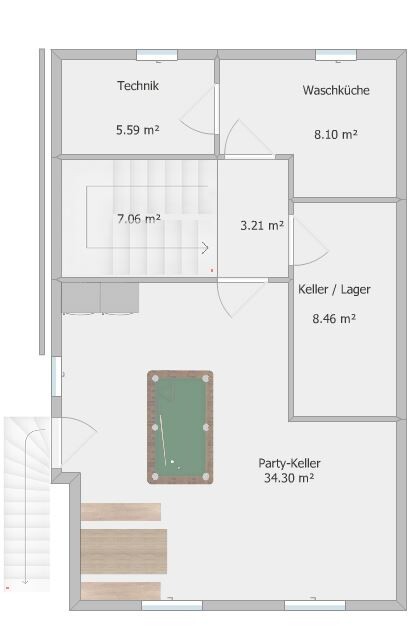
so... good things come to those who wait? We have chosen a prefab house supplier, and soon we have the planning appointment with the architect. I must admit, due to many negative experiences, I don’t expect much from showing our floor plan sketches, but who knows, maybe someone will come up with a good idea. We’ll see. I’m mentally prepared for a “brutally honest” critique 😀 But go ahead... it all just rolls off me 😀 So... fire away!
Development Plan / Restrictions
Plot size: 230 sqm (2,474 sq ft)
Slope: none
Site coverage ratio ??
Floor area ratio ??
Building window, building line, and boundary according to the development plan
Edge development: a green strip with a sidewalk, otherwise only paved roads and public parking spaces
Number of parking spaces: 2 (garage located west of the house)
Number of floors: basement, ground floor, upper floor, attic
Roof style: shed roof
Architectural style: modern, classic
Orientation of deep gutter: slope to north-northeast, 12° pitch
Maximum heights/limits: low side 8.50 m (28 ft), high side 10.30 m (34 ft)
Additional requirements: extension on the south side as a balcony, with full living space underneath; must have a visual separation (color and slight offset)
Homeowners' Requirements
Style, roof shape, building type: classic, modern; roof and type fixed by development plan; semi-detached house
Basement, floors: fully basement according to development plan
Number of people, ages: currently 3 (second child planned), man + woman + toddler: approx. 40, approx. 35, under 5 years
Space requirements on ground and upper floors: as much as possible
Office: for family use or home office? both, primarily as office
Guest bedrooms per year: less than 1
Open or closed architecture, semi-open?
Conservative or modern construction? ???
Open kitchen, island? closed kitchen with two kitchen workwalls
Number of dining seats: 6–8
Fireplace: no
Music/stereo wall: no
Balcony, roof terrace: yes, not too large, 6.7 m x 2.5 m (22 ft x 8 ft); possibly the south wall upper floor will be offset 1 m (3 ft) into the balcony, then the balcony would still be 6.7 x 1.5 m (22 x 5 ft)
Garage, carport: yes + one parking space
Utility garden, greenhouse: enough space for a grill and a towel, that’s about it; also a terrace with garden furniture
Additional wishes/special features/daily routine, including reasons for or against certain features:
Definitely a straight staircase (due to space requirements the spiral staircase is out), therefore a landing staircase 1 m (3 ft) wide. South and west-facing windows should have awnings in addition to electric roller blinds on all windows (shading!). An aquarium should fit on the ground floor (approx. 120 x 40 x 50 cm (47 x 16 x 20 in)). Photovoltaic system with battery, air-to-water heat pump.
House Design
Origin of the design: from my wife and me
-Planner from a construction company
-Architect
-Do-it-yourself
What do you like most? Why? Everything we wanted is included; on the upper floor there is a playroom in the northwest for me with space for a racing cockpit and TV; office, bedroom, children’s room, kitchen, living room, and bathrooms are well accommodated; hopefully enough light but not too much.
What don’t you like? Why? Unfortunately not a detached house, almost no vegetation around, just fields, new grass, and freshly planted saplings. Just a new development area.
Cost estimate according to architect/planner: 480,000 + 30,000 own work + 90,000 (basement + excavation + 24,000 photovoltaic + battery + 70,000 additional costs) = 694,000
Personal maximum budget for house, including fittings: 700,000
Preferred heating technology: air-to-water heat pump with underfloor heating and ventilation with cooling function: Tecalor
If You Have to Give Up on which details/extensions
-can you give up: a silly green roof on the flat roof of the garage (and trash area), possibly replaced by solar panels there; a floor-level shower with glass door; glass sliding door on the ground floor to the terrace; some windows without electric blinds; the aquarium??; light bulbs instead of lamps :/ hardly anything else can be reduced.
-can’t you give up: the bed 😀 there is no expensive nonsense, landing staircase, basement, photovoltaic system because of the heating.
Why is the design the way it is now? For example:
Standard design from the planner? No, from us
Which requests were implemented by the architect? We will see when the time comes
A mix of many examples from various magazines...?
What makes it particularly good or bad in your opinion? It makes the most of the available space; no spot goes unused. The bathroom in the attic is currently a bit awkward because it can only be accessed through the office. The reason is that we plan to have a second child with a side bed, but that won’t last forever, and then we might have to reposition the parents’ bed. We are not really happy with this layout yet.
What is the most important/basic question about the floor plan in 130 characters?
Originally, we set the wall thicknesses much too thin in Roomsketcher (the program used to create the sketches). After adjustment, we had to redesign everything, including the stairwell location. We have not yet planned the basement for the new design since the architect appointment is soon anyway.
Also, the bathroom door’s layout and position are not ideal; we might still swap the office and the master bedroom. The idea was to avoid the home office getting too much afternoon sun and overheating. The same applies to the bedroom; you don’t want to go to sleep in a heat trap in the evening.
The basement will no longer be built as planned; the external stairs have already been scrapped. Only the general layout will remain roughly the same.

kati1337 schrieb:
We had this experience with House 1. We started with a floor plan from the general contractor (GC) as a basis and then asked the GC’s architect to make a few changes for us. They do all of that if you ask—they treat the customer like a king. You can build a house that way, and that’s how ours was built. General contractors have only one interest (the customer’s money) and only one method to get it (stacking bricks). Anything standing in the way—whether it’s building authorities with regulations or customers with changing tastes—is diplomatically overcome using engineering means. The goal is a house that is at least flawless during the warranty period—not infinite satisfaction in size and duration. Philosophical quests for true happiness do not generate business profit; time is money.
kati1337 schrieb:
But after 1–2 years in the house, you realize that the original GC architect’s floor plan actually made sense. And every change we made ourselves turned out to be awkward in one way or another. The saying “never change a running system” also applies to proven building proposals 🙂
They are economically optimized; without more money or more space, there's very little room for improvement—at best just changes.
kati1337 schrieb:
These are things you don’t necessarily recognize on paper. Worse yet: with each of these apparent improvements, the final result increasingly resembles the assumed ideal. In the “final stage” of pseudo-optimization, the pace approaches saturation like any chemical reaction, which the amateur planner then blissfully perceives as the “final” home stretch. Meanwhile, the more experienced design discussants have to work hard again to keep the popcorn off their hips 🙂
Smart builders therefore focus on a “house,” not a “Columbus’s wolpertinger” ;-)
https://www.instagram.com/11antgmxde/
https://www.linkedin.com/company/bauen-jetzt/

Maybe the original poster is still following anonymously, or maybe others are interested. I have completed the preliminary draft. It is based on common semi-detached houses of similar size, but with platform stairs:
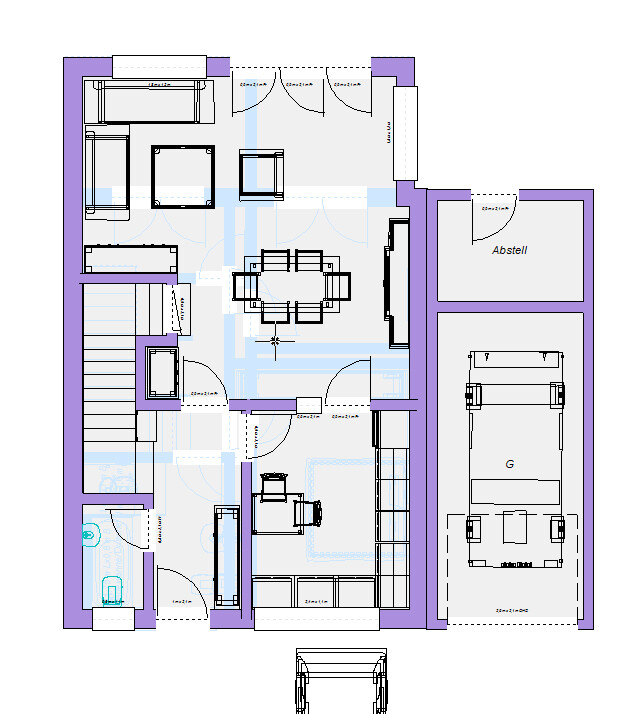
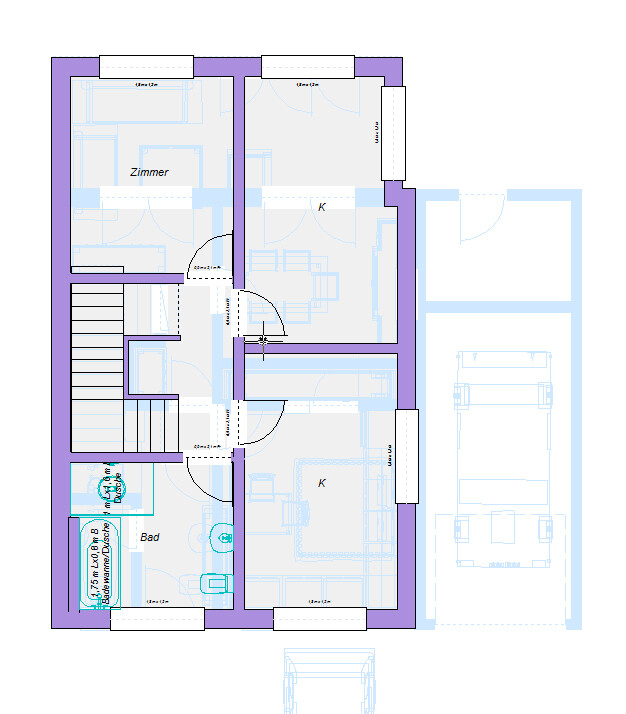
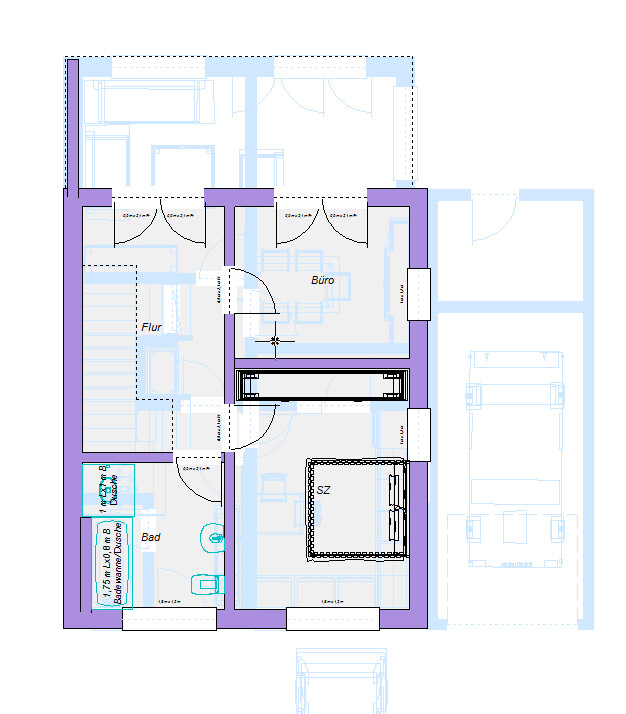
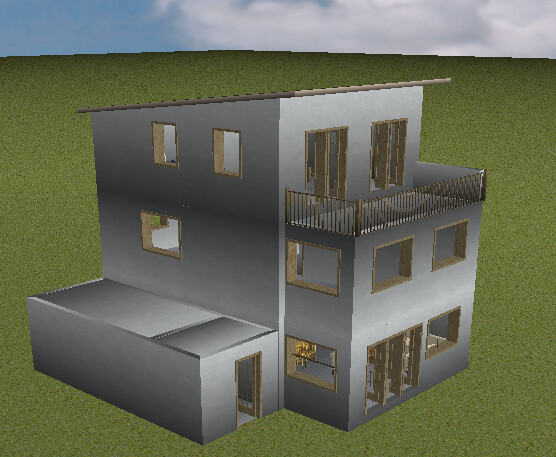
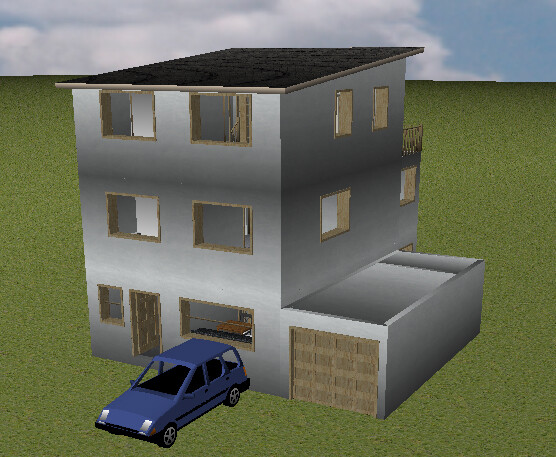
Since my software only supports 3 levels, I left out the basement for now. It’s not an issue anyway.
Since my software only supports 3 levels, I left out the basement for now. It’s not an issue anyway.
kati1337 schrieb:
And every change we made ourselves turned out to be awkward in one way or another.If you remove one corner somewhere, you end up adding two corners somewhere else. That’s why simply moving one wall usually isn’t enough if you need to stay within the original floor area.H
Hitokiri-197813 Sep 2022 04:14ypg schrieb:
@Hitokiri-1978 has left the group!Which group? I have better things to do than endure hatred and ridicule from complete strangers. Imagine if I didn’t check in here every day. And if it were a group, I obviously wouldn’t be a member. Anyway.I’ll address a few points. And seriously, without any irony—the vile bullying, hatred, mockery, and borderline insults I have encountered here are outrageous. Do whatever you want with this thread: close, lock, delete. I don’t care. I’m DONE now because I’m not putting up with this nonsense anymore! Some people have offered a few good ideas and approaches, thank you for that, but often they came with unnecessary lecturing. And others were just destructive. I’ve met such people before and used to stay quiet about it, but that was decades ago, and they really shouldn’t encounter me like that today. It would be better for both sides.
chand1986 schrieb:
Would you hire a Michelin-star chef to make you a soup because you love soup so much, and then give them your homemade version to try first, saying “THIS is how it should be!”?That comparison is way off! With a dish, I can choose from hundreds or thousands of ingredients, spices, cooking styles, and combinations. This project (not only this one) is much more limited. I’ve stated the external dimensions often enough, and within those you have to work—no centimeter (inch) more or less, no changes.K a t j a schrieb:
I wanted to check which threads those were in, but it looks like you’ve locked your profile, is that right?No, it was locked by someone else—that’s a small but important difference. I committed the unforgivable sin here 😉 I posted a LINK! Drumroll please! :pK a t j a schrieb:
I can’t follow the background here, maybe you could just post a link?Yeah... no, see above. No links. Actually, since I’m going to log out here anyway (maybe, we’ll see), I almost don’t care. Around 2018/2019, I started a thread focused on comparing solid (massive) construction vs. prefabricated houses, and even then, waves of outrage and reprimand piled up against me. Why would I dislike solid construction (I never said that)? And why as a builder would I always have to be on site (which is why I choose not to build solid if that’s how it works, etc.) I don’t have to repeat that whole thread. You didn’t miss anything—unless you enjoy seeing people ganging up on someone as here (popcorn’s ready...) 🙁K a t j a schrieb:
Why the hostility? Just wait for your meeting with the architect and the result.I’m wondering why I’m being attacked here too. Oh, you meant why I’m rushing? Several reasons. 1. The municipality is absolutely incapable and incompetent at managing this new construction project properly. That’s not just my opinion but what I’ve learned from many others also building here. We’ve known about this new development since 2018. Then in 2019, the official land prices skyrocketed—around a 70% increase (compared to two years before!). But instead of getting things moving? Nothing. Sure, many municipalities and all of us were somewhat frozen by COVID, but why administrative offices and allocation appointments didn’t progress further, no one in the municipality could explain to me until today. There was also political infighting with the opposition, changes to allocation criteria mid-process, etc. A total mess. Only now, four years later, has an official “allocation” been made. Of course, this comes with massive price increases in everything, no subsidies, no grants, more than doubled land prices (which forced us to opt for leasehold instead of buying the land), and sharply increased interest rates. Everyone around us advised us against building now, and I agree. The timing is terrible, but we really need more space; we want another child, and rents in and around Munich are also not a real alternative. So, it’s now or never! 😕
Two years ago, everything could have been finalized already when the situation and our circumstances were much better.
K a t j a schrieb:
You can always add that later (in your case I’d advise against it though—sorry 😉).Sorry doesn’t cut it here. I’m honestly torn about you—you constantly put me down, but you’re one of the few who offered constructive ideas. Professionally probably excellent, but personally at least questionable. But some people simply shouldn’t interact.K a t j a schrieb:
There’s a reason why it takes several years of study for this and why the government requires that laypeople don’t build without a professional.Did I ever claim to be more knowledgeable or better than the architect? No, I never did. I’ve repeatedly emphasized that I’m looking forward to the meeting with the architect where sketches, ideas, and wishes become concrete plans. But of course, misrepresenting me is easier. 🙄K a t j a schrieb:
Apparently there are or were plans. I assume from the builder. I’d be interested in seeing those.Yes, the ones I posted here plus the other floors. But not anymore. Besides, I already said they’re outdated.kbt09 schrieb:
Which garden gate? A gate at the end of the garage? Good luck with kids and bikes passing cars in the narrow garage. 🙄 Seriously? That’s willful ignoring or misunderstanding. Yes, there will be a door from the garage for people to exit. I’d like to be able to get directly from garage into the house, but then you’d need a hallway or you end up in the kitchen... we’ll see what the architect suggests. Regarding the bikes: the south side of the house has a walkway, and via a small garden gate there, you can get into the garden. So normally, no one will ride a bike through the garage (except if it’s empty sometimes), just through the very small garden area.
kbt09 schrieb:
By the way, is there a requirement that the front door must face the street?Yes, it must! So the north side towards the street. To the east is the neighbor’s semi-detached house, south is the mini garden, and west is the 3x6 m (10x20 ft) garage and the western neighbor... alternatively, you could rappel down from a helicopter onto the balcony 😀 😉kbt09 schrieb:
It was just without a basement and balcony etc., maybe just as inspiration.Yes, and a basement is a must for us (no discussion). We never wanted a balcony (okay, I’d like a small one, but not that huge landing pad for A380 planes that’s planned 🙁 ). We could have built without an extension, but we have to keep the “matching profile” with the neighbor, and he wanted the larger version. Eventually, we did as well, simply because more space is better. I could only cover that big balcony with greenhouses or use clotheslines (that’s still the most practical use). Someone else suggested a whirlpool, but then we’d have to check if it can support about a ton of weight there. Otherwise, it will probably go in the garden, we’ll see 🙂LastCookie schrieb:
This floor plan doesn’t work at all.Maybe for you, but it works for us! Besides, it’s just a sketch, not a final plan.LastCookie schrieb:
Or you just do your thing and build your dream property that nobody will understand.Why should I care if “anyone else” understands the property??? Nothing could be more irrelevant to me 😀 Yes.LastCookie schrieb:
If you expect help here, then you also need to...I’m not expecting any help?! Others have repeatedly asked/demanded “post the floor plans.” Since we’ve now chosen a builder and are moving forward with the next steps, I thought “posting the sketches can’t hurt.” Well... I was wrong 🙁 It’s really affected my mood.LastCookie schrieb:
but I just had to register an account.You should have left it alone. Or do you just enjoy putting others down? You’re arrogant and insulting! Please don’t address me anymore, or... why do I even have the block function?K a t j a schrieb:
Could you elaborate? You mean two children’s bedrooms upstairs, but do you really need that 8.20 m² (88 sq ft) “something room”?What’s a children’s bedroom?? If you mean kids’ rooms (why all the abbreviations??). Yes, we need the 8.20 m² (88 sq ft) room. Not necessarily that size, but I want my private leisure/gaming room. My wife will have her reading corner with a hanging chair too—but not in “my” room 😎 . I repeat: my roughly 200 x 90 cm (79 x 35 inches) racing cockpit fits in there, plus a 42"+ flat-screen TV and accessories. The room needs a window or French balcony for fresh air.ypg schrieb:
studied for several years, gained several years of experience to reasonably know the product they design for clients, can match that.Yes, I never claimed those aren’t necessary or that I know better! Really... try “reading.”ypg schrieb:
missing wardrobe means a closet that can hold hangers, not just hooks.I don’t want a bulky wardrobe in the hallway where clothes just get jammed together.ypg schrieb:
Kitchen isn’t usable like that, it’s too narrow. 😀 Total nonsense, our current kitchen is narrower than the draft kitchen. And I think our kitchen now is great!ypg schrieb:
In the living area you can’t reach the sofa if someone is sitting at the dining table. Actually, nothing is easily accessible: to use the chair in the center of the living area, you have to walk around the house and move furniture first.The dining table is designed for 8 people anyway. Realistically, it’s usually 4 of us, and when guests come, it either has an extension function or can be expanded.ypg schrieb:
Is a stair landing mandatory?YES, from this moment it is essential. 🙄 😕 No, we simply don’t want curved stairs! A straight staircase would also be fine, but then we’d lose even more living area.ypg schrieb:
Windows: The amount of light decreases inside the room behind the window. The longer a room, the darker it gets.That’s a fair point. A suggestion without mockery.ypg schrieb:
Your staircase should thus be a 2/4 turn, longer than wider.An example would be helpful, or a link (watch out!)ypg schrieb:
Why set up an office in the living room when you already have 2 offices totaling over 20 m² (215 sq ft) planned??? Where do you see an office?? Downstairs (south) is the dining table, then further north is the couch and TV, and beyond that a reading corner with a hanging chair for my wife. Yes, it gets a bit dark there, but that’s what cozy lamps are for.ypg schrieb:
and crammed with unnecessary furniture.Who says it’s unnecessary? Oh, one person did, but they don’t count :Pypg schrieb:
A hanging chair needs space too... or is the hanging chair in the middle flanked by bookshelves?No, the couch is there and just north of it is the hanging chair.ypg schrieb:
Better plan a window seat for your wife and the chair.We’ll see what the architect says.K a t j a schrieb:
Quick notes:Thanks for that!K a t j a schrieb:
If you skip the stair landings,As I said, the stair landing doesn’t matter to us; we just don’t want curved stairs. Instead, we want 90° angles or no turns at all.i_b_n_a_n schrieb:
The original poster should read about the Dunning-Kruger effect.Ha, how funny... not. And no, I don’t think I’m the best or greatest. What a waste of time. 🙁K a t j a schrieb:
Too bad, I would have been interested in the zoning plan. I find the project quite appealing. A shed roof is refreshing instead of always the same gabled roofs. I also like the separated extension. Would have liked to see more.Well, that’s over now! I considered posting details from it here, but definitely not anymore. Who knows what kind of people are here who might suddenly show up at my door. It’s no surprise we don’t understand each other when you like the stupid zoning plan. 1. Why are we forced to build a shed roof at that location without any option (other plots have other disadvantages)? I would have preferred a gabled roof. 2. That “great” shed roof slopes to the north!!! That’s absolutely counterproductive for the efficiency of a photovoltaic system that’s even mandated by the great municipality. This detached extension, including a pointless kink (who will notice that? The rabbits in the field??), just complicates things. The balcony needs a flat roof waterproofing and is way oversized. Aside from laundry lines, it’s wasted space.
driver55 schrieb:
It’s probably because of the PS4. Childish. 😀 Would have been much more sensible to focus seriously on the house build.Yeah, go annoy someone else! Another one to block!kati1337 schrieb:
These are things you don’t necessarily see on paper.Yes, I hope Haas or the architect also have 3D views, ideally dynamic with lighting to see the shadow effects.So... I’m out for good. Spread your hatred wherever you want, but not at me! We will build (or have built) a nice house, without you!
So... anyone thinking about posting their floor plans here now might want to reconsider if that’s such a brilliant idea.
Similar topics