
ᐅ Floor plan of a semi-detached house with a single-sloped roof and balcony terrace – Feedback
Created on: 9 Sep 2022 16:11
H
Hitokiri-1978
Hello,
so... good things come to those who wait? We have chosen a prefab house supplier, and soon we have the planning appointment with the architect. I must admit, due to many negative experiences, I don’t expect much from showing our floor plan sketches, but who knows, maybe someone will come up with a good idea. We’ll see. I’m mentally prepared for a “brutally honest” critique 😀 But go ahead... it all just rolls off me 😀 So... fire away!
Development Plan / Restrictions
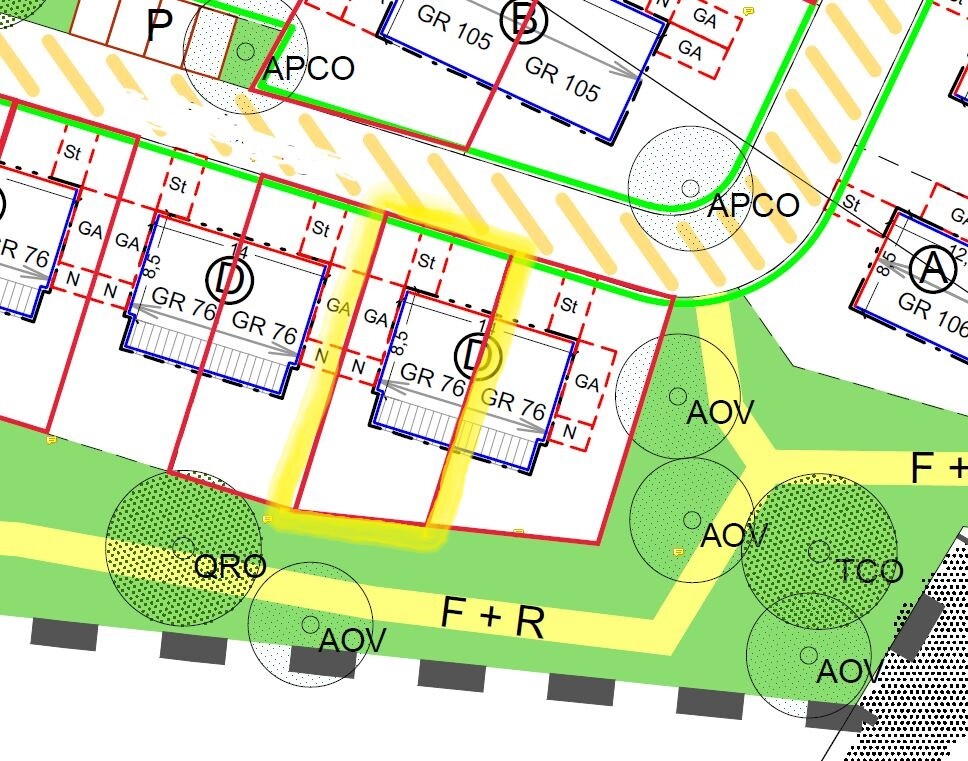
Plot size: 230 sqm (2,474 sq ft)
Slope: none
Site coverage ratio ??
Floor area ratio ??
Building window, building line, and boundary according to the development plan
Edge development: a green strip with a sidewalk, otherwise only paved roads and public parking spaces
Number of parking spaces: 2 (garage located west of the house)
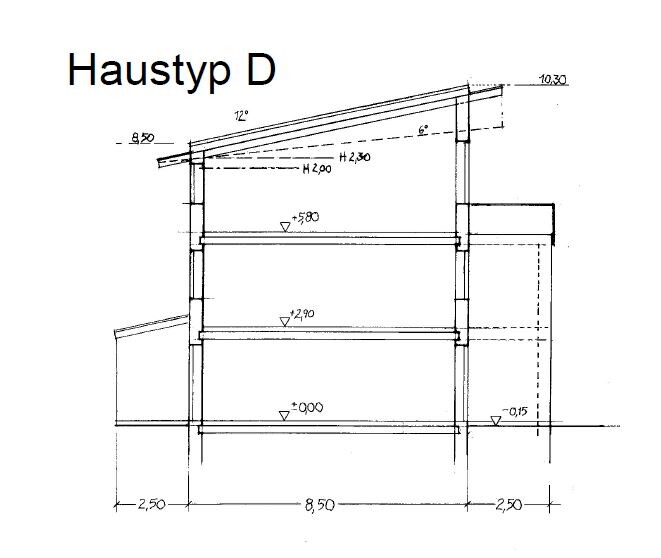
Number of floors: basement, ground floor, upper floor, attic
Roof style: shed roof
Architectural style: modern, classic
Orientation of deep gutter: slope to north-northeast, 12° pitch
Maximum heights/limits: low side 8.50 m (28 ft), high side 10.30 m (34 ft)
Additional requirements: extension on the south side as a balcony, with full living space underneath; must have a visual separation (color and slight offset)
Homeowners' Requirements
Style, roof shape, building type: classic, modern; roof and type fixed by development plan; semi-detached house
Basement, floors: fully basement according to development plan
Number of people, ages: currently 3 (second child planned), man + woman + toddler: approx. 40, approx. 35, under 5 years
Space requirements on ground and upper floors: as much as possible
Office: for family use or home office? both, primarily as office
Guest bedrooms per year: less than 1
Open or closed architecture, semi-open?
Conservative or modern construction? ???
Open kitchen, island? closed kitchen with two kitchen workwalls
Number of dining seats: 6–8
Fireplace: no
Music/stereo wall: no
Balcony, roof terrace: yes, not too large, 6.7 m x 2.5 m (22 ft x 8 ft); possibly the south wall upper floor will be offset 1 m (3 ft) into the balcony, then the balcony would still be 6.7 x 1.5 m (22 x 5 ft)
Garage, carport: yes + one parking space
Utility garden, greenhouse: enough space for a grill and a towel, that’s about it; also a terrace with garden furniture
Additional wishes/special features/daily routine, including reasons for or against certain features:
Definitely a straight staircase (due to space requirements the spiral staircase is out), therefore a landing staircase 1 m (3 ft) wide. South and west-facing windows should have awnings in addition to electric roller blinds on all windows (shading!). An aquarium should fit on the ground floor (approx. 120 x 40 x 50 cm (47 x 16 x 20 in)). Photovoltaic system with battery, air-to-water heat pump.
House Design
Origin of the design: from my wife and me
-Planner from a construction company
-Architect
-Do-it-yourself
What do you like most? Why? Everything we wanted is included; on the upper floor there is a playroom in the northwest for me with space for a racing cockpit and TV; office, bedroom, children’s room, kitchen, living room, and bathrooms are well accommodated; hopefully enough light but not too much.
What don’t you like? Why? Unfortunately not a detached house, almost no vegetation around, just fields, new grass, and freshly planted saplings. Just a new development area.
Cost estimate according to architect/planner: 480,000 + 30,000 own work + 90,000 (basement + excavation + 24,000 photovoltaic + battery + 70,000 additional costs) = 694,000
Personal maximum budget for house, including fittings: 700,000
Preferred heating technology: air-to-water heat pump with underfloor heating and ventilation with cooling function: Tecalor
If You Have to Give Up on which details/extensions
-can you give up: a silly green roof on the flat roof of the garage (and trash area), possibly replaced by solar panels there; a floor-level shower with glass door; glass sliding door on the ground floor to the terrace; some windows without electric blinds; the aquarium??; light bulbs instead of lamps :/ hardly anything else can be reduced.
-can’t you give up: the bed 😀 there is no expensive nonsense, landing staircase, basement, photovoltaic system because of the heating.
Why is the design the way it is now? For example:
Standard design from the planner? No, from us
Which requests were implemented by the architect? We will see when the time comes
A mix of many examples from various magazines...?
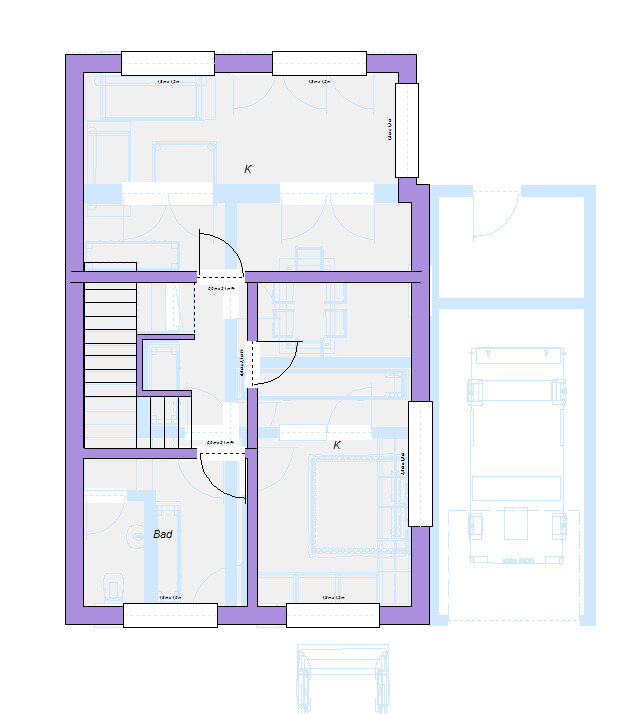
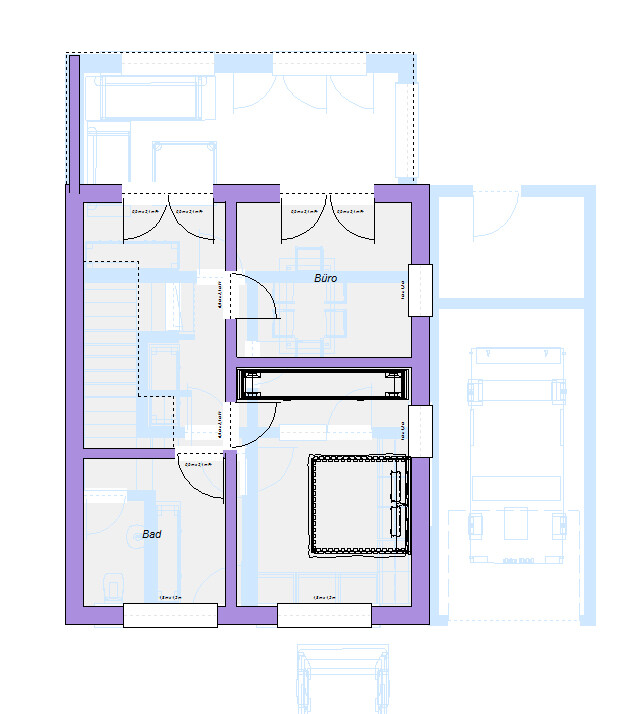
What makes it particularly good or bad in your opinion? It makes the most of the available space; no spot goes unused. The bathroom in the attic is currently a bit awkward because it can only be accessed through the office. The reason is that we plan to have a second child with a side bed, but that won’t last forever, and then we might have to reposition the parents’ bed. We are not really happy with this layout yet.
What is the most important/basic question about the floor plan in 130 characters?
Originally, we set the wall thicknesses much too thin in Roomsketcher (the program used to create the sketches). After adjustment, we had to redesign everything, including the stairwell location. We have not yet planned the basement for the new design since the architect appointment is soon anyway.
Also, the bathroom door’s layout and position are not ideal; we might still swap the office and the master bedroom. The idea was to avoid the home office getting too much afternoon sun and overheating. The same applies to the bedroom; you don’t want to go to sleep in a heat trap in the evening.
The basement will no longer be built as planned; the external stairs have already been scrapped. Only the general layout will remain roughly the same.
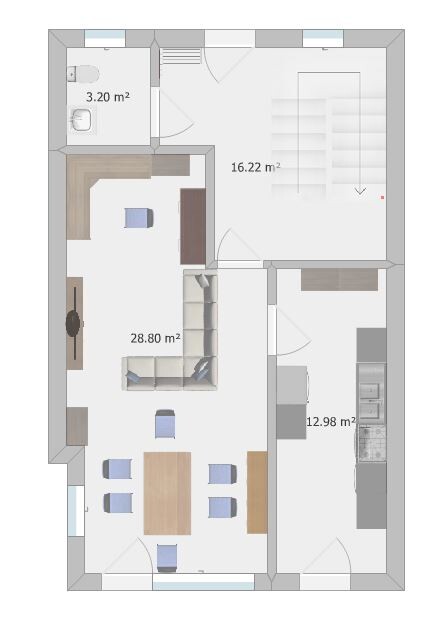
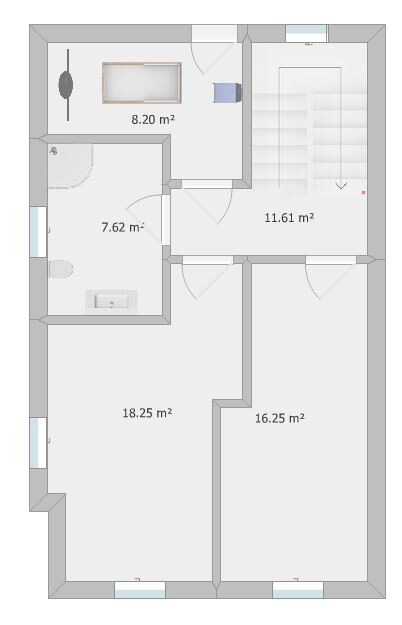
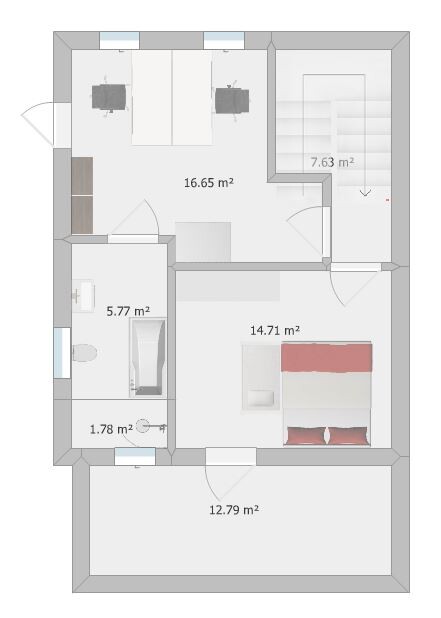
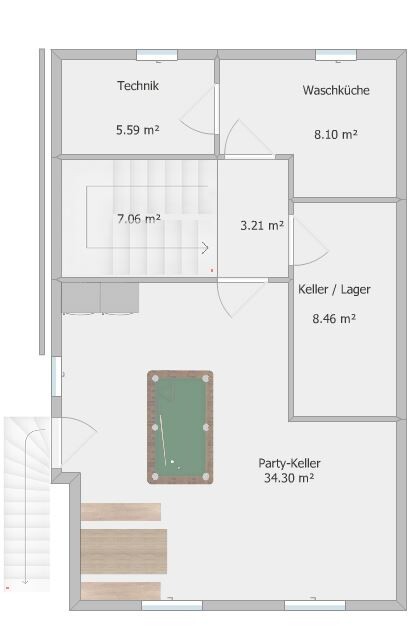
so... good things come to those who wait? We have chosen a prefab house supplier, and soon we have the planning appointment with the architect. I must admit, due to many negative experiences, I don’t expect much from showing our floor plan sketches, but who knows, maybe someone will come up with a good idea. We’ll see. I’m mentally prepared for a “brutally honest” critique 😀 But go ahead... it all just rolls off me 😀 So... fire away!
Development Plan / Restrictions
Plot size: 230 sqm (2,474 sq ft)
Slope: none
Site coverage ratio ??
Floor area ratio ??
Building window, building line, and boundary according to the development plan
Edge development: a green strip with a sidewalk, otherwise only paved roads and public parking spaces
Number of parking spaces: 2 (garage located west of the house)
Number of floors: basement, ground floor, upper floor, attic
Roof style: shed roof
Architectural style: modern, classic
Orientation of deep gutter: slope to north-northeast, 12° pitch
Maximum heights/limits: low side 8.50 m (28 ft), high side 10.30 m (34 ft)
Additional requirements: extension on the south side as a balcony, with full living space underneath; must have a visual separation (color and slight offset)
Homeowners' Requirements
Style, roof shape, building type: classic, modern; roof and type fixed by development plan; semi-detached house
Basement, floors: fully basement according to development plan
Number of people, ages: currently 3 (second child planned), man + woman + toddler: approx. 40, approx. 35, under 5 years
Space requirements on ground and upper floors: as much as possible
Office: for family use or home office? both, primarily as office
Guest bedrooms per year: less than 1
Open or closed architecture, semi-open?
Conservative or modern construction? ???
Open kitchen, island? closed kitchen with two kitchen workwalls
Number of dining seats: 6–8
Fireplace: no
Music/stereo wall: no
Balcony, roof terrace: yes, not too large, 6.7 m x 2.5 m (22 ft x 8 ft); possibly the south wall upper floor will be offset 1 m (3 ft) into the balcony, then the balcony would still be 6.7 x 1.5 m (22 x 5 ft)
Garage, carport: yes + one parking space
Utility garden, greenhouse: enough space for a grill and a towel, that’s about it; also a terrace with garden furniture
Additional wishes/special features/daily routine, including reasons for or against certain features:
Definitely a straight staircase (due to space requirements the spiral staircase is out), therefore a landing staircase 1 m (3 ft) wide. South and west-facing windows should have awnings in addition to electric roller blinds on all windows (shading!). An aquarium should fit on the ground floor (approx. 120 x 40 x 50 cm (47 x 16 x 20 in)). Photovoltaic system with battery, air-to-water heat pump.
House Design
Origin of the design: from my wife and me
-Planner from a construction company
-Architect
-Do-it-yourself
What do you like most? Why? Everything we wanted is included; on the upper floor there is a playroom in the northwest for me with space for a racing cockpit and TV; office, bedroom, children’s room, kitchen, living room, and bathrooms are well accommodated; hopefully enough light but not too much.
What don’t you like? Why? Unfortunately not a detached house, almost no vegetation around, just fields, new grass, and freshly planted saplings. Just a new development area.
Cost estimate according to architect/planner: 480,000 + 30,000 own work + 90,000 (basement + excavation + 24,000 photovoltaic + battery + 70,000 additional costs) = 694,000
Personal maximum budget for house, including fittings: 700,000
Preferred heating technology: air-to-water heat pump with underfloor heating and ventilation with cooling function: Tecalor
If You Have to Give Up on which details/extensions
-can you give up: a silly green roof on the flat roof of the garage (and trash area), possibly replaced by solar panels there; a floor-level shower with glass door; glass sliding door on the ground floor to the terrace; some windows without electric blinds; the aquarium??; light bulbs instead of lamps :/ hardly anything else can be reduced.
-can’t you give up: the bed 😀 there is no expensive nonsense, landing staircase, basement, photovoltaic system because of the heating.
Why is the design the way it is now? For example:
Standard design from the planner? No, from us
Which requests were implemented by the architect? We will see when the time comes
A mix of many examples from various magazines...?
What makes it particularly good or bad in your opinion? It makes the most of the available space; no spot goes unused. The bathroom in the attic is currently a bit awkward because it can only be accessed through the office. The reason is that we plan to have a second child with a side bed, but that won’t last forever, and then we might have to reposition the parents’ bed. We are not really happy with this layout yet.
What is the most important/basic question about the floor plan in 130 characters?
Originally, we set the wall thicknesses much too thin in Roomsketcher (the program used to create the sketches). After adjustment, we had to redesign everything, including the stairwell location. We have not yet planned the basement for the new design since the architect appointment is soon anyway.
Also, the bathroom door’s layout and position are not ideal; we might still swap the office and the master bedroom. The idea was to avoid the home office getting too much afternoon sun and overheating. The same applies to the bedroom; you don’t want to go to sleep in a heat trap in the evening.
The basement will no longer be built as planned; the external stairs have already been scrapped. Only the general layout will remain roughly the same.
L
LastCookie10 Sep 2022 09:23Hitokiri-1978 schrieb:
Hello,
so... what takes a long time might still turn out well?Hello original poster, in your particular case, I would choose a different introduction.
Right now, I’m inclined to say: “Look how I’m about to waste $700k.”
This floor plan doesn’t work at all. The problem isn’t the house or the building envelope but, unfortunately, you.
I strongly recommend being honest during your meeting with the architect and saying: a) I don’t have a good idea yet, and b) I urgently need your help because I have underestimated the floor plan issue.
Or you can go your own way and build your dream home that no one will understand. If you expect help here, you need to show more self-reflection (and maturity).
My background: I’m the owner of a semi-detached house 7m by 13m (23ft by 43ft) and so far a silent reader, but now I just had to create an account.
Regards

Hitokiri-1978 schrieb:
Space requirements on the ground floor and upper floor: What is possible
Could you please elaborate? I assume there are two children’s bedrooms on the upper floor, but is that 8.20 m² (88 sq ft) “something room” really necessary? It would also be helpful to have exact requirements for the other floors – whether they can be fulfilled remains to be seen.Also, it is urgently important to know the plans and exact regulations regarding parking spaces and outdoor areas.
Hitokiri-1978 schrieb:
knowingly certifying someone who has put hours of work into it,Just because an adult spends a few hours tinkering and thinks they can match a professional who has studied for several years and gathered experience to understand reasonably well the product they design for clients, does not mean their tinkering is anything other than the result of an amateur who just gave it a try. Give a toddler some modeling clay, and they’ll shape a person, a dog, or “something else.” 😉
Give me @ypg a jigsaw and I can cut you something that most likely belongs in the trash.
Hitokiri-1978 schrieb:
We are actually quite satisfied with the ground floor and upper floor.Sharing this plan already shows a distorted perception, which is also reflected in your prophetic expectation of our upcoming criticism: you think we’re hostile and want to undermine you. Unfortunately, that’s what you believe… however, we hope you will take our advice, -> it’s up to you whether you accept it or tear it apart word for word!
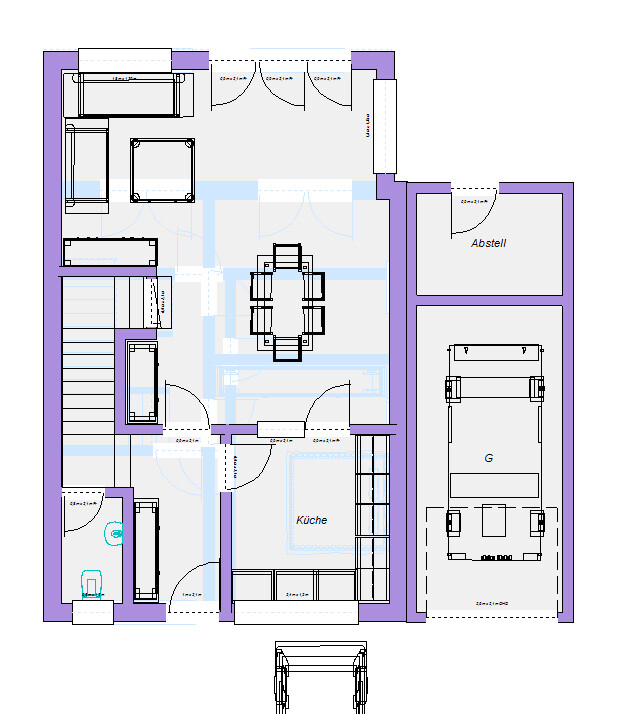
… therefore I created a 3D model of your draft so that _you_ can see for yourself that it won’t work like that.
* The missing cloakroom refers to a wardrobe capable of holding hangers, not just hooks.
* The kitchen is unusable as it’s too narrow.
* In the living area, you cannot reach the sofa if someone is sitting at the dining table. Actually, nothing is easily accessible: if you want to use the chair positioned centrally in the living area, you have to walk around the interior of the house first and move some furniture.
Hitokiri-1978 schrieb:
I remind you again, we are talking about a house barely 7 meters wide,There are hundreds of terraced house floorplans with 6 meters width or less, shorter than 11 meters, and they work quite well — even if of course they don’t offer the spaciousness of a detached house. Using the “standard position” of the staircase adapted to the house shape.This house doesn’t work!
- If you want a two-row kitchen, you need to plan for a width of 2.40 meters (7 feet 10 inches). A smart approach is to keep an L-shaped kitchen in mind.
- Is a landing staircase mandatory? It will take up at least 2 meters by 3 meters (6.5 feet by 9.8 feet), meaning 6 sqm (65 sq ft) of space, whereas a slimmer staircase only uses about 3 sqm (32 sq ft). If you have three staircases in the house, that’s a difference of 9 sqm (97 sq ft)! Wasted space.
If it’s worth it to you, at least position it properly so that the hallway leads to all rooms (see bathroom in the top floor). Also, exterior walls should be reserved for windows of rooms.
Windows: The amount of daylight decreases behind the window further into the room the deeper the room goes. The longer a room is, the darker it becomes. This applies to almost all your room shapes. For a maximum of 3 meters (10 feet) width, personally I would not exceed 5 meters (16 feet) in length. Even then, be prepared to rely on artificial lighting in doorway areas.
You should also consider a staircase rotated 90 or 180 degrees that is longer than it is wide.
Hitokiri-1978 schrieb:
Space requirements on ground and upper floors: What is possibleWhat does that mean? Why add a home office in the living room when you already have two offices planned with more than 20 sqm (215 sq ft)? Instead, the living room gets uselessly fragmented and cluttered with unnecessary furniture. A pseudo-hallway is created just to get to the kitchen. A hanging chair also needs space… or is the hanging chair in the middle flanked by bookshelves? Then better plan a window seat for your wife or for the chair.
K a t j a schrieb:
Apparently, you have some need to vent. I don’t know if this forum is the right place for that. We’re just quietly piecing things together here...Exactly. We are quietly piecing things together here.
Quick overview:
I’ve decided to skip the basement for now. It will have to adapt anyway.
A small warning: the guest toilet floor would need to be raised—unfortunately by two steps—which reduces the ceiling height somewhat. Access from the hallway would also be possible, but that would reduce valuable space for a coat area. I’d also prefer not to use the kitchen wall as a dividing wall because it would disrupt the flow of movement. But it’ll probably come down to that.
If you leave out the stair landings, the problem would be solved immediately.
By the way, I wouldn’t place the kitchen next to the terrace in this case.
I’ve decided to skip the basement for now. It will have to adapt anyway.
A small warning: the guest toilet floor would need to be raised—unfortunately by two steps—which reduces the ceiling height somewhat. Access from the hallway would also be possible, but that would reduce valuable space for a coat area. I’d also prefer not to use the kitchen wall as a dividing wall because it would disrupt the flow of movement. But it’ll probably come down to that.
If you leave out the stair landings, the problem would be solved immediately.
By the way, I wouldn’t place the kitchen next to the terrace in this case.


Hitokiri-1978 schrieb:
But what do you mean by turning him into a sign servant?? Other than endorsing the explanation by @chand1986 in post #21 with my like, I won’t add anything more on this. When I see someone biting the hands that help, I walk away.
https://www.instagram.com/11antgmxde/
https://www.linkedin.com/company/bauen-jetzt/
Similar topics