
ᐅ Floor plan of a semi-detached house with a single-sloped roof and balcony terrace – Feedback
Created on: 9 Sep 2022 16:11
H
Hitokiri-1978
Hello,
so... good things come to those who wait? We have chosen a prefab house supplier, and soon we have the planning appointment with the architect. I must admit, due to many negative experiences, I don’t expect much from showing our floor plan sketches, but who knows, maybe someone will come up with a good idea. We’ll see. I’m mentally prepared for a “brutally honest” critique 😀 But go ahead... it all just rolls off me 😀 So... fire away!
Development Plan / Restrictions
Plot size: 230 sqm (2,474 sq ft)
Slope: none
Site coverage ratio ??
Floor area ratio ??
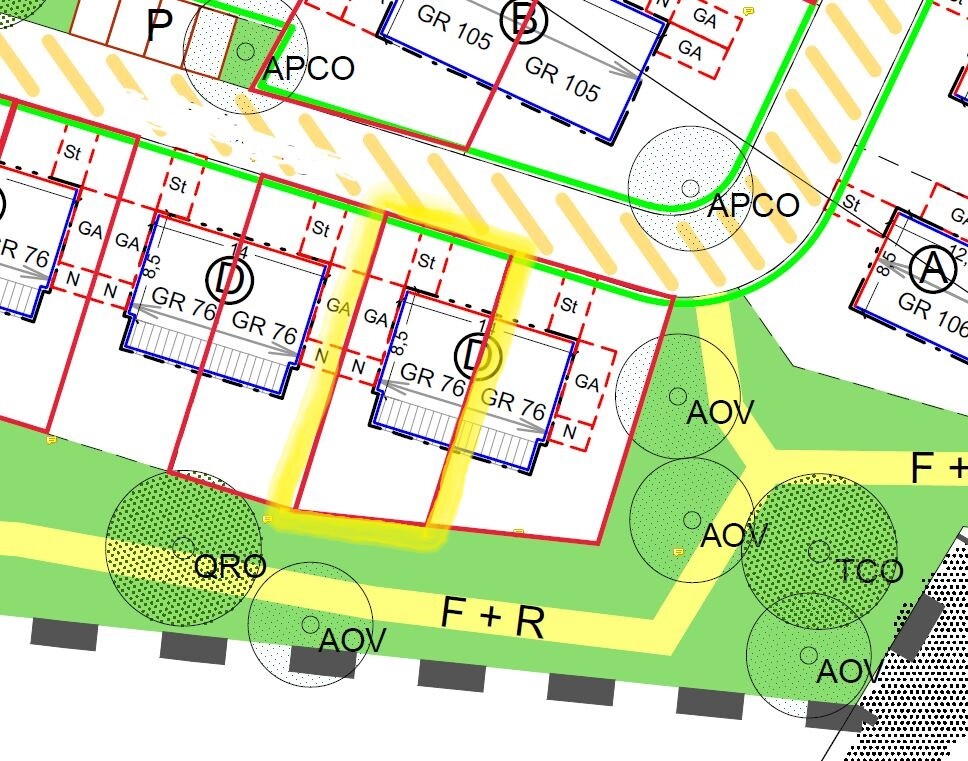
Building window, building line, and boundary according to the development plan
Edge development: a green strip with a sidewalk, otherwise only paved roads and public parking spaces
Number of parking spaces: 2 (garage located west of the house)
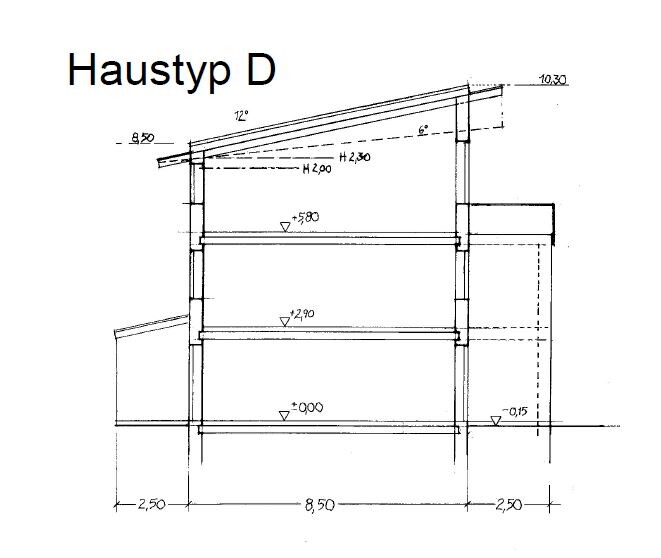
Number of floors: basement, ground floor, upper floor, attic
Roof style: shed roof
Architectural style: modern, classic
Orientation of deep gutter: slope to north-northeast, 12° pitch
Maximum heights/limits: low side 8.50 m (28 ft), high side 10.30 m (34 ft)
Additional requirements: extension on the south side as a balcony, with full living space underneath; must have a visual separation (color and slight offset)
Homeowners' Requirements
Style, roof shape, building type: classic, modern; roof and type fixed by development plan; semi-detached house
Basement, floors: fully basement according to development plan
Number of people, ages: currently 3 (second child planned), man + woman + toddler: approx. 40, approx. 35, under 5 years
Space requirements on ground and upper floors: as much as possible
Office: for family use or home office? both, primarily as office
Guest bedrooms per year: less than 1
Open or closed architecture, semi-open?
Conservative or modern construction? ???
Open kitchen, island? closed kitchen with two kitchen workwalls
Number of dining seats: 6–8
Fireplace: no
Music/stereo wall: no
Balcony, roof terrace: yes, not too large, 6.7 m x 2.5 m (22 ft x 8 ft); possibly the south wall upper floor will be offset 1 m (3 ft) into the balcony, then the balcony would still be 6.7 x 1.5 m (22 x 5 ft)
Garage, carport: yes + one parking space
Utility garden, greenhouse: enough space for a grill and a towel, that’s about it; also a terrace with garden furniture
Additional wishes/special features/daily routine, including reasons for or against certain features:
Definitely a straight staircase (due to space requirements the spiral staircase is out), therefore a landing staircase 1 m (3 ft) wide. South and west-facing windows should have awnings in addition to electric roller blinds on all windows (shading!). An aquarium should fit on the ground floor (approx. 120 x 40 x 50 cm (47 x 16 x 20 in)). Photovoltaic system with battery, air-to-water heat pump.
House Design
Origin of the design: from my wife and me
-Planner from a construction company
-Architect
-Do-it-yourself
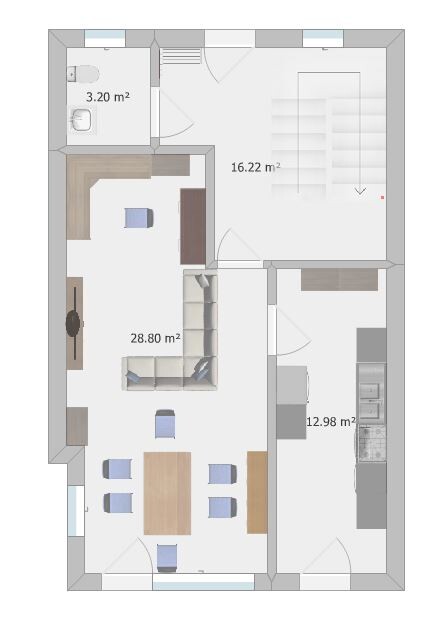
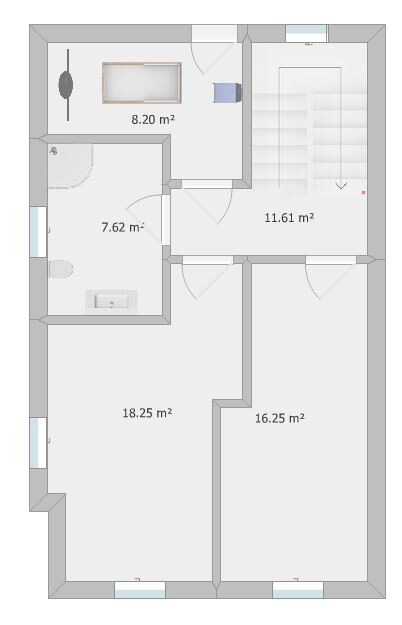
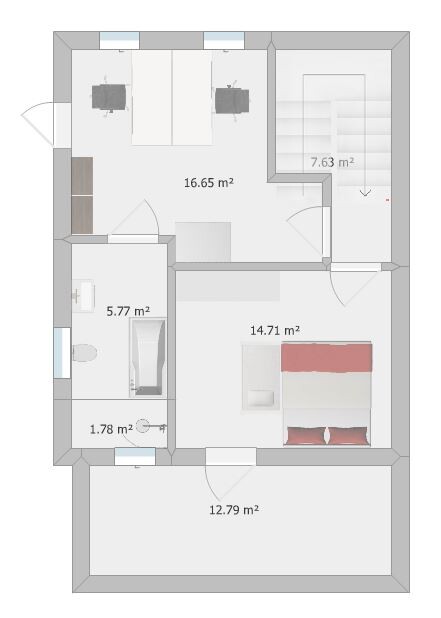
What do you like most? Why? Everything we wanted is included; on the upper floor there is a playroom in the northwest for me with space for a racing cockpit and TV; office, bedroom, children’s room, kitchen, living room, and bathrooms are well accommodated; hopefully enough light but not too much.
What don’t you like? Why? Unfortunately not a detached house, almost no vegetation around, just fields, new grass, and freshly planted saplings. Just a new development area.
Cost estimate according to architect/planner: 480,000 + 30,000 own work + 90,000 (basement + excavation + 24,000 photovoltaic + battery + 70,000 additional costs) = 694,000
Personal maximum budget for house, including fittings: 700,000
Preferred heating technology: air-to-water heat pump with underfloor heating and ventilation with cooling function: Tecalor
If You Have to Give Up on which details/extensions
-can you give up: a silly green roof on the flat roof of the garage (and trash area), possibly replaced by solar panels there; a floor-level shower with glass door; glass sliding door on the ground floor to the terrace; some windows without electric blinds; the aquarium??; light bulbs instead of lamps :/ hardly anything else can be reduced.
-can’t you give up: the bed 😀 there is no expensive nonsense, landing staircase, basement, photovoltaic system because of the heating.
Why is the design the way it is now? For example:
Standard design from the planner? No, from us
Which requests were implemented by the architect? We will see when the time comes
A mix of many examples from various magazines...?
What makes it particularly good or bad in your opinion? It makes the most of the available space; no spot goes unused. The bathroom in the attic is currently a bit awkward because it can only be accessed through the office. The reason is that we plan to have a second child with a side bed, but that won’t last forever, and then we might have to reposition the parents’ bed. We are not really happy with this layout yet.
What is the most important/basic question about the floor plan in 130 characters?
Originally, we set the wall thicknesses much too thin in Roomsketcher (the program used to create the sketches). After adjustment, we had to redesign everything, including the stairwell location. We have not yet planned the basement for the new design since the architect appointment is soon anyway.
Also, the bathroom door’s layout and position are not ideal; we might still swap the office and the master bedroom. The idea was to avoid the home office getting too much afternoon sun and overheating. The same applies to the bedroom; you don’t want to go to sleep in a heat trap in the evening.
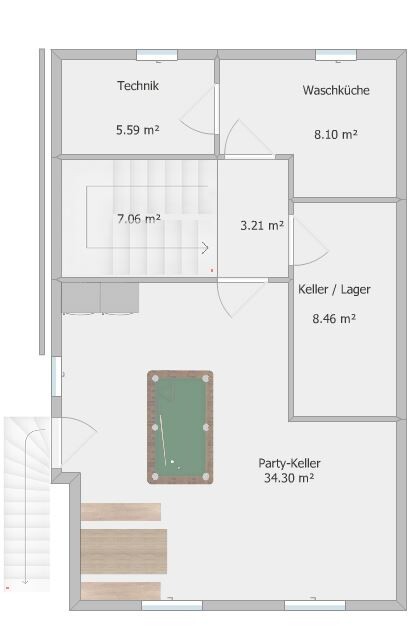
The basement will no longer be built as planned; the external stairs have already been scrapped. Only the general layout will remain roughly the same.
so... good things come to those who wait? We have chosen a prefab house supplier, and soon we have the planning appointment with the architect. I must admit, due to many negative experiences, I don’t expect much from showing our floor plan sketches, but who knows, maybe someone will come up with a good idea. We’ll see. I’m mentally prepared for a “brutally honest” critique 😀 But go ahead... it all just rolls off me 😀 So... fire away!
Development Plan / Restrictions
Plot size: 230 sqm (2,474 sq ft)
Slope: none
Site coverage ratio ??
Floor area ratio ??
Building window, building line, and boundary according to the development plan
Edge development: a green strip with a sidewalk, otherwise only paved roads and public parking spaces
Number of parking spaces: 2 (garage located west of the house)
Number of floors: basement, ground floor, upper floor, attic
Roof style: shed roof
Architectural style: modern, classic
Orientation of deep gutter: slope to north-northeast, 12° pitch
Maximum heights/limits: low side 8.50 m (28 ft), high side 10.30 m (34 ft)
Additional requirements: extension on the south side as a balcony, with full living space underneath; must have a visual separation (color and slight offset)
Homeowners' Requirements
Style, roof shape, building type: classic, modern; roof and type fixed by development plan; semi-detached house
Basement, floors: fully basement according to development plan
Number of people, ages: currently 3 (second child planned), man + woman + toddler: approx. 40, approx. 35, under 5 years
Space requirements on ground and upper floors: as much as possible
Office: for family use or home office? both, primarily as office
Guest bedrooms per year: less than 1
Open or closed architecture, semi-open?
Conservative or modern construction? ???
Open kitchen, island? closed kitchen with two kitchen workwalls
Number of dining seats: 6–8
Fireplace: no
Music/stereo wall: no
Balcony, roof terrace: yes, not too large, 6.7 m x 2.5 m (22 ft x 8 ft); possibly the south wall upper floor will be offset 1 m (3 ft) into the balcony, then the balcony would still be 6.7 x 1.5 m (22 x 5 ft)
Garage, carport: yes + one parking space
Utility garden, greenhouse: enough space for a grill and a towel, that’s about it; also a terrace with garden furniture
Additional wishes/special features/daily routine, including reasons for or against certain features:
Definitely a straight staircase (due to space requirements the spiral staircase is out), therefore a landing staircase 1 m (3 ft) wide. South and west-facing windows should have awnings in addition to electric roller blinds on all windows (shading!). An aquarium should fit on the ground floor (approx. 120 x 40 x 50 cm (47 x 16 x 20 in)). Photovoltaic system with battery, air-to-water heat pump.
House Design
Origin of the design: from my wife and me
-Planner from a construction company
-Architect
-Do-it-yourself
What do you like most? Why? Everything we wanted is included; on the upper floor there is a playroom in the northwest for me with space for a racing cockpit and TV; office, bedroom, children’s room, kitchen, living room, and bathrooms are well accommodated; hopefully enough light but not too much.
What don’t you like? Why? Unfortunately not a detached house, almost no vegetation around, just fields, new grass, and freshly planted saplings. Just a new development area.
Cost estimate according to architect/planner: 480,000 + 30,000 own work + 90,000 (basement + excavation + 24,000 photovoltaic + battery + 70,000 additional costs) = 694,000
Personal maximum budget for house, including fittings: 700,000
Preferred heating technology: air-to-water heat pump with underfloor heating and ventilation with cooling function: Tecalor
If You Have to Give Up on which details/extensions
-can you give up: a silly green roof on the flat roof of the garage (and trash area), possibly replaced by solar panels there; a floor-level shower with glass door; glass sliding door on the ground floor to the terrace; some windows without electric blinds; the aquarium??; light bulbs instead of lamps :/ hardly anything else can be reduced.
-can’t you give up: the bed 😀 there is no expensive nonsense, landing staircase, basement, photovoltaic system because of the heating.
Why is the design the way it is now? For example:
Standard design from the planner? No, from us
Which requests were implemented by the architect? We will see when the time comes
A mix of many examples from various magazines...?
What makes it particularly good or bad in your opinion? It makes the most of the available space; no spot goes unused. The bathroom in the attic is currently a bit awkward because it can only be accessed through the office. The reason is that we plan to have a second child with a side bed, but that won’t last forever, and then we might have to reposition the parents’ bed. We are not really happy with this layout yet.
What is the most important/basic question about the floor plan in 130 characters?
Originally, we set the wall thicknesses much too thin in Roomsketcher (the program used to create the sketches). After adjustment, we had to redesign everything, including the stairwell location. We have not yet planned the basement for the new design since the architect appointment is soon anyway.
Also, the bathroom door’s layout and position are not ideal; we might still swap the office and the master bedroom. The idea was to avoid the home office getting too much afternoon sun and overheating. The same applies to the bedroom; you don’t want to go to sleep in a heat trap in the evening.
The basement will no longer be built as planned; the external stairs have already been scrapped. Only the general layout will remain roughly the same.
H
Hitokiri-197810 Sep 2022 02:22 😎 Oh... I knew it all along. As I said, there were multiple requests for floor plans in the other thread, and I already had my concerns (rightly so 😀). But now that we've made the decision on the builder, which really brings a sense of relief since that Damocles sword is finally lifted, I have the energy to face the "expert" opinions here in the forum regarding the floor plan—or rather, the sketch. Since the actual planning with the architect will take place soon (date not yet set), I’m looking forward to the comments here very calmly.
Yes, wow!! Many thanks for the 3D view! We also have a quick 3D function in RoomSketcher (but just a top-down view). Overall, it already looks pretty good. Yes, ideally it would be different. I would like to remind everyone that we are talking about a house that is only 7m (23 feet) wide, so there isn’t much space left to create large, expansive rooms.
K a t j a schrieb:If that was kind, I wouldn’t want to see your unfriendly side 😱 As I said, I’m completely relaxed. I’m done being upset about the incompetent local council and the ridiculous architect who made the development plan (shed roof facing north… hello, have you ever heard of solar panels?? and so on). I can save my frustration for when it becomes relevant again. Nobody forced me to show the sketches, so it’s all good.
I meant that very kindly and honestly. Apparently, you have some need to vent your frustration.
K a t j a schrieb:Like I said, for those of you (at least those who asked repeatedly for floor plans in the builder decision thread), here they are. I would appreciate sensible suggestions for changes, especially the bathroom in the attic is definitely going to change. We are actually quite happy with the ground floor and first floor as is.
Why are you stressing yourself out with this?
11ant schrieb:Maybe I have the wrong idea. Our understanding was that during the meeting with the architect we would present our wishes, show the development plan within which we have to operate, and then present our sketches of how we imagine the room layout. I have absolutely no idea what the real floor plans will look like in the end. It could be “this works,” or “oh dear, we have to change everything” (though I don’t see how). But what do you mean by turning him into a draftsman? If the architect gets upset because of our sketches and statements, I would be quite disappointed. I do expect to meet a professional there.
Especially if you want to see value as a paying customer, you shouldn’t turn an architect into a draftsman!
kbt09 schrieb:What does the kitchen have to do with the wardrobe? Okay, currently directly to the left (top view) next to the entrance there is a spot for a shoe rack and possibly a coat rack above. And yes… on the back side of the kitchen, in the stairwell area, there is about 2m (6.5 feet) of length where a narrow shoe cabinet and a larger coat rack could be installed.
You can already tell from the ground floor... no dimensions, but look at the kitchen, where is the wardrobe?
kbt09 schrieb:It’s actually just 2.7m (well spotted). There are 1-2 cabinets, a small table, and a reading hammock or hanging chair mounted from the ceiling. That will be my wife’s reading nook 🙂
Your living room area is only about 2.8m wide in its narrowest part... what kind of furniture do you have there?
kbt09 schrieb:The garage is only intended for the car, not for bicycles! Okay… maybe with a wall-mounted rack, we’ll see. Otherwise, the bikes will be taken through the garden gate into the garden and then to the bike shelter or garden shed. That is not clear yet and is quite low priority for me right now. But yes, we have thought about it.
A garage with an external dimension of 3m (10 feet)… you won’t get any bicycles through there, so why a garage?
kbt09 schrieb:I don’t see the problem. Our current bathroom is even narrower than the one in the sketch. As I said, the attic and particularly the position of the rooms (office, bedroom, bathroom) as well as the placement of doors and windows there is the least final. I explained why a few posts ago.
Then I want to see how you’ll get to the shower.
11ant schrieb:They say irony doesn’t come across well on TV and the internet… well, this is another example. The “fire away” (at your criticism, and yes... “not worthy of discussion,” while fully aware of the hours of work someone put in, is exactly what it was!) was meant sarcastically. And seeing others hesitate to post their floor plans, I’m clearly not the only one who feels that way.
We ignorant critics should hold back; the “fire away” call was probably aimed at a roaring applause.
K a t j a schrieb:No, you didn’t get it. 🙄 The basement stairs are all the way on the right in the stairwell. To the left of that, a stairway goes straight up (arrow pointing up) to the landing, makes a 90° turn, and then leads to the first floor. Accordingly, below that landing is the basement stairs. 🙂
For my part, I’m still looking for the basement stairs on the ground floor. They should be somewhere in the kitchen, right? Or maybe I misunderstood something.
ypg schrieb:
You can just let it sink in.
Yes, wow!! Many thanks for the 3D view! We also have a quick 3D function in RoomSketcher (but just a top-down view). Overall, it already looks pretty good. Yes, ideally it would be different. I would like to remind everyone that we are talking about a house that is only 7m (23 feet) wide, so there isn’t much space left to create large, expansive rooms.
H
Hitokiri-197810 Sep 2022 02:25driver55 schrieb:
Better not. It’s not well thought out from start to finish. Come on, everyone says it’s a bad idea, but no one explains how to do it better. So, show us! And don’t forget, a stair landing platform is mandatory! A 34cm (13 inch) exterior wall and a footprint of 7 x 11 m (23 x 36 ft) are fixed.
driver55 schrieb:
You could soon call it 44... Fortunately, that’s not the case yet ^^ I never really understood why you have to enter your age in the questionnaire? So they know when you’ll need a walker and a stairlift? 😀
C
chand198610 Sep 2022 05:40Hitokiri-1978 schrieb:
Maybe I have the wrong idea about this. Yes.
Architects are people too. If you bring your own initial drafts, they will hardly say, “That should be discarded, it’s better done this way,” but instead will make improvements that might actually worsen the outcome based on those drafts.
What they would have designed if they were free from any preconceptions tied to your drafts, you will never find out. Whether you might be inspired by a good idea from them, you will never know. It’s self-deception to pay for this.
And no, “Of course, you can also come up with something completely different independently…” doesn’t work. Once they have seen the drafts, they are constrained.
Would you hire a Michelin-star chef to create a soup for you because you love soups so much, but first give them your homemade soup to taste with the words, “Something like this would be good!”?
Do you think that after that, they would still be able to fully apply their skills, especially if you only pay them if you like the result?

Hitokiri-1978 schrieb:
... I don’t have the energy to engage with the “expert” opinions here in the forum regarding the floor plan, pardon... the sketch. Since the real planning with the architect is coming up soon (date not set yet), I’m quite relaxed about the comments here anyway. I don’t really feel that way. Not sure how others see it. I’m just wondering whether I should grab some popcorn...
Hitokiri-1978 schrieb:
If that was friendly, I wouldn’t want to see your unfriendly side 😱 It really was friendly. We’re not here to humiliate you or anything like that. We’re giving you advice — for free, by the way. What you take from it is up to you. As for me getting unsettled, it usually looks more like this in this thread — (which is actually rare, I’m usually quite accommodating and easygoing *clears throat*):
https://www.hausbau-forum.de/threads/grundriss-haus-mit-elw-verbesserungsvorschlaege.44068/post-594709
Hitokiri-1978 schrieb:
As I said, for those of you (at least those in the provider decision thread) who keep asking about floor plans, here they are. That was probably a bit too early for that. Although I don’t recall it myself. I wanted to check which threads those were, but did you lock your profile? I can’t follow the background here — maybe you could just post a link?
Hitokiri-1978 schrieb:
I’d appreciate sensible suggestions for changes, especially the bathroom on the top floor will definitely not stay as it is. We’re actually quite happy with the ground floor and first floor. Why the rush? Wait for the appointment with the architect and see the results first. Please don’t misunderstand — we’re more than happy to help with floor plan questions (it’s an addiction) — but first you need a meaningful basis from some professional.
Hitokiri-1978 schrieb:
Maybe I have the wrong idea here. Our plan was to come to the architect meeting, present our wishes, show him the development plan within which we have to work, and then show our sketches illustrating how we imagine the room layout.
...
But what do you mean by “turning him into a draftsman”? If he gets so bothered by our sketches and statements, I’d be very disappointed. I do hope to meet a professional there. That’s a common mistake. An architect will only invest their own creativity if they are free to plan — especially free from sketches. Such plans often kill any original initiative — particularly if you’re not working with truly creative architects (who rarely take on these projects anyway — they pay too little). So be careful at the first meeting when bringing your own drafts. You can always show those later (though in your case, I would advise against it — sorry 😉).
Hitokiri-1978 schrieb:
The “fire away” (with your harsh criticism, and yes... “not worthy of discussion”, knowingly calling out someone who put hours of work into this, was of course meant sarcastically). And when I see that others also hesitate to post their floor plans, I guess I’m not the only one feeling this way. It’s not your job to waste your time on this. There’s a reason why it takes years of study to learn this and why the law says that non-professionals can’t build without an expert.
Hitokiri-1978 schrieb:
Yes, ideal is something else. Well, that’s something at least. A first insight.
Hitokiri-1978 schrieb:
I’d like to remind you that we’re talking about a house only about 7 meters wide (23 feet), so there isn’t much room to create large, spacious rooms. These narrow townhouse-like formats have been built many times. There are plenty of floor plans available online that you might want to look at for a first impression. That way, you’ll get a better sense of your options.
Hitokiri-1978 schrieb:
Sorry, I’m adding a floor plan that at least shows the exterior dimensions. BUT!! This is the old floor plan, and the layout shown there is no longer valid!
...
As I said before... we had to redraw the floor plans and accidentally left out the basement. Apparently, there are or were already plans available. I assume they come from the developer. I would be interested in seeing them.
Hitokiri-1978 schrieb:
Otherwise, the bicycles are brought through the garden gate into the garden and then to the bike shelter or garden shed. Which garden gate do you mean? A gate at the end of the garage? Good luck maneuvering with kids and bikes past the car in a narrow garage 😉
By the way, is there a requirement that the main entrance of the house must be at the front? I once sketched a floor plan with a side entrance for Goalkeeper – see here – it didn’t include a basement or balcony, but perhaps it could serve as some inspiration.
Similar topics