
Hello.
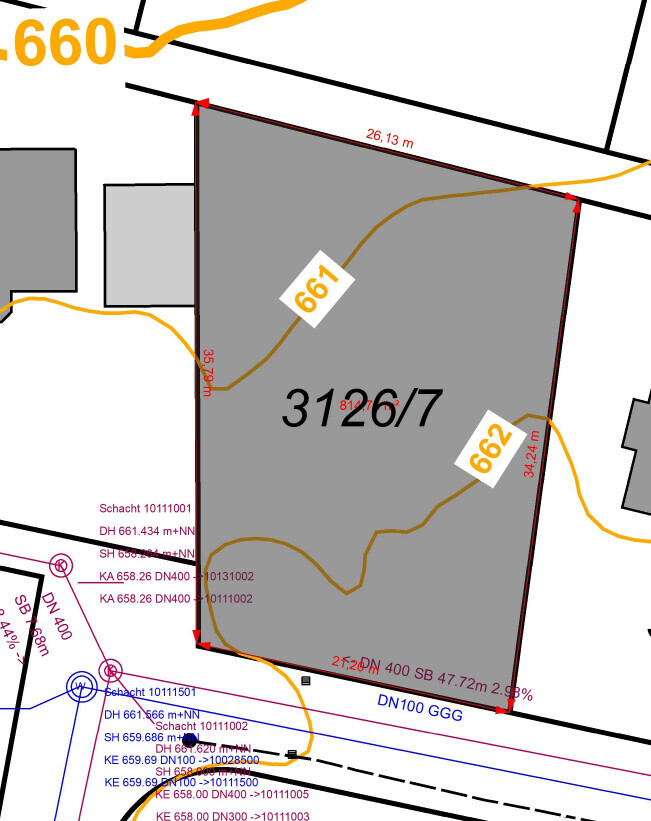
I have a plot of land with a slight slope; the height difference from the front to the back is about 1.5m (5 feet).
For cost reasons, I would prefer to forgo a basement and have as much as possible on the ground floor level. The upper floor is intended to be used either by the children or possibly rented out later, depending on what the children decide to do.
I expect that building upwards with an additional upper floor will provide more flexibility than building downwards with a basement, which is usually less pleasant to live in compared to the same area at ground level.
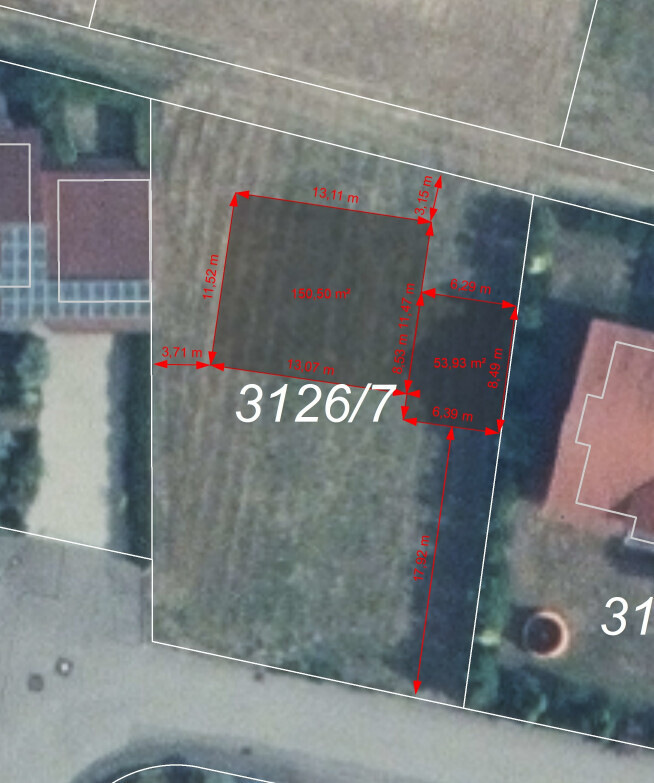
A large double garage will be built on the east boundary. The neighboring property on that side only has frosted bathroom windows, and the owner (a relative) has also agreed to an easement if the garage is somewhat larger.
Development Plan / Restrictions
Plot size: 814m² (8,761 sq ft)
Slope: approx. 1.5m (5 feet) across the entire area
Floor area ratio (FAR): 0.4
Plot ratio / floor space index: 0.7
Maximum number of floors: 2
Roof style: gable, 30 degrees
Ridge orientation: east to west
Maximum heights / limits: none, the development plan dates from 1980, and various roof and building shapes can be found in this area
Owner Requirements
Style, roof shape, building type: definitely no flat roof, no bay windows or dormers
Preferably solid construction (masonry)
Guest toilet on every floor
Basement still undecided, 2 floors possible
Walk-in (level-access) shower preferred, bathtub not necessary
Flexible use for one large or two small families in the future should be possible.
House Design
Based on consultation with a licensed general contractor (GC) from the region
The shell construction will be provided by the contractor, while I will do the interior finishing myself, including electrical work, plumbing, water installations, flooring, interior plastering, etc., as I am a professional. I plan to organize and subcontract the remaining work to experienced local companies.
There is no rush, so the complete interior finishing can take some time.
Preferred heating technology:
District heating connection supplied 100% with renewable energy
Why does the design look the way it does?
The design was created by the architect after consultation based on our ideas.
What do you think of the design? What would you change?
Since the terrain needs to be adjusted and the foundation slab filled to compensate for the slight slope, how much would you estimate the additional cost for a basement? The planner suggests that a basement should be considered with a height difference between 1.5m and 2m (5 to 6.5 feet).
Do you have any other thoughts? Once you commit to a design, it’s easy to become a bit blind to alternatives...
Thank you and best regards!
Contour lines
Aerial image with dimensions and boundaries
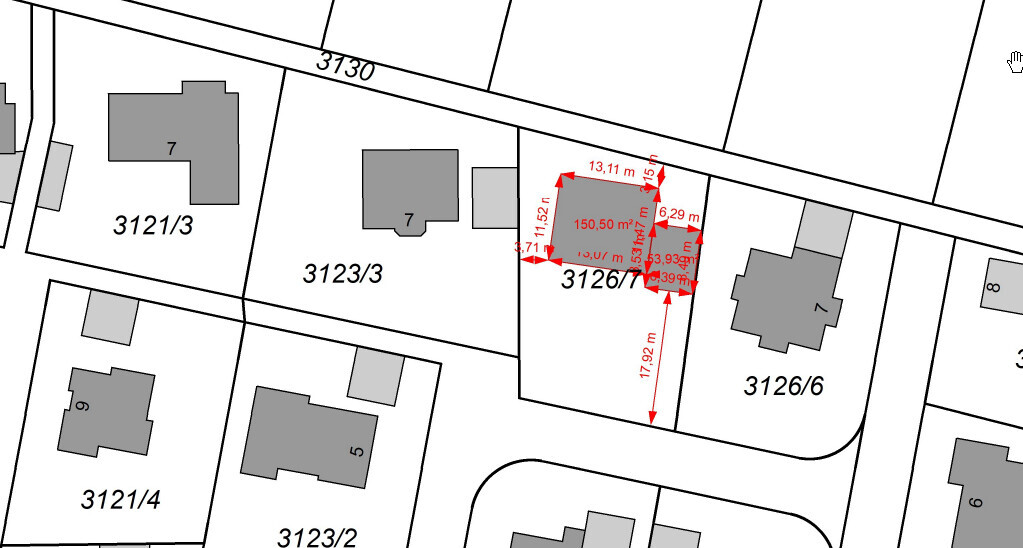
Overview of neighboring plots
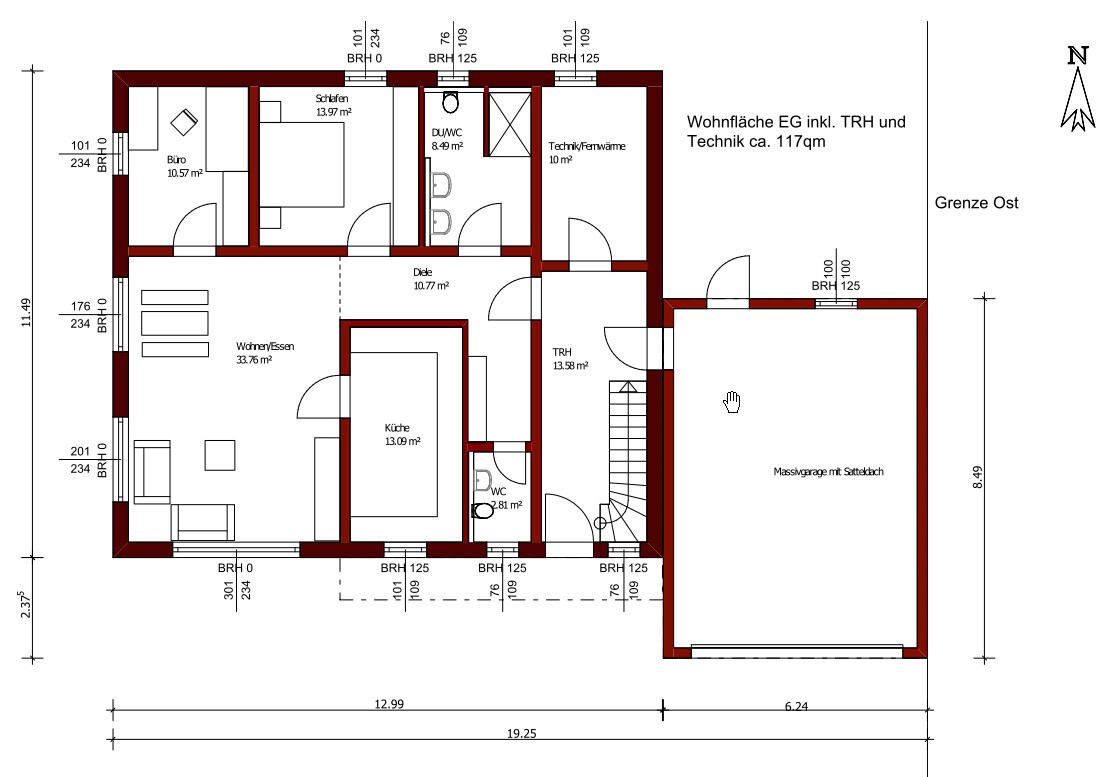
Ground Floor (GF)
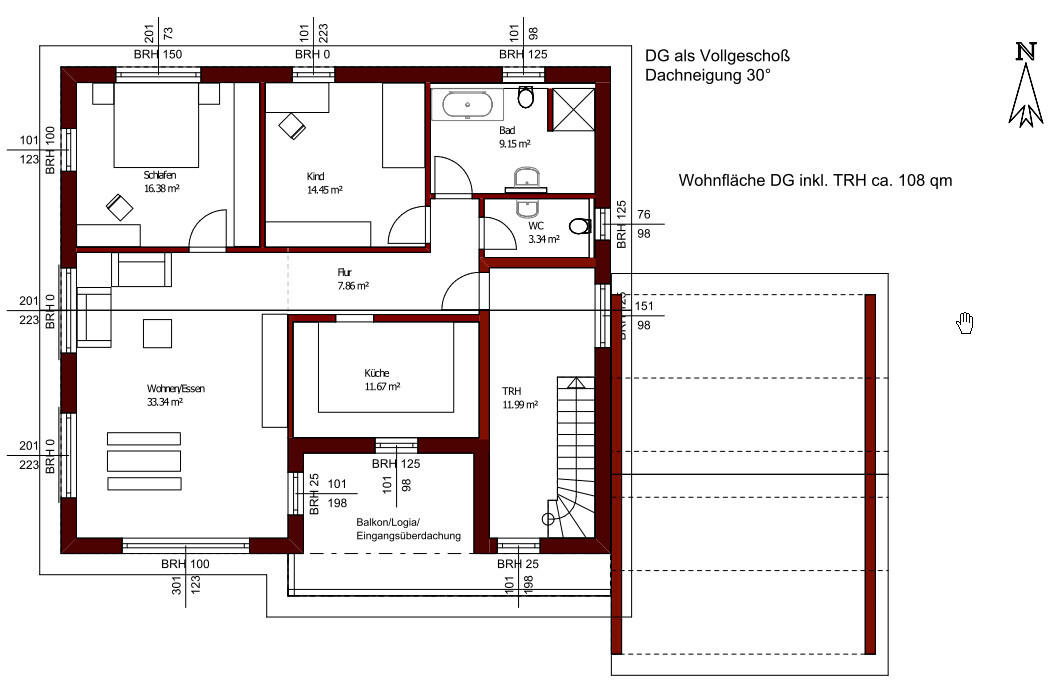
Upper Floor (UF)
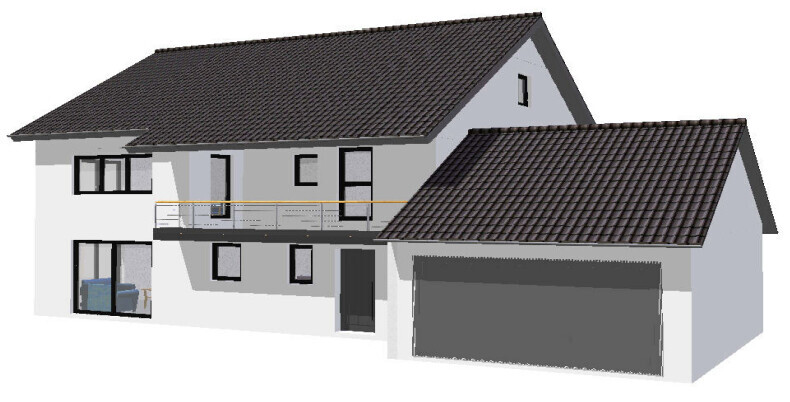
Front view
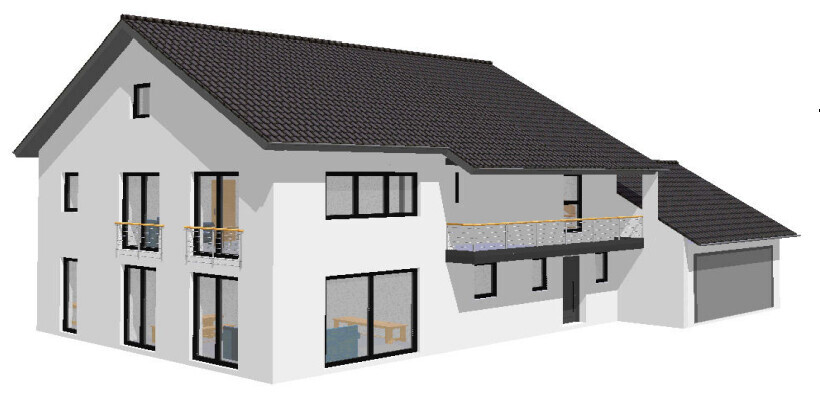
Front view
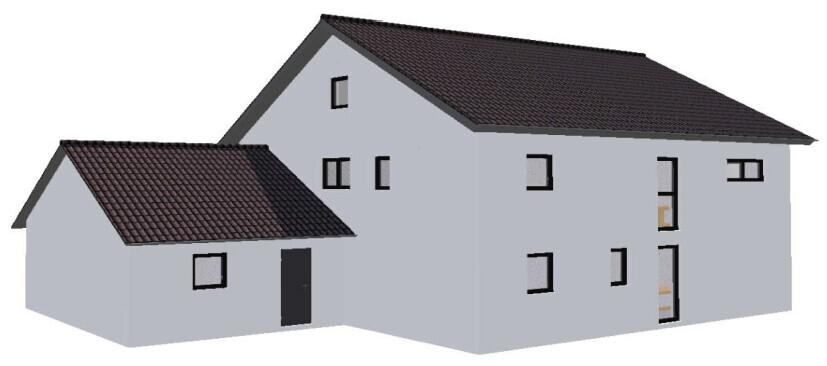
Rear view
I have a plot of land with a slight slope; the height difference from the front to the back is about 1.5m (5 feet).
For cost reasons, I would prefer to forgo a basement and have as much as possible on the ground floor level. The upper floor is intended to be used either by the children or possibly rented out later, depending on what the children decide to do.
I expect that building upwards with an additional upper floor will provide more flexibility than building downwards with a basement, which is usually less pleasant to live in compared to the same area at ground level.
A large double garage will be built on the east boundary. The neighboring property on that side only has frosted bathroom windows, and the owner (a relative) has also agreed to an easement if the garage is somewhat larger.
Development Plan / Restrictions
Plot size: 814m² (8,761 sq ft)
Slope: approx. 1.5m (5 feet) across the entire area
Floor area ratio (FAR): 0.4
Plot ratio / floor space index: 0.7
Maximum number of floors: 2
Roof style: gable, 30 degrees
Ridge orientation: east to west
Maximum heights / limits: none, the development plan dates from 1980, and various roof and building shapes can be found in this area
Owner Requirements
Style, roof shape, building type: definitely no flat roof, no bay windows or dormers
Preferably solid construction (masonry)
Guest toilet on every floor
Basement still undecided, 2 floors possible
Walk-in (level-access) shower preferred, bathtub not necessary
Flexible use for one large or two small families in the future should be possible.
House Design
Based on consultation with a licensed general contractor (GC) from the region
The shell construction will be provided by the contractor, while I will do the interior finishing myself, including electrical work, plumbing, water installations, flooring, interior plastering, etc., as I am a professional. I plan to organize and subcontract the remaining work to experienced local companies.
There is no rush, so the complete interior finishing can take some time.
Preferred heating technology:
District heating connection supplied 100% with renewable energy
Why does the design look the way it does?
The design was created by the architect after consultation based on our ideas.
What do you think of the design? What would you change?
Since the terrain needs to be adjusted and the foundation slab filled to compensate for the slight slope, how much would you estimate the additional cost for a basement? The planner suggests that a basement should be considered with a height difference between 1.5m and 2m (5 to 6.5 feet).
Do you have any other thoughts? Once you commit to a design, it’s easy to become a bit blind to alternatives...
Thank you and best regards!
Contour lines
Aerial image with dimensions and boundaries
Overview of neighboring plots
Ground Floor (GF)
Upper Floor (UF)
Front view
Front view
Rear view
W
WilderSueden3 Sep 2023 20:11Ralf1980 schrieb:
A terrace, which of course should be on the south side as well. That seems to be your main focus. But why?
Especially with a plot like this, it makes sense to position the house and garage as far forward as possible and have the garden behind the house. By the end of the workday, the sun is no longer in the south but in the west. A north-facing terrace is also quite pleasant during the hot summer weekends. And nothing stops you from placing a nice sun bench at the north end.
H
hanghaus20234 Sep 2023 10:25How is the view looking north?
Are there any pictures of the surrounding area?
Are there any pictures of the surrounding area?
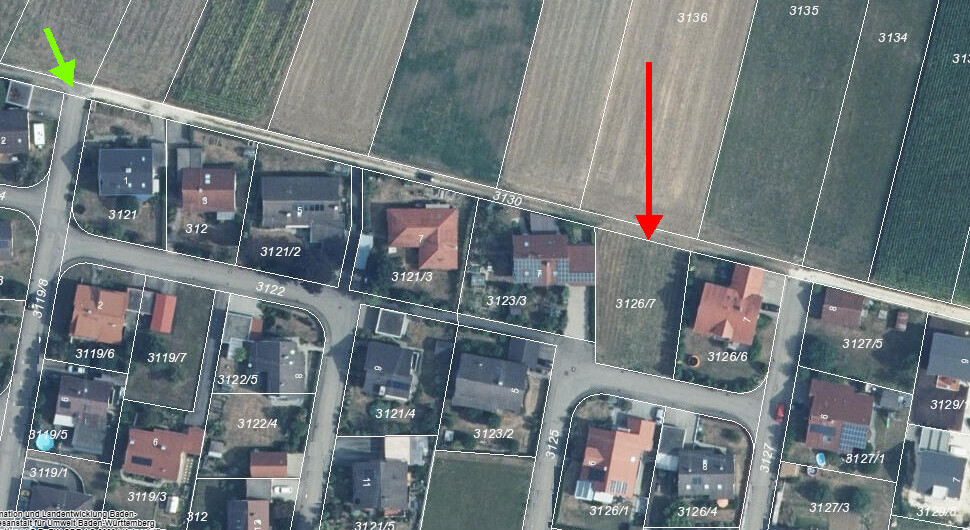
The plot (red arrow) is located on the edge of the village.
The channel for the expansion of the building area exists up to the green arrow. Many plots north of Grasweg belong to the municipality, but when an expansion will take place is unclear, as is how the houses will be positioned there.
Traffic on the small road on the south side is very low, as all residents drive "south."
I also looked at aerial images from other new housing developments and would say that 60% have their garden facing south, 25% face west, and the rest have gardens facing other directions or none at all.
If I place the house and garage fully to the south, I would be outside the building line and block the view of my two neighbors to the east and west, which seems unfair, if it is even possible.
If I move a few meters forward, the space becomes narrower again and I would have two gardens, but the western part would be shaded by the neighbor’s garage on the west side.
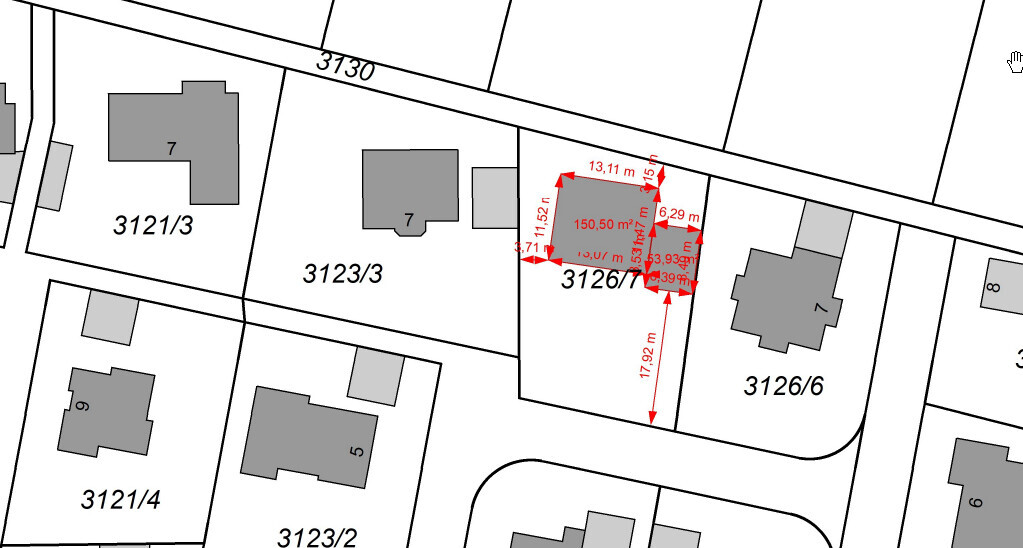
Please feel free to suggest or sketch how a house with an attached garage could be positioned here.

Thank you very much.
Regards, Ralf
The channel for the expansion of the building area exists up to the green arrow. Many plots north of Grasweg belong to the municipality, but when an expansion will take place is unclear, as is how the houses will be positioned there.
Traffic on the small road on the south side is very low, as all residents drive "south."
I also looked at aerial images from other new housing developments and would say that 60% have their garden facing south, 25% face west, and the rest have gardens facing other directions or none at all.
If I place the house and garage fully to the south, I would be outside the building line and block the view of my two neighbors to the east and west, which seems unfair, if it is even possible.
If I move a few meters forward, the space becomes narrower again and I would have two gardens, but the western part would be shaded by the neighbor’s garage on the west side.
Please feel free to suggest or sketch how a house with an attached garage could be positioned here.
Thank you very much.
Regards, Ralf

Ralf1980 schrieb:
Feel free to also share suggestions or sketches on how a house with an attached garage could be positioned there. In the third image of this post, you can see the building plot.
I would follow the angled boundary a bit more, especially for a rental property. But basically, I stick to my semi-detached house proposal.
https://www.instagram.com/11antgmxde/
https://www.linkedin.com/company/bauen-jetzt/
A semi-detached house does not have everything on one level, at least the semi-detached houses I know are two single-family homes joined together. Having everything on one level is a must-have option; otherwise, I can’t consider it for old age.
In combination with a double garage, one semi-detached house would have to face south and the other north, or is that not what you mean?
Regards, Ralf
In combination with a double garage, one semi-detached house would have to face south and the other north, or is that not what you mean?
Regards, Ralf
So, let’s assume we’re talking about a two-family house…
… then choosing a shared double garage is already the less favorable option.
You are thinking too much in terms of “lining up rooms side by side.”
A garden is wherever you decide to establish one.
That’s why the outdoor seating area doesn’t necessarily have to be there.
That’s exactly why you would plan, for example, a garage or carport as a space divider, a hedge as a visual barrier, or a building shape that isn’t just a simple rectangle.
That’s probably the building boundary instead.
Where is the garage or parking space allowed to be placed? What does the zoning plan say about this?
That’s what zoning plans are for. Usually, they regulate this fairly.
See above. A garden is wherever it’s created. It can be anywhere and is often preferred that way. Once in a place where you might spend your days in summer and potentially another area for children to play.
And you said that the ground floor might be for later. So this argument about your wife and children is less valid here.
How, if everything is about the here and now and an all-or-nothing approach?!
There are nice apartments with two balconies, one facing the street and one to the back.
In principle: having the kitchen on the ground floor is a planning mistake and a disruption to the overall layout. So don’t get too attached to your current plan.
Ralf1980 schrieb:
In combination with a double garage
… then choosing a shared double garage is already the less favorable option.
Ralf1980 schrieb:
Since I can’t go any wider, I would have to make the house larger toward the south to add another child’s room, but then the rooms become long and narrow.
You are thinking too much in terms of “lining up rooms side by side.”
Ralf1980 schrieb:
so that I have the garden on the south side
A garden is wherever you decide to establish one.
Ralf1980 schrieb:
The living room is also on the southwest side, where you can expect sunlight and daylight during leisure time.
That’s why the outdoor seating area doesn’t necessarily have to be there.
Ralf1980 schrieb:
But if I put the front door in the middle of the front of the house, then visitors who ring the doorbell will already be standing on my terrace, which should obviously be on the south side.
That’s exactly why you would plan, for example, a garage or carport as a space divider, a hedge as a visual barrier, or a building shape that isn’t just a simple rectangle.
Ralf1980 schrieb:
Building line
That’s probably the building boundary instead.
Where is the garage or parking space allowed to be placed? What does the zoning plan say about this?
Ralf1980 schrieb:
that’s also unfair, if it’s possible at all.
That’s what zoning plans are for. Usually, they regulate this fairly.
Ralf1980 schrieb:
and I have two gardens,
See above. A garden is wherever it’s created. It can be anywhere and is often preferred that way. Once in a place where you might spend your days in summer and potentially another area for children to play.
And you said that the ground floor might be for later. So this argument about your wife and children is less valid here.
Ralf1980 schrieb:
You are also welcome to make suggestions or sketches on how to place a house with an attached garage there.
How, if everything is about the here and now and an all-or-nothing approach?!
There are nice apartments with two balconies, one facing the street and one to the back.
In principle: having the kitchen on the ground floor is a planning mistake and a disruption to the overall layout. So don’t get too attached to your current plan.
Similar topics