
Hello everyone,
I want to undertake the insulation of the top floor ceiling myself.
[Facts]:
- Semi-detached house built in 1972, two floors with heated basement rooms
- Upper floor ceiling made of reinforced concrete - B225, thickness according to plan 16cm (6.3 inches)
- Roof pitch is 18 degrees and cannot be converted into living space
- The purlins rest directly on the concrete ceiling
- The roof will not be insulated; instead, the floor will be insulated
- The attic space should be partially usable as storage and walkable
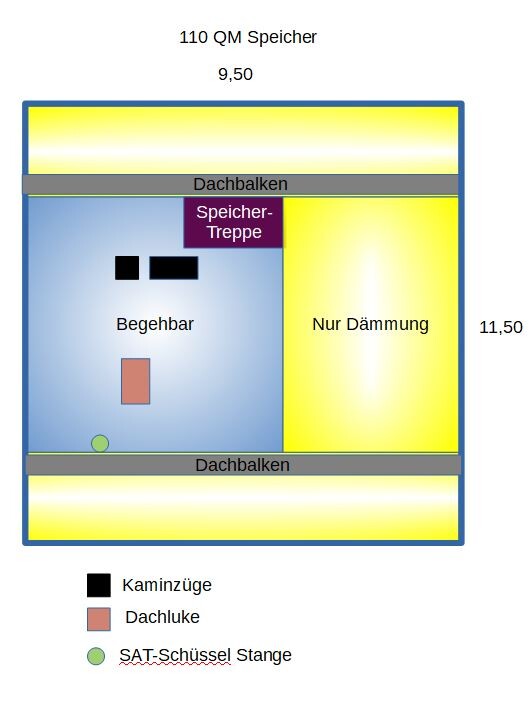
See sketch top view attic 110 sqm (1184 sq ft) area, approx. 40 sqm (430 sq ft) walkable
[Questions]:
1) Preparations:
What preparations do I need to make on the concrete before starting work? Thorough cleaning?
2) Vapor barrier:
Do I also need to install a vapor barrier foil on the reinforced concrete B225 at the upper floor?
3) Insulation material:
I plan to lay EPS 040 WI/DI/DZ 50mm (2 inch) polystyrene boards (width 500mm (20 inches) x length 1000mm (39 inches)) double-layered and staggered (without cross joints) everywhere.
This means about 9-10cm (3.5-4 inches) of insulation thickness. What U-value would I achieve with this?
Material cost comes to around 800 EUR including VAT.
Which affordable insulation boards would you recommend for my project? Has anyone had experience using polystyrene boards?
4) OSB boards (thickness - no idea - any recommendations)?
For the walkable area I would additionally install OSB-3 tongue and groove boards, 12mm (0.5 inch) thick, 205cm (80 inches) x 62.5cm (25 inches).
Material cost is approximately 200 EUR including VAT.
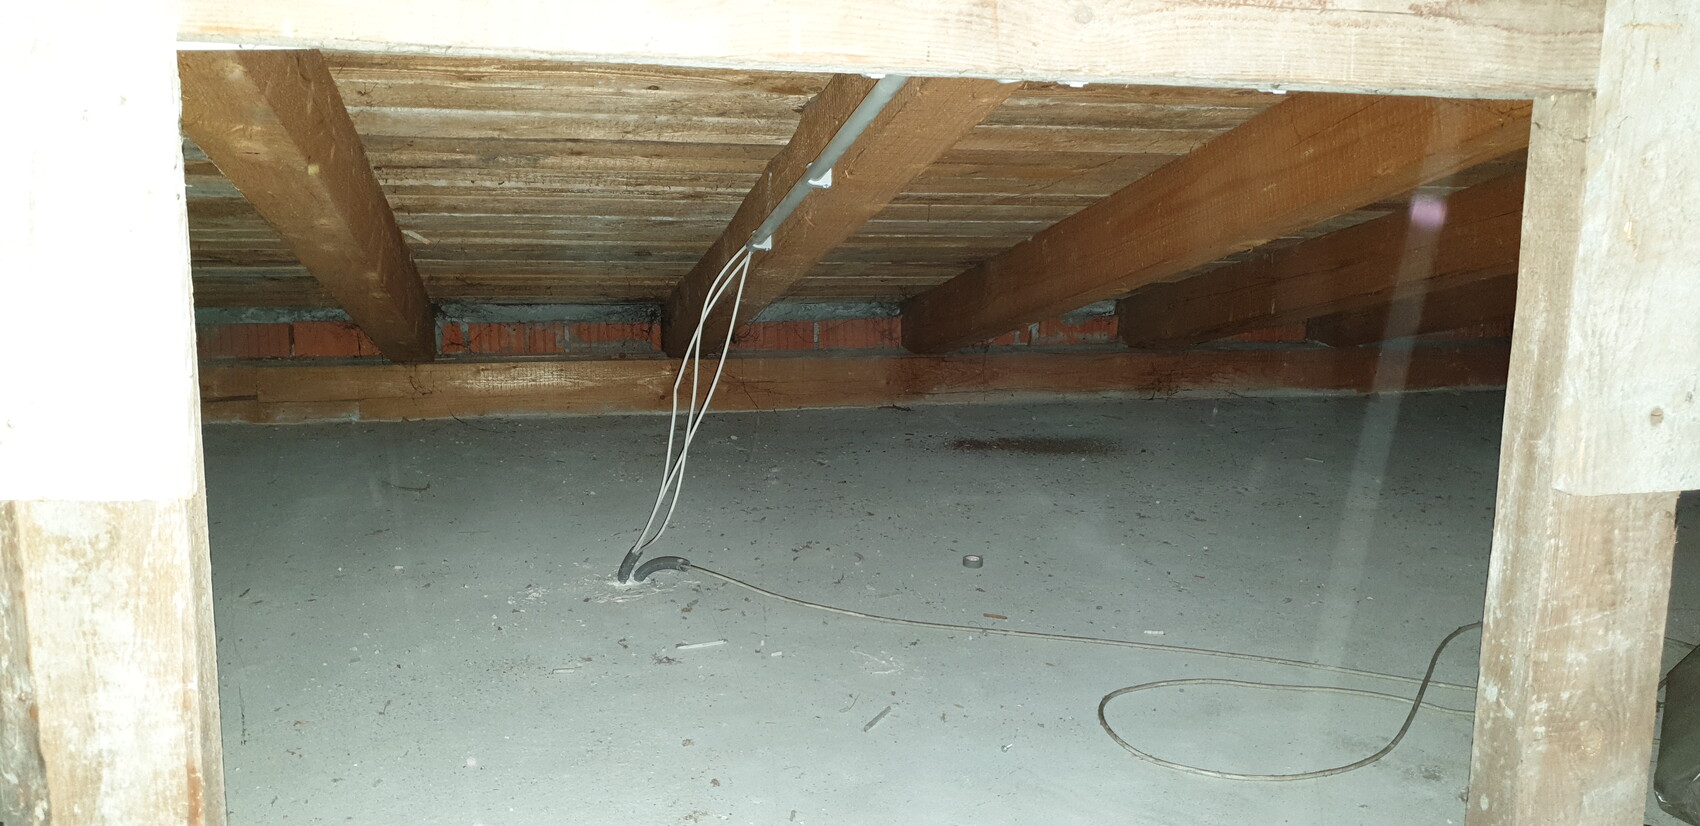
5) How should I deal with cables embedded in the concrete ceiling and around the purlins when insulating?
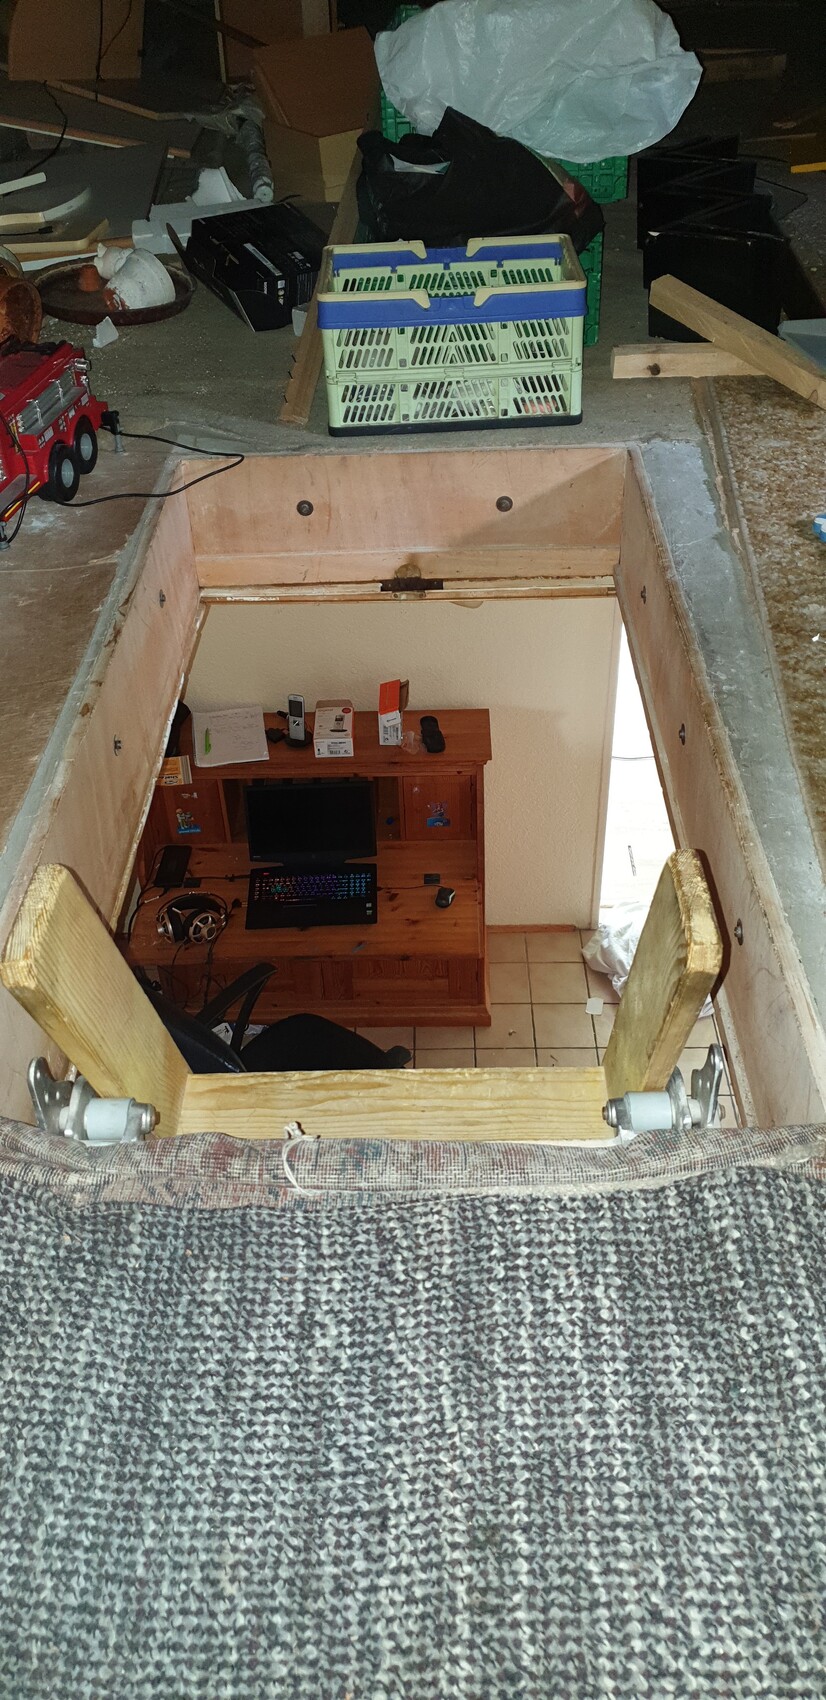
6) How should/could I insulate the attic stairs?
7) Are there any special considerations I might have overlooked?
Looking forward to your opinions/ideas/tips and tricks,
Chippy
I want to undertake the insulation of the top floor ceiling myself.
[Facts]:
- Semi-detached house built in 1972, two floors with heated basement rooms
- Upper floor ceiling made of reinforced concrete - B225, thickness according to plan 16cm (6.3 inches)
- Roof pitch is 18 degrees and cannot be converted into living space
- The purlins rest directly on the concrete ceiling
- The roof will not be insulated; instead, the floor will be insulated
- The attic space should be partially usable as storage and walkable
See sketch top view attic 110 sqm (1184 sq ft) area, approx. 40 sqm (430 sq ft) walkable
[Questions]:
1) Preparations:
What preparations do I need to make on the concrete before starting work? Thorough cleaning?
2) Vapor barrier:
Do I also need to install a vapor barrier foil on the reinforced concrete B225 at the upper floor?
3) Insulation material:
I plan to lay EPS 040 WI/DI/DZ 50mm (2 inch) polystyrene boards (width 500mm (20 inches) x length 1000mm (39 inches)) double-layered and staggered (without cross joints) everywhere.
This means about 9-10cm (3.5-4 inches) of insulation thickness. What U-value would I achieve with this?
Material cost comes to around 800 EUR including VAT.
Which affordable insulation boards would you recommend for my project? Has anyone had experience using polystyrene boards?
4) OSB boards (thickness - no idea - any recommendations)?
For the walkable area I would additionally install OSB-3 tongue and groove boards, 12mm (0.5 inch) thick, 205cm (80 inches) x 62.5cm (25 inches).
Material cost is approximately 200 EUR including VAT.
5) How should I deal with cables embedded in the concrete ceiling and around the purlins when insulating?
6) How should/could I insulate the attic stairs?
7) Are there any special considerations I might have overlooked?
Looking forward to your opinions/ideas/tips and tricks,
Chippy
N
nordanney31 Oct 2020 13:44parcus schrieb:
You can still learn new things even after many years. Bauder follows the DIN standard and therefore includes a vapor retarder in the system. ... which Bauder, however, does not consider mandatory.
parcus schrieb:
but the water vapor, since I assume the house is occupied. ... which can be neglected after passing through 16 cm (6 inches) of reinforced concrete.
chippy79 schrieb:
The aluminum-coated undersides of the PUR insulation boards won’t be sufficient as a vapor barrier? You recommend installing an additional vapor barrier? That’s his opinion because he thinks he knows better. You’re free to do so, but it won’t make the assembly any better or worse, just more expensive.
@nordanney
Who sells what does not matter. Bauder would never recommend that, as it would put them at risk of liability.
Besides, system certifications are very expensive; manufacturers don’t do them for fun, but because nothing can be installed without approval.
Of course, you can omit whatever you want privately, since you are responsible yourself. The energy consultant will review it and will only accept their own findings, as they are liable for them.
Who sells what does not matter. Bauder would never recommend that, as it would put them at risk of liability.
Besides, system certifications are very expensive; manufacturers don’t do them for fun, but because nothing can be installed without approval.
Of course, you can omit whatever you want privately, since you are responsible yourself. The energy consultant will review it and will only accept their own findings, as they are liable for them.
Hi,
now I’m curious about the actual construction of the top floor ceiling. I’ve checked the original input plan for the building section again.

What do you think? It seems the builders planned to install a 5cm (2 inch) layer of screed on top of the 16cm (6 inch) reinforced concrete slab B225. I’ve measured the thickness of the ceiling near the attic stairs and it’s actually around 21–22cm (8–9 inches), so it could very well be that there is an additional 5–6cm (2–2.5 inch) layer of insulation and screed on the concrete slab in the attic. Unfortunately, I don’t know much about the house (built in 1972) since I only purchased it in 2014. The old building plans show the B225 reinforced concrete, but don’t specify the thickness.
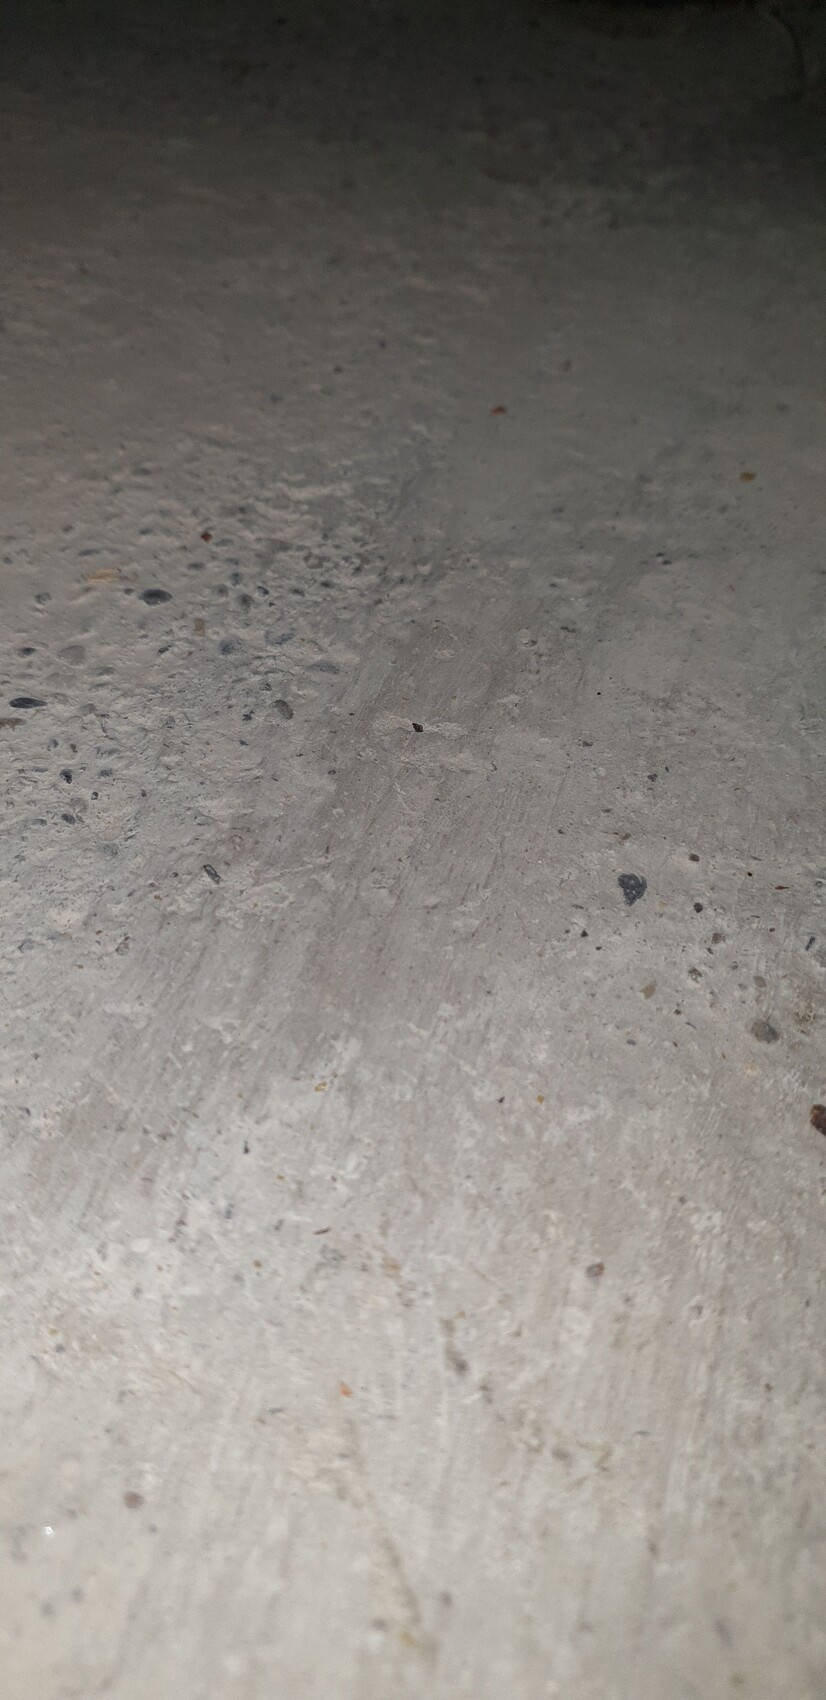
I also took a closer photo of the concrete floor in the attic. Is this pure concrete or perhaps a layer of concrete screed?
Would the presence of a screed covering affect the planning in any way?
Thanks a lot.
Best regards
now I’m curious about the actual construction of the top floor ceiling. I’ve checked the original input plan for the building section again.
What do you think? It seems the builders planned to install a 5cm (2 inch) layer of screed on top of the 16cm (6 inch) reinforced concrete slab B225. I’ve measured the thickness of the ceiling near the attic stairs and it’s actually around 21–22cm (8–9 inches), so it could very well be that there is an additional 5–6cm (2–2.5 inch) layer of insulation and screed on the concrete slab in the attic. Unfortunately, I don’t know much about the house (built in 1972) since I only purchased it in 2014. The old building plans show the B225 reinforced concrete, but don’t specify the thickness.
I also took a closer photo of the concrete floor in the attic. Is this pure concrete or perhaps a layer of concrete screed?
Would the presence of a screed covering affect the planning in any way?
Thanks a lot.
Best regards
N
nordanney2 Nov 2020 20:37chippy79 schrieb:
Would a potentially floating screed layer affect the planning in any way?No, only that the existing ceiling along with insulation and screed would provide slightly better thermal insulation than just the bare concrete slab. 21-22cm (8.3-8.7 inches) of solid concrete would be unusually thick. In my mid-1960s build, it was 16cm (6.3 inches) of concrete plus 20mm (0.8 inches) of insulation and 40mm (1.6 inches) of screed.
BUT: Back then, they simply laid polystyrene on the concrete without a vapor barrier or similar. Then you have to expect a swimming pool as a layer between the concrete slab and screed. LOL, sarcasm off.
What do you think about the photo? Could the surface be cement screed? Or does it look like the reinforced concrete ceiling?
I have measured more precisely on the top now. The area, excluding the chimney and wooden studs, is about 105 square meters (1,130 square feet). How much waste should I actually expect? Is an additional 5% enough? That means ordering for 110 square meters (1,184 square feet)?
If I assume that there is some insulation on top of the 16 cm (6.3 inches) reinforced concrete, for example, 20 mm (0.8 inches) of polystyrene and then 50 mm (2 inches) of cement screed laid, I could possibly use cheaper EPS 035 polystyrene boards, for example:
Polystyrene multi-purpose insulation boards EPS 035 DEO dm/DAA dm/WAB -> 100 kPa
This would save me around 500 EUR, with about 15 EUR per square meter (including shipping). That means approximately 1,700 EUR instead of 2,200 EUR for the PUR insulation boards (including shipping about 20 EUR per square meter).
I calculated the U-value for the new proposed setup with the 16 cm (6.3 inches) EPS 035 polystyrene boards using the U-value calculator:
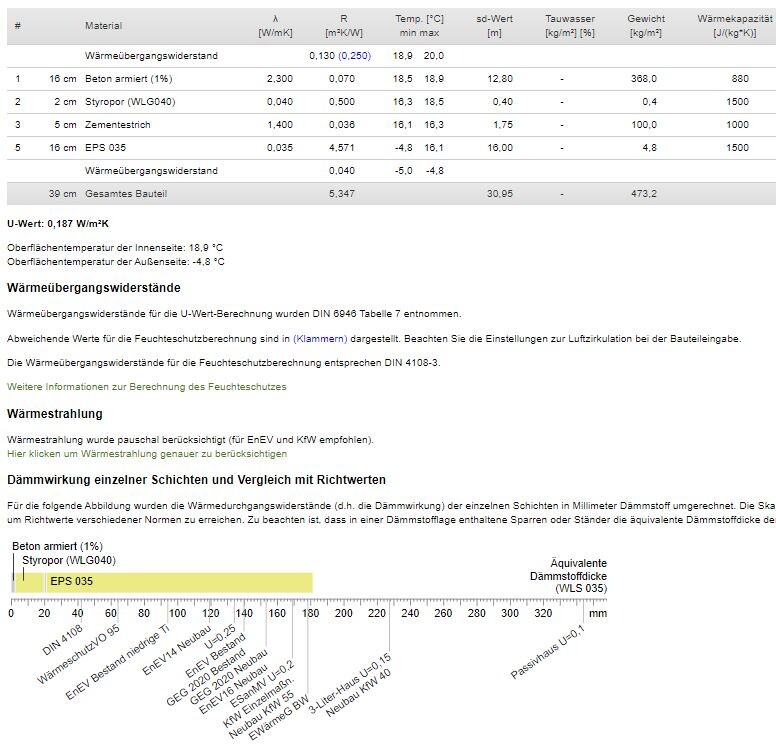
This results in an eligible value for this KFW individual measure and maintains the 20% funding rate. Do you think this insulation value is sufficient for the energy savings on heating costs, or would it be better to invest a few hundred euros more since the additional energy savings will pay off quickly?
For comparison, here is the setup with the PUR insulation boards:
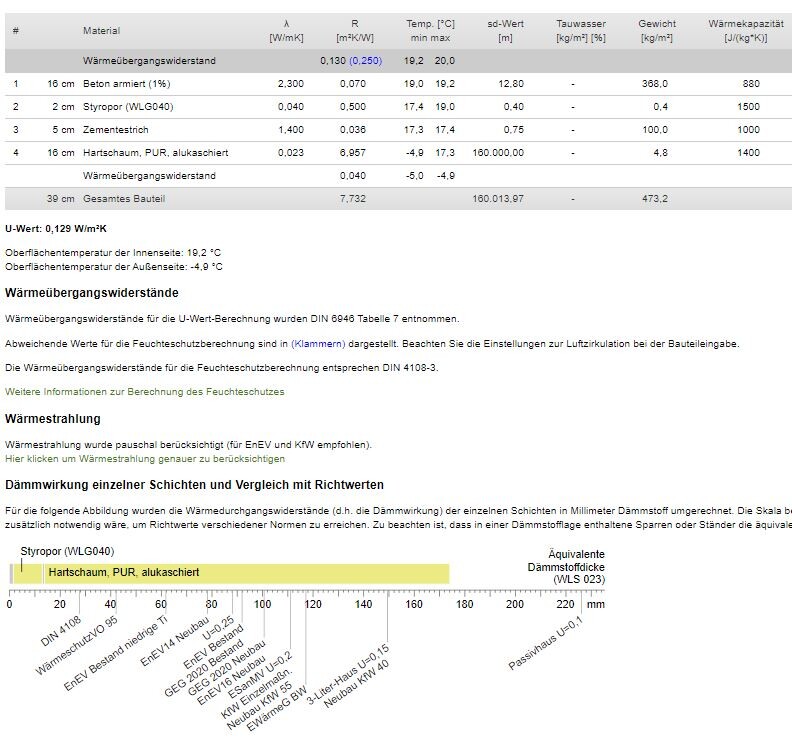
Thanks everyone!
Best regards
I have measured more precisely on the top now. The area, excluding the chimney and wooden studs, is about 105 square meters (1,130 square feet). How much waste should I actually expect? Is an additional 5% enough? That means ordering for 110 square meters (1,184 square feet)?
If I assume that there is some insulation on top of the 16 cm (6.3 inches) reinforced concrete, for example, 20 mm (0.8 inches) of polystyrene and then 50 mm (2 inches) of cement screed laid, I could possibly use cheaper EPS 035 polystyrene boards, for example:
Polystyrene multi-purpose insulation boards EPS 035 DEO dm/DAA dm/WAB -> 100 kPa
- Thickness 160 mm (6.3 inches)
- Thermal conductivity group: 035
- General-purpose insulation, compressible
- Edge profile: straight
This would save me around 500 EUR, with about 15 EUR per square meter (including shipping). That means approximately 1,700 EUR instead of 2,200 EUR for the PUR insulation boards (including shipping about 20 EUR per square meter).
I calculated the U-value for the new proposed setup with the 16 cm (6.3 inches) EPS 035 polystyrene boards using the U-value calculator:
This results in an eligible value for this KFW individual measure and maintains the 20% funding rate. Do you think this insulation value is sufficient for the energy savings on heating costs, or would it be better to invest a few hundred euros more since the additional energy savings will pay off quickly?
For comparison, here is the setup with the PUR insulation boards:
Thanks everyone!
Best regards
Similar topics