
ᐅ House and Floor Plan Design – Initial Architect’s Draft Available
Created on: 14 Oct 2020 18:29
P
Pinkiponk
As previously announced, our old house in Baden-Württemberg has now been sold, we have moved to the Leipzig district, and we can now focus on our new house. Due to our age, we have deliberately downsized both the lot size and the living space. We have a first architect’s draft. I have already noted a few change requests and am now looking forward to your additions, criticism, and suggestions. If further plans or similar are needed, I will gladly provide them as long as I have them available.
Thank you in advance for taking the time to help me.
Development Plan / Restrictions
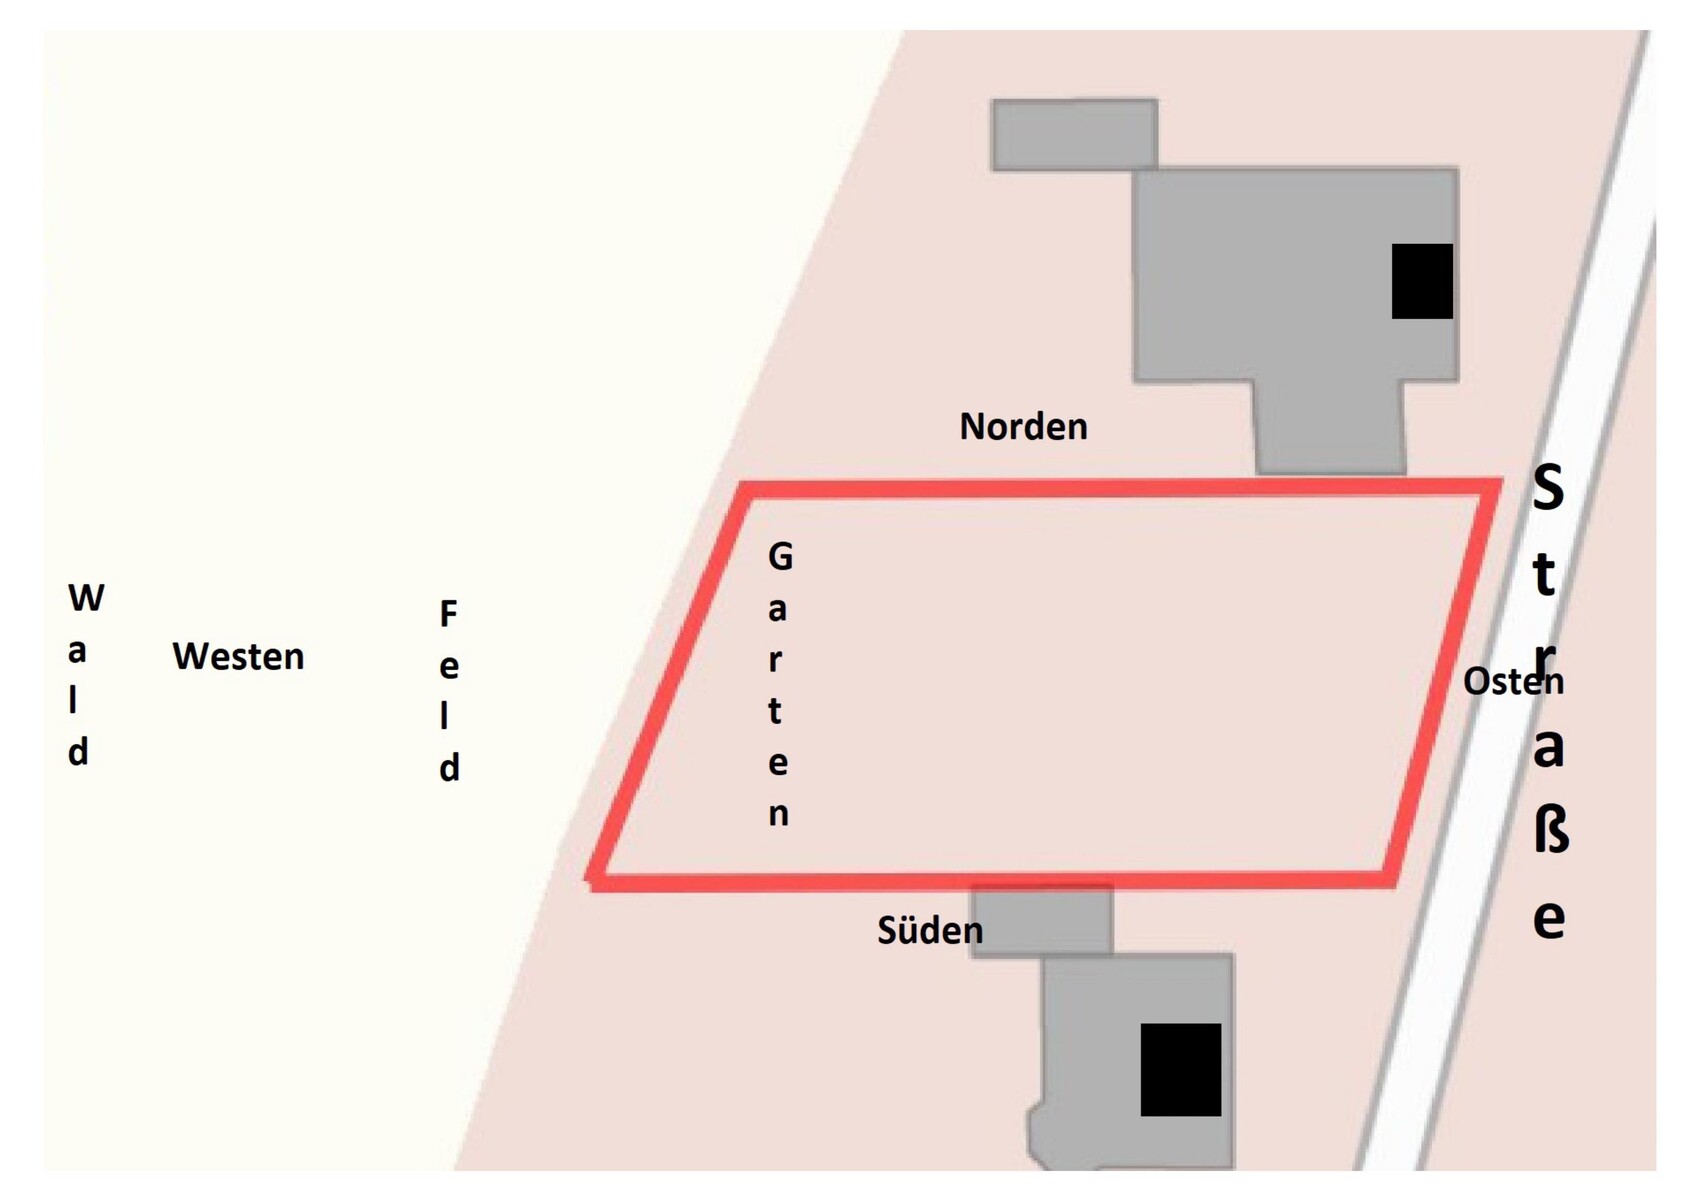
Lot size: 567sqm (6,105 sqft)
Slope: visually not noticeable; if this is important information, I will look for where to find it
Site occupancy index: 0.35
Floor area ratio: 0.8
Building envelope, building line, and boundary: see attached drawing
Edge development: not allowed/desired on our part
Number of parking spaces: 2
Number of floors: 2
Roof type: hipped roof
Style: classic, conservative
Orientation: ?
Maximum heights/limits: “Top of raw floor slab of ground floor to ridge height of main roof max. 11.5 meters (38 feet)”; “Top of raw floor slab of ground floor to eave height of main roof max. 7.0 meters (23 feet)”
Further requirements
Client Requirements
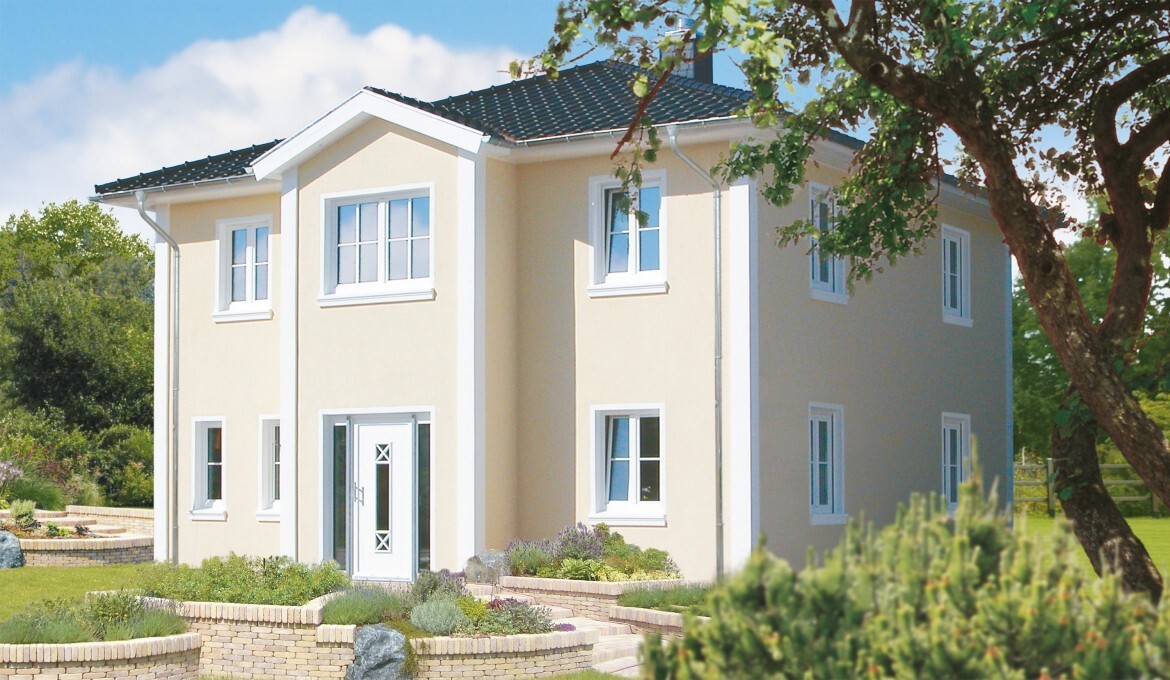
Style, roof shape, building type: we are trying to approximate the house shown in the photo below; however, without the gable projection; classic/conservative, hipped roof, town house
Basement, floors: no basement, 2 floors
Number of occupants, age: 1 male, 64 years old – 1 female, 58 years old
Space requirements on ground floor and upper floor:
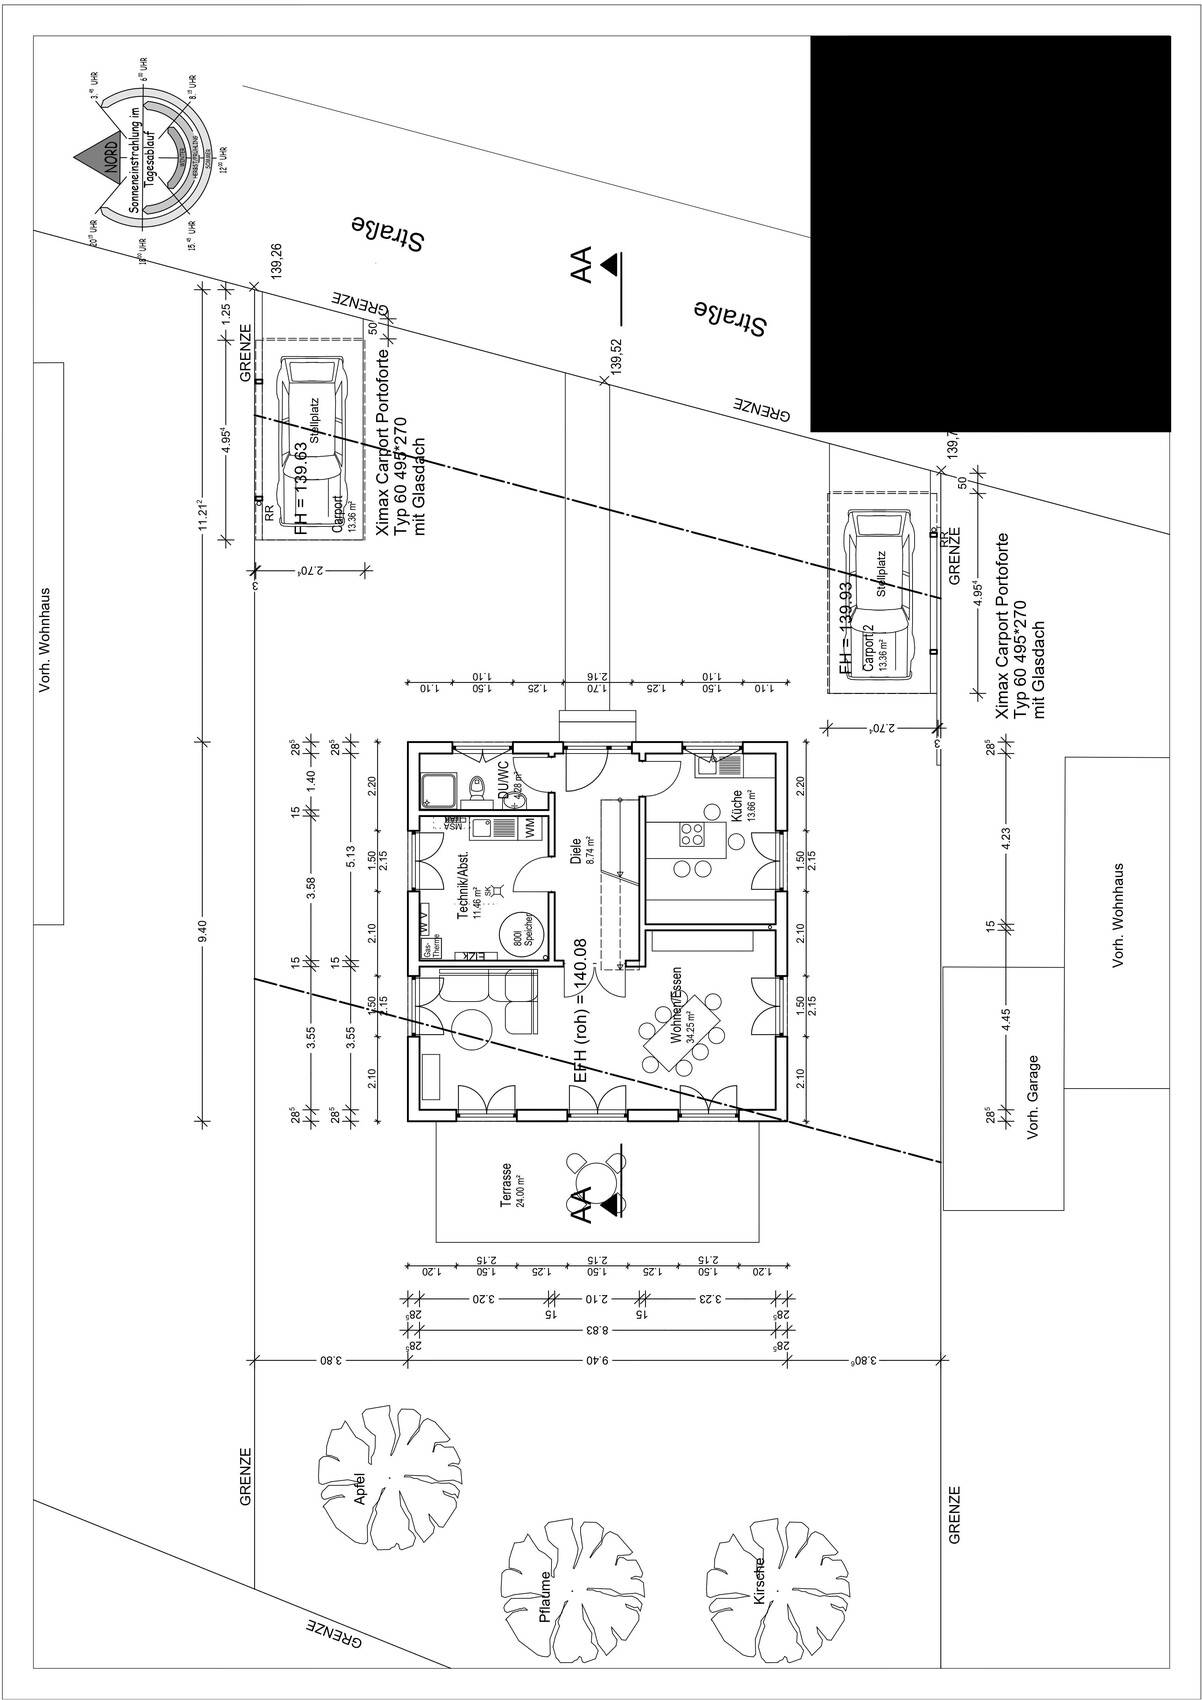
Ground floor → kitchen, shower bathroom, living/lounge room, utility room with kitchenette and floor drain, hallway;
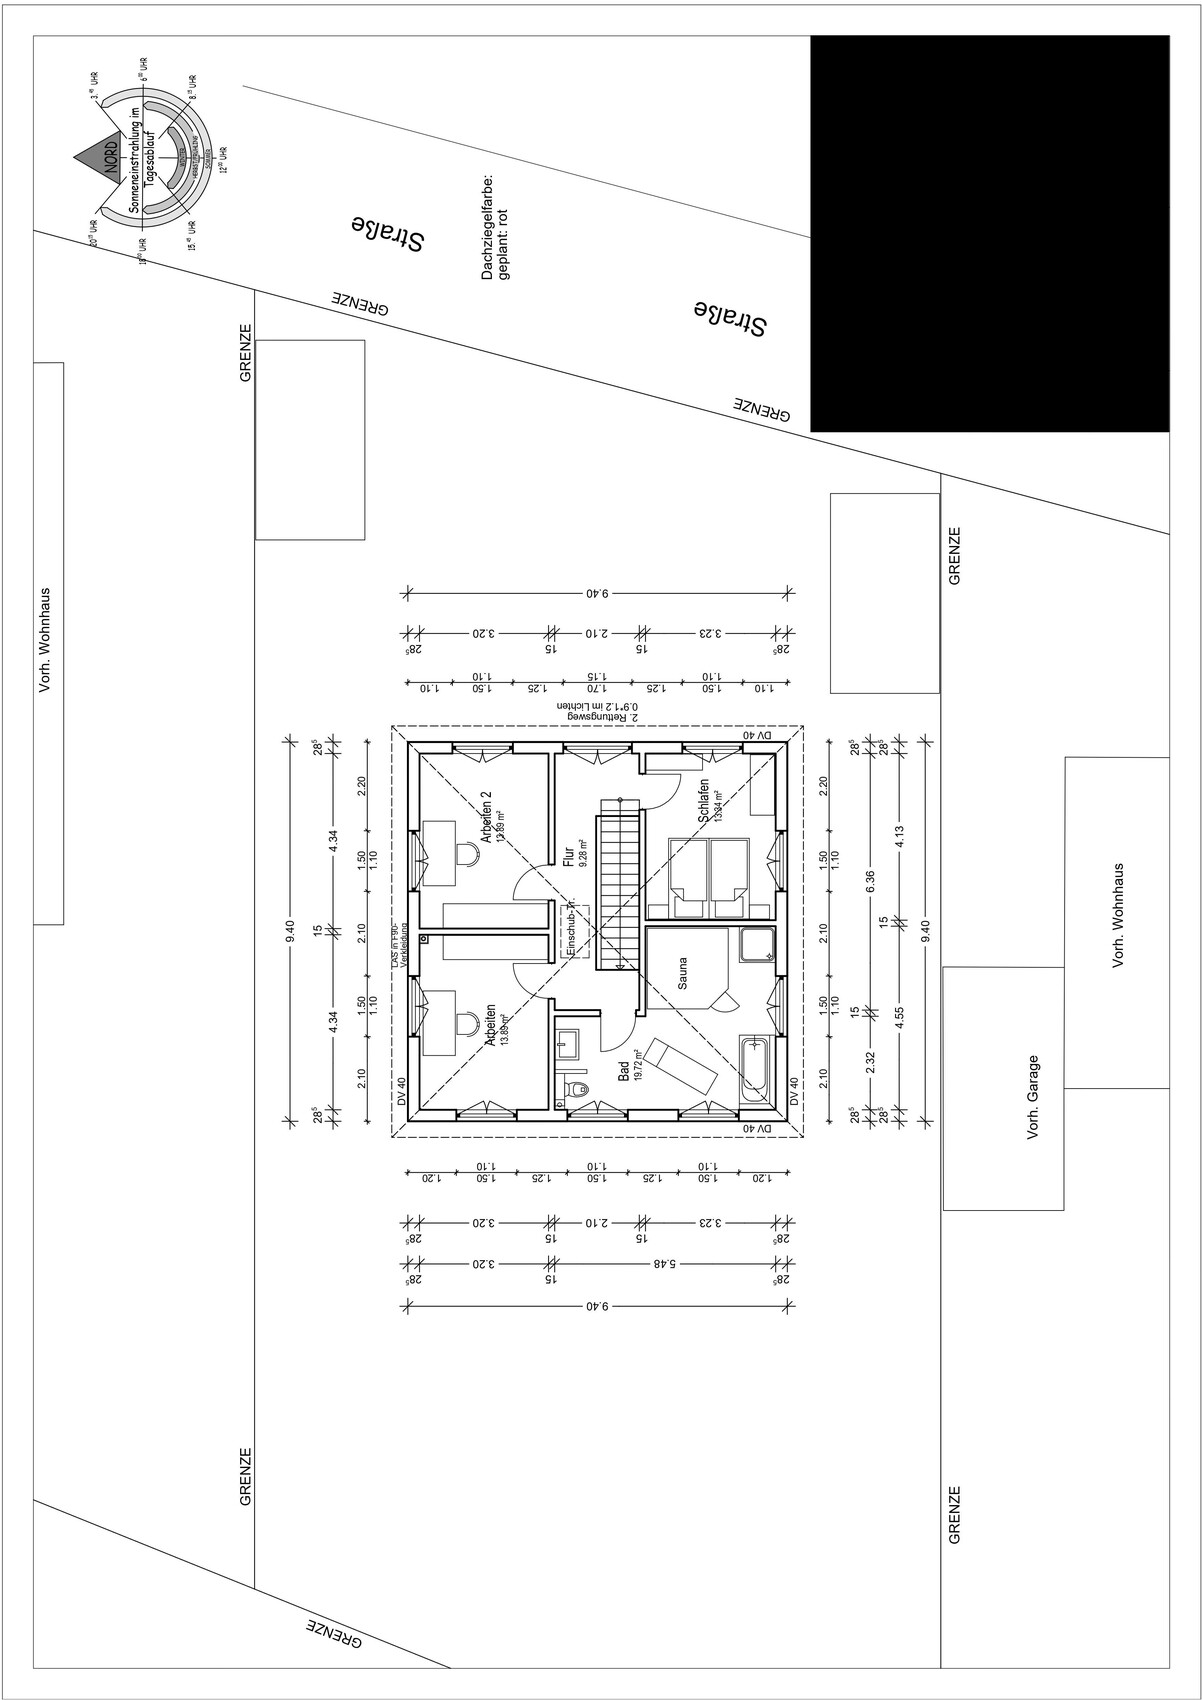
Upper floor → bathroom with tub, bedroom, 2 “wardrobe and storage rooms”
Office: family use or home office? Couple without children, no home office
Number of overnight guests per year: 10
Open or closed architecture: open on the outside, closed on the inside
Conservative or modern construction: conservative
Open kitchen, cooking island: no, classical L-shaped kitchen or similar (the plan includes a cooking island that will not be built)
Number of dining seats: 2 in the kitchen, up to 6–8 in the living/lounge room
Fireplace: gas stove chimney
Music/stereo wall: no
Balcony, roof terrace: both no
Garage, carport: 2 arched carports
Vegetable garden, greenhouse: both no
Additional wishes/particulars/daily routine, also reasons why some things should or should not be
House Design
Who created the plan:
– Planner from a construction company: yes, in cooperation with the clients
– Architect: unclear
– Do-it-yourself: yes, in cooperation with the prefabricated house manufacturer’s planner
What do you especially like? Why? Many windows and patio doors, lots of natural light and fresh air
What do you not like? Why? The windows on the upper floor are too low in the plan, but this will be changed
Price estimate according to architect/planner: already commissioned offer/order €312,780.00 (without carport, outdoor facilities, additional construction costs, land, ...)
Personal price limit for the house including equipment: €400,000.00
Preferred heating system: gas condensing boiler plus solar thermal (according to legal requirements)
If you have to forgo something, which details/upgrades
– What you can give up: we are already giving up shutters, whirlpool
– What you cannot give up: many windows and patio doors, muntins in the windows and doors
Why is the design as it is? For example:
A mixture of many examples from various magazines…
What do you think makes it good or bad? It generally meets our wishes. On the ground floor, we want access to the garden from every room. We find symmetry more pleasing than asymmetry. Few different window and door formats. No horizontal (“lying”) windows. Each of us has a separate room for clothing and such, so that no wardrobes have to be placed in the bedroom. We do not want a separate dressing room.
What is the most important/fundamental question about the floor plan in 130 characters?
The roof seems somewhat steep to me. Is a 30-degree roof pitch for a house with a base of 9.40m x 9.40m (31 feet x 31 feet) too steep? The standard according to the provider is 22 degrees. That seemed too flat, or you can hardly see the roof.
The development plan was too large to upload; I will try again in a separate post in this thread.
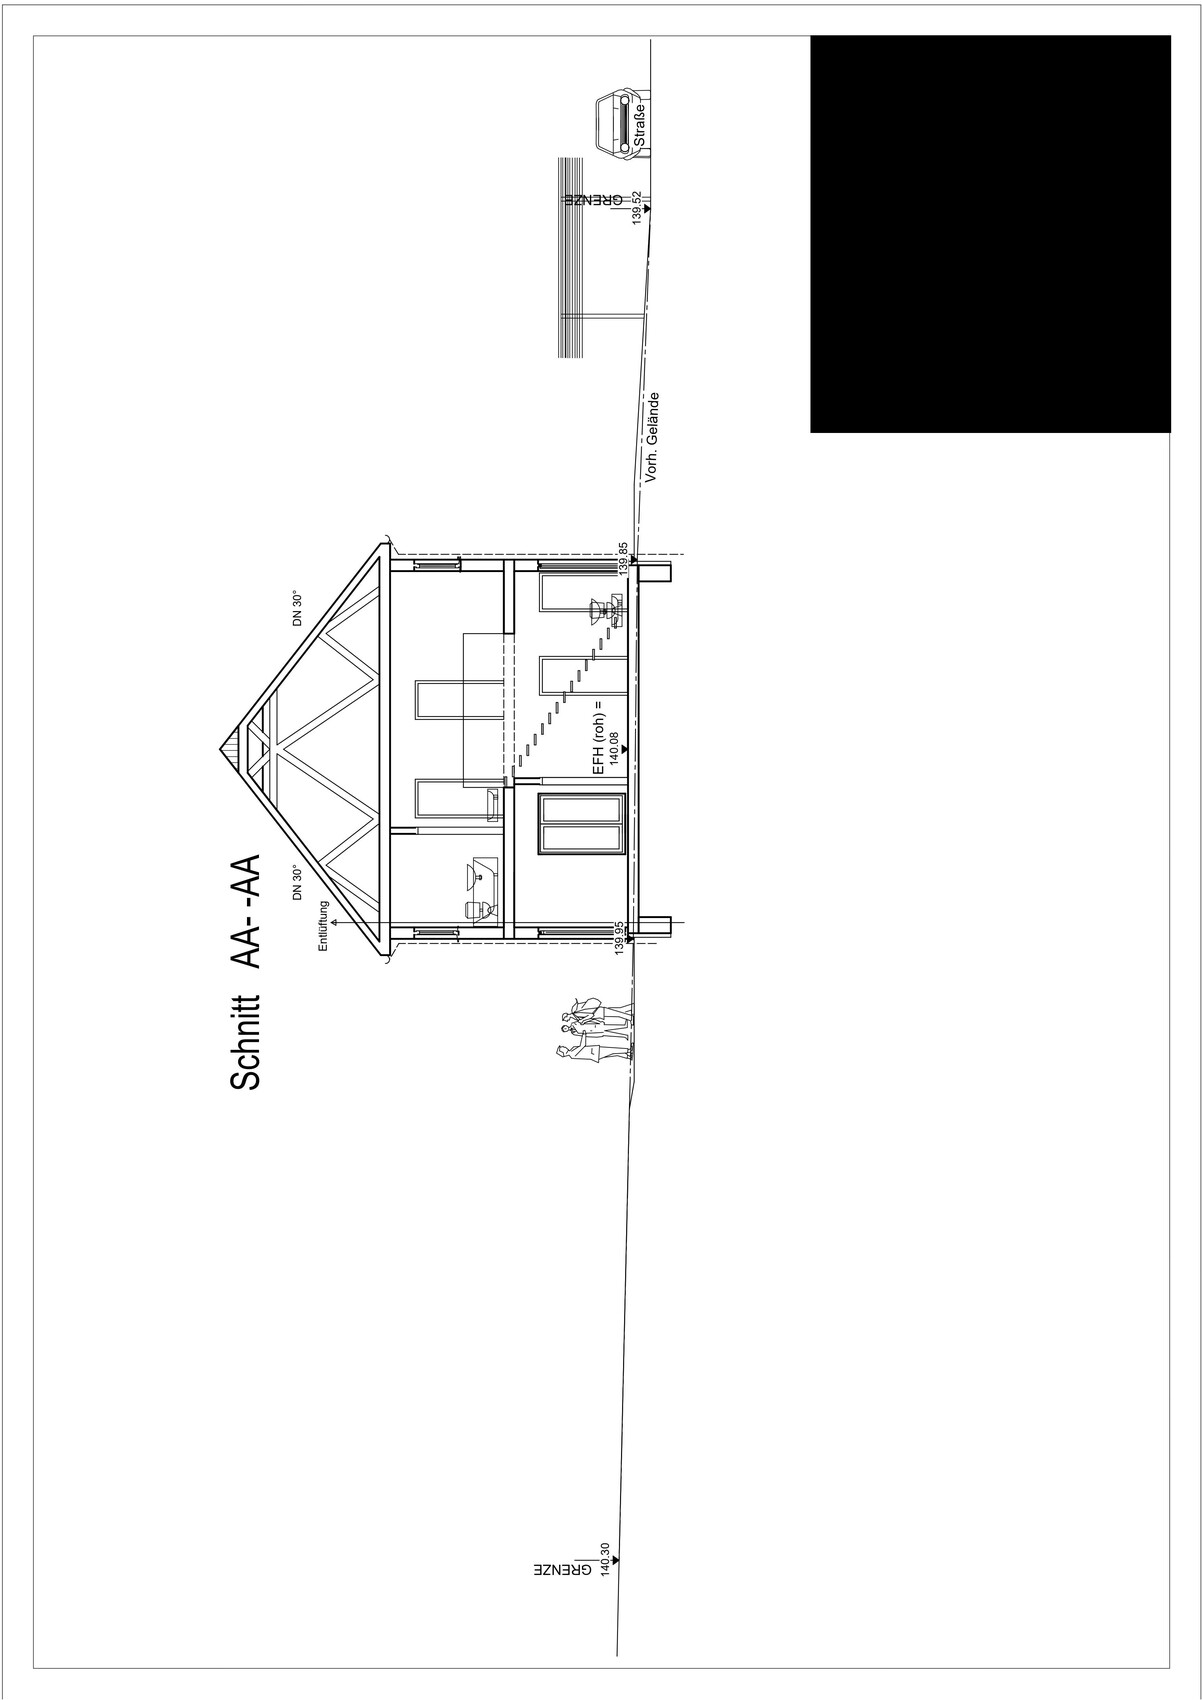
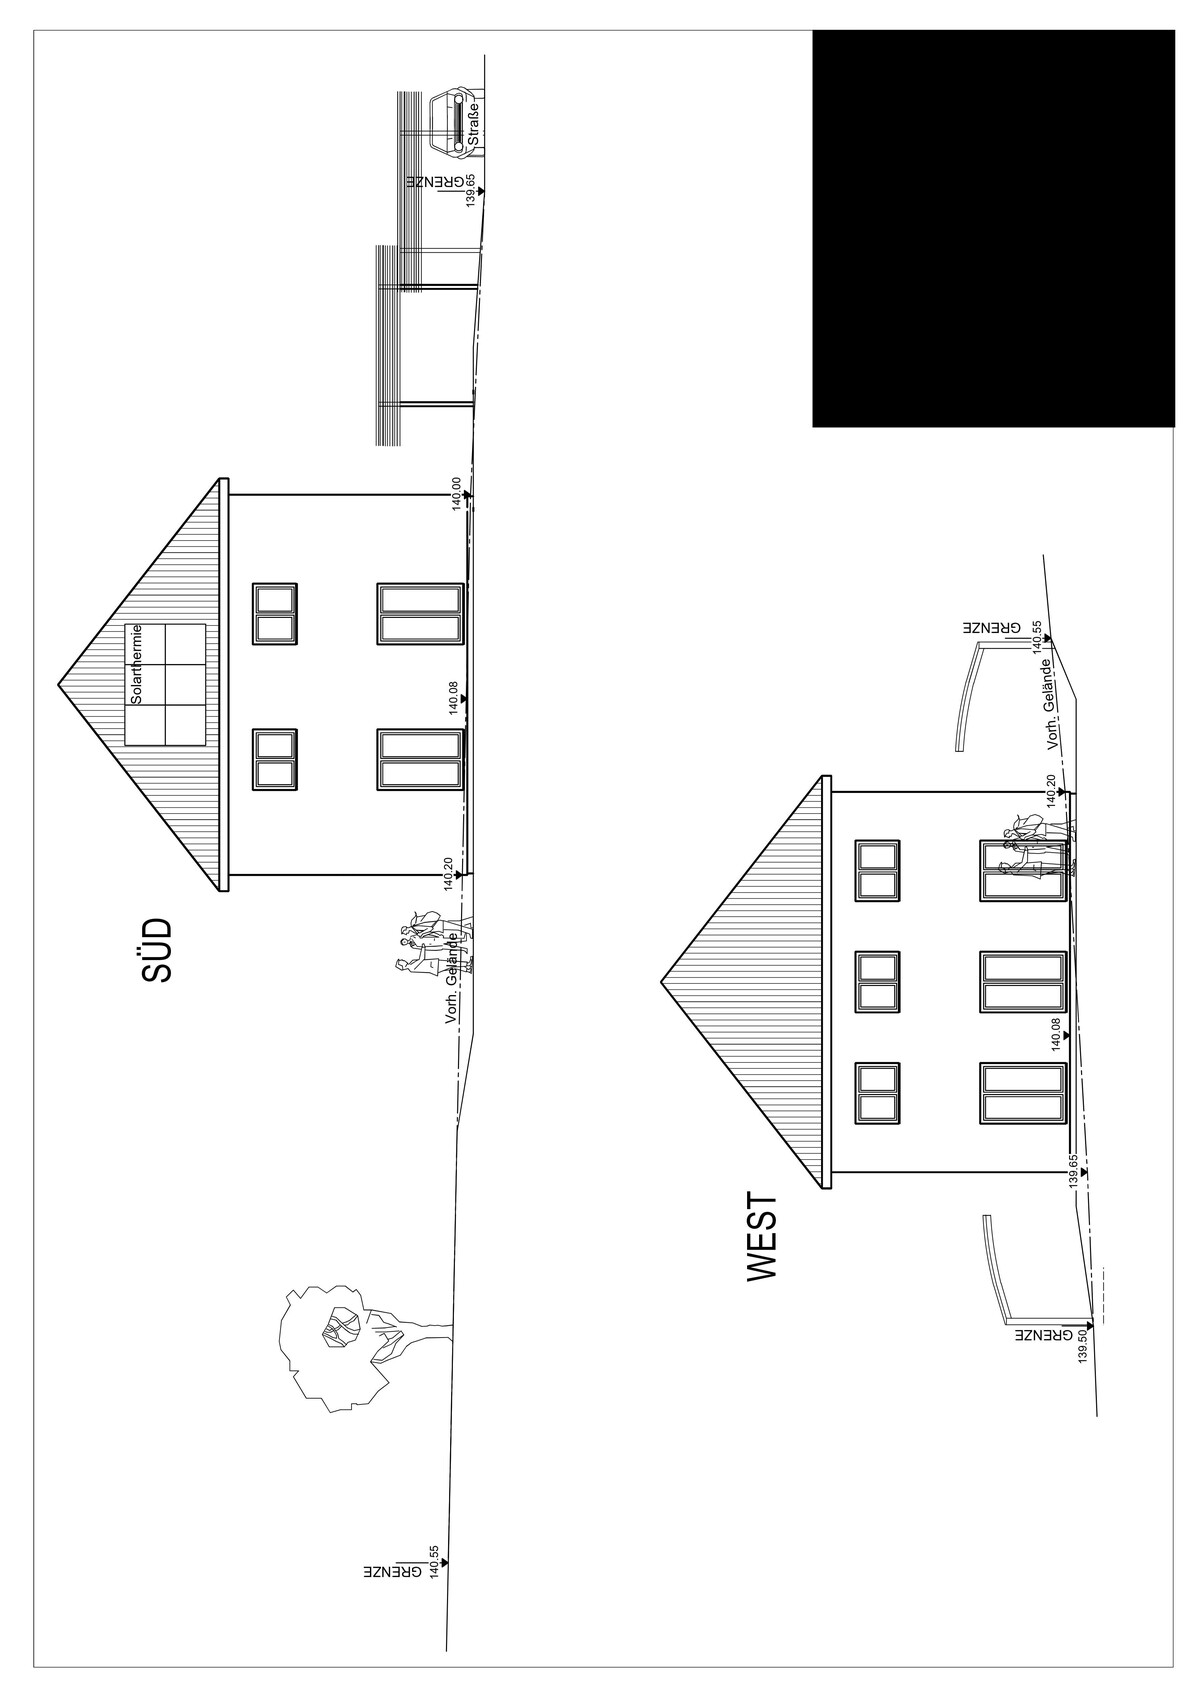
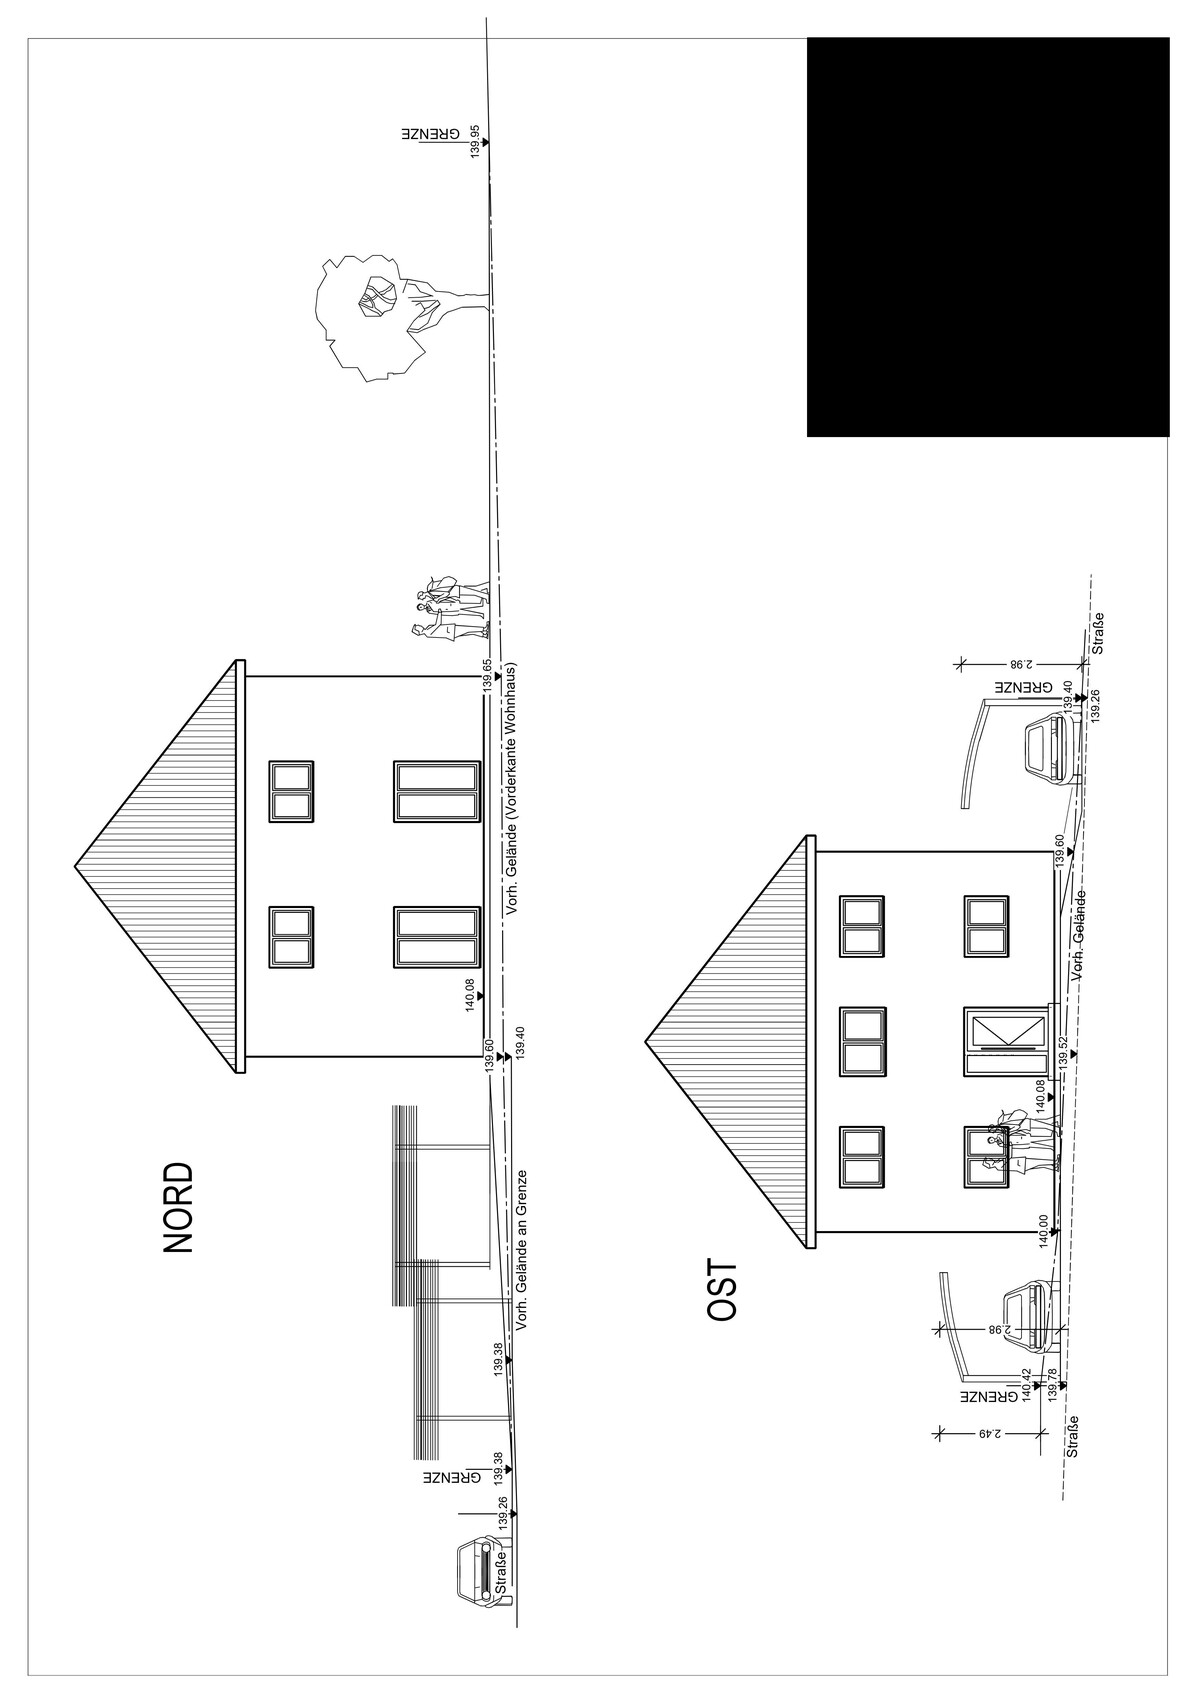
Thank you in advance for taking the time to help me.
Development Plan / Restrictions
Lot size: 567sqm (6,105 sqft)
Slope: visually not noticeable; if this is important information, I will look for where to find it
Site occupancy index: 0.35
Floor area ratio: 0.8
Building envelope, building line, and boundary: see attached drawing
Edge development: not allowed/desired on our part
Number of parking spaces: 2
Number of floors: 2
Roof type: hipped roof
Style: classic, conservative
Orientation: ?
Maximum heights/limits: “Top of raw floor slab of ground floor to ridge height of main roof max. 11.5 meters (38 feet)”; “Top of raw floor slab of ground floor to eave height of main roof max. 7.0 meters (23 feet)”
Further requirements
Client Requirements
Style, roof shape, building type: we are trying to approximate the house shown in the photo below; however, without the gable projection; classic/conservative, hipped roof, town house
Basement, floors: no basement, 2 floors
Number of occupants, age: 1 male, 64 years old – 1 female, 58 years old
Space requirements on ground floor and upper floor:
Ground floor → kitchen, shower bathroom, living/lounge room, utility room with kitchenette and floor drain, hallway;
Upper floor → bathroom with tub, bedroom, 2 “wardrobe and storage rooms”
Office: family use or home office? Couple without children, no home office
Number of overnight guests per year: 10
Open or closed architecture: open on the outside, closed on the inside
Conservative or modern construction: conservative
Open kitchen, cooking island: no, classical L-shaped kitchen or similar (the plan includes a cooking island that will not be built)
Number of dining seats: 2 in the kitchen, up to 6–8 in the living/lounge room
Fireplace: gas stove chimney
Music/stereo wall: no
Balcony, roof terrace: both no
Garage, carport: 2 arched carports
Vegetable garden, greenhouse: both no
Additional wishes/particulars/daily routine, also reasons why some things should or should not be
House Design
Who created the plan:
– Planner from a construction company: yes, in cooperation with the clients
– Architect: unclear
– Do-it-yourself: yes, in cooperation with the prefabricated house manufacturer’s planner
What do you especially like? Why? Many windows and patio doors, lots of natural light and fresh air
What do you not like? Why? The windows on the upper floor are too low in the plan, but this will be changed
Price estimate according to architect/planner: already commissioned offer/order €312,780.00 (without carport, outdoor facilities, additional construction costs, land, ...)
Personal price limit for the house including equipment: €400,000.00
Preferred heating system: gas condensing boiler plus solar thermal (according to legal requirements)
If you have to forgo something, which details/upgrades
– What you can give up: we are already giving up shutters, whirlpool
– What you cannot give up: many windows and patio doors, muntins in the windows and doors
Why is the design as it is? For example:
A mixture of many examples from various magazines…
What do you think makes it good or bad? It generally meets our wishes. On the ground floor, we want access to the garden from every room. We find symmetry more pleasing than asymmetry. Few different window and door formats. No horizontal (“lying”) windows. Each of us has a separate room for clothing and such, so that no wardrobes have to be placed in the bedroom. We do not want a separate dressing room.
What is the most important/fundamental question about the floor plan in 130 characters?
The roof seems somewhat steep to me. Is a 30-degree roof pitch for a house with a base of 9.40m x 9.40m (31 feet x 31 feet) too steep? The standard according to the provider is 22 degrees. That seemed too flat, or you can hardly see the roof.
The development plan was too large to upload; I will try again in a separate post in this thread.
P
pagoni202017 Oct 2020 11:37Pinkiponk schrieb:
At the moment, I am absolutely happy living in a small rental apartment.Hmm... if you are *absolutely* happy with renting, then building a house can only make this ideal situation worse. So why change it to a new build, which by nature will bring problems, risks, and hassles?Pinkiponk schrieb:
Admittedly, without having children of my own, it is hard for me to relate to or imagine living in a family with kids.That’s not necessary either. The house is meant to be *completely* for the two of you. As you describe it, it could be any house, because basically you can live in any house.Pinkiponk schrieb:
but the focus is on light, artwork, and plants,Okay, I understand that, but as a forum member, where do I see your conscious implementation of these elements? I just see a standard floor plan with no obvious focus on these aspects.Pinkiponk schrieb:
Basically, I am someone who appreciates comfort very much, but I am not particularly practical.What kind of comfort exactly are you referring to, so people can think about it properly? Your previous suggestions have not reflected your ideas of comfort—neither in the floor plan, sauna, kitchen, music, nor plants. So far, the responses have only been... no, it will be fine as it is. This makes it difficult for forum users to help you. But that was exactly why you started this thread. So what would comfort mean for you in this context?Pinkiponk schrieb:
I accept inconveniences in the name of beauty.What would "beauty" mean to you?Pinkiponk schrieb:
I’m happy to discuss the floor plan, even if I might prioritize things differently.What priorities would those be? So far, I don’t see any clearly stated.haydee schrieb:
One might think you are being forced into planning and don’t want to.I’m getting that impression as well.Pinkiponk schrieb:
If I come across like that to you (and others), I can only assure you that’s not the case. We just have different perspectives on what is "optimal."I honestly cannot see what your "optimal" might be. All attempts so far end with... well, it is how it is... it works like that... why not... People are disappointed because they think it would be enjoyable to help you, but at least for me, it is unclear how to do so. Recently, you said the house doesn’t need to be unique at all... hmm... it doesn’t have to be, but it could be...Pinkiponk schrieb:
But it is a house for a couple and reflects both of their ideas.It’s the same with us: we find compromises that work well for both sides. Nothing would be built that one party absolutely doesn’t want, unless it is arranged in separate his-and-hers areas. In that case, building a small duplex or a two-family house with separate living areas might be an option. I could imagine that well for myself. A good friend of mine lives like that: two small houses about 10 meters (33 feet) apart; they live together but also have their own space. I find that great, for example.I do like when people follow their own path, even if others don’t understand it. I am here to make "my thing" as good as possible; it always remains "my thing," and will never leave my philosophy. Often, critical feedback from others prompts me to rethink or even change my views, which I’m naturally resistant to. Nevertheless, I’m considering some points and have already made changes based on that, for which I am grateful. There has been no criticism of my life philosophy or lifestyle—and I wouldn’t care about that anyway, as I determine those myself.
Here, though, I read almost unanimous disappointment that no one can really help or inspire you because you respond to almost everything with "that’s just how it is," "it has always been so," or "it still works." Of course, you can live how you want, and no doubt you will make it nice anyway, but you clearly send a message like "I already know what I’m doing," which leads users to stop thinking constructively to avoid getting another "no, never mind, it’s fine" from you.
So just say clearly where exactly you need help and what you no longer want to discuss. For me, so far, those would be the areas of floor plan, room use, kitchen, windows, garden, house entrance, bathrooms, and garages, which seem to be fixed.
I have lived alone for a long time.
We have lived together as a couple for a long time.
I love windows.
I love light.
I love the view of a natural garden and even better, a forest.
What I find in this house is a standard floor plan where someone is desperately trying to add individuality.
I relate to @hampshire, @pagoni2020, and also to @rick2018. I would have done some things differently, but I could imagine living in these homes as a couple.
That is my feeling, and maybe that is why I find it difficult.
There is not even a dining table shown in the kitchen. Even if you eat with a plate on your lap on the sofa, why isn’t there a door to the open-plan living area?
Especially if you spend a lot of time outside, a short distance to the kitchen is invaluable.
Many things that represent comfort for most people here are overlooked in favor of forced individuality in a standard floor plan.
If you are sensitive enough to be bothered by the roof pitch, then small details like a narrow living room or a slightly interrupted sightline inside should also bother you.
If you plan to sell the house again relatively soon, you have to consider resale value. We are heading toward an economic crisis that will make 2008 look like a walk in the park. Will potential buyers be as easy to find in 10 years as they are now? That will put houses on the market that finance more cautiously.
I cannot relate to the mindset or the design of this project at all. I wish you good luck and will stay out of it.
Take a look at the garden area—there could be a front yard there that you like.
We have lived together as a couple for a long time.
I love windows.
I love light.
I love the view of a natural garden and even better, a forest.
What I find in this house is a standard floor plan where someone is desperately trying to add individuality.
I relate to @hampshire, @pagoni2020, and also to @rick2018. I would have done some things differently, but I could imagine living in these homes as a couple.
That is my feeling, and maybe that is why I find it difficult.
There is not even a dining table shown in the kitchen. Even if you eat with a plate on your lap on the sofa, why isn’t there a door to the open-plan living area?
Especially if you spend a lot of time outside, a short distance to the kitchen is invaluable.
Many things that represent comfort for most people here are overlooked in favor of forced individuality in a standard floor plan.
If you are sensitive enough to be bothered by the roof pitch, then small details like a narrow living room or a slightly interrupted sightline inside should also bother you.
If you plan to sell the house again relatively soon, you have to consider resale value. We are heading toward an economic crisis that will make 2008 look like a walk in the park. Will potential buyers be as easy to find in 10 years as they are now? That will put houses on the market that finance more cautiously.
I cannot relate to the mindset or the design of this project at all. I wish you good luck and will stay out of it.
Take a look at the garden area—there could be a front yard there that you like.
P
Pinkiponk17 Oct 2020 12:18pagoni2020 schrieb:
Hmm... if you are "ABSOLUTELY" completely happy with renting, then building a house can only make things worse. So why change to a new build, which by nature can bring problems, risks, and hassle? I enjoy the freedom to design, even if forum members think I am not making good use of it. I see it as an adventure, and I will deal with problems, risks, and hassle when they arise.
pagoni2020 schrieb:
I see just a standard floor plan without any clear focus. Knowing that you see it as a standard floor plan actually relieves me. Maybe it’s not as bad as I feared based on some feedback.
pagoni2020 schrieb:
What kind of comfort do you mean, so that people can think about it? Your previous suggestions didn’t really address your ideas of comfort—not in terms of the floor plan, sauna, kitchen, music, plants... so far it has mostly been a “No, it’s fine like this.” That makes it difficult for users here to help you. But that’s exactly why you started this thread.
So, WHAT does comfort mean to you here?
What would “beauty” mean in your eyes? “Beautiful” to me means, for example, that the kitchen is probably not going to be crowded with cabinets, and we might even be able to skip wall cabinets altogether. That there is more open space in the middle instead of a kitchen island (which we did not add ourselves), and that a small table for two will stand in front of the patio door, which can easily be moved outside to the terrace.
pagoni2020 schrieb:
What would your priorities be? I haven’t seen any mentioned so far. I will think again about my priorities. I have already shared some here.
pagoni2020 schrieb:
I can’t really see what your “optimal” could be. I’m not aiming for an optimum; that’s just too stressful for me.
pagoni2020 schrieb:
All attempts so far end with... “that’s just how it is,” “it works,” “why bother?” People feel sorry because helping you would be fun, but (at least I) don’t see how to help. Specifically, it would help me if someone could advise or calculate what window height would look best for this house, or what roof pitch is ideal. I will ask the architect to draw a roof with a different pitch and get their impression, but advice from the forum is important to me. For now, I will suggest 25 degrees, as another forum member used for their house, although the footprint is different.
pagoni2020 schrieb:
Then building a small semi-detached house or a small two-family house with separate living areas might have been an idea. A semi-detached house would be great (also thinking about the future), and we considered it. But in the end, it was too expensive for us.
pagoni2020 schrieb:
Of course you can live as you want and no doubt you will make it nice, but you’re clearly sending the message “I know what I’m doing,” which leads users to stop thinking constructively to avoid another “No, that’s fine as it is” response from you. I try to argue and promote my perspective on the floor plan and the house. I realized this isn’t working well. For example, the cloakroom. As I wrote above, I don’t find cloakrooms in hallways of small apartments or houses appealing. So why shouldn’t I just put a few hooks by the utility room door for 2–3 everyday jackets and place everyday shoes left or right of the utility room door? It’s not modern, but it works for me.
pagoni2020 schrieb:
Just write where exactly you need help and what you no longer want to discuss. For me, so far that would be the floor plan, room use, kitchen, windows, garden, house entrance, bathrooms, and garages, which apparently are fixed. I think most of the areas mentioned have already been thoroughly discussed by forum members who have participated so far. Nothing is fixed at this point; I am still considering some things and need to discuss with my husband. The use of rooms is flexible and does not have to be decided immediately. And as mentioned, we currently live in a rental where we can use every room however we want, and I expect the same flexibility in our house.
Specifically, these aspects remain open for me:
- What are the pros and cons of having a larger “garden area” in front of the house, especially since I also need to accommodate cars and garbage bins there? It would be particularly helpful if someone could tell me how much area I have in front of the house and behind it so I can adjust the house placement a bit. I actually don’t find it very appealing when houses have very little or no garden space in front, making the front almost purely functional.
- What roof pitch should the pyramid roof have?
- How large should the windows be? I tend to prefer narrow, taller windows rather than wide, short ones.
I’m sure more questions will come up over time.
P
pagoni202017 Oct 2020 12:49Pinkiponk schrieb:
For me, it’s "nice," for example, that the kitchen will probably not be overcrowded, and we might even be able to do without wall cabinets. You can overcrowd any kitchen or room with furniture and items. We don’t have any wall cabinets here either, partly due to the sloped ceiling. In the new house, we will keep the kitchen and maybe expand it a bit… we’ll see. We don’t want wall cabinets there either. We do have an idea of the layout and spatial constraints, but I still benefit greatly from suggestions in the forum regarding windows, lighting, arrangement, etc.
But with you, everything just bounces off. Your repeated "It will work somehow" stops any further discussion, which apparently bothers you at least in part. So why do you stop the project?
You write almost as if everyone here thinks the same way, but that’s not the case.
Pinkiponk schrieb:
More specifically, it would help me if someone could tell or calculate which window height would look best for this house. Okay. From the inside as a resident or from outside as a viewer? That makes a huge difference and can lead to completely different conclusions. The roof shape is obviously very important from the outside, as are the windows viewed from outside or inside.
Is the area in front of the window used for plants? If so, what height and what requirements do these plants have?
Pinkiponk schrieb:
I am trying to argue and advocate for my perspective and my view of the floor plan/the house. I do understand that general intention, and that is exactly why I used the word "individuality." Your response to that was basically: "Individuality? – I don’t need it!"
Pinkiponk schrieb:
As I wrote above, I don’t find closets in the hallways of small apartments/houses appealing. Why shouldn’t I just put a few wall hooks on the door of the utility room for the 2–3 everyday jackets and place the everyday shoes to the left or right next to the door/in the utility room? It’s not trendy but it works for me. But you only pick "ugly" examples. Just as well, one could find nice AND functional solutions for that.
Of course, you can also just put a hook strip on the wall, and yes, that’s enough. But your "that’s good enough" is obviously a deal-breaker for any other suggestion here. You can hang hooks everywhere, even in the kitchen... you can do everything...
Pinkiponk schrieb:
I am not aiming for perfection, it’s too much stress for me. I merely quoted that word from your own post where you mentioned your "optimal." But optimal can also be an empty room, no garden design, no plants. For someone else, your thoughts about kitchen and plants might be stressful. I think you fear someone might try to force you into something, but honestly, I read no sign of that anywhere.
I think that’s perfectly fine, and the point where help starts to feel intrusive, at least for me, has been reached.
So I wish you good success, and of course I can imagine you will make it a nice place—that’s my wish for you and your family!
N
Nice-Nofret17 Oct 2020 13:52Take a look at houses with windows you like and measure their length-to-width ratio. This way, you’ll understand what appeals to you.
S
saralina8717 Oct 2020 14:20Even to me, the planning and your responses regarding the floor plan seem rather indifferent (and that says a lot, since I love pragmatism and can’t stand too much attention to detail) – but in the end, it has to work for you or your family.
The one thing I would strongly advise you to reconsider is the fact that you see the house as “temporary living” and you absolutely refuse to acknowledge that the current design will significantly affect resale value and rental potential. If none of this really matters to you anyway, then it would make even more sense to listen to advice (especially from those who might be potential buyers in 10 years) and make adjustments accordingly. Perhaps in 10 years you might need the money or your plans could change (I’ve heard that it’s possible to enjoy a wonderful retirement abroad), so it would be a shame if you can’t sell the house because it currently seems to be of little concern to you.
The one thing I would strongly advise you to reconsider is the fact that you see the house as “temporary living” and you absolutely refuse to acknowledge that the current design will significantly affect resale value and rental potential. If none of this really matters to you anyway, then it would make even more sense to listen to advice (especially from those who might be potential buyers in 10 years) and make adjustments accordingly. Perhaps in 10 years you might need the money or your plans could change (I’ve heard that it’s possible to enjoy a wonderful retirement abroad), so it would be a shame if you can’t sell the house because it currently seems to be of little concern to you.
Similar topics