
Hello everyone,
We have a plot of land (see site plan) and have started planning our dream house without an architect. Before we move forward in more detail, it would be great to receive opinions, ideas, and perspectives.
On the floor plan, you can see an electrical transformer to the east. It is quite tall and does not provide a pleasant view. Therefore, the utility room is planned here, separated from the house with access to the "breakfast terrace."
We are planning with the future in mind. This means we want all the essential living spaces on one level. Upstairs is for the children and grandchildren when they visit, as well as hobby rooms, an office, etc. The area above the living room is open. Downstairs, it is important for us to have separate areas. The kitchen/dining and living rooms should not be an open, connected space. We often have guests while others want to watch a movie in peace.
We welcome any extraordinary ideas. The house should be unique. But we also appreciate advice on realistic feasibility.
The house will be built as a timber frame house.
The building plan allows for few restrictions. The building envelope is shown on the drawing.
Thank you and best regards,
Andreas
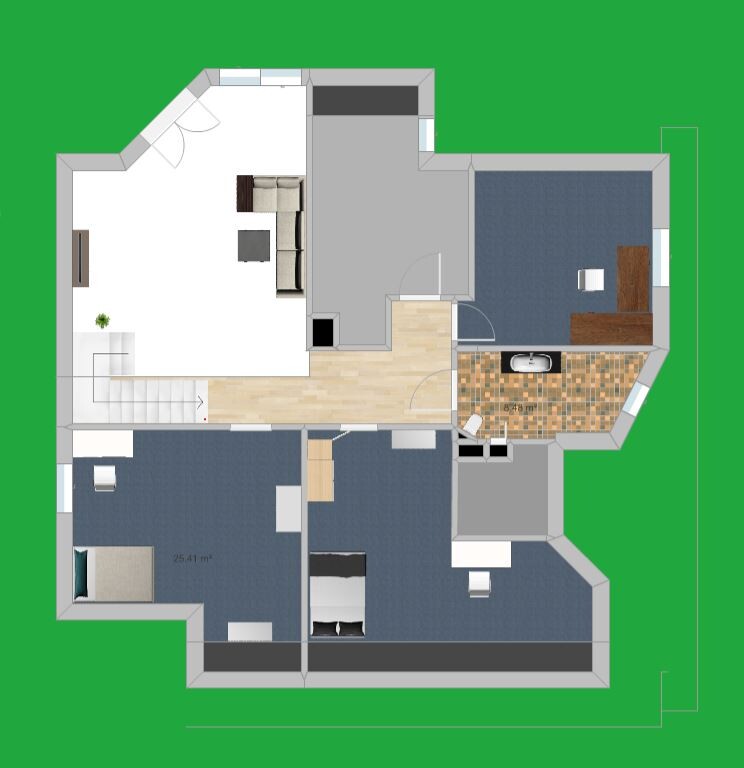
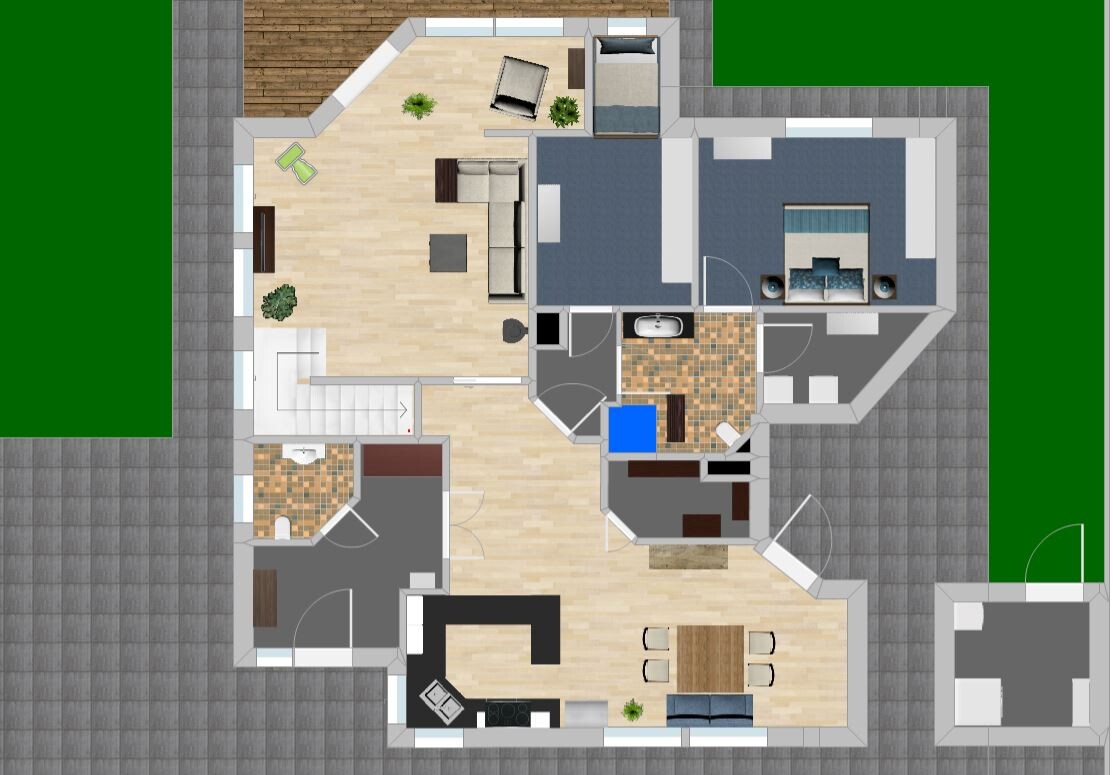
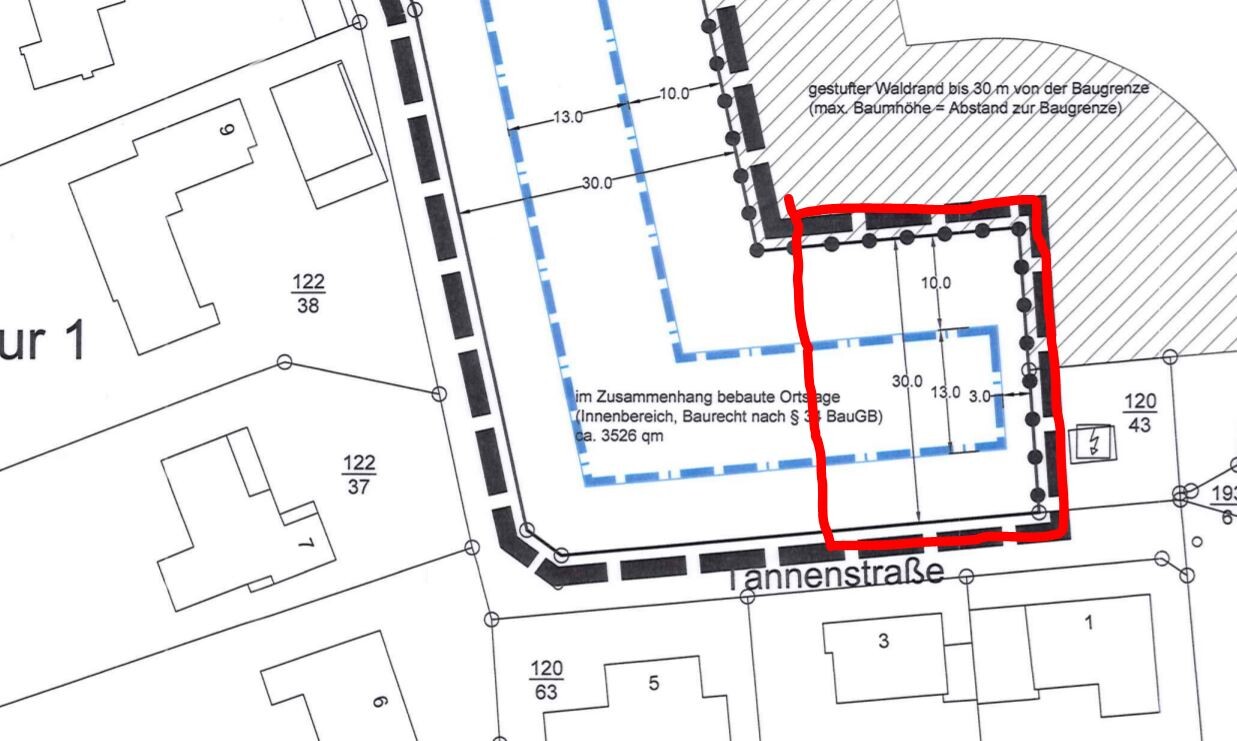
We have a plot of land (see site plan) and have started planning our dream house without an architect. Before we move forward in more detail, it would be great to receive opinions, ideas, and perspectives.
On the floor plan, you can see an electrical transformer to the east. It is quite tall and does not provide a pleasant view. Therefore, the utility room is planned here, separated from the house with access to the "breakfast terrace."
We are planning with the future in mind. This means we want all the essential living spaces on one level. Upstairs is for the children and grandchildren when they visit, as well as hobby rooms, an office, etc. The area above the living room is open. Downstairs, it is important for us to have separate areas. The kitchen/dining and living rooms should not be an open, connected space. We often have guests while others want to watch a movie in peace.
We welcome any extraordinary ideas. The house should be unique. But we also appreciate advice on realistic feasibility.
The house will be built as a timber frame house.
The building plan allows for few restrictions. The building envelope is shown on the drawing.
Thank you and best regards,
Andreas
A
Alessandro27 Jul 2020 15:10here quickly as well:
A
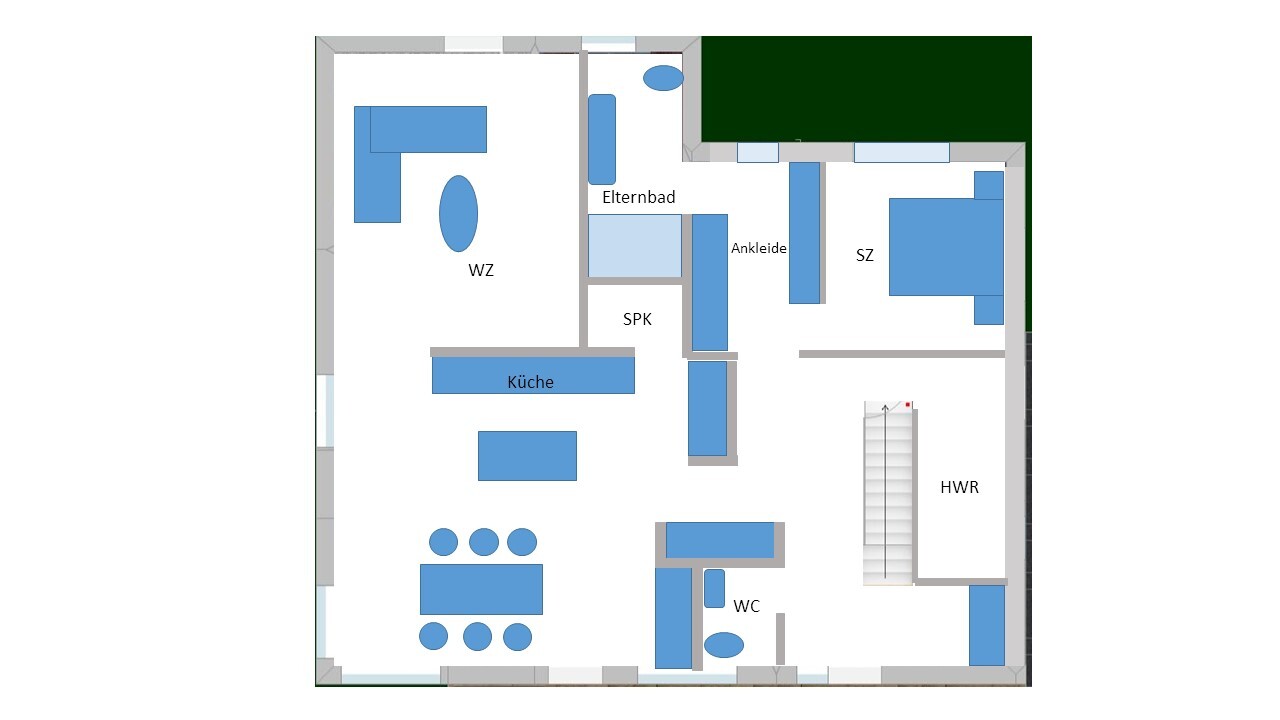
Alessandro27 Jul 2020 15:38or here with plenty of storage space as a sound insulator for toilet noises
If you have a stylish staircase, it will be perfectly showcased this way as well.
If you have a stylish staircase, it will be perfectly showcased this way as well.
neo-sciliar schrieb:
THANK YOU.You’re welcome. neo-sciliar schrieb:
That’s constructive.My working hours are paid by the taxpayer! neo-sciliar schrieb:
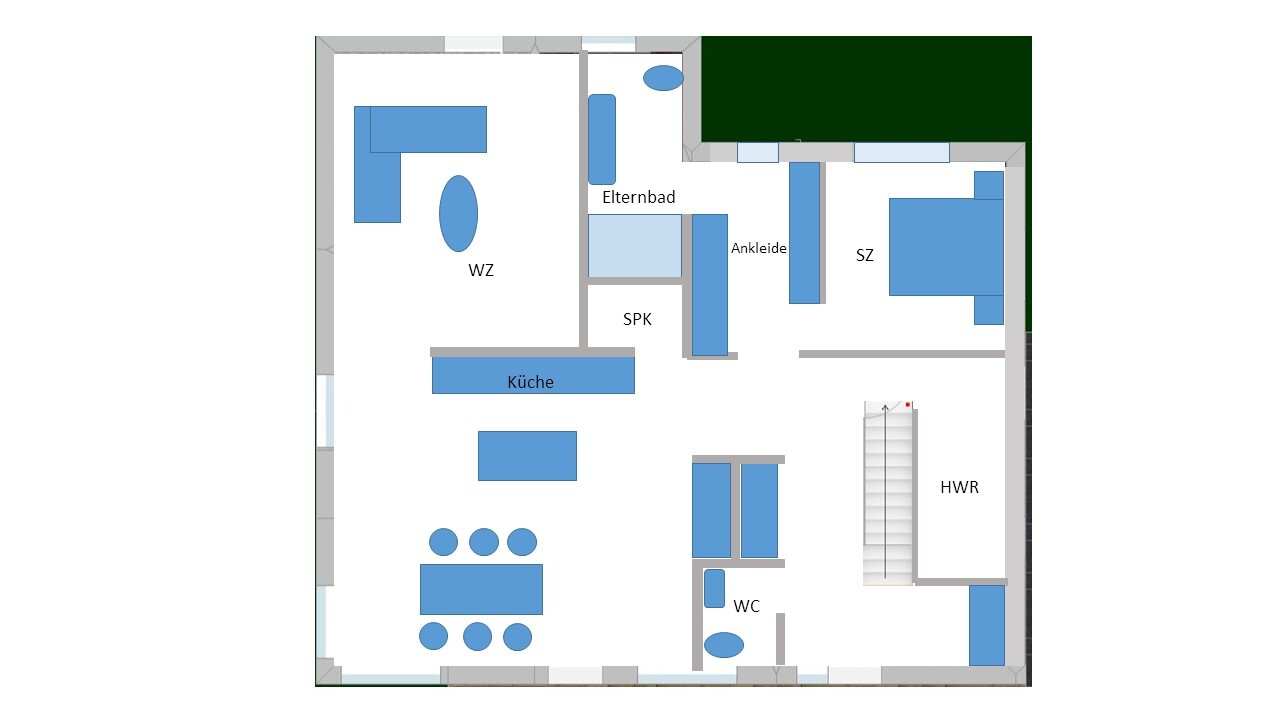
Are the boxes each 1 square meter?Yes, but just take it as a sketch and room layout... I could only remember a maximum depth of 13 meters (43 feet).
In Alessandro's design, I would reduce the recess to allow for a more comfortable bathroom, as it is currently quite awkward. However, if you extend the wall from the dressing room straight and use the niche only for the bedroom, you can gain a few more meters of closet space and create more room for the bathroom. I would also slightly extend the left-side closet with the wall.
The wastewater situation is still not ideal, though... but it is manageable.
The wastewater situation is still not ideal, though... but it is manageable.
N
neo-sciliar28 Jul 2020 07:58Good morning and thank you all. I prefer the room layout from ypg over yours, Alessandro. Nevertheless, thank you for your valuable input.
I have a question regarding the utility room: in most floor plans, it tends to be quite small, and here with you, it is also small in relation to the other rooms. Considering that it needs to accommodate the heating system, utility connections (electricity, telephone, water), washer and dryer, a second refrigerator and freezer, plus a workspace for sorting and hanging laundry (drying rack), and possibly also ironing… how much space is realistically required for this?
In general, I find that a lot of emphasis is placed on living areas, while storage and secondary rooms tend to be given less attention.
Best regards, Andreas
I have a question regarding the utility room: in most floor plans, it tends to be quite small, and here with you, it is also small in relation to the other rooms. Considering that it needs to accommodate the heating system, utility connections (electricity, telephone, water), washer and dryer, a second refrigerator and freezer, plus a workspace for sorting and hanging laundry (drying rack), and possibly also ironing… how much space is realistically required for this?
In general, I find that a lot of emphasis is placed on living areas, while storage and secondary rooms tend to be given less attention.
Best regards, Andreas
A
Alessandro28 Jul 2020 08:15For your listed requirements, it should be at least 10 sqm (107.6 sq ft).
In my proposed floor plan, you can also extend the wardrobe on the right side of the dressing room downward. This way, you get a straight, light-filled corridor from the bedroom to the bathroom. That way, nothing will feel awkwardly shaped anymore.
In my proposed floor plan, you can also extend the wardrobe on the right side of the dressing room downward. This way, you get a straight, light-filled corridor from the bedroom to the bathroom. That way, nothing will feel awkwardly shaped anymore.
Similar topics