
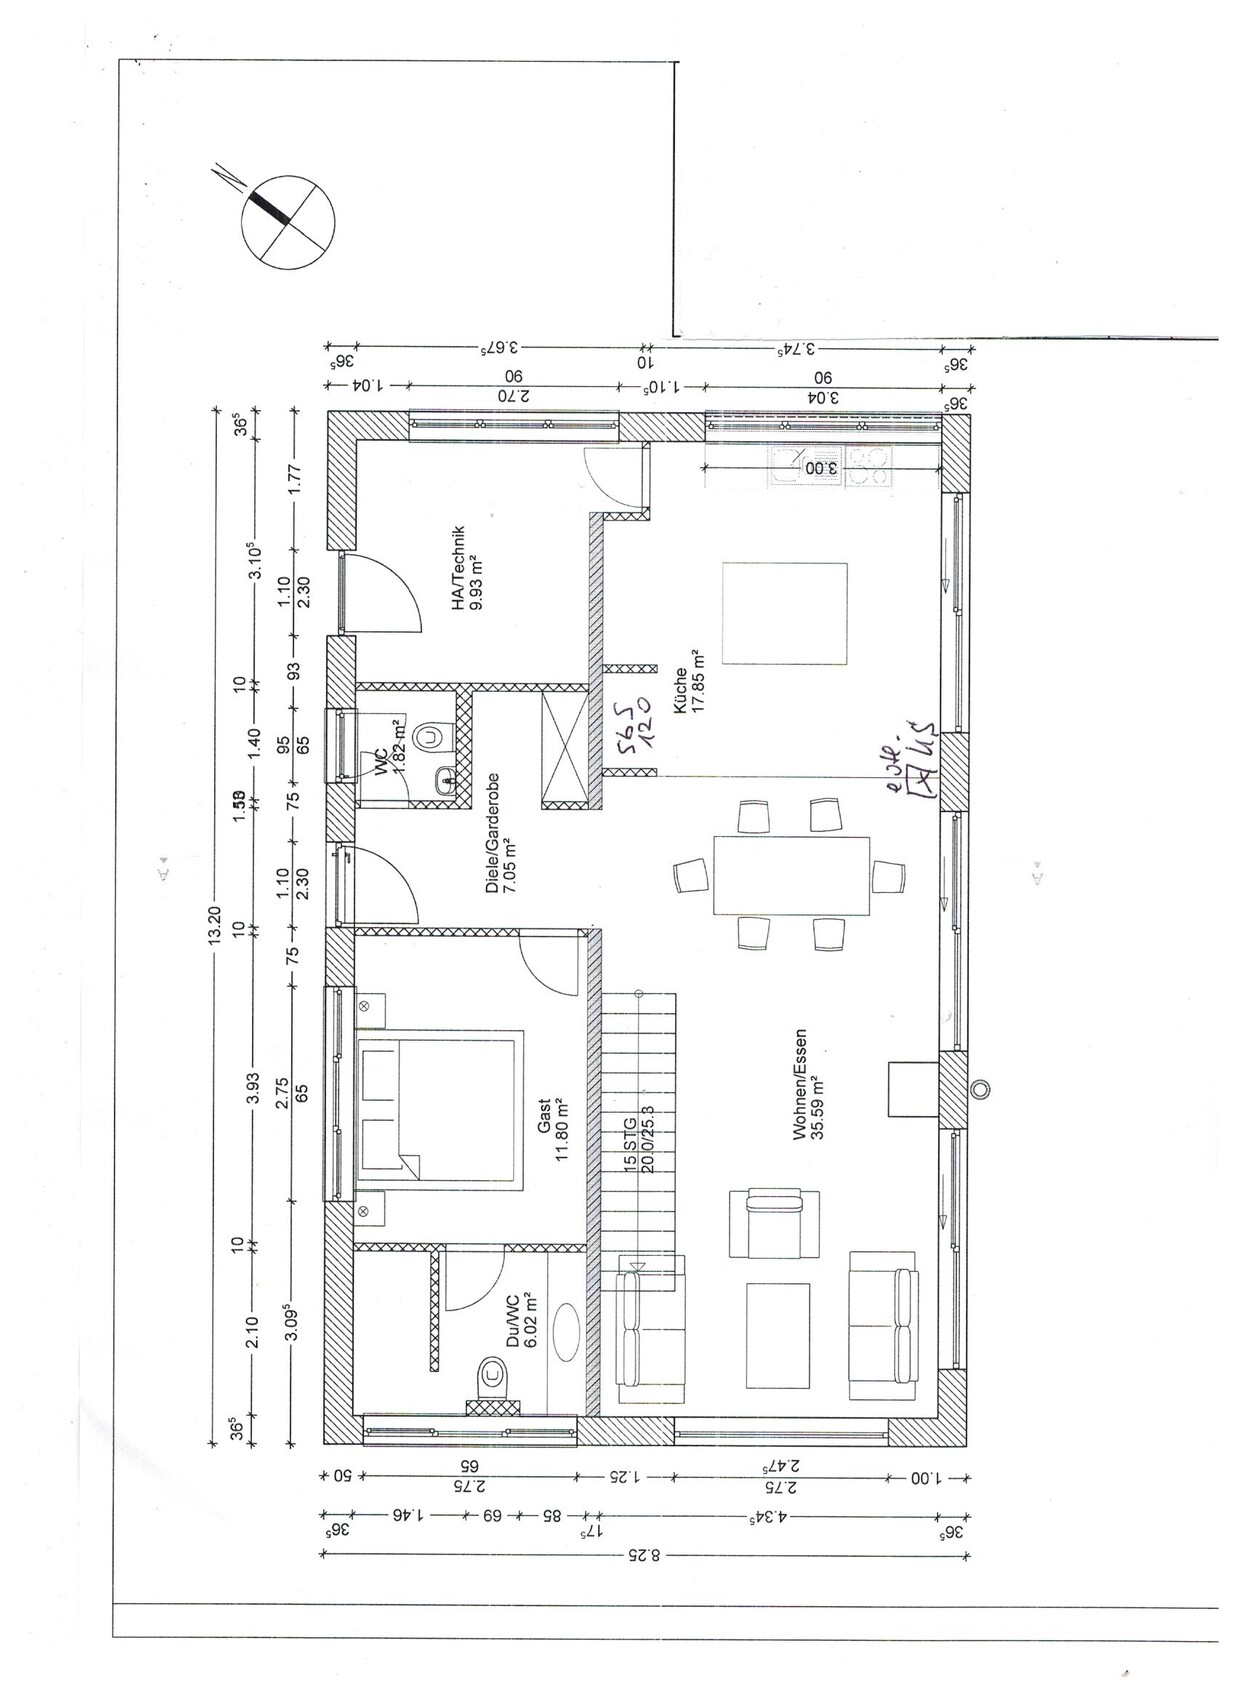
ᐅ The floor plan "HOUSE FOR TWO" covers approximately 150 sqm and is introduced here.
Created on: 3 Jul 2020 13:23
P
pagoni2020
So – now I’m presenting our “House Project for Two” expecting your honest and maybe harsh feedback. Don’t hold back, as I can only benefit from it.
The building permit / planning permission application is currently being submitted, and preliminary information suggests it should be approved. We deliberately avoided too many deviations from the very old development plan.
We like a modern, minimalist architectural style. The floor plan is a mix of our own living habits, our existing furniture including the kitchen, and the budget, since at this stage of life we don’t want to take on risky debt.
Our current condominium is very stylish and was just recently customized by ourselves, but life changes; besides, we want to be able to have a small fire in our own garden again.
We are now building with a general contractor (GC) who has a good reputation and has already allowed us to change many things without stress – so far. Ideally, we would have built with an independent architect or our friend who is an interior architect, which would have given us more freedom in choosing trades, but this time we want to focus more on details and avoid the running around that happened the first time, 30 years ago. No, this time I won’t be digging foundations or pouring the basement myself until my family doesn’t recognize me anymore.
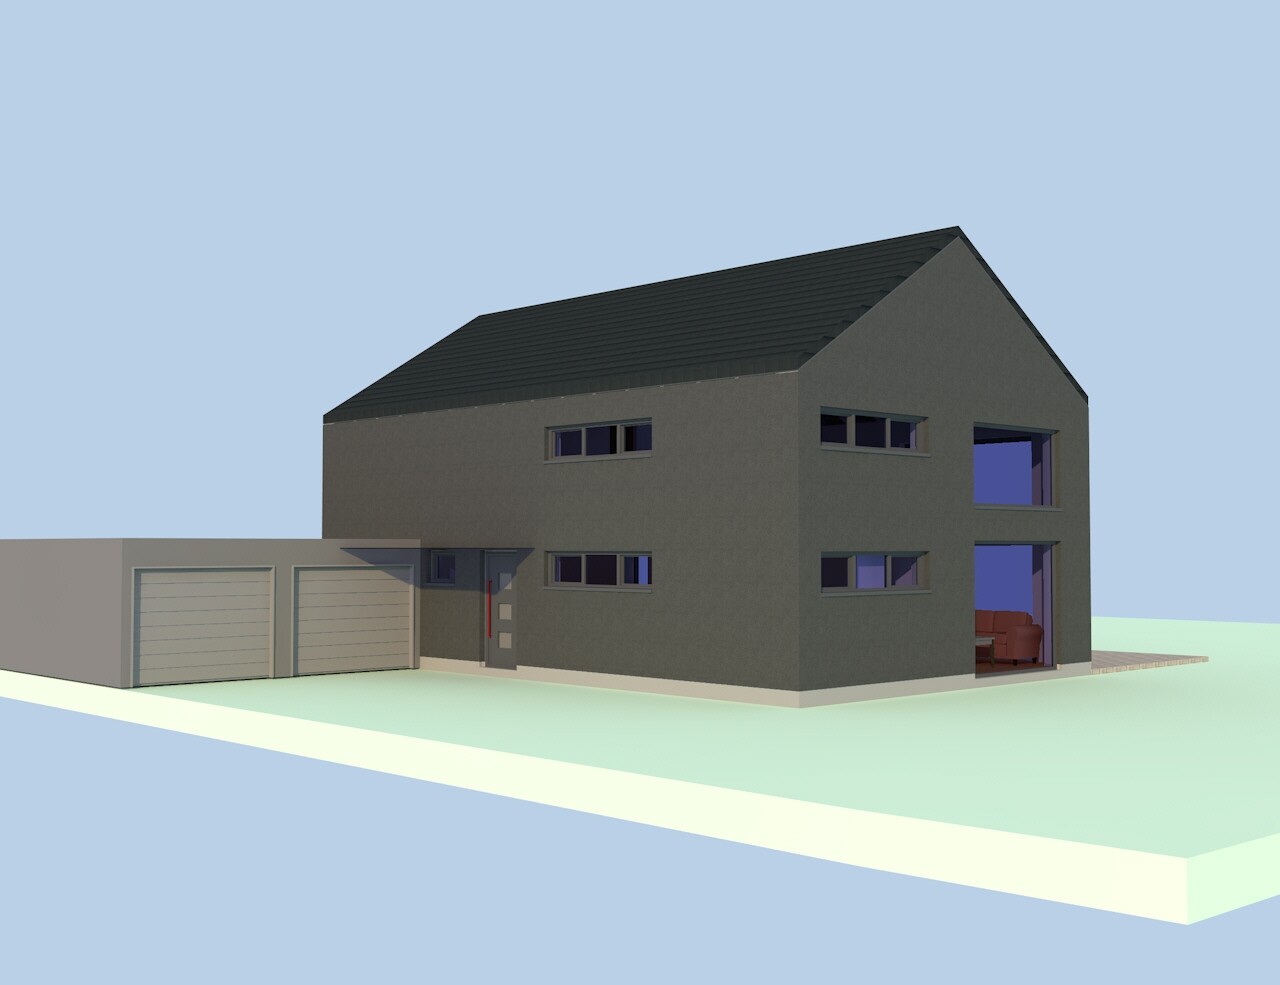
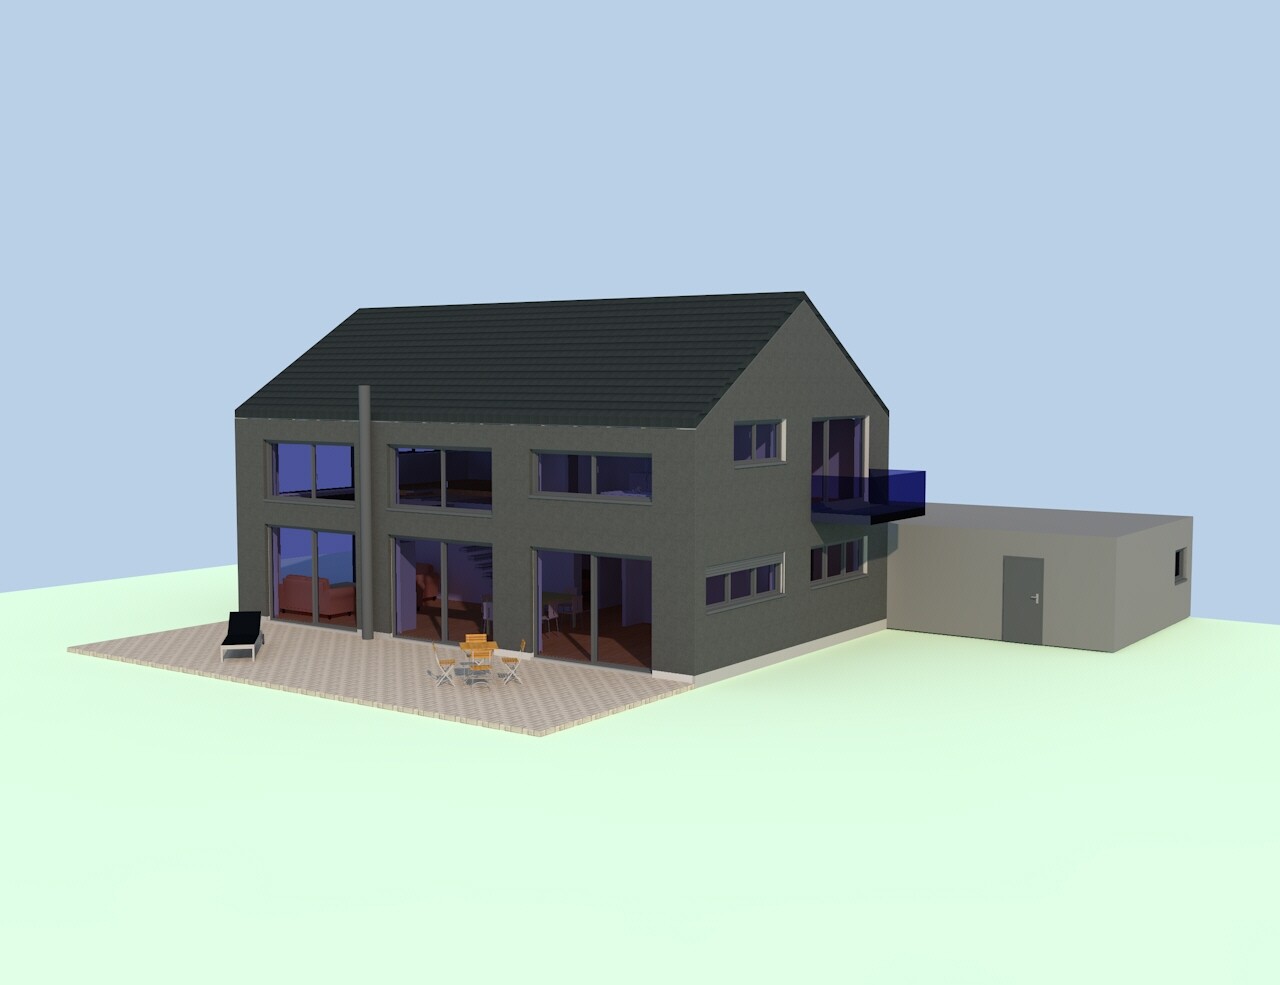
Whether it will be a garage, carport, or parking space depends on the costs, as does the attached balcony, which would then be a so-called standing balcony; initially, it just needs to be approved. There will also be a larger garden house with an outdoor sauna.
The plot is quite large and has a nice view of greenery. Unfortunately, only to the north, about 500 m (1600 ft) away and at a lower level, there is a beautiful lake. For this reason alone, we decided not to build a bungalow, since having a lake view and not using it was out of the question (hence the “emergency balcony” at the bedroom). Originally, a house with a bend was planned, but it always looked ugly in the end.
HOUSE FOR TWO
Plot size: 1400 sqm (15,000 sq ft)
Slope: No
Number of parking spaces: 2
Number of floors: 1.5
Roof type: Gable roof
Architectural style: modern-minimalist
Client requirements
Style, roof type, building type: clean lines
Basement, floors: no basement
Number of occupants, age: 2 (one of them still works a bit more…)
Guest stays per year: quite often, alternating
Conservative or modern construction: modern, open plan
Open kitchen, kitchen island: yes
Number of dining seats: 4
Fireplace: yes/no/undecided, possibly also gas fireplace
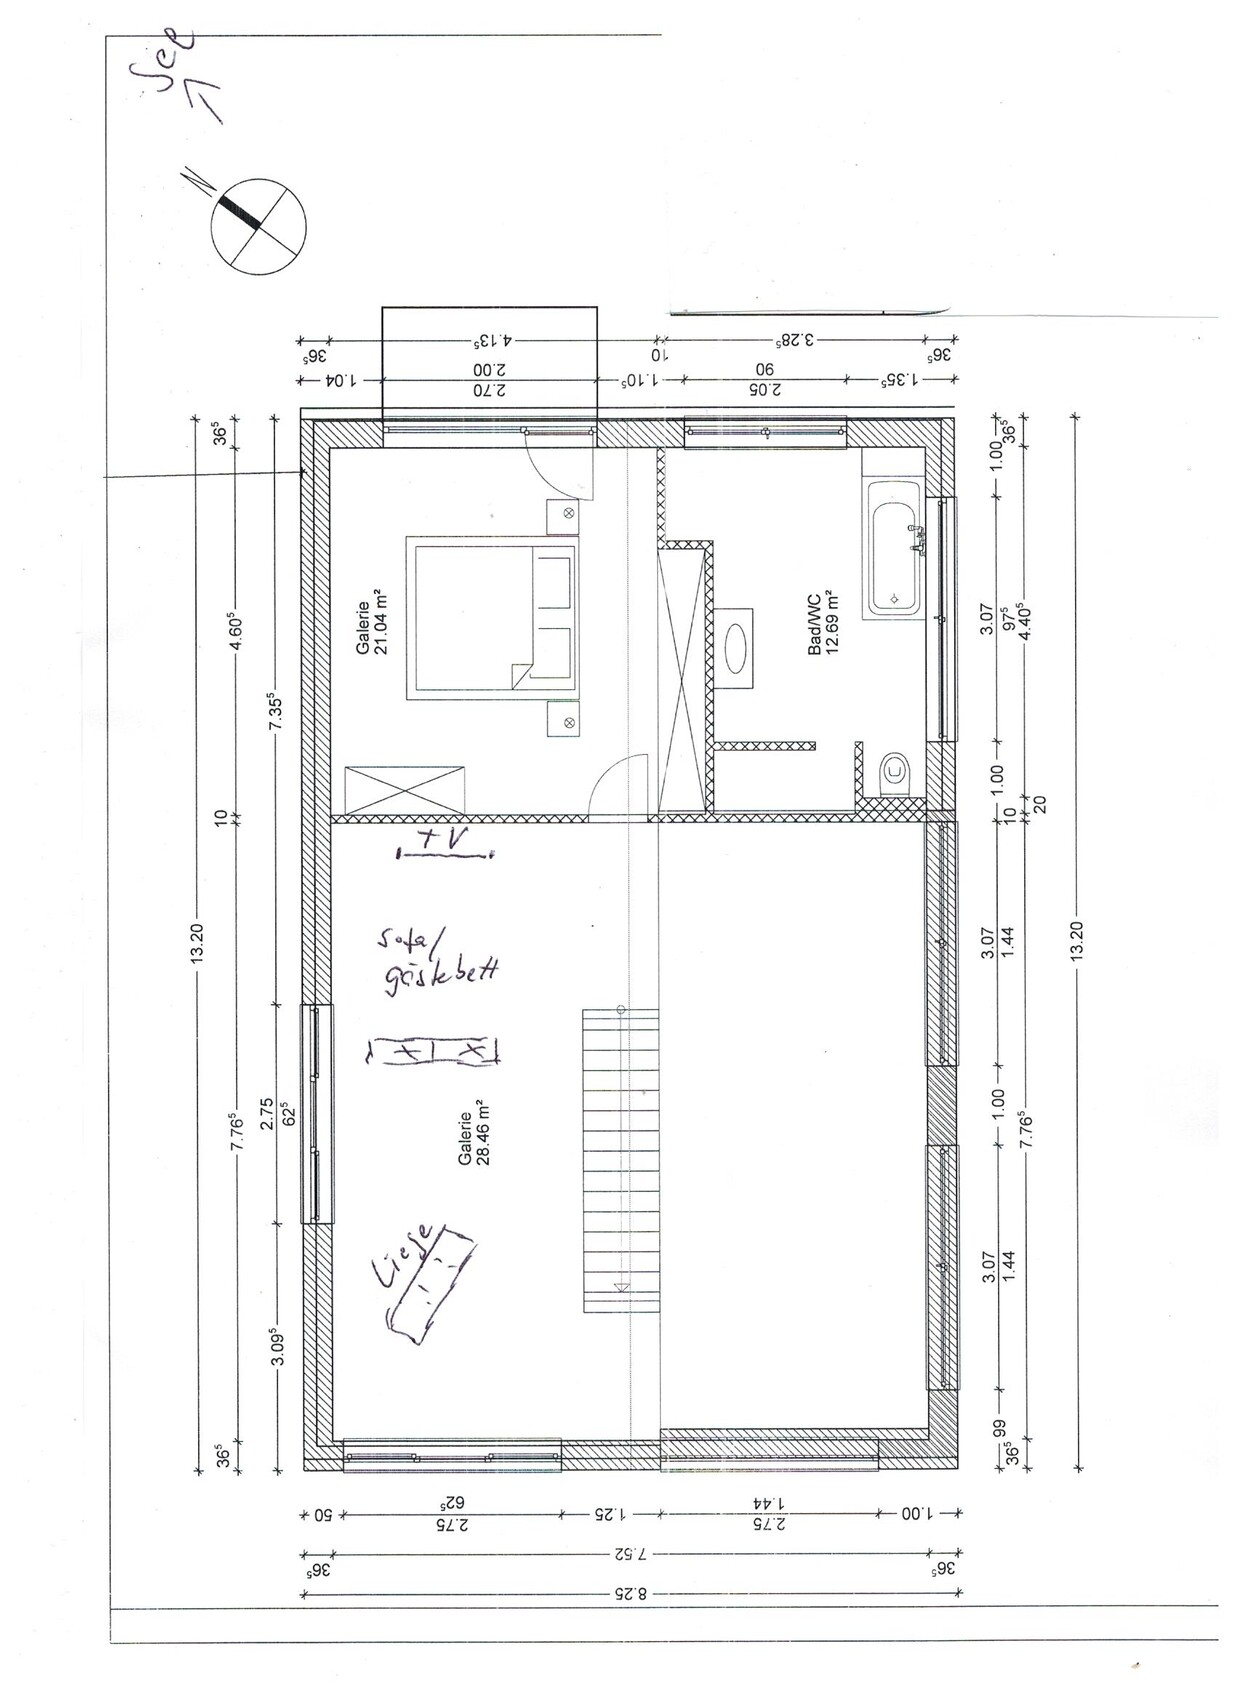
Balcony, roof terrace: possibly a balcony at the bedroom for lake view
Garage, carport: yes, depending on price
Additional wishes, etc.:
Separate guest area, possibly as a bedroom in old age, then guests upstairs
Custom furniture and kitchen integrated
Separate TV area from the gallery, next to it a separate relaxation area with recliner
Kitchen with 120 cm (47 inch) side-by-side refrigerator or 70 cm (28 inch) refrigerator by the window side
Monolithic Rock XL1 wood stove available, chimney planned outside for lower costs, appearance, and less space inside
Ground floor window areas separated by masonry walls due to chimney, possibly refrigerator placement but especially due to manufacturer’s limited width (according to GC)
Original idea was continuous window surfaces up to the eaves in living/dining area, now separated at ceiling height by masonry strip
Some parts in the plan/floor plan not labeled correctly yet (GC design implementation)
House design, who designed it: by the clients + partial coordination with interior architect, currently executed by a builder’s planner
What do you like most and why?
Simple architectural style, gallery, spacious window surfaces, external blinds, open layout
What don’t you like and why? I’m sure I’ll read about it here
Estimated price according to architect/planner: -
Features: The goal is to invest selectively and sensibly but consistently omit unnecessary, cost-driving frills (in my opinion)
Preferred heating system: undecided, unfortunately no gas connection available
If you had to skip something, which details or extensions could you do without? Maybe the fireplace… I’m still unsure about the location, I would like a built-in gas fireplace under the stairs, but only for that would we get a liquefied gas tank?
Why is the design the way it is? For example:
Own life circumstances, existing furniture, individual living habits
What is the most important/basic question about the floor plan in 130 characters?
I welcome direct and constructive assessments. The building shape and location of carport/garage are fixed. The focus of questions is on layout details and usage/design options.
There will be a glass roof or slatted shading in front of the kitchen area.
The plot is almost flat, and the outdoor area will be simple and user-friendly, with a larger garden house including outdoor sauna, storage for gadgets, tools, etc.

The building permit / planning permission application is currently being submitted, and preliminary information suggests it should be approved. We deliberately avoided too many deviations from the very old development plan.
We like a modern, minimalist architectural style. The floor plan is a mix of our own living habits, our existing furniture including the kitchen, and the budget, since at this stage of life we don’t want to take on risky debt.
Our current condominium is very stylish and was just recently customized by ourselves, but life changes; besides, we want to be able to have a small fire in our own garden again.
We are now building with a general contractor (GC) who has a good reputation and has already allowed us to change many things without stress – so far. Ideally, we would have built with an independent architect or our friend who is an interior architect, which would have given us more freedom in choosing trades, but this time we want to focus more on details and avoid the running around that happened the first time, 30 years ago. No, this time I won’t be digging foundations or pouring the basement myself until my family doesn’t recognize me anymore.
Whether it will be a garage, carport, or parking space depends on the costs, as does the attached balcony, which would then be a so-called standing balcony; initially, it just needs to be approved. There will also be a larger garden house with an outdoor sauna.
The plot is quite large and has a nice view of greenery. Unfortunately, only to the north, about 500 m (1600 ft) away and at a lower level, there is a beautiful lake. For this reason alone, we decided not to build a bungalow, since having a lake view and not using it was out of the question (hence the “emergency balcony” at the bedroom). Originally, a house with a bend was planned, but it always looked ugly in the end.
HOUSE FOR TWO
Plot size: 1400 sqm (15,000 sq ft)
Slope: No
Number of parking spaces: 2
Number of floors: 1.5
Roof type: Gable roof
Architectural style: modern-minimalist
Client requirements
Style, roof type, building type: clean lines
Basement, floors: no basement
Number of occupants, age: 2 (one of them still works a bit more…)
Guest stays per year: quite often, alternating
Conservative or modern construction: modern, open plan
Open kitchen, kitchen island: yes
Number of dining seats: 4
Fireplace: yes/no/undecided, possibly also gas fireplace
Balcony, roof terrace: possibly a balcony at the bedroom for lake view
Garage, carport: yes, depending on price
Additional wishes, etc.:
Separate guest area, possibly as a bedroom in old age, then guests upstairs
Custom furniture and kitchen integrated
Separate TV area from the gallery, next to it a separate relaxation area with recliner
Kitchen with 120 cm (47 inch) side-by-side refrigerator or 70 cm (28 inch) refrigerator by the window side
Monolithic Rock XL1 wood stove available, chimney planned outside for lower costs, appearance, and less space inside
Ground floor window areas separated by masonry walls due to chimney, possibly refrigerator placement but especially due to manufacturer’s limited width (according to GC)
Original idea was continuous window surfaces up to the eaves in living/dining area, now separated at ceiling height by masonry strip
Some parts in the plan/floor plan not labeled correctly yet (GC design implementation)
House design, who designed it: by the clients + partial coordination with interior architect, currently executed by a builder’s planner
What do you like most and why?
Simple architectural style, gallery, spacious window surfaces, external blinds, open layout
What don’t you like and why? I’m sure I’ll read about it here
Estimated price according to architect/planner: -
Features: The goal is to invest selectively and sensibly but consistently omit unnecessary, cost-driving frills (in my opinion)
Preferred heating system: undecided, unfortunately no gas connection available
If you had to skip something, which details or extensions could you do without? Maybe the fireplace… I’m still unsure about the location, I would like a built-in gas fireplace under the stairs, but only for that would we get a liquefied gas tank?
Why is the design the way it is? For example:
Own life circumstances, existing furniture, individual living habits
What is the most important/basic question about the floor plan in 130 characters?
I welcome direct and constructive assessments. The building shape and location of carport/garage are fixed. The focus of questions is on layout details and usage/design options.
There will be a glass roof or slatted shading in front of the kitchen area.
The plot is almost flat, and the outdoor area will be simple and user-friendly, with a larger garden house including outdoor sauna, storage for gadgets, tools, etc.
Overall, I like your floor plan and house design. Just a few small comments:
Having the guest or yourselves having to navigate through the living room to reach the bathroom isn’t ideal, but it’s probably not the worst arrangement. You could also consider adding a hidden door between the guest room and bathroom and making the sink narrower.
The right kitchen unit and the door to the utility room somehow conflict, creating a rather tight passage. I would probably access the utility room from the hallway and use the original door opening for additional tall kitchen cabinets. If you keep the door there, a larger wardrobe would be nice.
Are you sure you can see the lake from your bed? If it’s really located toward the corner of the lot, that might be difficult, especially for the person not sleeping on the bathroom side. Maybe rotate the bed 90 degrees? Headboard toward the bathroom, which would also create a sort of dressing area behind it. I would consider moving the bathroom door forward so you don’t have to walk around the bed every time. I would rethink the bathroom layout anyway, as I don’t find it quite successful yet. Is your plot not private in the back, or do I remember that wrong? If it’s not, make the bathroom window larger and enjoy the view while bathing. Those high-positioned windows give more of a basement feel than a wellness vibe.
And one last question: Why not use the double garage as a roof terrace instead of the small balcony? Surely you could make it accessible from the bedroom somehow. As far as I can see, it’s not on the property line, so that should be allowed. Definitely build it high enough so you have a lake view from there.
Having the guest or yourselves having to navigate through the living room to reach the bathroom isn’t ideal, but it’s probably not the worst arrangement. You could also consider adding a hidden door between the guest room and bathroom and making the sink narrower.
The right kitchen unit and the door to the utility room somehow conflict, creating a rather tight passage. I would probably access the utility room from the hallway and use the original door opening for additional tall kitchen cabinets. If you keep the door there, a larger wardrobe would be nice.
Are you sure you can see the lake from your bed? If it’s really located toward the corner of the lot, that might be difficult, especially for the person not sleeping on the bathroom side. Maybe rotate the bed 90 degrees? Headboard toward the bathroom, which would also create a sort of dressing area behind it. I would consider moving the bathroom door forward so you don’t have to walk around the bed every time. I would rethink the bathroom layout anyway, as I don’t find it quite successful yet. Is your plot not private in the back, or do I remember that wrong? If it’s not, make the bathroom window larger and enjoy the view while bathing. Those high-positioned windows give more of a basement feel than a wellness vibe.
And one last question: Why not use the double garage as a roof terrace instead of the small balcony? Surely you could make it accessible from the bedroom somehow. As far as I can see, it’s not on the property line, so that should be allowed. Definitely build it high enough so you have a lake view from there.
P
pagoni202024 Jul 2020 21:09Würfel* schrieb:
You could also add a secret door between the guest room and the bathroom and make the sink narrower....already done and included in the plans. Getting older can still be exciting—secret doors and all, how romantic. Würfel* schrieb:
I would probably access the utility room from the hallway and use the original doorway for additional tall cabinets in the kitchen. If you keep the door there, a larger wardrobe would be nice.We're installing our current kitchen there and planned it accordingly. Still, that idea is open for discussion. Würfel* schrieb:
Are you sure you can see the lake from the bed? If the lake is really at the corner of the property, that could be tricky, especially for the person sleeping away from the bathroom wall. Maybe rotate the bed 90 degrees? Headboard facing the bathroom, then you would have a kind of dressing area behind it. I would also consider moving the bathroom door forward so you don’t always have to walk around the bed. I think the bathroom layout needs reconsideration; it doesn’t seem quite right yet.True. Lake view should be possible, but if not, the stronger party wins—so I’ll probably end up looking at a woven wall hanging. Yes, the bathroom layout isn’t finalized yet; we have drawn countless versions and will definitely review your suggestion. We have something similar nearby that we can closely refer to. Moving the bathroom door forward would be better... still a work in progress.
Würfel* schrieb:
Isn’t your backyard visible from the outside, or do I remember that wrong? If it’s private, make the bathroom window bigger and enjoy the view while bathing. Those high windows feel a bit like a basement rather than a wellness spa.Yes, it is mostly private. The whole bathroom design isn’t finalized yet, so the window arrangements are still partly undecided. Würfel* schrieb:
One last question: Why not use the double garage roof as a rooftop terrace instead of the small balcony? You could probably make it accessible from the bedroom. It’s not right on the property line as far as I can tell, so it should be allowed. Make it high enough so you can enjoy the lake view from there.Again, good point. Basically, we are likely to use the balcony less, but it will be built anyway. We have considered the rooftop terrace on the carport, but that side faces directly toward the neighbor’s house. Still, we will make sure such a use is possible.
We’ve thought a lot about the lake view—ultimately, maybe we should build a treehouse to really get the feeling of how it will be inside the house. I had a similar experience once with a river, so I understand the situation well. The current balcony is private because our house will be moved a bit forward. The roof terrace would be right next to the neighbor unless it is greened, for example. As said... it’s planned.
Thank you very much for your effort... and keep the feedback coming, because every suggestion will definitely be considered openly! I certainly don’t want any conflict with you all…

P
pagoni202025 Jul 2020 17:11Nida35a schrieb:
I just realized,
in our house it’s warmer upstairs than downstairs because of the open floor plan.
That’s why having the bedroom upstairs doesn’t work for us at all, not in winter and especially not in summer,
but some people do like it warm No, we prefer it to be less warm, which is why the orientation matters. However, we have considered worst-case scenarios with an air conditioning system in case it gets too hot. We plan to use external blinds and appropriate shading to keep the heat out as much as possible. In the end, every decision has its consequences, but we believe this will work for us.If necessary, there’s always air conditioning...
Our patio doors are open, living in the garden and all that. In summer, many neighbors have their roller shutters/blinds closed—a typical basement apartment feeling. For us, the glass surfaces are shaded by the roof overhang and a sun sail, but during last summer’s heatwave, the house temperature still rose to 28°C (82°F) during the day. That’s when the Mediterranean-style measures come into play. We don’t have air conditioning yet.
Similar topics