
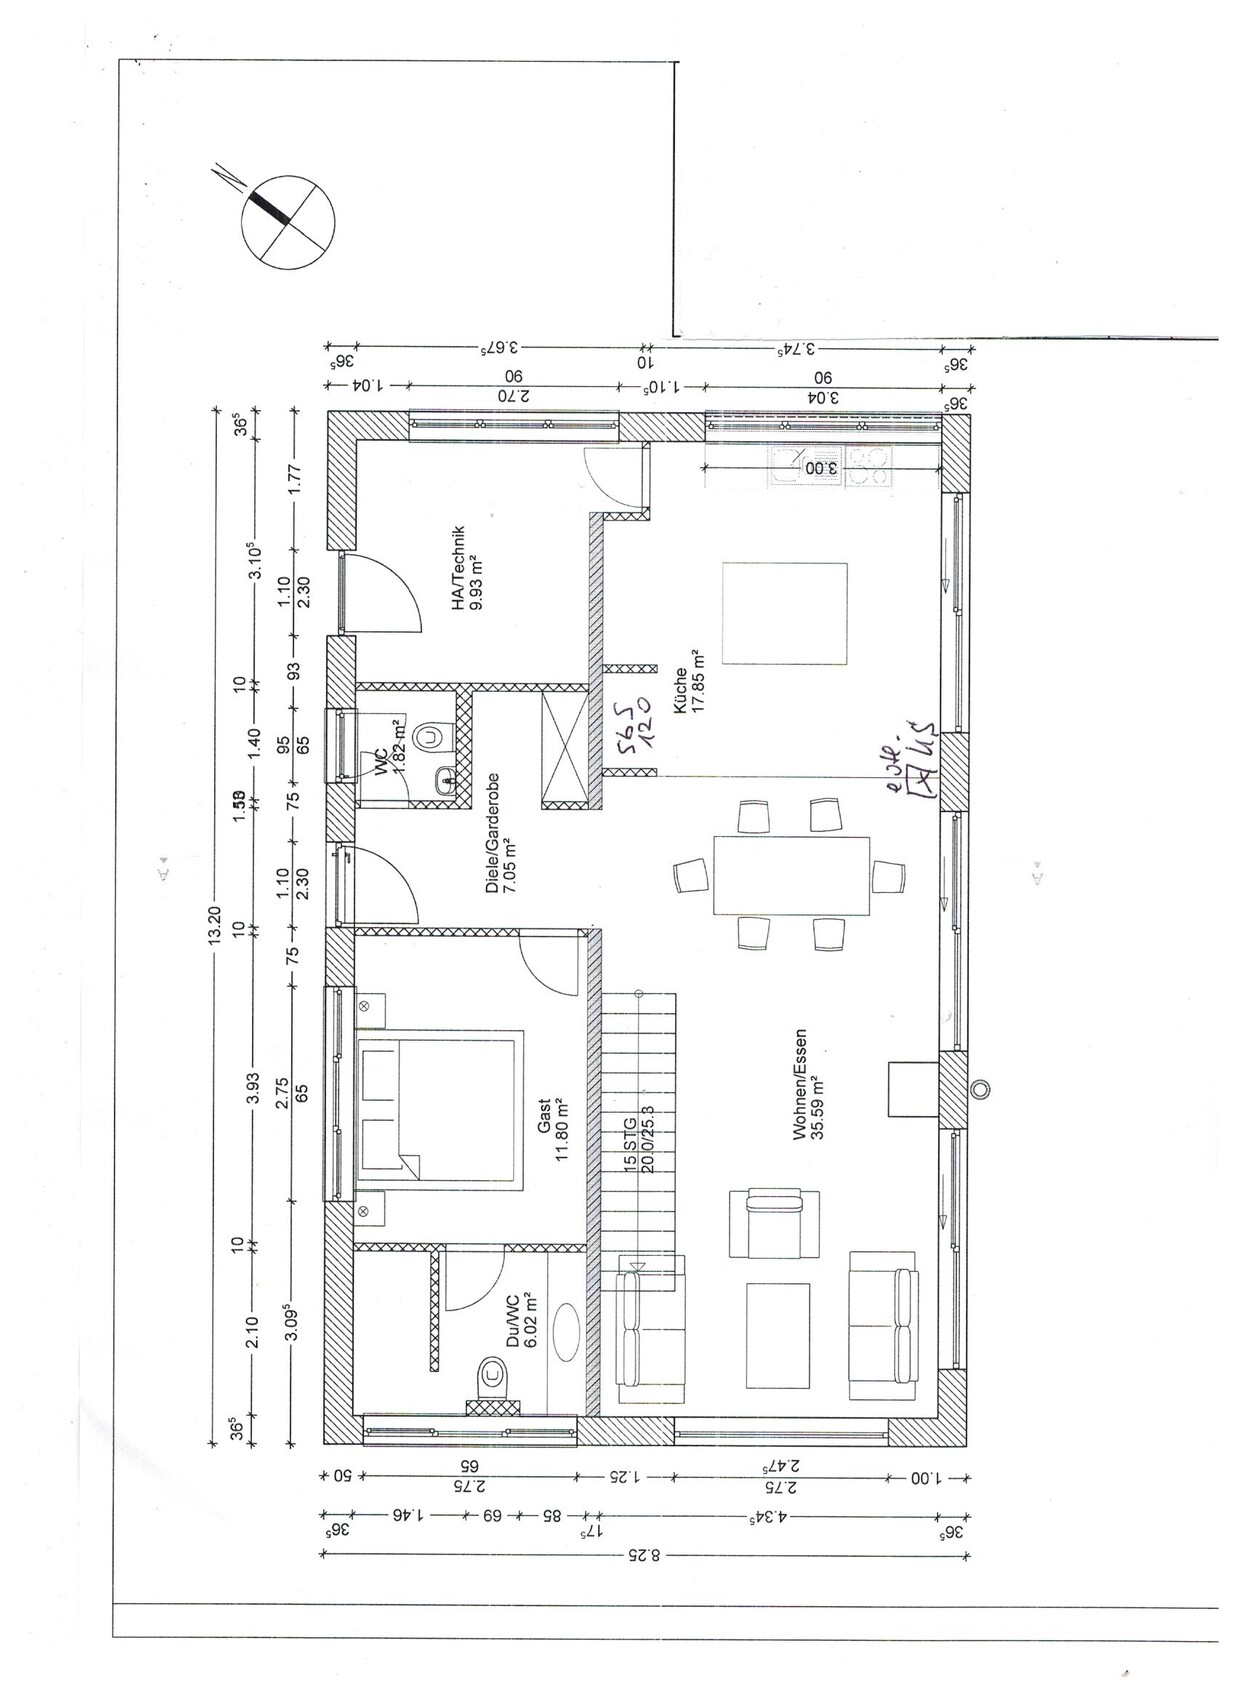
ᐅ The floor plan "HOUSE FOR TWO" covers approximately 150 sqm and is introduced here.
Created on: 3 Jul 2020 13:23
P
pagoni2020
So – now I’m presenting our “House Project for Two” expecting your honest and maybe harsh feedback. Don’t hold back, as I can only benefit from it.
The building permit / planning permission application is currently being submitted, and preliminary information suggests it should be approved. We deliberately avoided too many deviations from the very old development plan.
We like a modern, minimalist architectural style. The floor plan is a mix of our own living habits, our existing furniture including the kitchen, and the budget, since at this stage of life we don’t want to take on risky debt.
Our current condominium is very stylish and was just recently customized by ourselves, but life changes; besides, we want to be able to have a small fire in our own garden again.
We are now building with a general contractor (GC) who has a good reputation and has already allowed us to change many things without stress – so far. Ideally, we would have built with an independent architect or our friend who is an interior architect, which would have given us more freedom in choosing trades, but this time we want to focus more on details and avoid the running around that happened the first time, 30 years ago. No, this time I won’t be digging foundations or pouring the basement myself until my family doesn’t recognize me anymore.
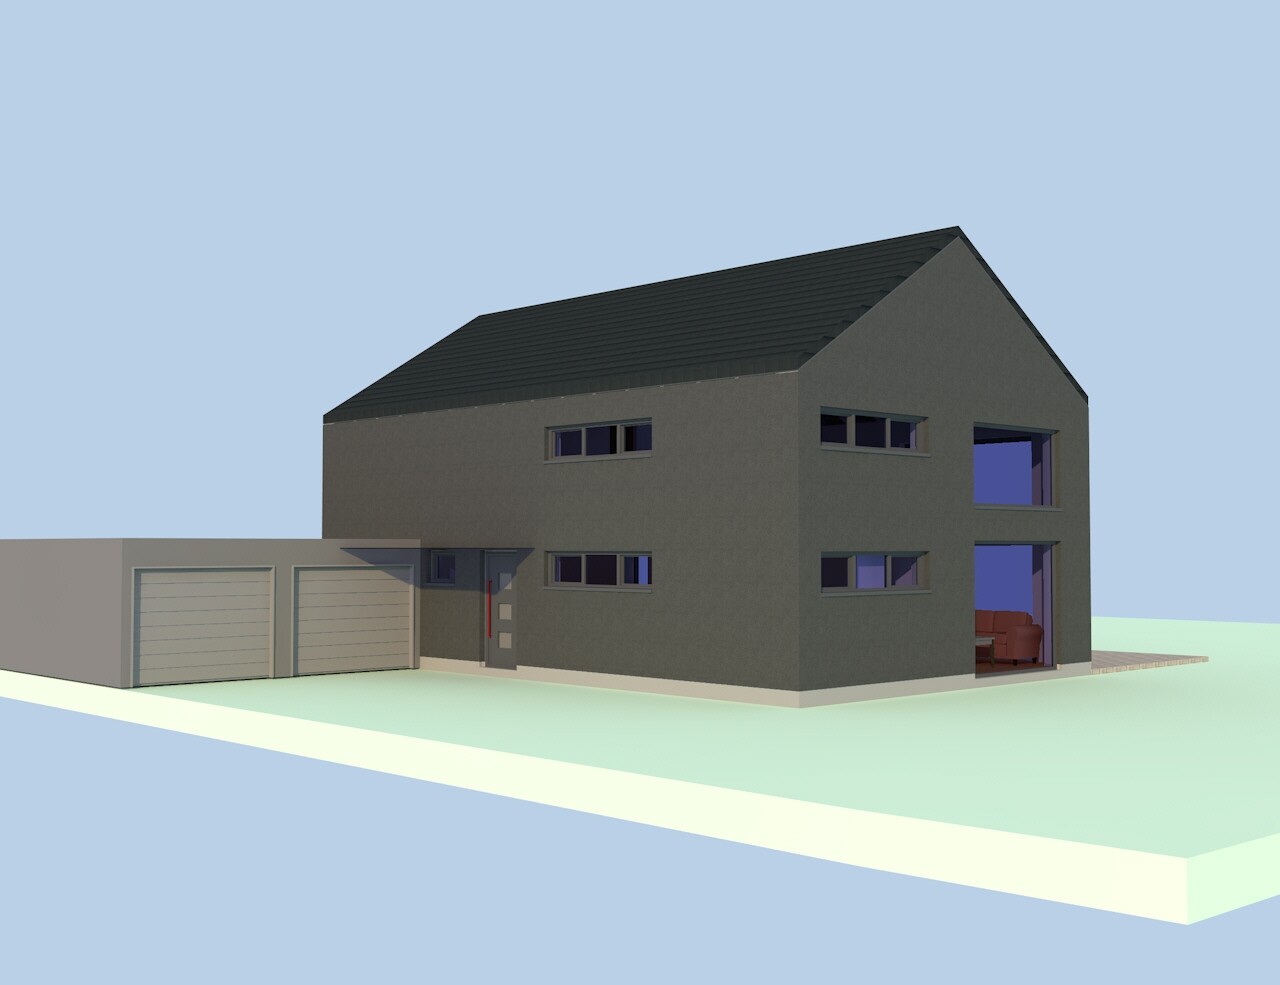
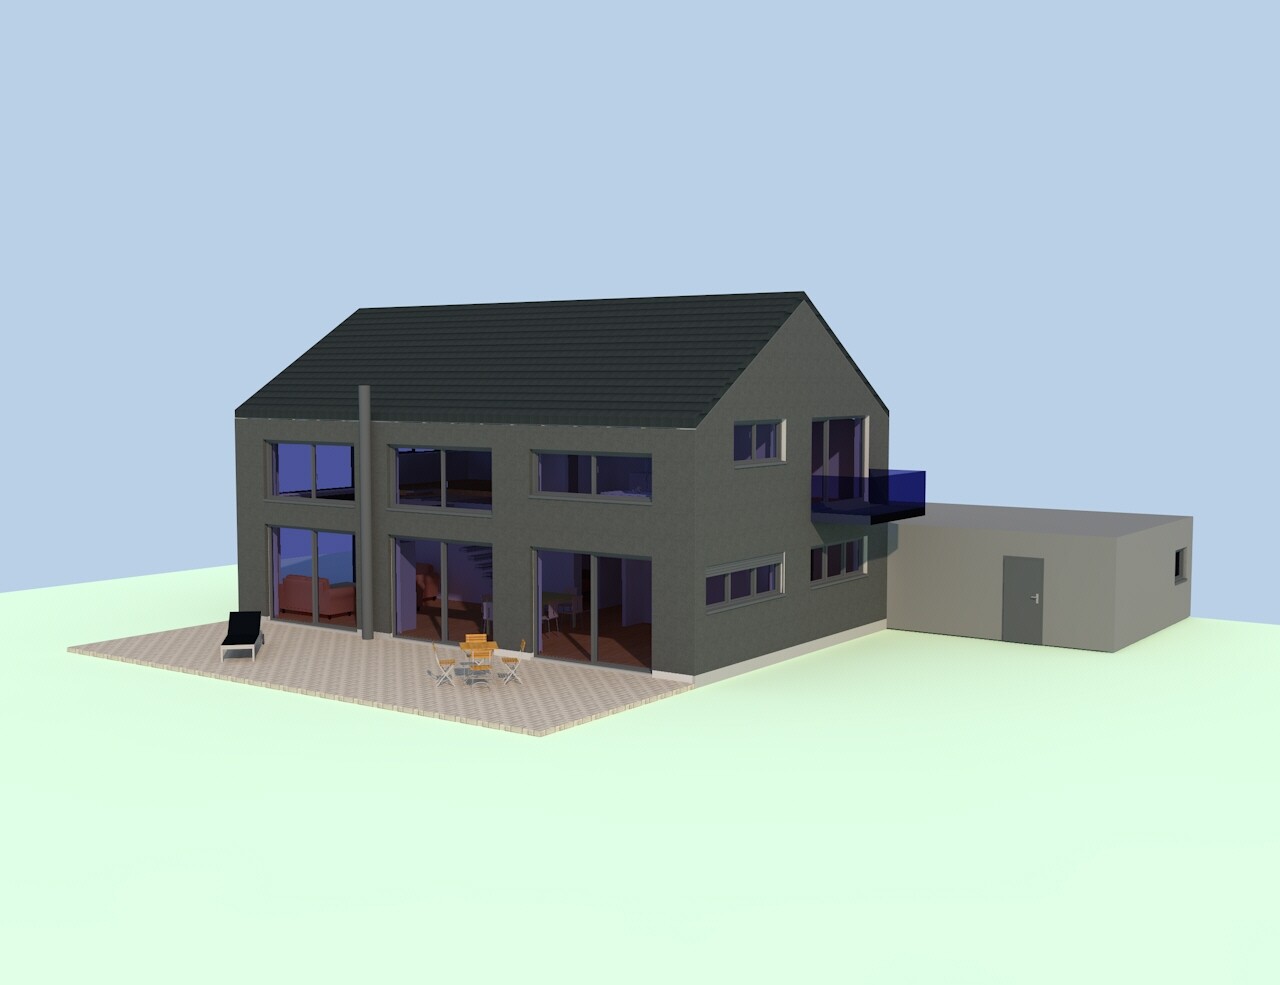
Whether it will be a garage, carport, or parking space depends on the costs, as does the attached balcony, which would then be a so-called standing balcony; initially, it just needs to be approved. There will also be a larger garden house with an outdoor sauna.
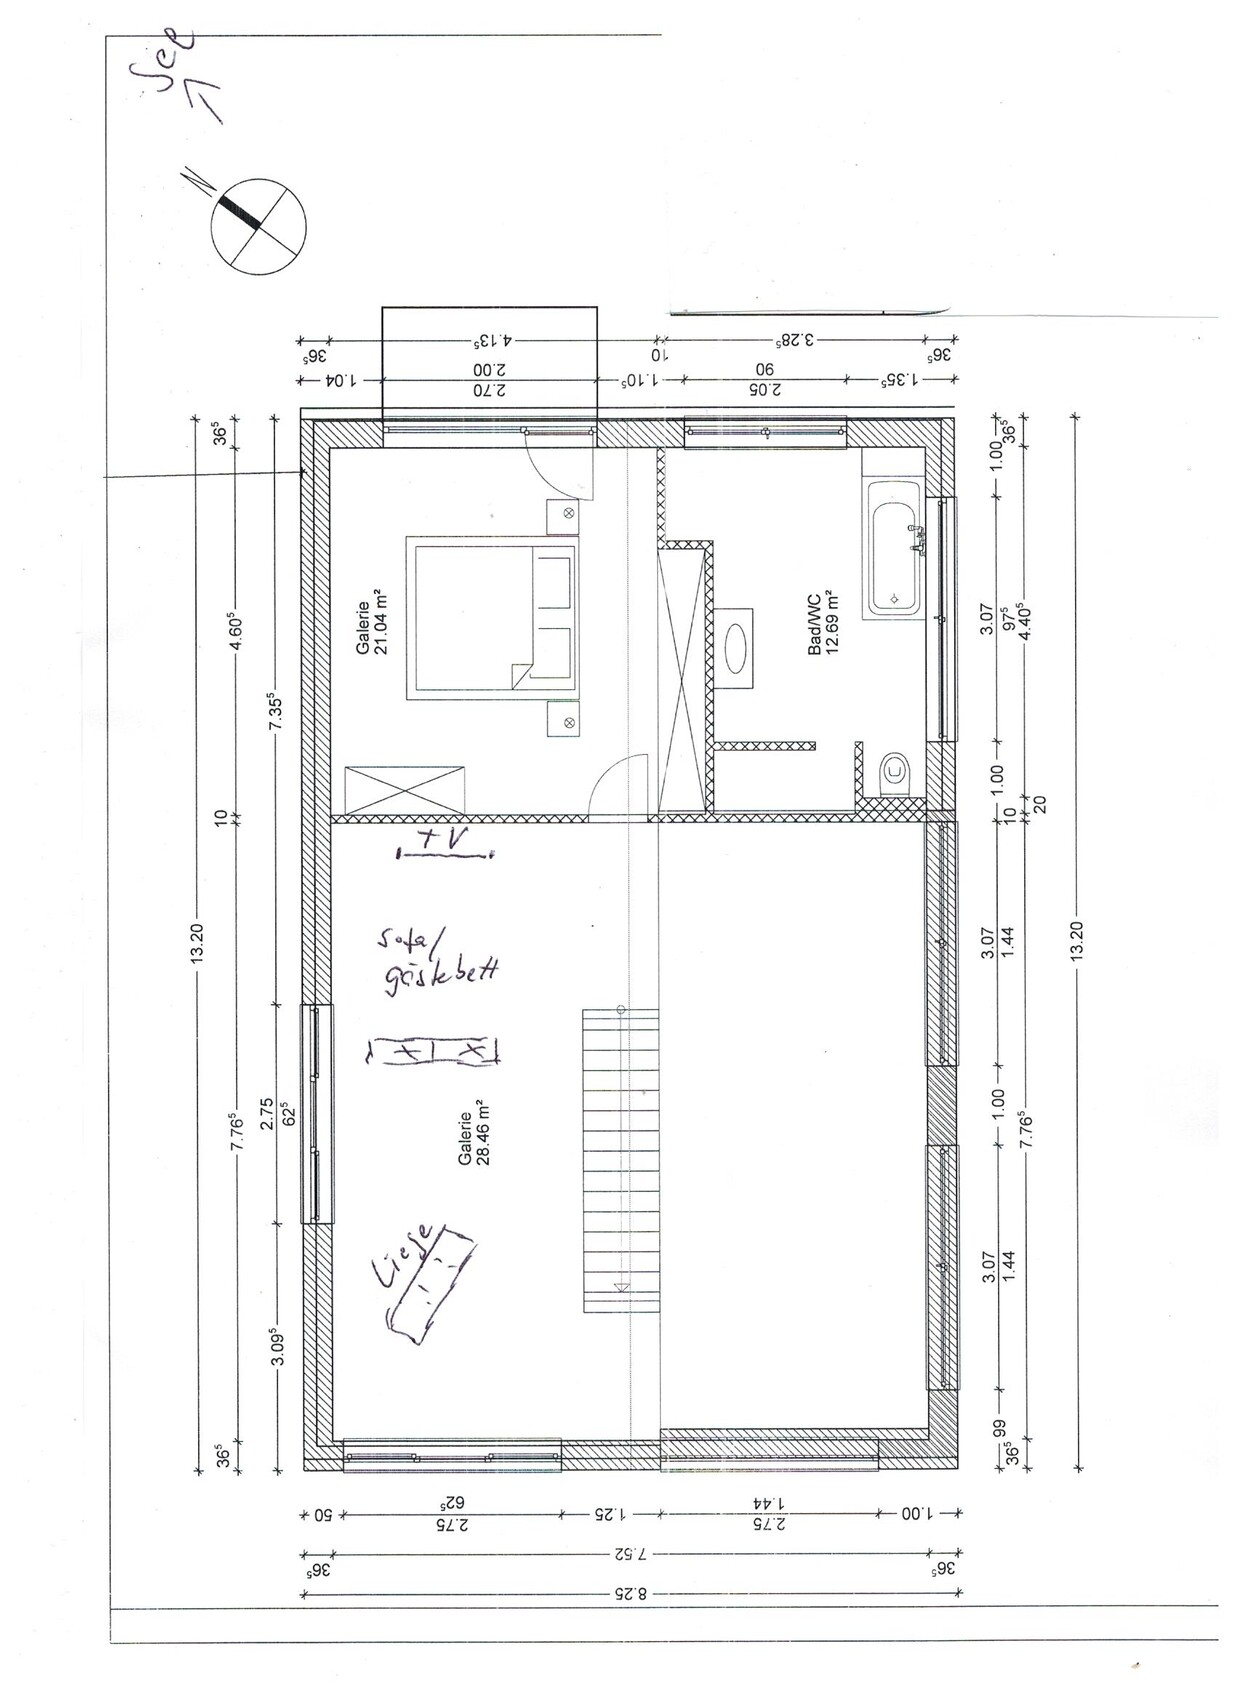
The plot is quite large and has a nice view of greenery. Unfortunately, only to the north, about 500 m (1600 ft) away and at a lower level, there is a beautiful lake. For this reason alone, we decided not to build a bungalow, since having a lake view and not using it was out of the question (hence the “emergency balcony” at the bedroom). Originally, a house with a bend was planned, but it always looked ugly in the end.
HOUSE FOR TWO
Plot size: 1400 sqm (15,000 sq ft)
Slope: No
Number of parking spaces: 2
Number of floors: 1.5
Roof type: Gable roof
Architectural style: modern-minimalist
Client requirements
Style, roof type, building type: clean lines
Basement, floors: no basement
Number of occupants, age: 2 (one of them still works a bit more…)
Guest stays per year: quite often, alternating
Conservative or modern construction: modern, open plan
Open kitchen, kitchen island: yes
Number of dining seats: 4
Fireplace: yes/no/undecided, possibly also gas fireplace
Balcony, roof terrace: possibly a balcony at the bedroom for lake view
Garage, carport: yes, depending on price
Additional wishes, etc.:
Separate guest area, possibly as a bedroom in old age, then guests upstairs
Custom furniture and kitchen integrated
Separate TV area from the gallery, next to it a separate relaxation area with recliner
Kitchen with 120 cm (47 inch) side-by-side refrigerator or 70 cm (28 inch) refrigerator by the window side
Monolithic Rock XL1 wood stove available, chimney planned outside for lower costs, appearance, and less space inside
Ground floor window areas separated by masonry walls due to chimney, possibly refrigerator placement but especially due to manufacturer’s limited width (according to GC)
Original idea was continuous window surfaces up to the eaves in living/dining area, now separated at ceiling height by masonry strip
Some parts in the plan/floor plan not labeled correctly yet (GC design implementation)
House design, who designed it: by the clients + partial coordination with interior architect, currently executed by a builder’s planner
What do you like most and why?
Simple architectural style, gallery, spacious window surfaces, external blinds, open layout
What don’t you like and why? I’m sure I’ll read about it here
Estimated price according to architect/planner: -
Features: The goal is to invest selectively and sensibly but consistently omit unnecessary, cost-driving frills (in my opinion)
Preferred heating system: undecided, unfortunately no gas connection available
If you had to skip something, which details or extensions could you do without? Maybe the fireplace… I’m still unsure about the location, I would like a built-in gas fireplace under the stairs, but only for that would we get a liquefied gas tank?
Why is the design the way it is? For example:
Own life circumstances, existing furniture, individual living habits
What is the most important/basic question about the floor plan in 130 characters?
I welcome direct and constructive assessments. The building shape and location of carport/garage are fixed. The focus of questions is on layout details and usage/design options.
There will be a glass roof or slatted shading in front of the kitchen area.
The plot is almost flat, and the outdoor area will be simple and user-friendly, with a larger garden house including outdoor sauna, storage for gadgets, tools, etc.

The building permit / planning permission application is currently being submitted, and preliminary information suggests it should be approved. We deliberately avoided too many deviations from the very old development plan.
We like a modern, minimalist architectural style. The floor plan is a mix of our own living habits, our existing furniture including the kitchen, and the budget, since at this stage of life we don’t want to take on risky debt.
Our current condominium is very stylish and was just recently customized by ourselves, but life changes; besides, we want to be able to have a small fire in our own garden again.
We are now building with a general contractor (GC) who has a good reputation and has already allowed us to change many things without stress – so far. Ideally, we would have built with an independent architect or our friend who is an interior architect, which would have given us more freedom in choosing trades, but this time we want to focus more on details and avoid the running around that happened the first time, 30 years ago. No, this time I won’t be digging foundations or pouring the basement myself until my family doesn’t recognize me anymore.
Whether it will be a garage, carport, or parking space depends on the costs, as does the attached balcony, which would then be a so-called standing balcony; initially, it just needs to be approved. There will also be a larger garden house with an outdoor sauna.
The plot is quite large and has a nice view of greenery. Unfortunately, only to the north, about 500 m (1600 ft) away and at a lower level, there is a beautiful lake. For this reason alone, we decided not to build a bungalow, since having a lake view and not using it was out of the question (hence the “emergency balcony” at the bedroom). Originally, a house with a bend was planned, but it always looked ugly in the end.
HOUSE FOR TWO
Plot size: 1400 sqm (15,000 sq ft)
Slope: No
Number of parking spaces: 2
Number of floors: 1.5
Roof type: Gable roof
Architectural style: modern-minimalist
Client requirements
Style, roof type, building type: clean lines
Basement, floors: no basement
Number of occupants, age: 2 (one of them still works a bit more…)
Guest stays per year: quite often, alternating
Conservative or modern construction: modern, open plan
Open kitchen, kitchen island: yes
Number of dining seats: 4
Fireplace: yes/no/undecided, possibly also gas fireplace
Balcony, roof terrace: possibly a balcony at the bedroom for lake view
Garage, carport: yes, depending on price
Additional wishes, etc.:
Separate guest area, possibly as a bedroom in old age, then guests upstairs
Custom furniture and kitchen integrated
Separate TV area from the gallery, next to it a separate relaxation area with recliner
Kitchen with 120 cm (47 inch) side-by-side refrigerator or 70 cm (28 inch) refrigerator by the window side
Monolithic Rock XL1 wood stove available, chimney planned outside for lower costs, appearance, and less space inside
Ground floor window areas separated by masonry walls due to chimney, possibly refrigerator placement but especially due to manufacturer’s limited width (according to GC)
Original idea was continuous window surfaces up to the eaves in living/dining area, now separated at ceiling height by masonry strip
Some parts in the plan/floor plan not labeled correctly yet (GC design implementation)
House design, who designed it: by the clients + partial coordination with interior architect, currently executed by a builder’s planner
What do you like most and why?
Simple architectural style, gallery, spacious window surfaces, external blinds, open layout
What don’t you like and why? I’m sure I’ll read about it here
Estimated price according to architect/planner: -
Features: The goal is to invest selectively and sensibly but consistently omit unnecessary, cost-driving frills (in my opinion)
Preferred heating system: undecided, unfortunately no gas connection available
If you had to skip something, which details or extensions could you do without? Maybe the fireplace… I’m still unsure about the location, I would like a built-in gas fireplace under the stairs, but only for that would we get a liquefied gas tank?
Why is the design the way it is? For example:
Own life circumstances, existing furniture, individual living habits
What is the most important/basic question about the floor plan in 130 characters?
I welcome direct and constructive assessments. The building shape and location of carport/garage are fixed. The focus of questions is on layout details and usage/design options.
There will be a glass roof or slatted shading in front of the kitchen area.
The plot is almost flat, and the outdoor area will be simple and user-friendly, with a larger garden house including outdoor sauna, storage for gadgets, tools, etc.
P
pagoni202022 Nov 2021 19:56I see something similar coming our way. Last time the inner scaffolding was still up, but he didn’t want to deal with it then, saying it wouldn’t be a problem later. Today, however, he saw an issue with bringing the ladder over here... I’m set on Friday! A chandelier like that is just elegant, I like it, although we’ll still spend hours figuring out exactly how high it should hang. Yours hangs below, or at the bottom edge of the balustrade, with a nicely long cable. We haven’t agreed yet because my wife would prefer it a bit higher, so it’s roughly at eye level from above. But then it hangs too close to the ceiling beam with only a 1m (3 feet) cable length... don’t tell me we don’t have any problems.

P
pagoni20201 Dec 2021 15:23Okay, a lot has happened, mostly positive after all the back-and-forth and unreliability.
We found a small local company that is fixing many of the main contractor’s defects reasonably well, and they are very reliable. The main contractor is approving most things since he finally wants to finish (and get paid). Money is literally being wasted here on scaffolding, multiple trips, etc. We last gave the electrician a polite deadline he himself suggested. After that, I will have to get tough.
The landscaping will be finished this weekend. It’s a hectic person with claims to an expensive excavator fleet, but reliable, fast, and good quality. When calculated by the hour, he is insanely expensive, but he works incredibly fast and hard. The total price is reasonable, so for us, it’s okay—as long as the front yard is done before winter.
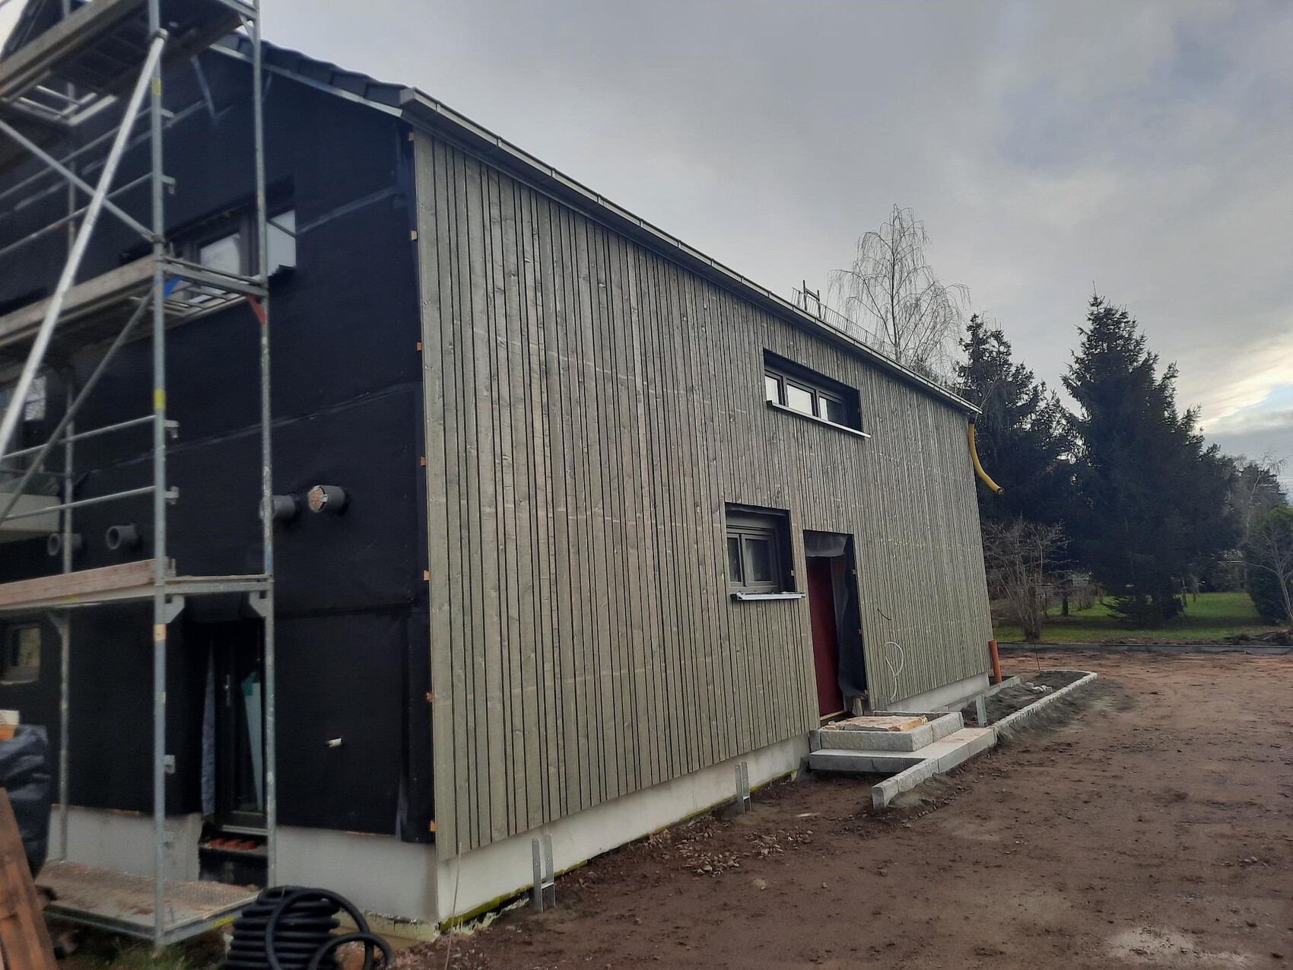
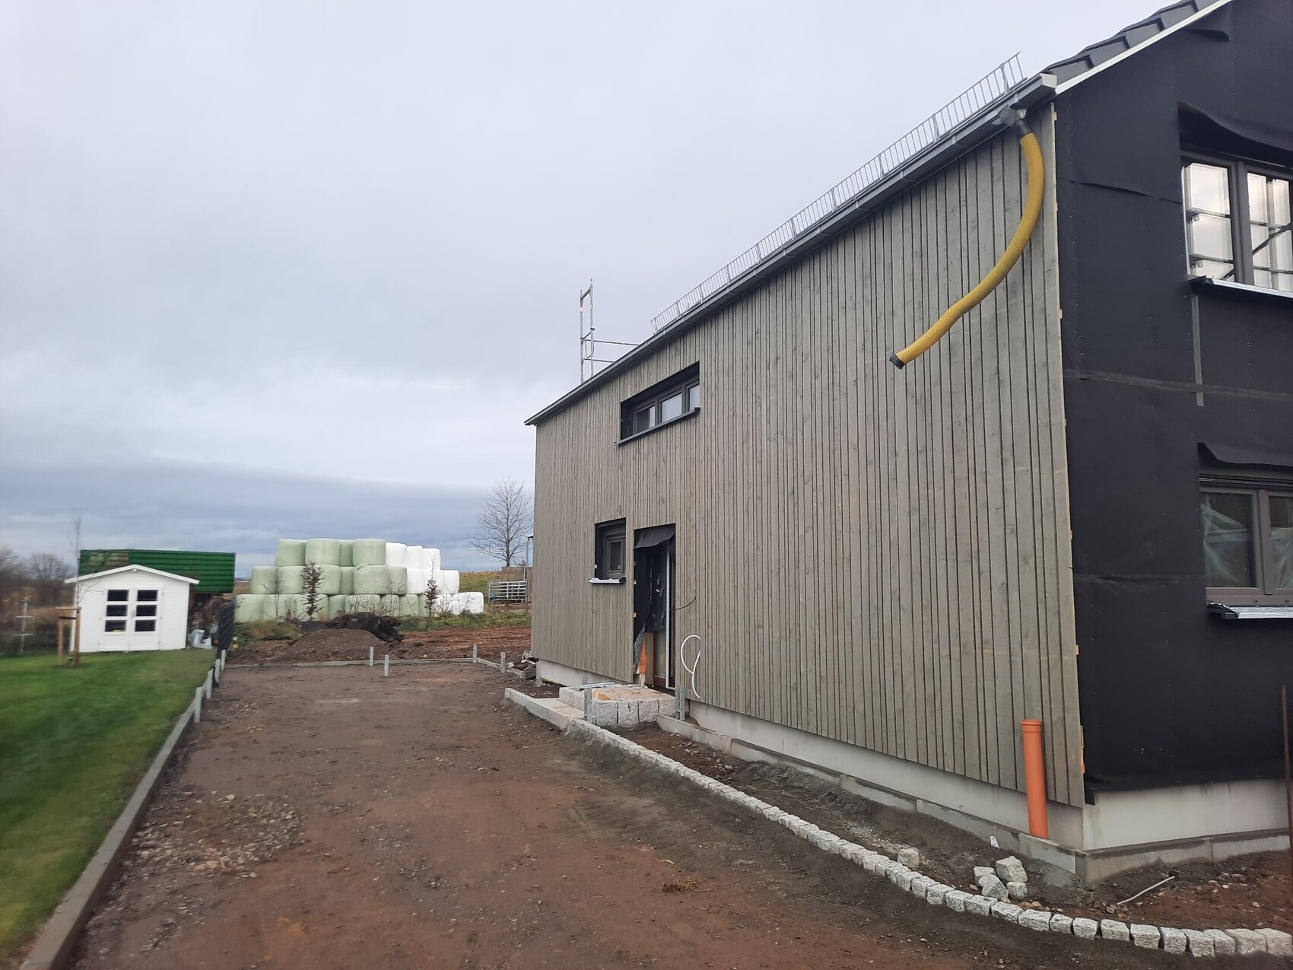
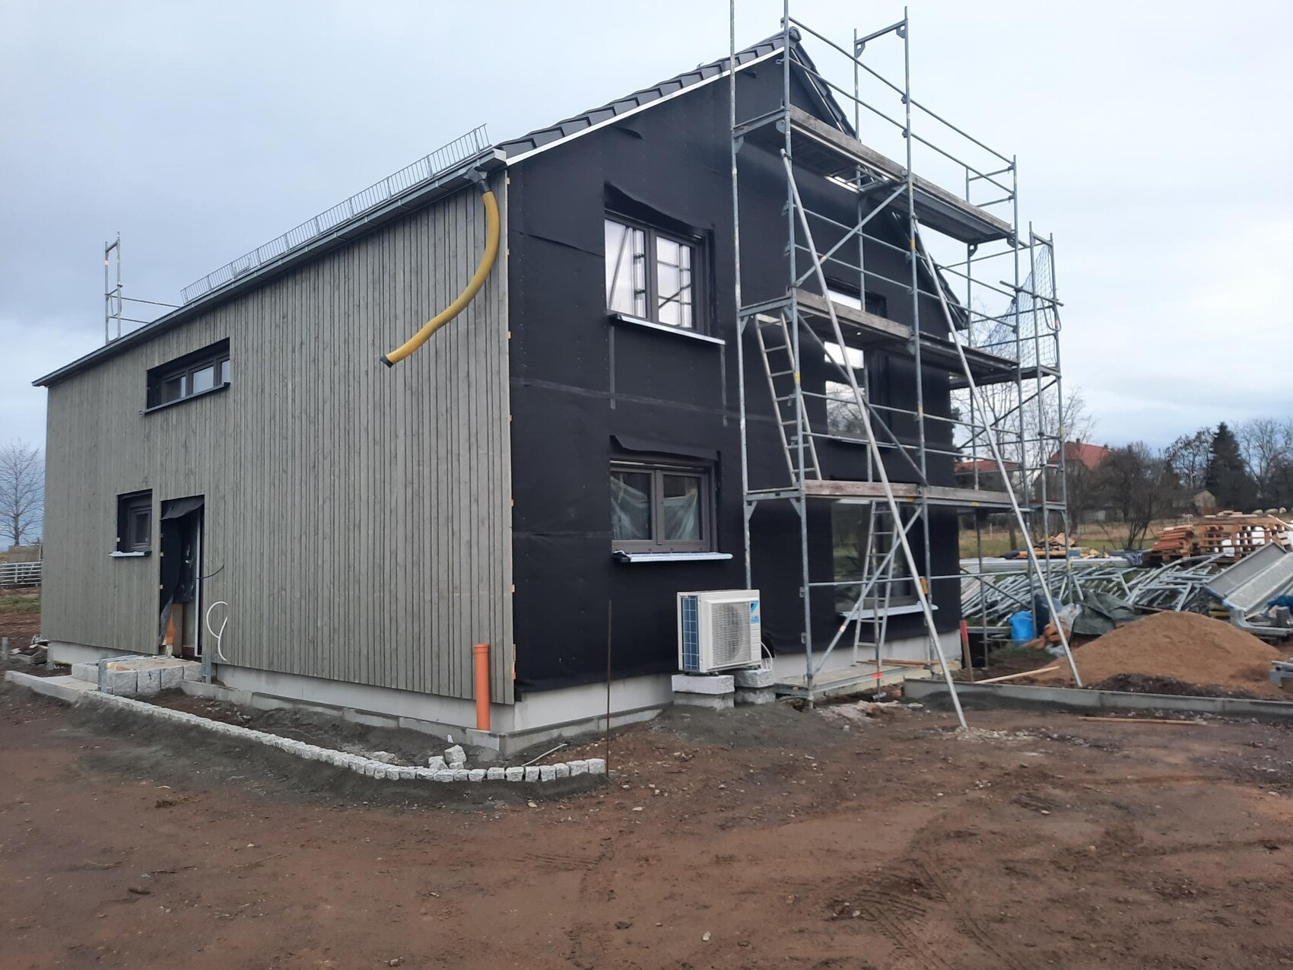
We like our facade idea at least 😎, but the craftsmen are cautious and haven’t built an open timber facade like this before. You can see the support points from the painters, and we gave the craftsmen a free hand in mixing the different dimensions. We all found it funny at first, and now we really like it—probably also because it was our own idea. In any case, three sides are weatherproof; tomorrow the back will be done with insulation and membrane, and in two weeks the large windows will have to be removed again due to defects or wrong color.
In two weeks, the fireplace will be installed—it’s already here waiting for us. The carport posts were concreted today, and the carport should be standing before Christmas. Finally, we will have a large bulky item stored dry.
Because everything is unplanned again, no one knows how the materials will get there due to scaffolding parts and building supplies. Everyone is complaining... but it will end eventually 🤨. In two weeks, we’ll know a bit more. Our goal is to get through this drama properly and still have a beautiful result. On Saturday, the chandelier should finally be hung, and from then on, a new life begins. As Loriot said: There is life without a chandelier—but it is pointless......
In two weeks
We found a small local company that is fixing many of the main contractor’s defects reasonably well, and they are very reliable. The main contractor is approving most things since he finally wants to finish (and get paid). Money is literally being wasted here on scaffolding, multiple trips, etc. We last gave the electrician a polite deadline he himself suggested. After that, I will have to get tough.
The landscaping will be finished this weekend. It’s a hectic person with claims to an expensive excavator fleet, but reliable, fast, and good quality. When calculated by the hour, he is insanely expensive, but he works incredibly fast and hard. The total price is reasonable, so for us, it’s okay—as long as the front yard is done before winter.
We like our facade idea at least 😎, but the craftsmen are cautious and haven’t built an open timber facade like this before. You can see the support points from the painters, and we gave the craftsmen a free hand in mixing the different dimensions. We all found it funny at first, and now we really like it—probably also because it was our own idea. In any case, three sides are weatherproof; tomorrow the back will be done with insulation and membrane, and in two weeks the large windows will have to be removed again due to defects or wrong color.
In two weeks, the fireplace will be installed—it’s already here waiting for us. The carport posts were concreted today, and the carport should be standing before Christmas. Finally, we will have a large bulky item stored dry.
Because everything is unplanned again, no one knows how the materials will get there due to scaffolding parts and building supplies. Everyone is complaining... but it will end eventually 🤨. In two weeks, we’ll know a bit more. Our goal is to get through this drama properly and still have a beautiful result. On Saturday, the chandelier should finally be hung, and from then on, a new life begins. As Loriot said: There is life without a chandelier—but it is pointless......
In two weeks
H
hampshire2 Dec 2021 11:10I really like the simple clarity of your house. The combination of the solid appearance with the bold, large, closed, windowless surface on the entrance side and the very open, light-filled design of the living area spanning two floors is exceptionally well done. This way, you have perfectly balanced the need for protection and privacy with the desire for light and connection to nature.
In hindsight, the house could have had windows that looked random, but the randomness (did @hanghaus2000 recently post a photo somewhere?) would have been intentional, meaning no sills matching and no windows exactly aligned or on any imagined line. The irony is that it might have saved some of the trouble you had with your windows. I would personally also appreciate some interior photos 🙂
P
pagoni20202 Dec 2021 12:13hampshire schrieb:
I really like the simple clarity of your house. The combination of the solid appearance with a bold, large, closed, windowless surface on the entrance side and the very open, light-filled architecture of the living space across two floors is extremely successful. This way, you have excellently satisfied the need for protection and privacy while also fulfilling the desire for light and connection to nature.The planning more or less developed naturally from within us. From experience, I knew that from the street side, I would rather prefer a "wall," but at the same time, I like huge window areas. Fortunately, nobody wanted this plot; it was the last one available, though maybe it’s just due to the different lifestyle. We especially like the plot more and more every day with our sheep in front of the windows and the view into the greenery. There is a residential area at the front, but with nice neighbors, and I don’t really need to look in that direction anyway, especially since it faces north.
For this reason, the carport/parking space/work area/storage space found its place in front of the house, creating an additional separation of the private area. Of course, we could change many things now, but once the annoying construction defects are repaired, we will probably feel comfortable there.
Without being able to describe it so eloquently or even knowing it, it grew out exactly for those reasons; as the saying goes: from the gut, especially your own.
ypg schrieb:
In hindsight, the house could have used windows that might have looked random, but the randomness (did @hanghaus2000 recently post a photo somewhere?) would have been intentional, meaning no identical sills or windows aligned exactly above each other and not on any imaginary grid.
The irony is that it would have also saved some of the trouble you had with your windows.
Personally, I would also appreciate some interior photos 🙂You are right about the windows; unfortunately, this thing is still not finished. Allegedly, a new attempt will be made on December 8th with heavy equipment... 😱. It is, to put it mildly, a joke what this so-called German craftsmanship allows here; the fourth attempt! We initially had windows installed, especially in the guest room, but it directly faces the neighbor, and they would have had overlooking from above. In the end, we consistently placed the windows according to our internal needs and privacy protection, fully aware that from the outside, someone might “expect” a window somewhere. The guest room and guest bathroom could use a bit more light; perhaps I would do it differently now, but on the other hand, this gives us maximum flexibility with furniture inside for future use. Inside, it already looks almost nice; right now, the floor is covered again. The electrician is coming on Saturday... hopefully..., then the fireplace will go in, etc. I think in about two weeks, it will look better and maybe we can share a few more pictures.
Certainly, a more experienced designer might have been helpful, but considering the overall situation and after some visits to new developments, we are quite comfortable with the appearance of our flawed specimen now. Maybe we will plant a tall shrub on the high wall at the front; I would also like a huge house number made of wood, steel, or something like that… we’ll see, maybe someone has a nice idea.
We also wanted to do some things just like this and must therefore live with the risk of making mistakes. As I said, it is the overall result of an unfortunate backstory, Corona, time pressure, and personal misjudgments that shaped this house.
If I could live it backwards, I would know what to do… only to probably end up in the same place again 😀.
Similar topics