
ᐅ The floor plan "HOUSE FOR TWO" covers approximately 150 sqm and is introduced here.
Created on: 3 Jul 2020 13:23
P
pagoni2020
So – now I’m presenting our “House Project for Two” expecting your honest and maybe harsh feedback. Don’t hold back, as I can only benefit from it.
The building permit / planning permission application is currently being submitted, and preliminary information suggests it should be approved. We deliberately avoided too many deviations from the very old development plan.
We like a modern, minimalist architectural style. The floor plan is a mix of our own living habits, our existing furniture including the kitchen, and the budget, since at this stage of life we don’t want to take on risky debt.
Our current condominium is very stylish and was just recently customized by ourselves, but life changes; besides, we want to be able to have a small fire in our own garden again.
We are now building with a general contractor (GC) who has a good reputation and has already allowed us to change many things without stress – so far. Ideally, we would have built with an independent architect or our friend who is an interior architect, which would have given us more freedom in choosing trades, but this time we want to focus more on details and avoid the running around that happened the first time, 30 years ago. No, this time I won’t be digging foundations or pouring the basement myself until my family doesn’t recognize me anymore.
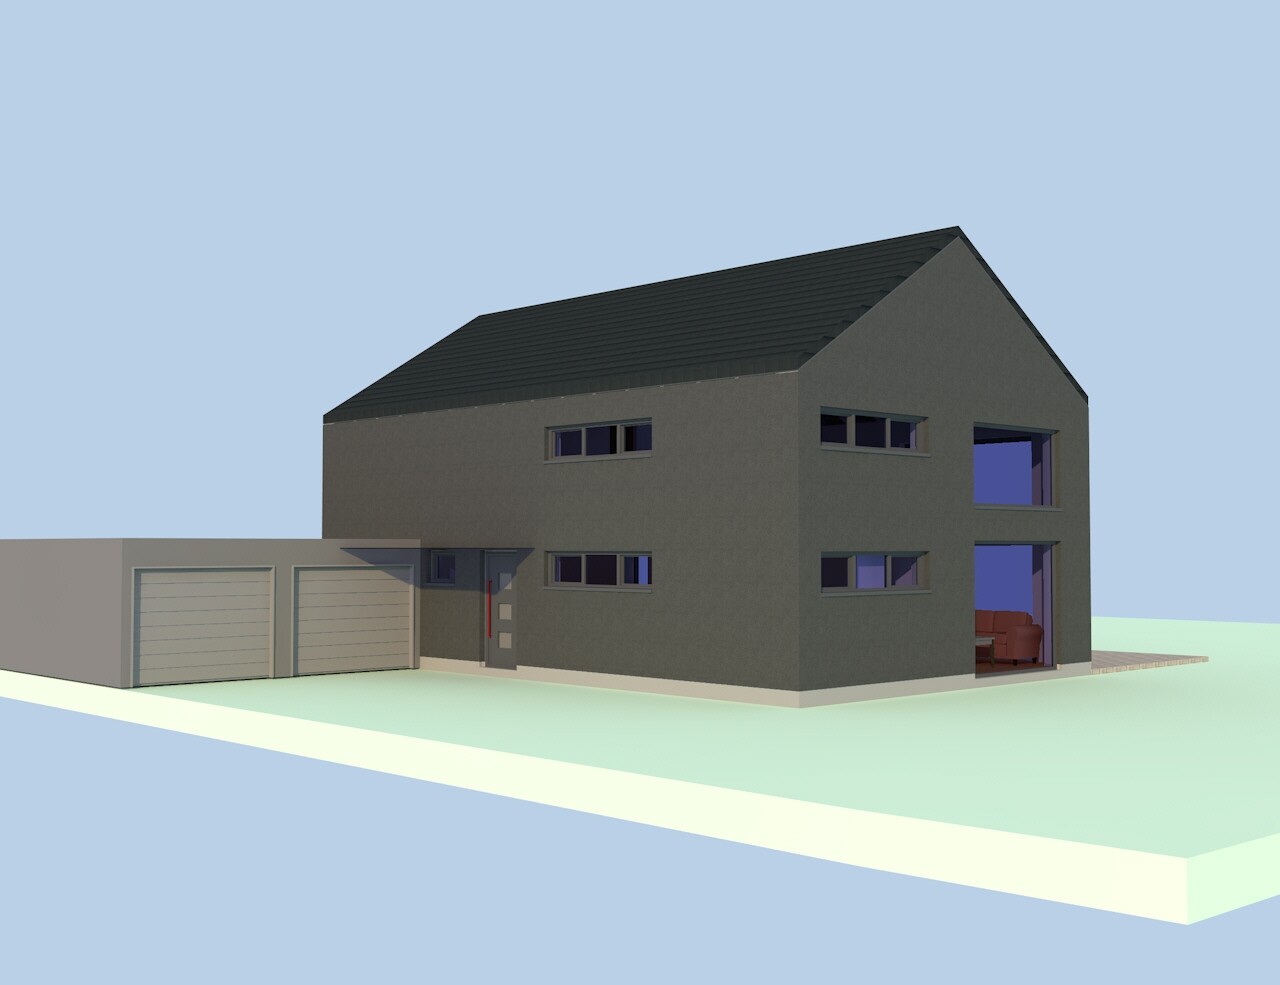
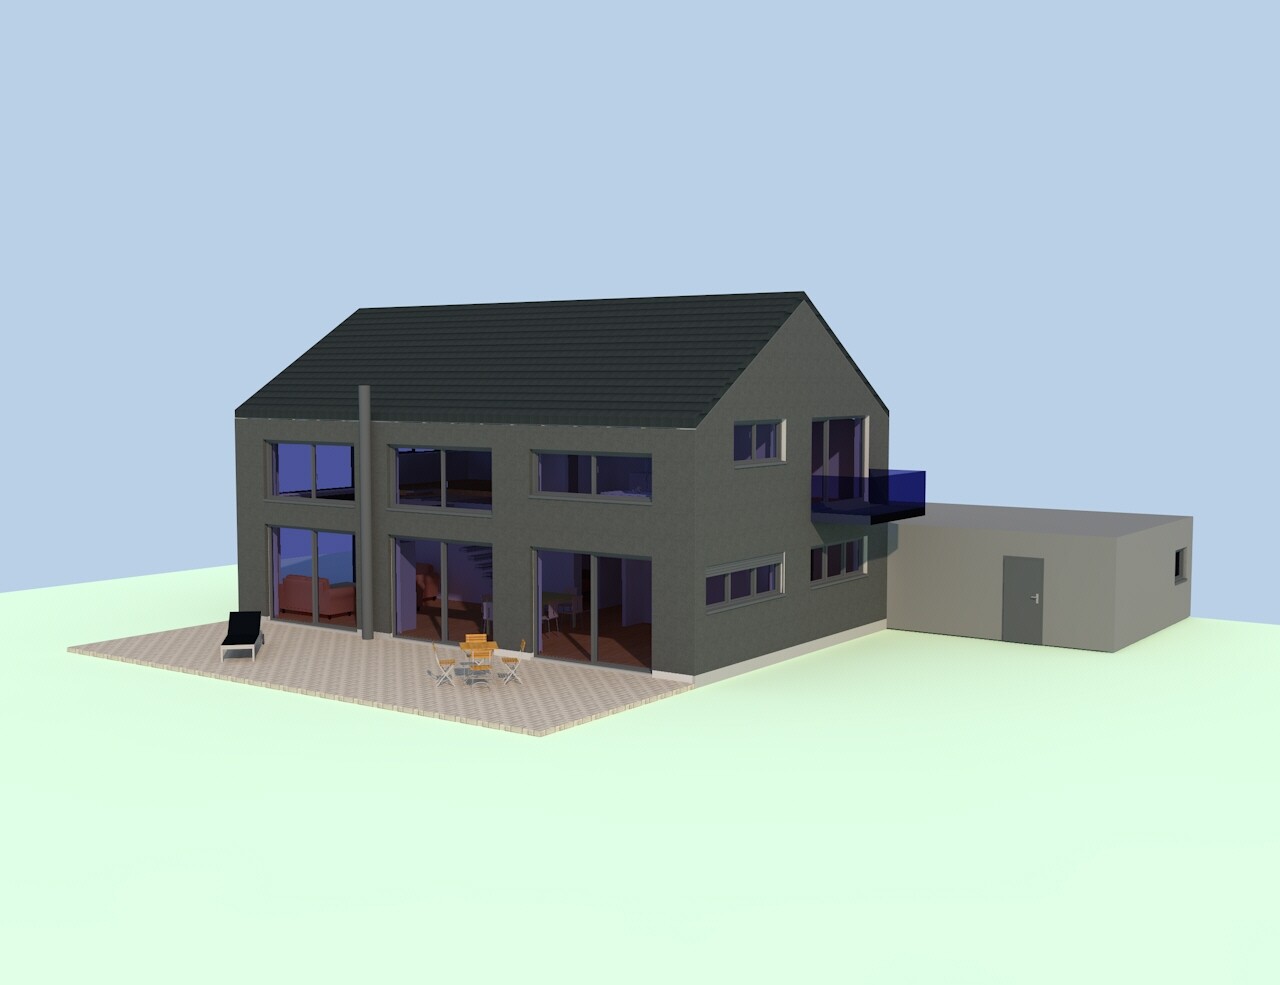
Whether it will be a garage, carport, or parking space depends on the costs, as does the attached balcony, which would then be a so-called standing balcony; initially, it just needs to be approved. There will also be a larger garden house with an outdoor sauna.
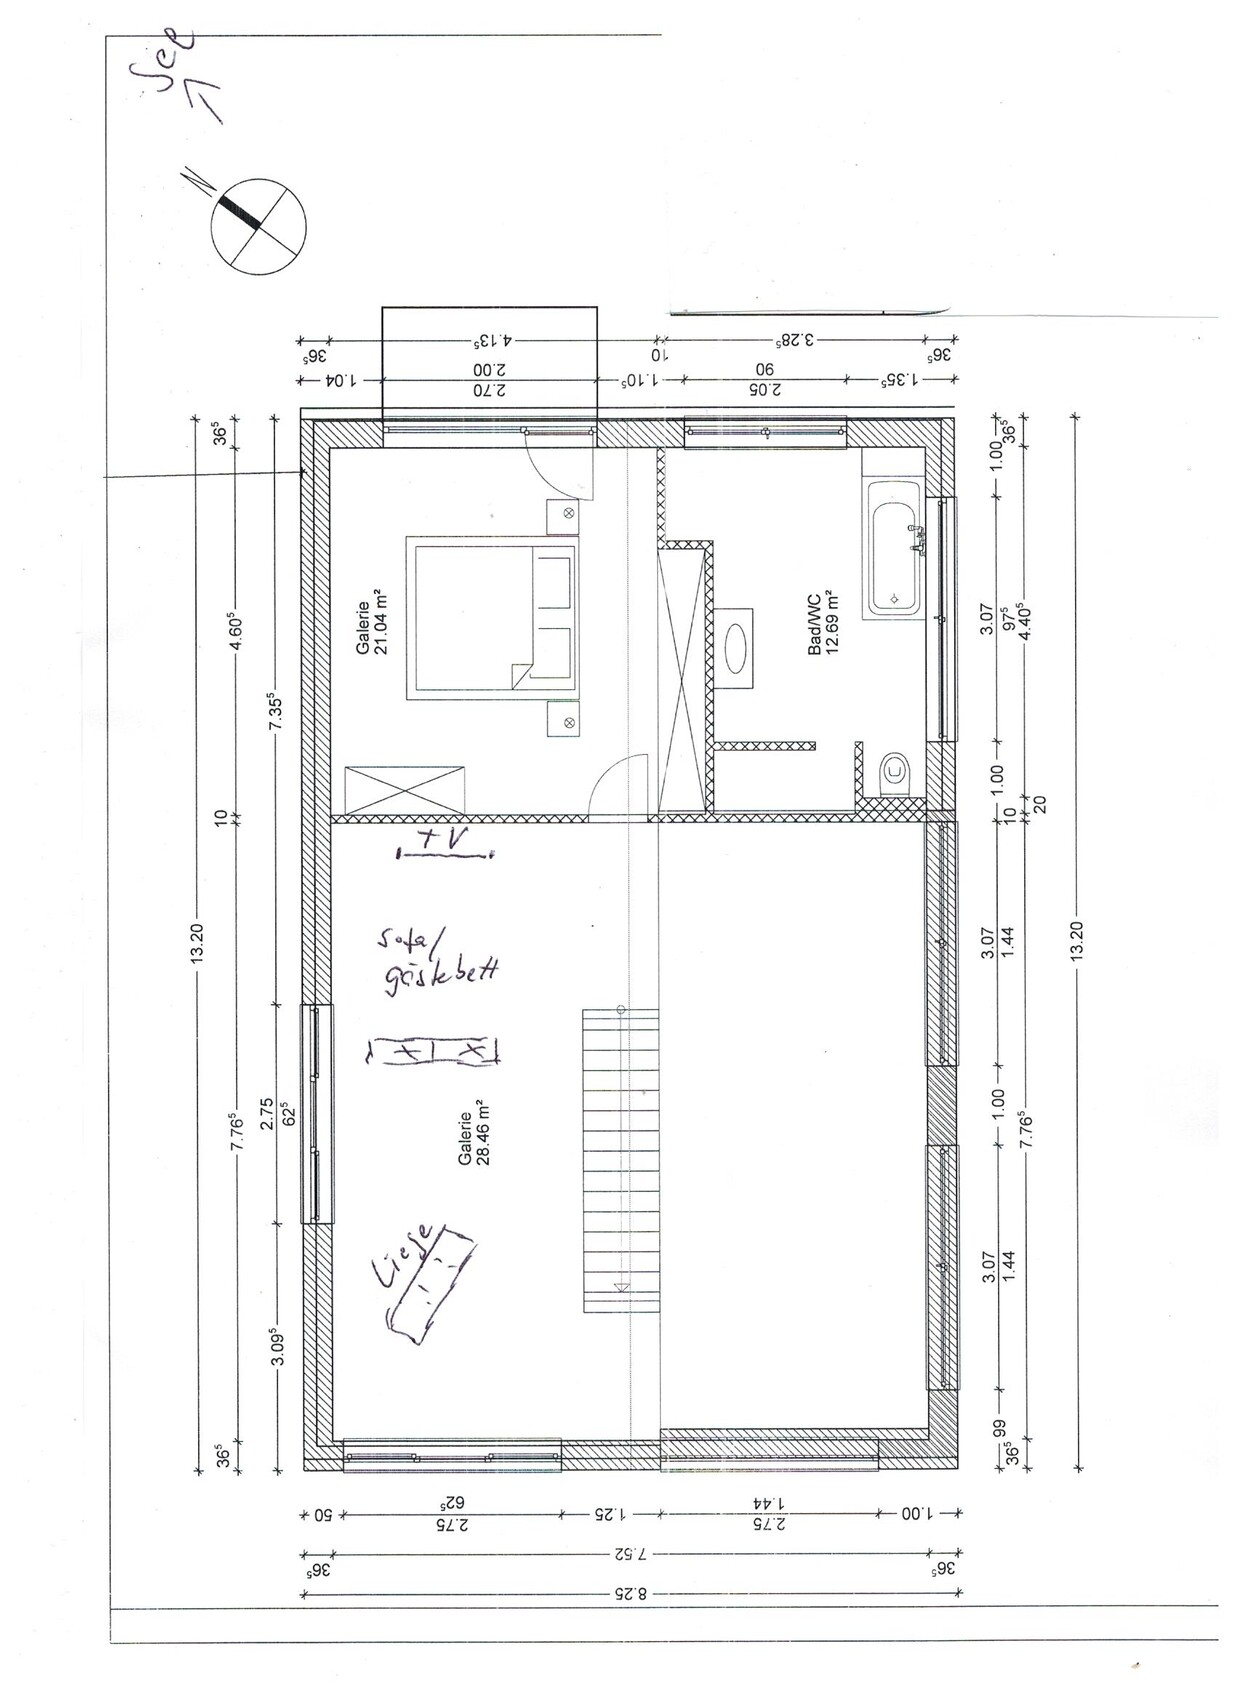
The plot is quite large and has a nice view of greenery. Unfortunately, only to the north, about 500 m (1600 ft) away and at a lower level, there is a beautiful lake. For this reason alone, we decided not to build a bungalow, since having a lake view and not using it was out of the question (hence the “emergency balcony” at the bedroom). Originally, a house with a bend was planned, but it always looked ugly in the end.
HOUSE FOR TWO
Plot size: 1400 sqm (15,000 sq ft)
Slope: No
Number of parking spaces: 2
Number of floors: 1.5
Roof type: Gable roof
Architectural style: modern-minimalist
Client requirements
Style, roof type, building type: clean lines
Basement, floors: no basement
Number of occupants, age: 2 (one of them still works a bit more…)
Guest stays per year: quite often, alternating
Conservative or modern construction: modern, open plan
Open kitchen, kitchen island: yes
Number of dining seats: 4
Fireplace: yes/no/undecided, possibly also gas fireplace
Balcony, roof terrace: possibly a balcony at the bedroom for lake view
Garage, carport: yes, depending on price
Additional wishes, etc.:
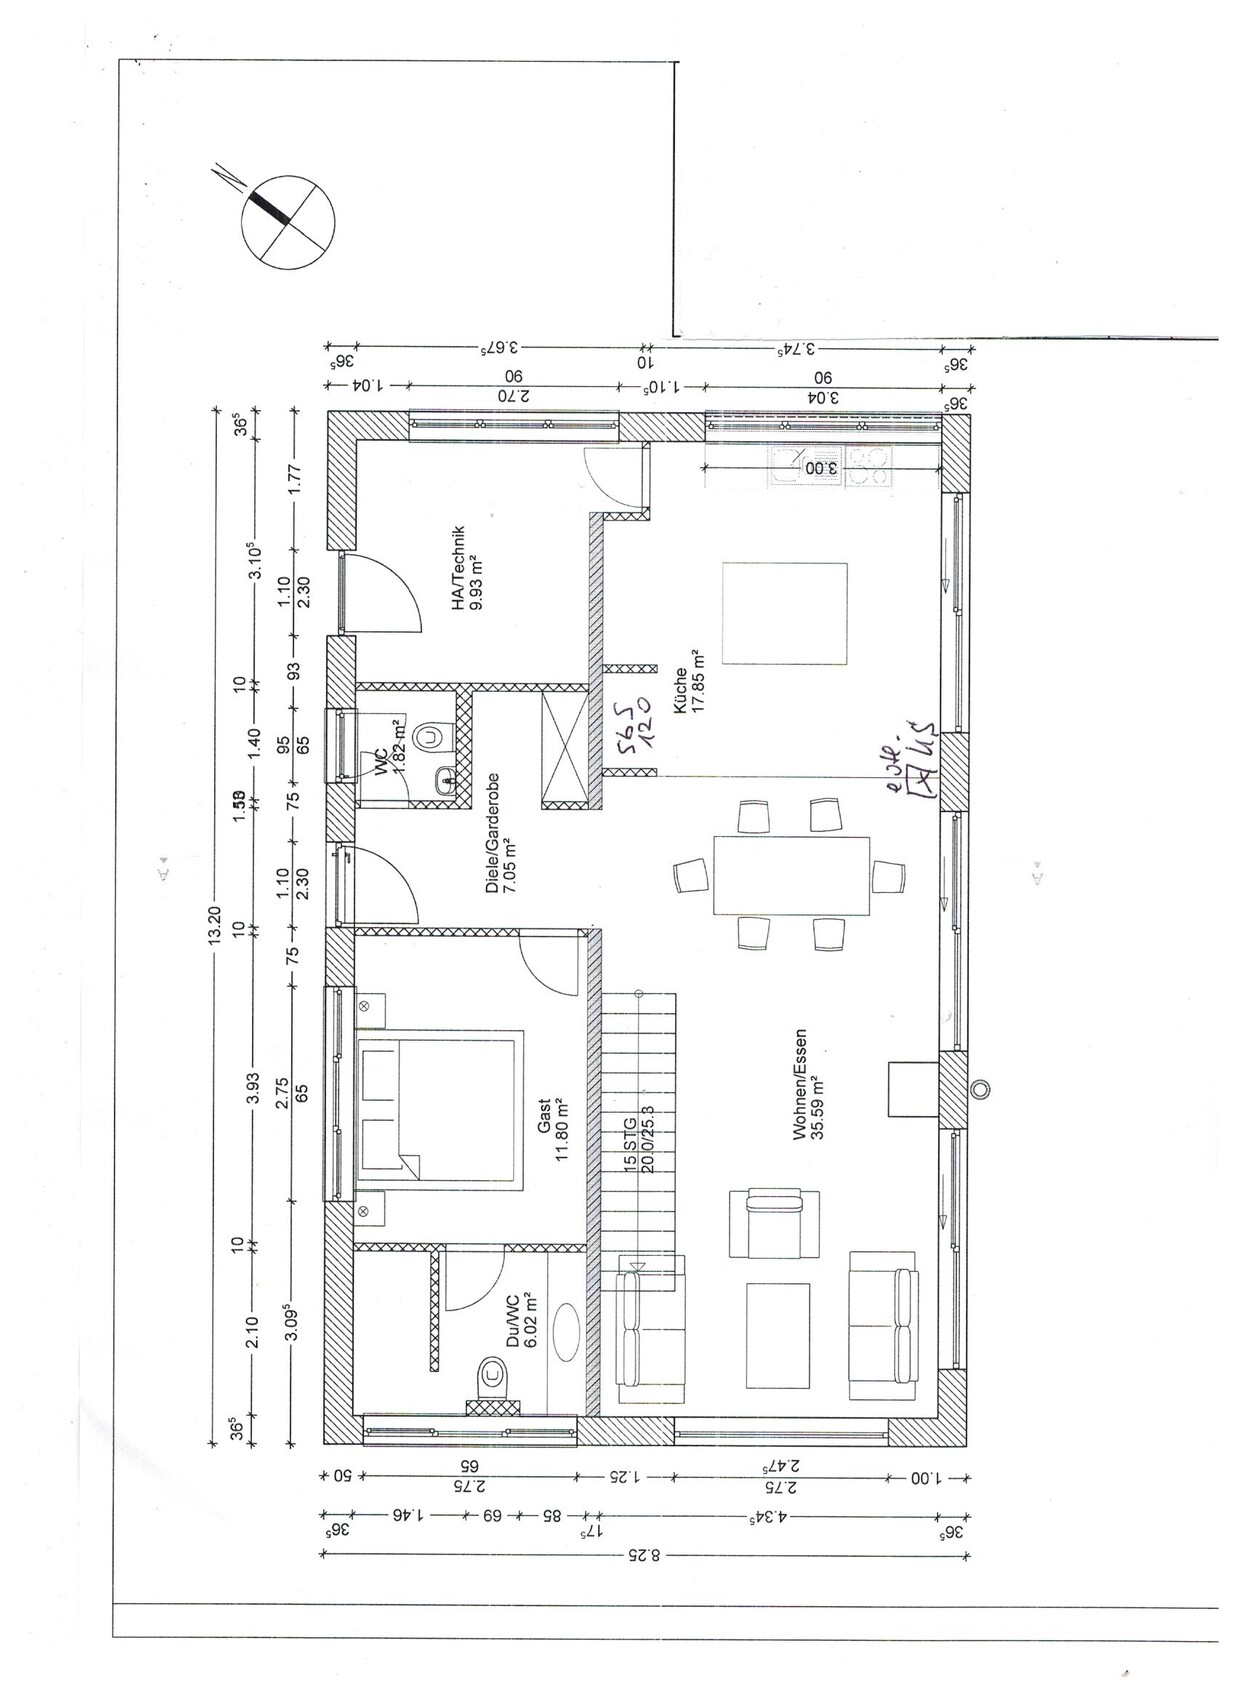
Separate guest area, possibly as a bedroom in old age, then guests upstairs
Custom furniture and kitchen integrated
Separate TV area from the gallery, next to it a separate relaxation area with recliner
Kitchen with 120 cm (47 inch) side-by-side refrigerator or 70 cm (28 inch) refrigerator by the window side
Monolithic Rock XL1 wood stove available, chimney planned outside for lower costs, appearance, and less space inside
Ground floor window areas separated by masonry walls due to chimney, possibly refrigerator placement but especially due to manufacturer’s limited width (according to GC)
Original idea was continuous window surfaces up to the eaves in living/dining area, now separated at ceiling height by masonry strip
Some parts in the plan/floor plan not labeled correctly yet (GC design implementation)
House design, who designed it: by the clients + partial coordination with interior architect, currently executed by a builder’s planner
What do you like most and why?
Simple architectural style, gallery, spacious window surfaces, external blinds, open layout
What don’t you like and why? I’m sure I’ll read about it here
Estimated price according to architect/planner: -
Features: The goal is to invest selectively and sensibly but consistently omit unnecessary, cost-driving frills (in my opinion)
Preferred heating system: undecided, unfortunately no gas connection available
If you had to skip something, which details or extensions could you do without? Maybe the fireplace… I’m still unsure about the location, I would like a built-in gas fireplace under the stairs, but only for that would we get a liquefied gas tank?
Why is the design the way it is? For example:
Own life circumstances, existing furniture, individual living habits
What is the most important/basic question about the floor plan in 130 characters?
I welcome direct and constructive assessments. The building shape and location of carport/garage are fixed. The focus of questions is on layout details and usage/design options.
There will be a glass roof or slatted shading in front of the kitchen area.
The plot is almost flat, and the outdoor area will be simple and user-friendly, with a larger garden house including outdoor sauna, storage for gadgets, tools, etc.

The building permit / planning permission application is currently being submitted, and preliminary information suggests it should be approved. We deliberately avoided too many deviations from the very old development plan.
We like a modern, minimalist architectural style. The floor plan is a mix of our own living habits, our existing furniture including the kitchen, and the budget, since at this stage of life we don’t want to take on risky debt.
Our current condominium is very stylish and was just recently customized by ourselves, but life changes; besides, we want to be able to have a small fire in our own garden again.
We are now building with a general contractor (GC) who has a good reputation and has already allowed us to change many things without stress – so far. Ideally, we would have built with an independent architect or our friend who is an interior architect, which would have given us more freedom in choosing trades, but this time we want to focus more on details and avoid the running around that happened the first time, 30 years ago. No, this time I won’t be digging foundations or pouring the basement myself until my family doesn’t recognize me anymore.
Whether it will be a garage, carport, or parking space depends on the costs, as does the attached balcony, which would then be a so-called standing balcony; initially, it just needs to be approved. There will also be a larger garden house with an outdoor sauna.
The plot is quite large and has a nice view of greenery. Unfortunately, only to the north, about 500 m (1600 ft) away and at a lower level, there is a beautiful lake. For this reason alone, we decided not to build a bungalow, since having a lake view and not using it was out of the question (hence the “emergency balcony” at the bedroom). Originally, a house with a bend was planned, but it always looked ugly in the end.
HOUSE FOR TWO
Plot size: 1400 sqm (15,000 sq ft)
Slope: No
Number of parking spaces: 2
Number of floors: 1.5
Roof type: Gable roof
Architectural style: modern-minimalist
Client requirements
Style, roof type, building type: clean lines
Basement, floors: no basement
Number of occupants, age: 2 (one of them still works a bit more…)
Guest stays per year: quite often, alternating
Conservative or modern construction: modern, open plan
Open kitchen, kitchen island: yes
Number of dining seats: 4
Fireplace: yes/no/undecided, possibly also gas fireplace
Balcony, roof terrace: possibly a balcony at the bedroom for lake view
Garage, carport: yes, depending on price
Additional wishes, etc.:
Separate guest area, possibly as a bedroom in old age, then guests upstairs
Custom furniture and kitchen integrated
Separate TV area from the gallery, next to it a separate relaxation area with recliner
Kitchen with 120 cm (47 inch) side-by-side refrigerator or 70 cm (28 inch) refrigerator by the window side
Monolithic Rock XL1 wood stove available, chimney planned outside for lower costs, appearance, and less space inside
Ground floor window areas separated by masonry walls due to chimney, possibly refrigerator placement but especially due to manufacturer’s limited width (according to GC)
Original idea was continuous window surfaces up to the eaves in living/dining area, now separated at ceiling height by masonry strip
Some parts in the plan/floor plan not labeled correctly yet (GC design implementation)
House design, who designed it: by the clients + partial coordination with interior architect, currently executed by a builder’s planner
What do you like most and why?
Simple architectural style, gallery, spacious window surfaces, external blinds, open layout
What don’t you like and why? I’m sure I’ll read about it here
Estimated price according to architect/planner: -
Features: The goal is to invest selectively and sensibly but consistently omit unnecessary, cost-driving frills (in my opinion)
Preferred heating system: undecided, unfortunately no gas connection available
If you had to skip something, which details or extensions could you do without? Maybe the fireplace… I’m still unsure about the location, I would like a built-in gas fireplace under the stairs, but only for that would we get a liquefied gas tank?
Why is the design the way it is? For example:
Own life circumstances, existing furniture, individual living habits
What is the most important/basic question about the floor plan in 130 characters?
I welcome direct and constructive assessments. The building shape and location of carport/garage are fixed. The focus of questions is on layout details and usage/design options.
There will be a glass roof or slatted shading in front of the kitchen area.
The plot is almost flat, and the outdoor area will be simple and user-friendly, with a larger garden house including outdoor sauna, storage for gadgets, tools, etc.
P
pagoni20204 Oct 2021 01:05ypg schrieb:
The design allowed you to find a suitable place for that 😉 Of course, you plan that appropriately during new construction, even I do 😀 and design standards or regulations are essential, not least to help laypeople avoid mistakes.
What I meant more was the fine details and design choices, where there is often a trend to quickly elevate something to a "standard" and consider it almost the only viable option— for example, when seamless joints, expensive stone countertops, costly technology, etc., are promoted to the level of a "standard," making you feel like you don’t own a proper house without them.
P
pagoni202022 Nov 2021 17:57So – last night, we had a late-night session assembling the first pieces of furniture from the guest room storage. The options were: go to sleep and wait, or start a crazy night shift. It’s like with addicts or thieves—you catch the look in the other person’s eye and know exactly what they mean.
So we started at 11 p.m., maneuvering our two beloved Jori sofas around the place. No idea who packed those cement bags inside, but these sofas are insanely heavy. There really should be a note from the manufacturer stating they’re not suitable for moving. Crazy.
Once again, we built our makeshift rollers; one of the rolls was practically crushed. By 1 a.m., both sofas and the armchair were exactly positioned where planned. Since then, it feels like a home, even though the fireplace and heating elements on the ground floor are still missing; for now, we’re using a fan heater from the electrician 😱, though inside it’s not really cold—maybe the expensive insulation helps.
Following my niece’s saying: We are now living the craftsmen out!
Today the electrician, who is good but totally unreliable schedule-wise, showed up again. Tomorrow the wooden facade on the front, which we painted over the weekend, will begin.
We were somehow drawn to the silver wood stain from Kreidezeit, also because it only requires one coat. We liked the sample piece. We hadn’t thought about the fact that this product is hardly ever stocked anywhere and that our rough-sawn wood uses multiple times the recommended amount; quickly 4 cans of the expensive stuff were gone, but if you want a silvered house... well, we didn’t quite make it to gold.
We’re curious to see how the exposed wood cladding will look. The craftsman wasn’t familiar with it and was a bit skeptical, just like us. I gave him free rein on how to arrange the different board widths. 😀
By the weekend, the excavator will arrive for the driveway and front steps... after that, the two large windows in the double-height space still need to be removed.
Note: Despite repeated building experience, a series of mistakes still occur—just different ones from before. But with so many, it’s easier to overlook them.
Let’s see if we have another exciting night like this today... meanings of some terms in life do change—and yet, it still feels good 😀
So we started at 11 p.m., maneuvering our two beloved Jori sofas around the place. No idea who packed those cement bags inside, but these sofas are insanely heavy. There really should be a note from the manufacturer stating they’re not suitable for moving. Crazy.
Once again, we built our makeshift rollers; one of the rolls was practically crushed. By 1 a.m., both sofas and the armchair were exactly positioned where planned. Since then, it feels like a home, even though the fireplace and heating elements on the ground floor are still missing; for now, we’re using a fan heater from the electrician 😱, though inside it’s not really cold—maybe the expensive insulation helps.
Following my niece’s saying: We are now living the craftsmen out!
Today the electrician, who is good but totally unreliable schedule-wise, showed up again. Tomorrow the wooden facade on the front, which we painted over the weekend, will begin.
We were somehow drawn to the silver wood stain from Kreidezeit, also because it only requires one coat. We liked the sample piece. We hadn’t thought about the fact that this product is hardly ever stocked anywhere and that our rough-sawn wood uses multiple times the recommended amount; quickly 4 cans of the expensive stuff were gone, but if you want a silvered house... well, we didn’t quite make it to gold.
We’re curious to see how the exposed wood cladding will look. The craftsman wasn’t familiar with it and was a bit skeptical, just like us. I gave him free rein on how to arrange the different board widths. 😀
By the weekend, the excavator will arrive for the driveway and front steps... after that, the two large windows in the double-height space still need to be removed.
Note: Despite repeated building experience, a series of mistakes still occur—just different ones from before. But with so many, it’s easier to overlook them.
Let’s see if we have another exciting night like this today... meanings of some terms in life do change—and yet, it still feels good 😀
H
hampshire22 Nov 2021 18:01pagoni2020 schrieb:
It's like with addicts or thieves; you see the other person's look and instantly understand what they mean.That is very nice.(and word and character)

pagoni2020 schrieb:
Today, the skilled but completely unreliable electrician has shown up again, although he’s terrible with appointments.Oh, he’s at your place! I was wondering why he hadn’t come anymore. Give him my regards; we still have some finishing work left as well 🙄
P
pagoni202022 Nov 2021 19:09Hangman schrieb:
Oh, he’s with you! I was wondering why he hadn’t shown up anymore. Say hello to him for me—there’s still some finishing work to be done here too 🙄 Just left; he said he’ll be back Friday at 7:30 a.m. You see in him the friendly face of a family man and skilled craftsman... his wife was even there, standing beside him. It’s already uncomfortable to ask if you can really count on him (this time…), and he replies, “Yes, of course—we’ll be there Friday.” Then you’re surprised at yourself for doubting this man’s words.
As he leaves, the “shaking” begins... will it be like the other 15 times when, despite the promise, he didn’t show up for two weeks...
I can’t help but smile at the exaggerated image of us “Germans” abroad (whatever that really means). They talk about German punctuality, precision, reliability—and I think of some of my South American friends who are absolutely reliable yet look at Germany wide-eyed.
I’m a total, crazy optimist, so I’m already looking forward to our newly purchased chandelier shining brightly this Friday—yes, the Friday in four days. The anticipation is there, and eventually, the little remaining joy, or rather the chandelier itself, will arrive too.