
ᐅ Floor Plan for a 200 sqm Urban Villa – Are Our Requirements Feasible?
Created on: 13 Jul 2020 14:14
E
ECE-2021
Hello everyone,
I’m a bit overwhelmed with our floor plan and keep running into the same problems...
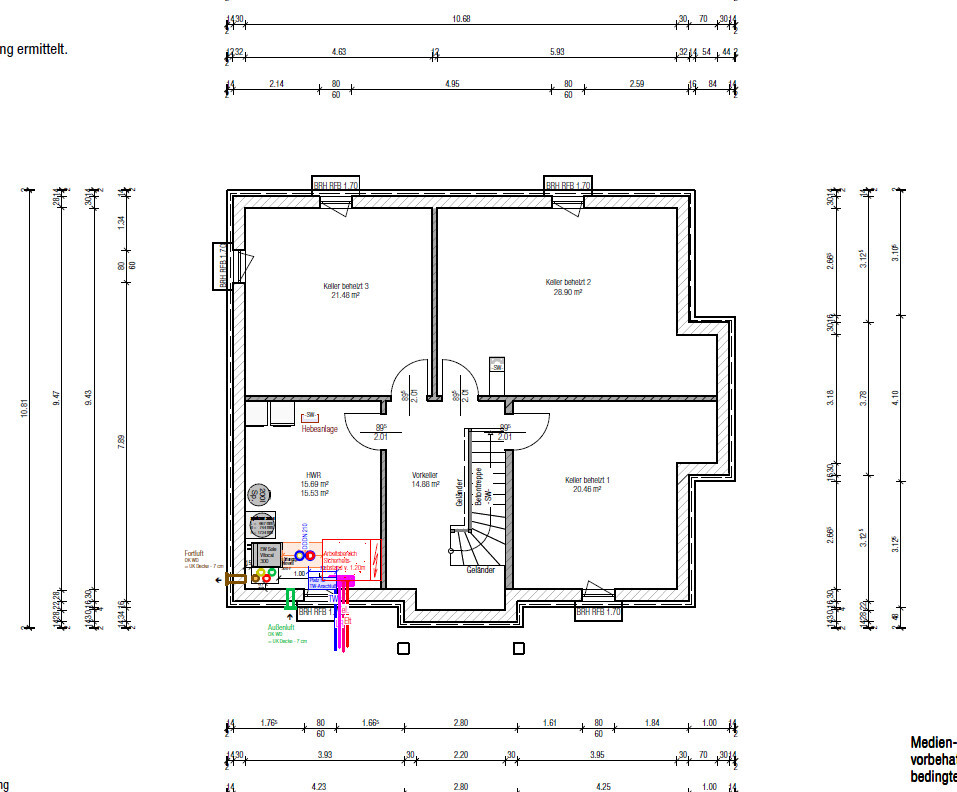
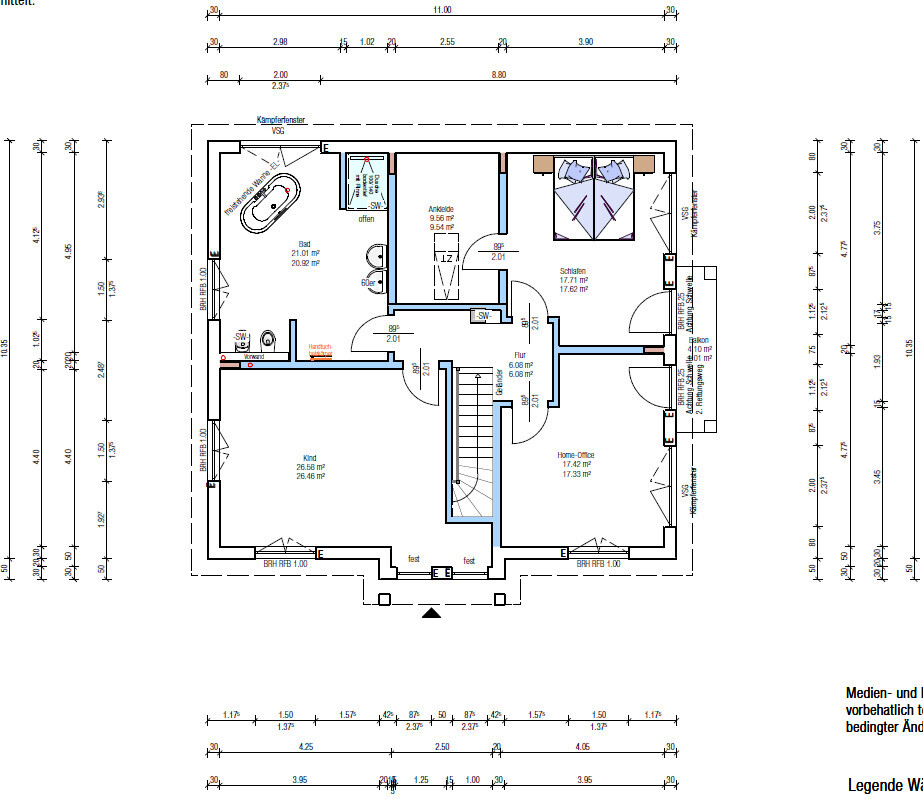
The main issue is probably how to integrate a straight staircase from the ground floor to the upper floor, and how we would have to modify or extend the hallway to fit such a staircase without "breaking up" the other rooms.
Development plan / Restrictions
Plot size: 1005 m² (0.25 acres)
Slope: no
Site coverage ratio: according to neighboring developments
Floor area ratio: according to neighboring developments
Building envelope, building line, and boundary: according to neighboring developments
Edge development: no
Number of parking spaces: double / large garage planned
Number of stories: 2
Roof type: hipped roof
Style: urban villa
Orientation: street facing northeast, plot extends sideways toward west-northwest, garden planned all around southwest / west-northwest
Client requirements
Style, roof type, building type: urban villa with hipped roof
Basement, floors: basement + ground floor + upper floor
Number of occupants, ages: 2 adults + young child (3)
Office: home office?
Closed architecture
Closed kitchen, kitchen island
Fireplace
Balcony
Garage
House design
Who designed the plan:
- Option 1: planner from a construction company (not yet an architect)
- Option 2: do-it-yourself
What do you particularly like? Why?
Overall, the floor plan is good and was implemented largely according to our ideas.
What do you dislike? Why?
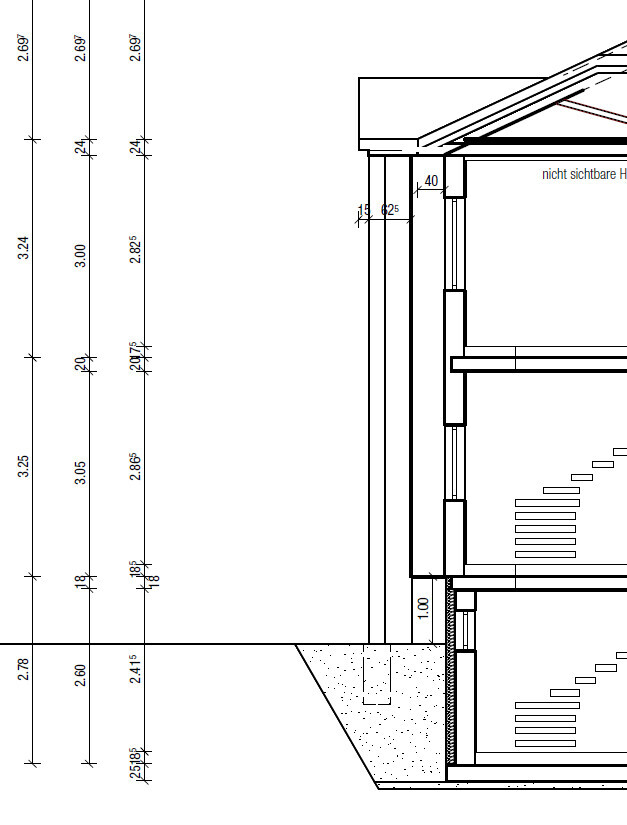
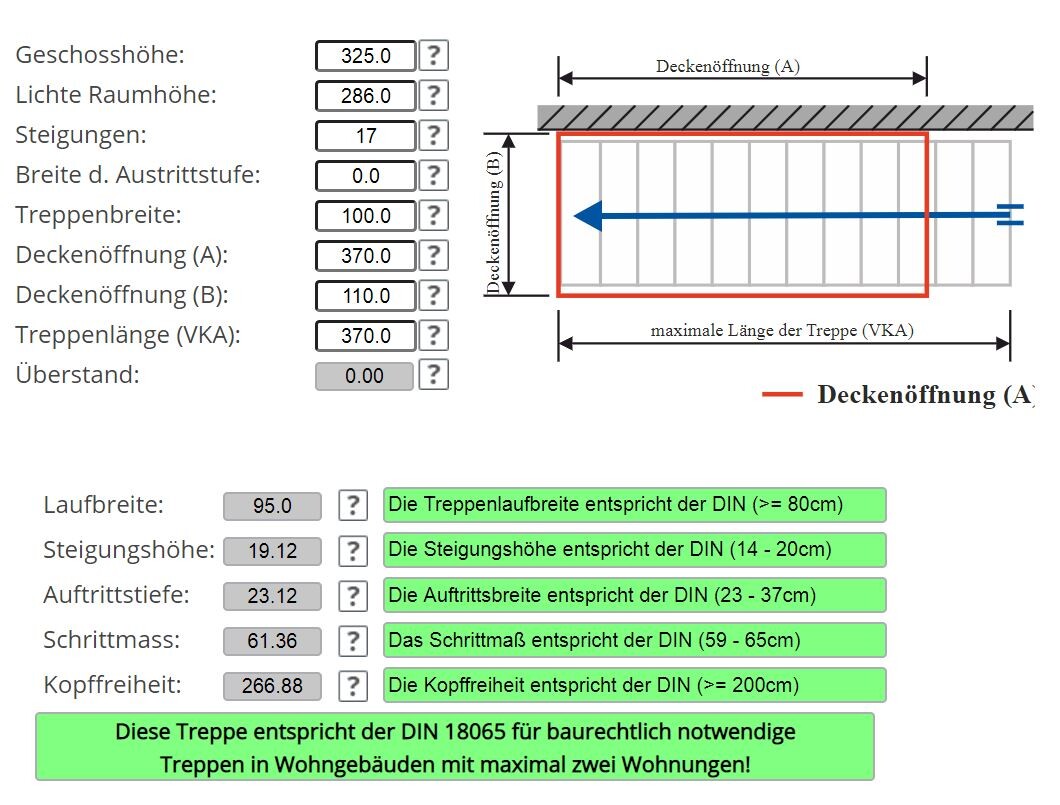
We would prefer a straight staircase. According to a staircase calculator tool, it would require a length of 3.70 m (12 ft).
From research, this might be rather uncomfortable and therefore unrealistic.
We would be willing to extend the hallway for the straight staircase if necessary.
Symmetry, especially in the front view of the house, is very important to us, so we want to keep the type of front door as is.
The awkward corner in the upper hallway is not very appealing (bedroom / office).
Furthermore, the hallway window was initially placed in the child’s bedroom, but that will be changed so there is natural light in the upper floor hallway.
I’m also wondering if the chimney flue on the upper floor can still be routed freely, possibly offset within the ceiling/floor. Or does it have to go straight up from the ground floor fireplace? Because then it would end up right in the middle of the upper floor hallway.
If you have to give up something, which details or fittings could you do without?
- Could you compromise on: I’m open to suggestions for now
- Cannot compromise on: ideally the straight staircase
What do you think makes it particularly good or bad?
See differences between our design and the construction company’s plan
- straight staircase instead of quarter-turn
- kitchen recessed
- window in the hallway instead of in the child’s room
- ideally no hallway obstruction on the upper floor
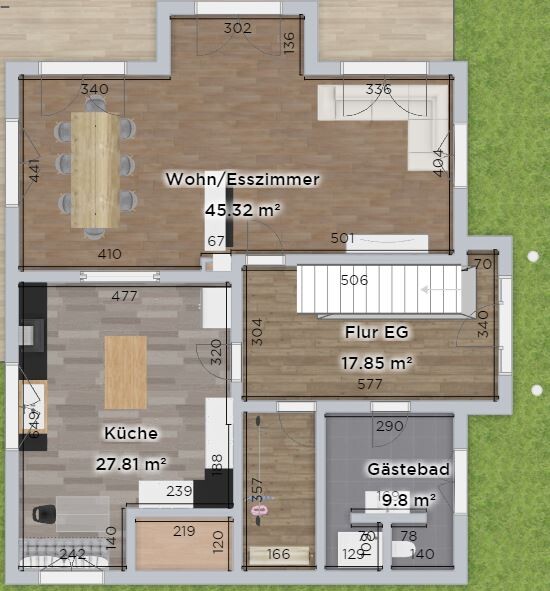
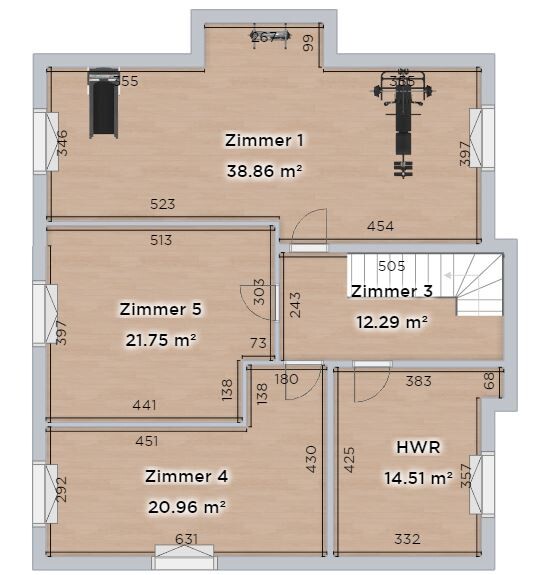
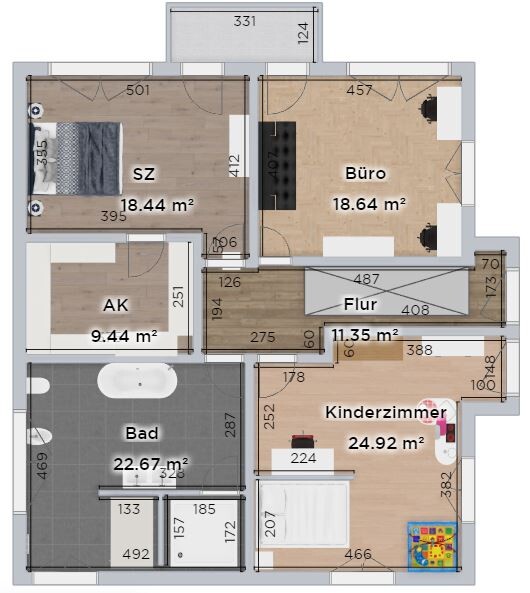
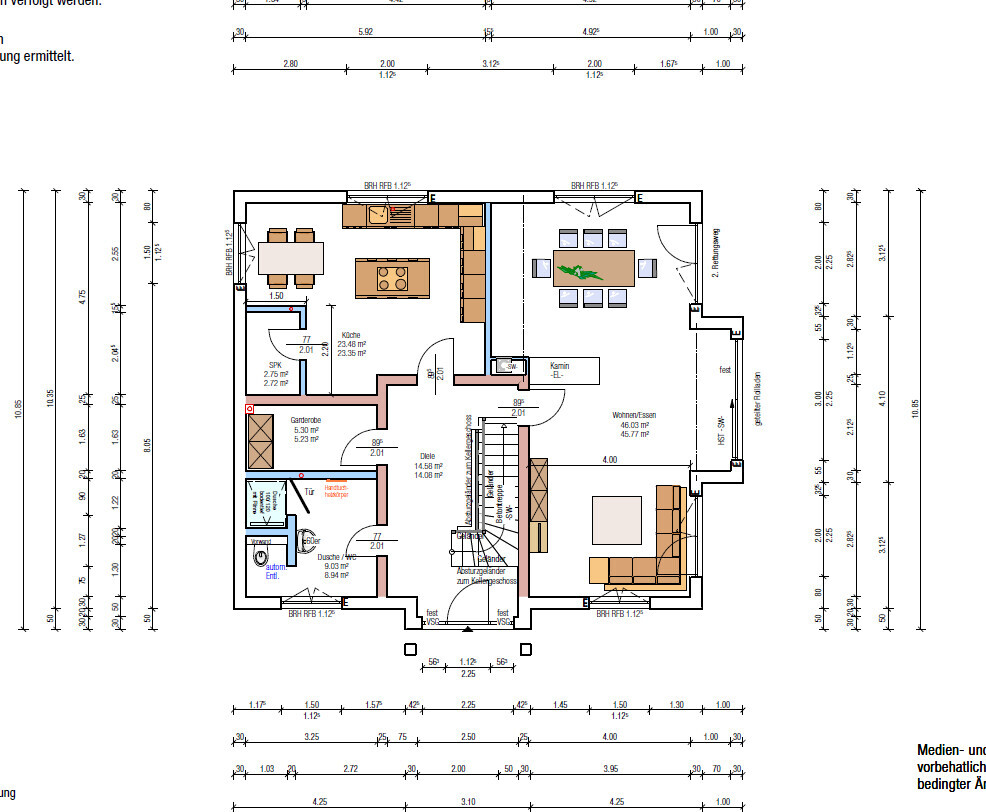
I’m a bit overwhelmed with our floor plan and keep running into the same problems...
The main issue is probably how to integrate a straight staircase from the ground floor to the upper floor, and how we would have to modify or extend the hallway to fit such a staircase without "breaking up" the other rooms.
Development plan / Restrictions
Plot size: 1005 m² (0.25 acres)
Slope: no
Site coverage ratio: according to neighboring developments
Floor area ratio: according to neighboring developments
Building envelope, building line, and boundary: according to neighboring developments
Edge development: no
Number of parking spaces: double / large garage planned
Number of stories: 2
Roof type: hipped roof
Style: urban villa
Orientation: street facing northeast, plot extends sideways toward west-northwest, garden planned all around southwest / west-northwest
Client requirements
Style, roof type, building type: urban villa with hipped roof
Basement, floors: basement + ground floor + upper floor
Number of occupants, ages: 2 adults + young child (3)
Office: home office?
Closed architecture
Closed kitchen, kitchen island
Fireplace
Balcony
Garage
House design
Who designed the plan:
- Option 1: planner from a construction company (not yet an architect)
- Option 2: do-it-yourself
What do you particularly like? Why?
Overall, the floor plan is good and was implemented largely according to our ideas.
What do you dislike? Why?
We would prefer a straight staircase. According to a staircase calculator tool, it would require a length of 3.70 m (12 ft).
From research, this might be rather uncomfortable and therefore unrealistic.
We would be willing to extend the hallway for the straight staircase if necessary.
Symmetry, especially in the front view of the house, is very important to us, so we want to keep the type of front door as is.
The awkward corner in the upper hallway is not very appealing (bedroom / office).
Furthermore, the hallway window was initially placed in the child’s bedroom, but that will be changed so there is natural light in the upper floor hallway.
I’m also wondering if the chimney flue on the upper floor can still be routed freely, possibly offset within the ceiling/floor. Or does it have to go straight up from the ground floor fireplace? Because then it would end up right in the middle of the upper floor hallway.
If you have to give up something, which details or fittings could you do without?
- Could you compromise on: I’m open to suggestions for now
- Cannot compromise on: ideally the straight staircase
What do you think makes it particularly good or bad?
See differences between our design and the construction company’s plan
- straight staircase instead of quarter-turn
- kitchen recessed
- window in the hallway instead of in the child’s room
- ideally no hallway obstruction on the upper floor
A
Alessandro14 Jul 2020 14:19You could access them via a quarter-turn staircase starting from the kitchen.
ECE-2021 schrieb:
Yes, it doesn't look bad, but with a basement staircase, isn't that impossible or did I miss something?Correct, the beam is probably load-bearing. Otherwise, it would be extremely complicated... Alternatively, you can place the technical room in the basement and have another staircase going down there.Regarding the straight staircase: I always wanted one too, but it simply didn’t fit. We then decided on a staircase with a quarter turn at the top. The basement stairs have the opposite layout. When viewed from the ground floor, it still gives the impression of a straight staircase. I really like it now. I just want to say that you shouldn’t stubbornly insist on a straight staircase.

P
pagoni202018 Jul 2020 17:07Würfel* schrieb:
Regarding straight staircases: I always wanted one, but it simply didn’t fit our layout. We ultimately chose a staircase that includes a quarter turn at the top. The basement stairs have the opposite layout. When viewed from the ground floor, it still gives the impression of a straight staircase. I really like it now. I just want to say that you shouldn’t stubbornly insist on a straight staircase.
[ATTACH alt="B45ECD80-D0EF-4602-852C-F26FC9D27AC1.jpeg"]49507[/ATTACH]Very stylish. Is it made entirely of steel? From a metalworker?
Left untreated or treated in some way? ...at least the treads to prevent slipping?
Many questions… because I like it.
pagoni2020 schrieb:
Is it made entirely of steel? From a metalworker?
Left raw or treated in some way? Yes, completely made of raw steel. Only oiled. It’s not slippery at all. This staircase was displayed at a stair builder’s showroom in Munich. We happened to come across it. That’s where it was made. Something different from wood, and we wanted it to be very delicate.
P
pagoni202020 Jul 2020 08:31Würfel* schrieb:
Yes, completely made from raw steel. Just oiled. But it’s not slippery at all. This stair was displayed at a stair manufacturer’s showroom in Munich. We came across it by chance. They made it for us. Something different from wood, and we wanted a very delicate design.Thanks a lot. Thank you.
I actually know a skilled metalworker who creates all kinds of things, so I had already considered some kind of metal solution. Now with the picture and the information, I can imagine it better; I was only a bit concerned about the slip resistance.
Similar topics