
ᐅ Single-Family Home Optimization and Planning (180 sqm + Attic, No Basement)
Created on: 22 May 2020 21:23
P
phil12345
Hello everyone,
I was directed to this interesting sub-forum through other threads, and of course, I would like to share our idea pool in the form of Draft 2.0.
First, a few facts about us:
Both 32 years old, no children, working full time. Two children are planned, but only after the house is built and before 40. So, relatively mid-term.
We plan to build in the front yard (650 m² (7,000 sq ft)) of the builder’s parents. The plot is signed, and the partnership agreement is in place. We envision a single-family house of about 180 m² (1,940 sq ft) with a double garage. We do not want a basement.
The house should preferably meet the KfW55 energy efficiency standard despite having a gas heating system. As a guy, I obviously find KNX great, but maybe Somfy Smart Home would also work. However, I would really regret it in the future if I squander that investment.
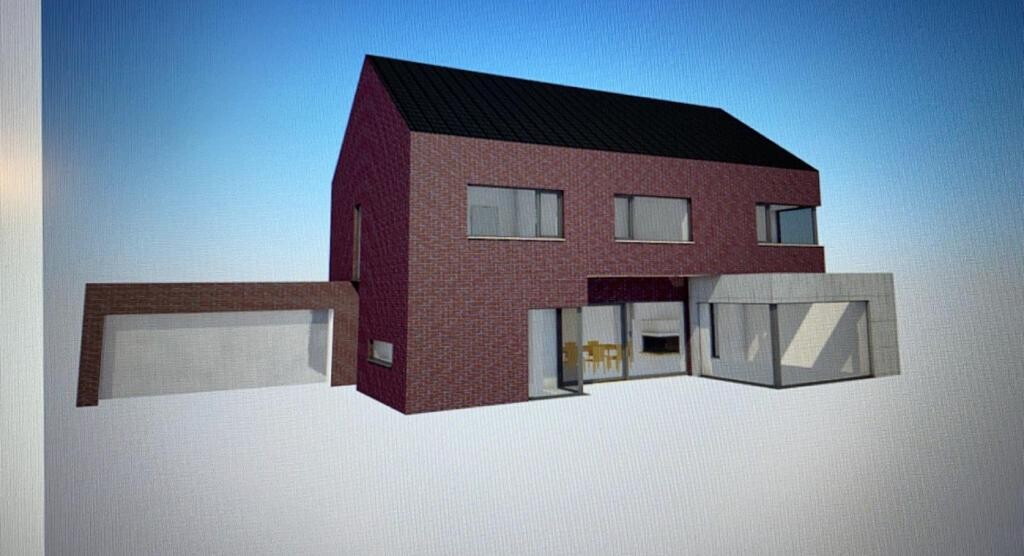
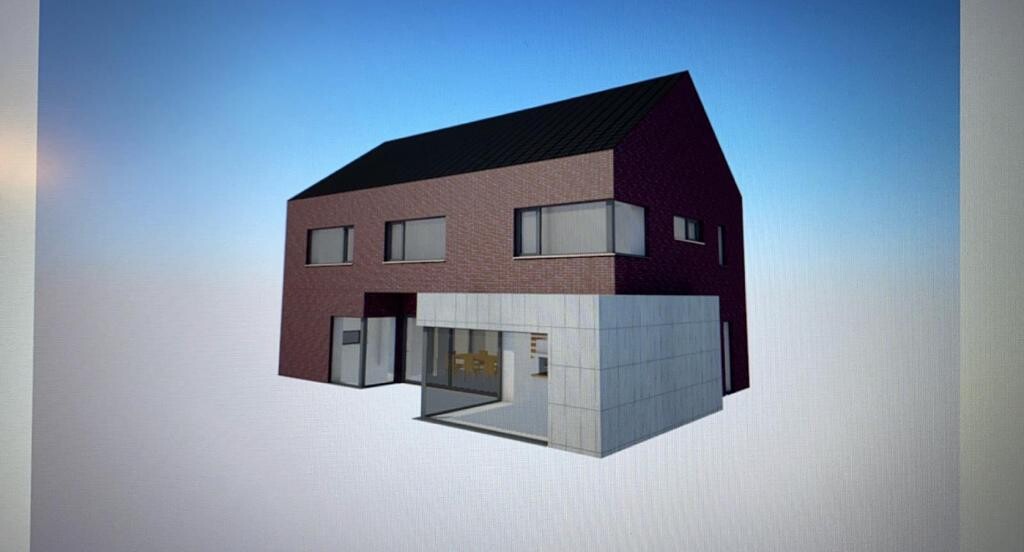
The cube shown in the drawing, originally made of exposed concrete, has now been clad with Trespa panels. The window shutters should be external Venetian blinds (Raffstores) in the basement and regular shutters on the upper floor. A large covered terrace (not visible here) is also very important to us since we really want to sit in the garden sheltered from the weather.
Additionally, we face the challenge that the driveway is from the southwest side, so we need to combine garden and driveway.
A wood-burning fireplace is very important to the builder. The airlock/transition zone between garage and house, connecting both, is also essential. We like the idea of a shared but “separate” bathroom; a bathtub is not necessary. An additional third, basic bathroom in the garage for garden parties is also planned (we live in a rural area of Lower Saxony, where corn and beer are enjoyed every other day…) but should be kept very simple.
I will actively participate in the thread and look forward to an engaging discussion.
Best regards,
Phil12345
I was directed to this interesting sub-forum through other threads, and of course, I would like to share our idea pool in the form of Draft 2.0.
First, a few facts about us:
Both 32 years old, no children, working full time. Two children are planned, but only after the house is built and before 40. So, relatively mid-term.
We plan to build in the front yard (650 m² (7,000 sq ft)) of the builder’s parents. The plot is signed, and the partnership agreement is in place. We envision a single-family house of about 180 m² (1,940 sq ft) with a double garage. We do not want a basement.
The house should preferably meet the KfW55 energy efficiency standard despite having a gas heating system. As a guy, I obviously find KNX great, but maybe Somfy Smart Home would also work. However, I would really regret it in the future if I squander that investment.
The cube shown in the drawing, originally made of exposed concrete, has now been clad with Trespa panels. The window shutters should be external Venetian blinds (Raffstores) in the basement and regular shutters on the upper floor. A large covered terrace (not visible here) is also very important to us since we really want to sit in the garden sheltered from the weather.
Additionally, we face the challenge that the driveway is from the southwest side, so we need to combine garden and driveway.
A wood-burning fireplace is very important to the builder. The airlock/transition zone between garage and house, connecting both, is also essential. We like the idea of a shared but “separate” bathroom; a bathtub is not necessary. An additional third, basic bathroom in the garage for garden parties is also planned (we live in a rural area of Lower Saxony, where corn and beer are enjoyed every other day…) but should be kept very simple.
I will actively participate in the thread and look forward to an engaging discussion.
Best regards,
Phil12345
P
phil123455 Jun 2020 11:15I would like to refer to the floor plan by @kaho674 from post #46.
Room list starting with the upper floor: master bedroom, walk-in closet, master bathroom, 2 children’s rooms preferably facing south, children’s bathroom.
Ground floor: large living/dining/kitchen area facing the south garden, 1 home office/guest room, 1 bathroom, 1 utility room, 1 entrance.
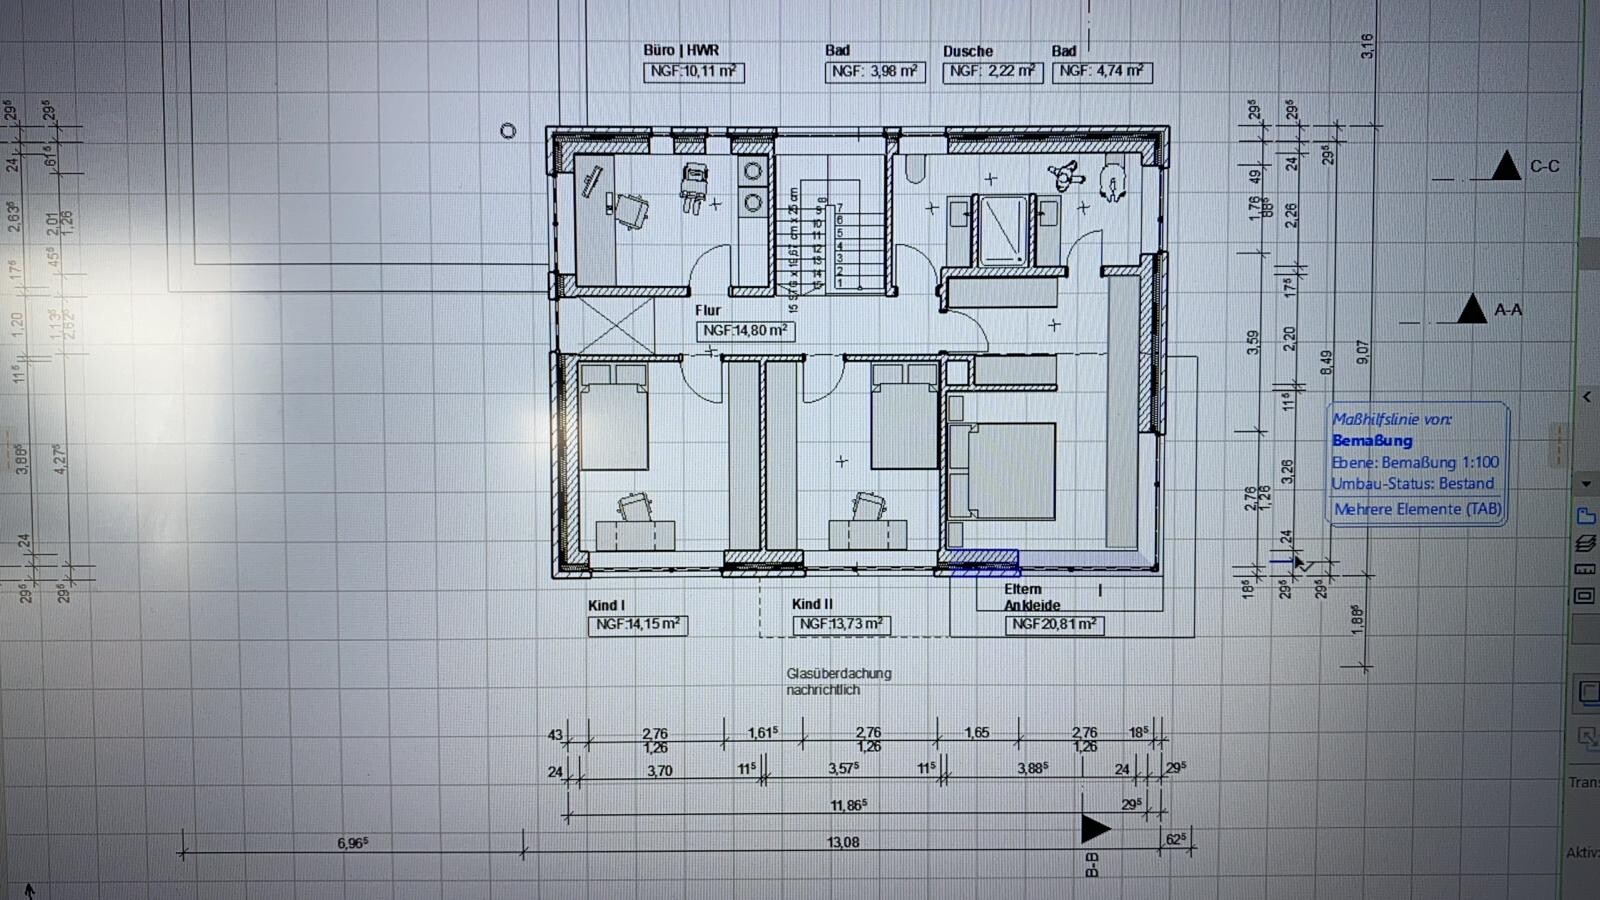
The original upper floor layout is as follows:
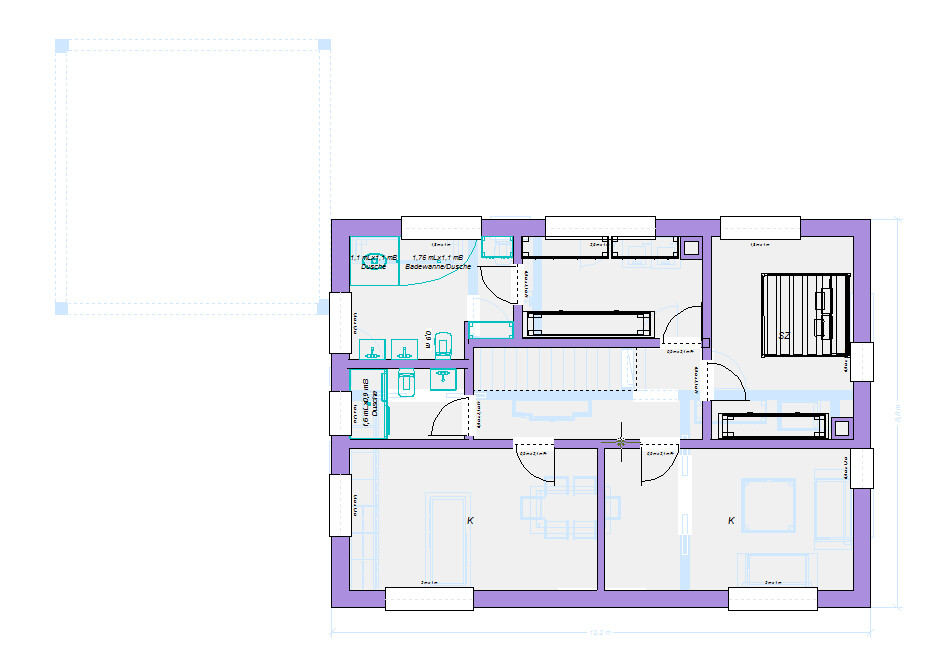
Here, I would very much like to remove the door from the hallway to the master bedroom and instead add a door from the walk-in closet to the master bedroom. The suggestion of a thicker wall between the master bedroom and children’s room is good, and I agree with that. The rest can stay as is.
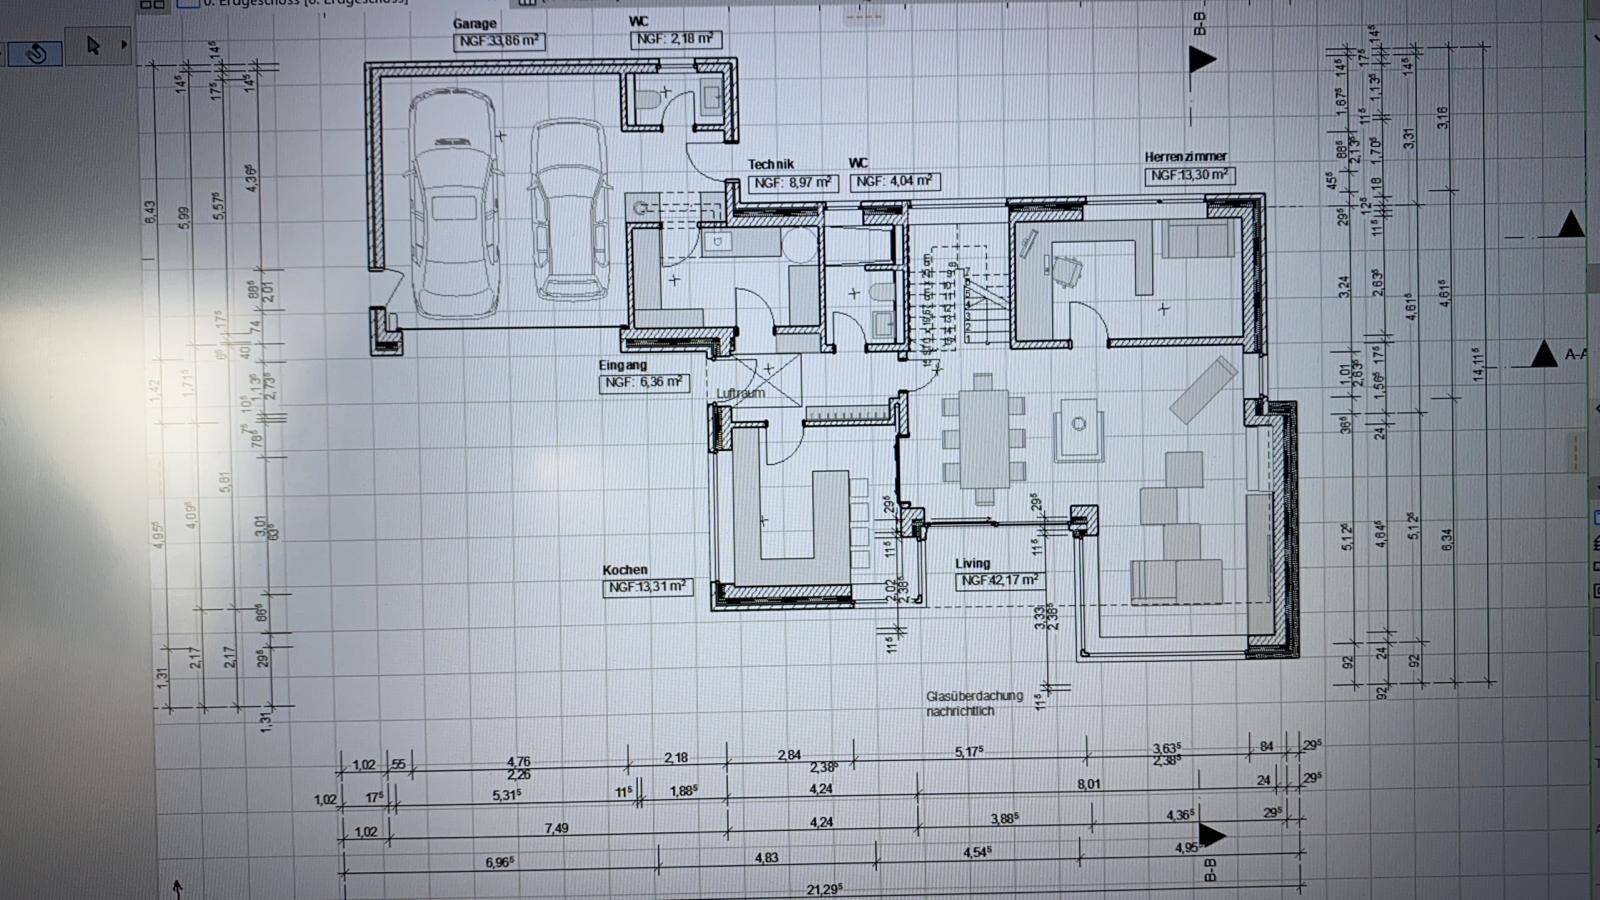
The original lower floor looks like this:
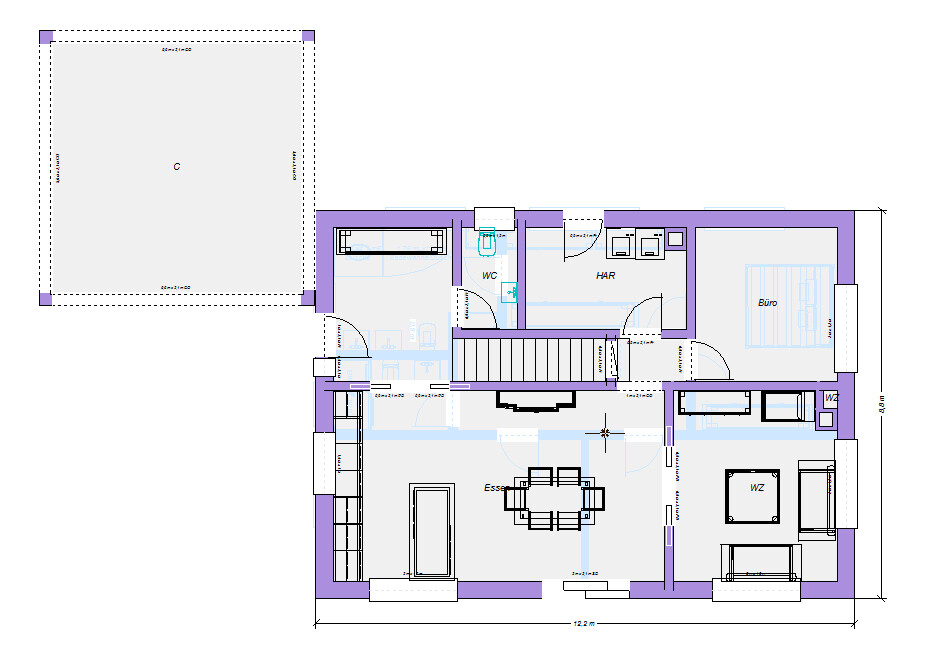
What bothers me here is the long distance from the kitchen to the utility room/pantry. I would swap the bathroom and utility room. This also makes sense to me in combination with the guest room/office. I would remove the partition wall between the dining and living area and instead place it between the kitchen and dining area. I would also make the terrace door larger if possible.
However, the routes from upstairs always lead through the kitchen and dining area when going to the living or home office spaces.
Room list starting with the upper floor: master bedroom, walk-in closet, master bathroom, 2 children’s rooms preferably facing south, children’s bathroom.
Ground floor: large living/dining/kitchen area facing the south garden, 1 home office/guest room, 1 bathroom, 1 utility room, 1 entrance.
The original upper floor layout is as follows:
Here, I would very much like to remove the door from the hallway to the master bedroom and instead add a door from the walk-in closet to the master bedroom. The suggestion of a thicker wall between the master bedroom and children’s room is good, and I agree with that. The rest can stay as is.
The original lower floor looks like this:
What bothers me here is the long distance from the kitchen to the utility room/pantry. I would swap the bathroom and utility room. This also makes sense to me in combination with the guest room/office. I would remove the partition wall between the dining and living area and instead place it between the kitchen and dining area. I would also make the terrace door larger if possible.
However, the routes from upstairs always lead through the kitchen and dining area when going to the living or home office spaces.
P
phil123455 Jun 2020 11:41I would prefer to have a separate kitchen because we really enjoy spending time together (living room or dining room) and can then just close off the messy kitchen.
Are the walking routes between the utility room and kitchen, living room and bathroom, and entrance to living area through the kitchen really less problematic than they seem? This would mean I have to carry my groceries and canned goods every time through the entrance, kitchen, and dining room to the utility room and back, if I want to work with them. We don’t have a direct route from the utility room to the garage (where beer is preferably stored in a dark, cool place) due to the fictional carport here. The upper floor is absolutely perfect. Now only the ground floor is left to complete....
Are the walking routes between the utility room and kitchen, living room and bathroom, and entrance to living area through the kitchen really less problematic than they seem? This would mean I have to carry my groceries and canned goods every time through the entrance, kitchen, and dining room to the utility room and back, if I want to work with them. We don’t have a direct route from the utility room to the garage (where beer is preferably stored in a dark, cool place) due to the fictional carport here. The upper floor is absolutely perfect. Now only the ground floor is left to complete....
I really like the floor plan.
I would also keep the sliding door between the dining and living areas. That way, you have a private retreat in the living room. If you put a door between the kitchen and dining area, you’d have to walk through the kitchen first to get to the living-dining room and office. That feels a bit awkward. But if it’s an open-plan space, it’s normal to pass through. In many smaller houses and semi-detached homes, the staircase is next to the dining area—usually open. Imagine if the wall by the stairs were removed, you’d have the exact same situation. Alternatively, you could skip the separation altogether and have one large open-plan space: kitchen, dining, and living areas. I would make the kitchen island a real island and install large floor-to-ceiling windows along the entire lower side of the plan.
Swapping the utility room and guest bathroom is a great idea. I would also consider adding a door from the dining room to the small hallway leading to the office if the guest bathroom is placed there.
The upper floor looks perfect with your changes.
I would also keep the sliding door between the dining and living areas. That way, you have a private retreat in the living room. If you put a door between the kitchen and dining area, you’d have to walk through the kitchen first to get to the living-dining room and office. That feels a bit awkward. But if it’s an open-plan space, it’s normal to pass through. In many smaller houses and semi-detached homes, the staircase is next to the dining area—usually open. Imagine if the wall by the stairs were removed, you’d have the exact same situation. Alternatively, you could skip the separation altogether and have one large open-plan space: kitchen, dining, and living areas. I would make the kitchen island a real island and install large floor-to-ceiling windows along the entire lower side of the plan.
Swapping the utility room and guest bathroom is a great idea. I would also consider adding a door from the dining room to the small hallway leading to the office if the guest bathroom is placed there.
The upper floor looks perfect with your changes.
The kitchen is large. You can store most things there.
You can swap the bathroom and utility room.
It is important to have few doors. The extra three steps don’t cause much inconvenience.
With children, the open living area is great.
With teenagers, you often want some peace and quiet and like to relax on the sofa in casual clothes at 10 p.m. on a Saturday.
You want to watch football while your wife chats.
You can swap the bathroom and utility room.
It is important to have few doors. The extra three steps don’t cause much inconvenience.
With children, the open living area is great.
With teenagers, you often want some peace and quiet and like to relax on the sofa in casual clothes at 10 p.m. on a Saturday.
You want to watch football while your wife chats.
P
phil123455 Jun 2020 15:07We are currently discussing the ground floor. (I’m noticing this can easily trigger family arguments.)
The client would like a hallway so we don’t always have to go through the kitchen.
I would prefer the utility room to be directly connected as a buffer to the garage.
Could someone please sketch an idea of how we can achieve this? The upper floor is fine for now, but I’m starting to move all the rooms around again.
The client would like a hallway so we don’t always have to go through the kitchen.
I would prefer the utility room to be directly connected as a buffer to the garage.
Could someone please sketch an idea of how we can achieve this? The upper floor is fine for now, but I’m starting to move all the rooms around again.
Similar topics