
Hello everyone,
I would appreciate some critical feedback on my kitchen layout.
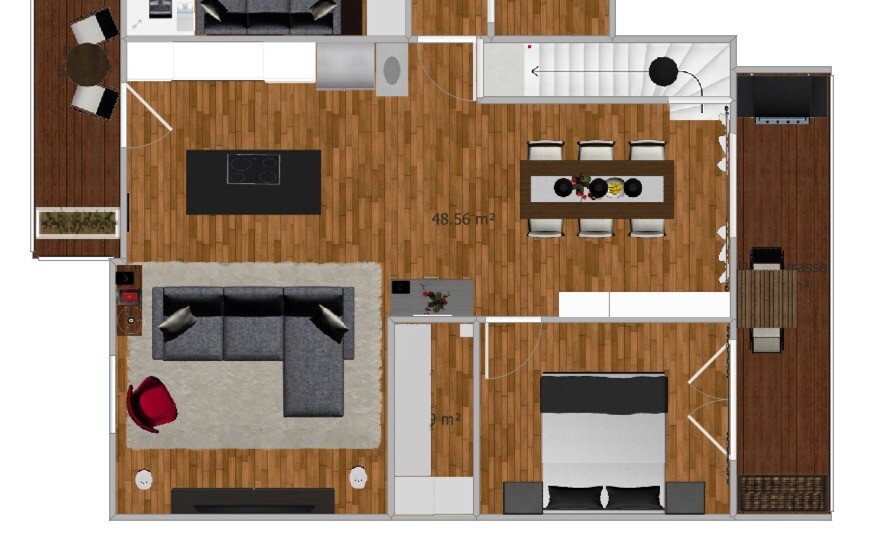
Attached are rendered images and the floor plan of the living and dining area.
The goal was a modern kitchen without a high-end focus for a two-person household.
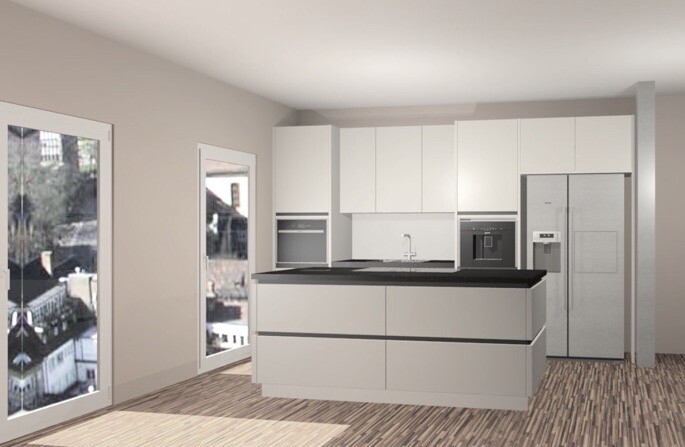
The color is light gray and the countertop is matte granite in a cloudy anthracite tone.
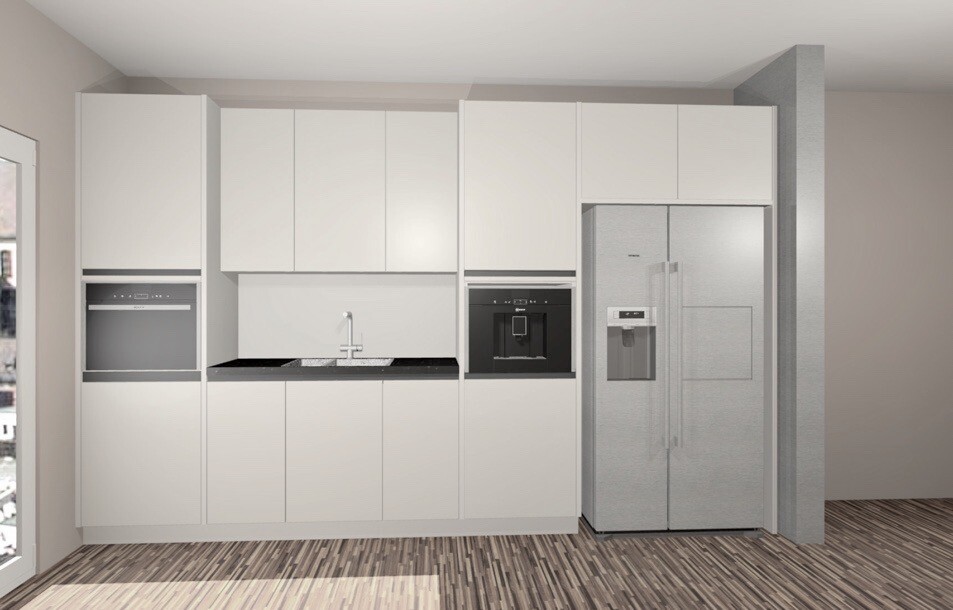
I definitely want to keep my side-by-side refrigerator, even though the next one will probably be a French door model.
The dishwasher is located in the lower left under the oven (which includes a steam function).
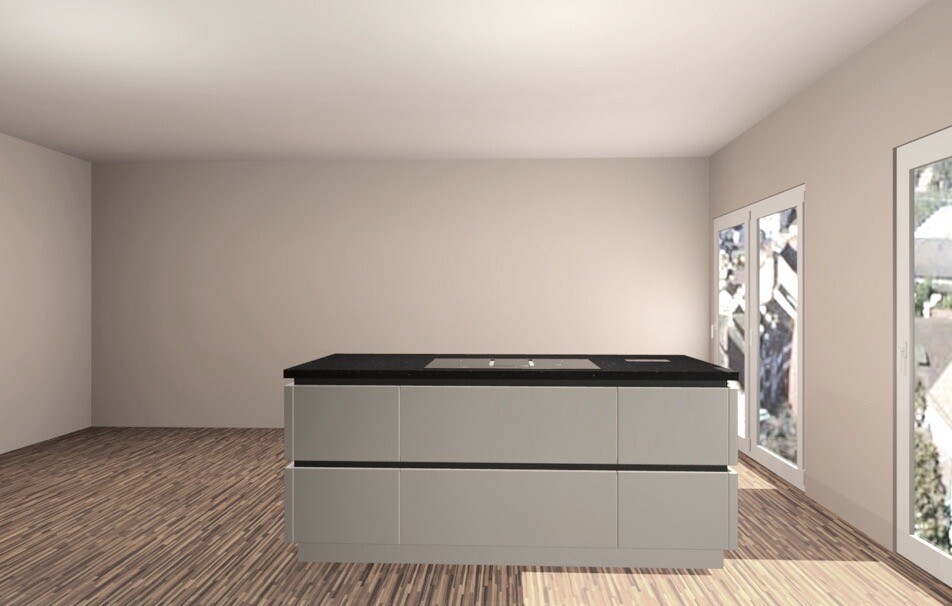
The island measures 2.00 x 1.00 meters (6 ft 7 in x 3 ft 3 in). The distance between the kitchen row and the island is about 1 meter (3 ft 3 in).
The initial design sketch showed a wider island, but we adjusted it on site because it would have been too bulky.
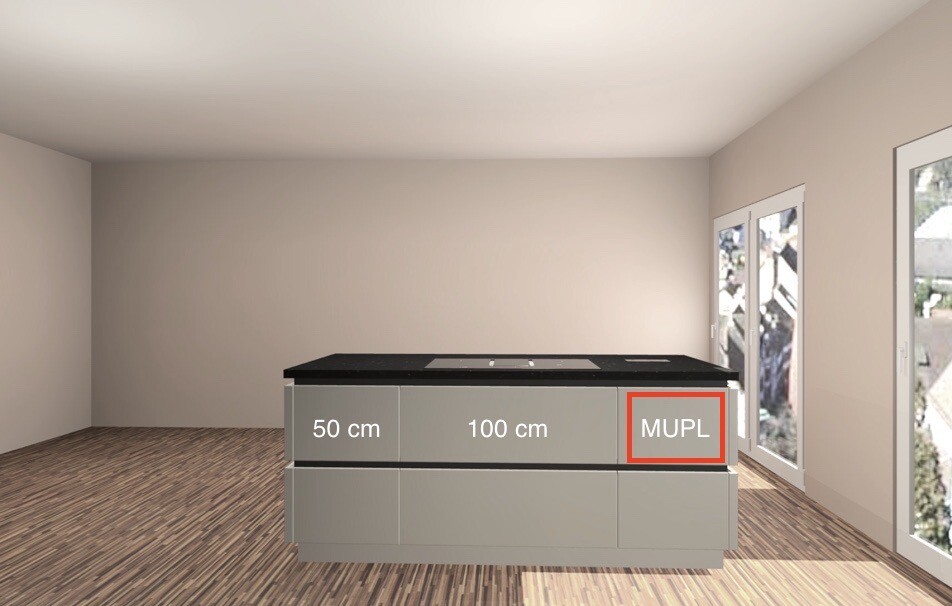
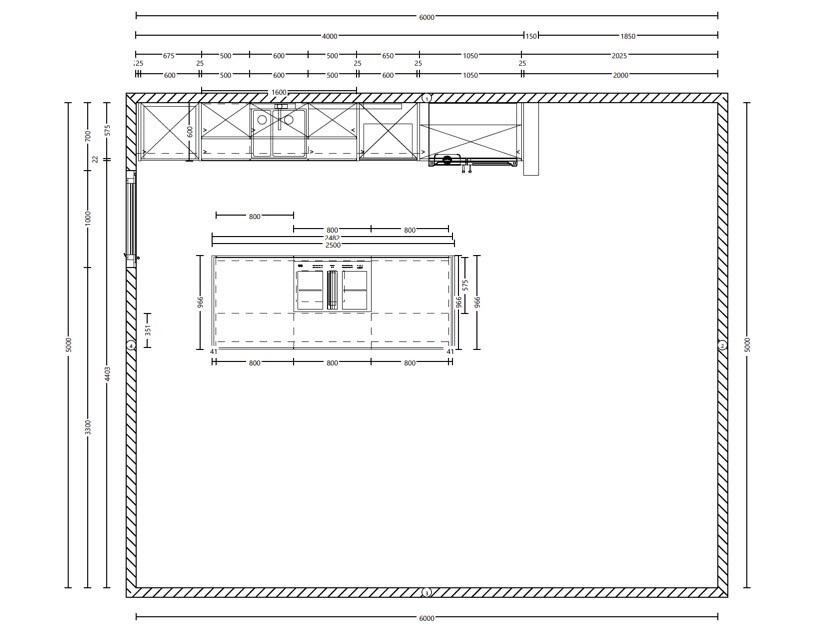
I would appreciate some critical feedback on my kitchen layout.
Attached are rendered images and the floor plan of the living and dining area.
The goal was a modern kitchen without a high-end focus for a two-person household.
The color is light gray and the countertop is matte granite in a cloudy anthracite tone.
I definitely want to keep my side-by-side refrigerator, even though the next one will probably be a French door model.
The dishwasher is located in the lower left under the oven (which includes a steam function).
The island measures 2.00 x 1.00 meters (6 ft 7 in x 3 ft 3 in). The distance between the kitchen row and the island is about 1 meter (3 ft 3 in).
The initial design sketch showed a wider island, but we adjusted it on site because it would have been too bulky.
However, due to the balcony door, no adjoining island is possible here.
I especially find it unfortunate to have the side-by-side refrigerator, which causes a lot of disruption in the wall unit because of its depth. Especially since the cabinet next to it also contains an appliance.
Can you imagine replacing the side-by-side refrigerator, for example, with a large built-in refrigerator and a smaller built-in freezer (or possibly a freezer in one of the storage rooms— is there still space there)? This would also provide about 30 cm (12 inches) more usable countertop space in the sink area.
The cooktop should definitely be arranged asymmetrically on the island. Ideally, placed in a 100 cm (39 inches) wide section completely to the right or left, with a 60 cm (24 inches) and 40 cm (16 inches) base cabinet including a waste system, if you want the cooktop on the island.
I especially find it unfortunate to have the side-by-side refrigerator, which causes a lot of disruption in the wall unit because of its depth. Especially since the cabinet next to it also contains an appliance.
Can you imagine replacing the side-by-side refrigerator, for example, with a large built-in refrigerator and a smaller built-in freezer (or possibly a freezer in one of the storage rooms— is there still space there)? This would also provide about 30 cm (12 inches) more usable countertop space in the sink area.
The cooktop should definitely be arranged asymmetrically on the island. Ideally, placed in a 100 cm (39 inches) wide section completely to the right or left, with a 60 cm (24 inches) and 40 cm (16 inches) base cabinet including a waste system, if you want the cooktop on the island.
S
saralina8718 May 2020 07:34kbt09 schrieb:
The cooktop should definitely be installed asymmetrically on the island. So rather in a 100cm (40 inch) cabinet fully to the right or left, and then a 60cm (24 inch) and 40cm (16 inch) base cabinet with a waste system if you want to have it in the island.
The problem with this is that grease splatters or even whole pots often end up on the floor when the cooktop is installed right at the edge.
You can extend the island despite the balcony door. Although not all the way to the wall, it could be arranged so that there is just enough space for the vacuum cleaner nozzle to fit through. The second section wouldn’t be able to open, but you can clean it from the outside.
I’m not trying to impose this idea, just pointing out the possibilities.
I’m not trying to impose this idea, just pointing out the possibilities.
Tarnari schrieb:
I can’t really judge—or presume to judge—where compromises might be, since I don’t know your habits.
What I can say is that we do not have a freestanding island; instead, it’s attached to a wall because we cook a lot, always stand in the same spots in the kitchen, and never shift around. A double-sided accessible island would be a waste of space given how we use it.
That’s what I mean by form follows function. Currently, we have a freestanding island. We can reach it from every side, but we don’t. We always use just two sides. The two walkways don’t benefit us, but the lack of space on the island annoys us every time we prepare a complex meal. Even if it may not seem like it, I consider every suggestion you make and think them over.
On the other hand, you see it from your own perspective. How many people are there in your household?
If you often cook with multiple people and like to prepare more elaborate meals, of course, your needs are very different from mine.
I want a solution that looks good and works well for about 90% of my use cases (1-2 people).
Having more space never hurts, and I understand that.
However, I prefer to make a functional compromise (which is really complaining at a very high level, since my current kitchen offers much less surface area) rather than an aesthetic one, because I "see" the kitchen much more often than I actually use it.
I’m currently considering enlarging the island again.
kbt09 schrieb:
However, due to the balcony door, there can be no adjoining island here.
I find the side-by-side refrigerator especially unfortunate since its depth causes a lot of disruption in the wall row. Especially because the cabinet next to it also contains an appliance.
Can you imagine replacing the side-by-side fridge, for example, with a large built-in refrigerator and a smaller built-in freezer (or maybe the freezer could go in one of the storage rooms... is there still space there)? That would free up about 30 cm (12 inches) more usable countertop space in the sink area.
So rather a 100 cm (40 inches) cabinet all the way to the right or left, then a 60 cm (24 inches) and a 40 cm (16 inches) base cabinet with a waste sorting system if you want that in the island. Thanks for your input.
I have thought about the side-by-side refrigerator several times and always come back to the conclusion that I want to keep it. I just really like the ice cubes and door-in-door feature.
But I will reconsider that idea.
What exactly makes the appliance next to the side-by-side fridge worse?
In my opinion, the base cabinet with the waste sorting system makes perfect sense right on the island, doesn’t it?!
saralina87 schrieb:
The problem is always that grease splatters or even entire pans tend to end up on the floor when the cooktop is installed right at the edge. Yes, a very important point, especially since there is continuous parquet flooring.
Pinky0301 schrieb:
You can extend the island despite the balcony door. The second section just wouldn’t be accessible, but you can clean it from the outside. The second section can’t be opened anyway; I’m playing around with the idea.
Similar topics