
Hello everyone,
I would appreciate some critical feedback on my kitchen layout.
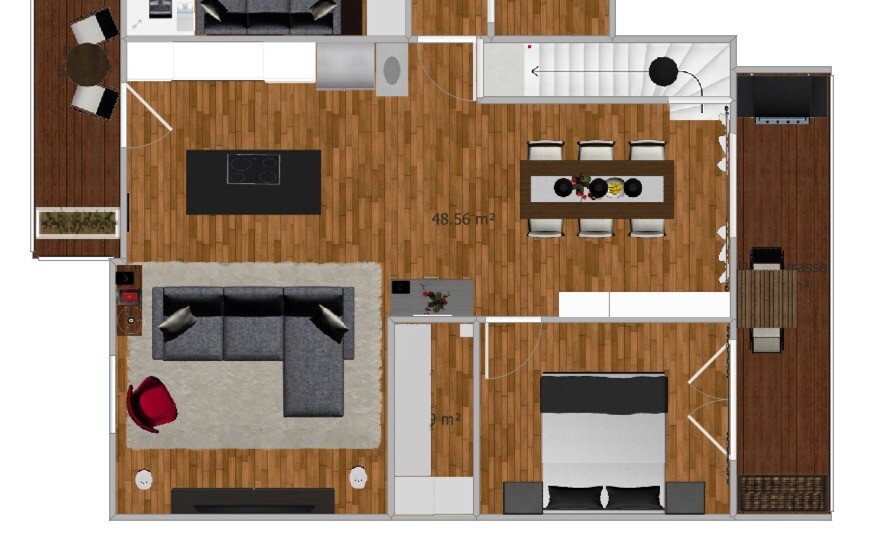
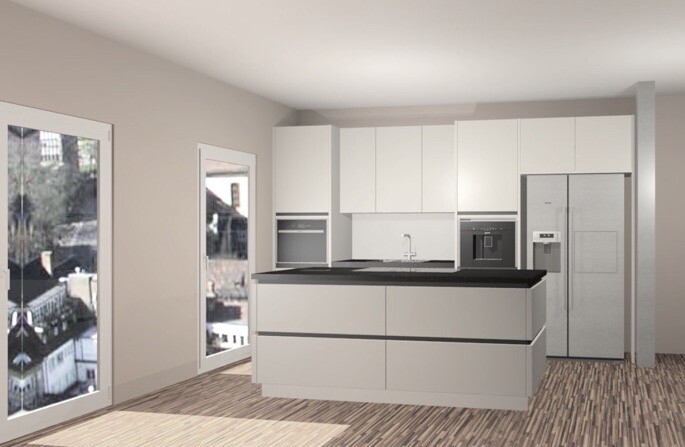
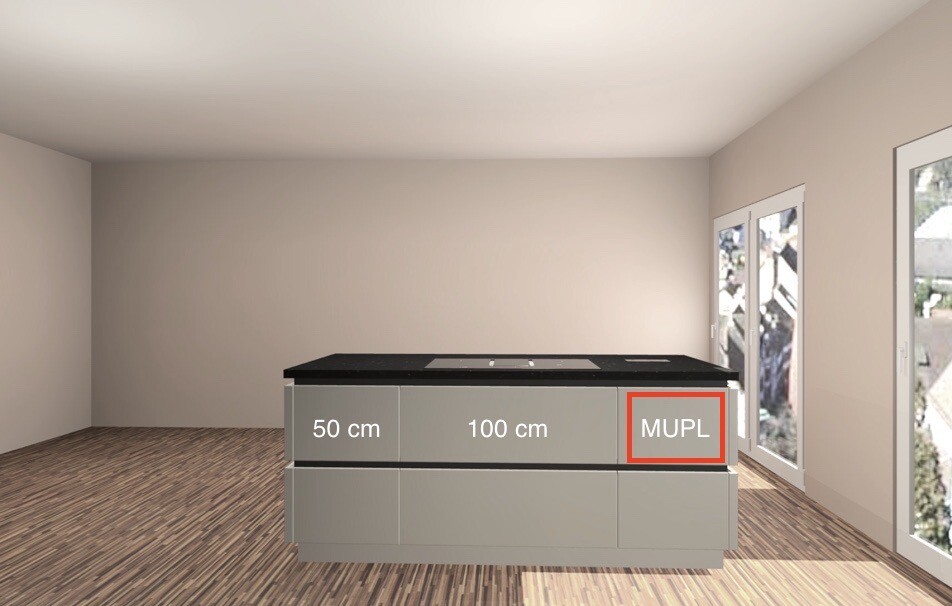
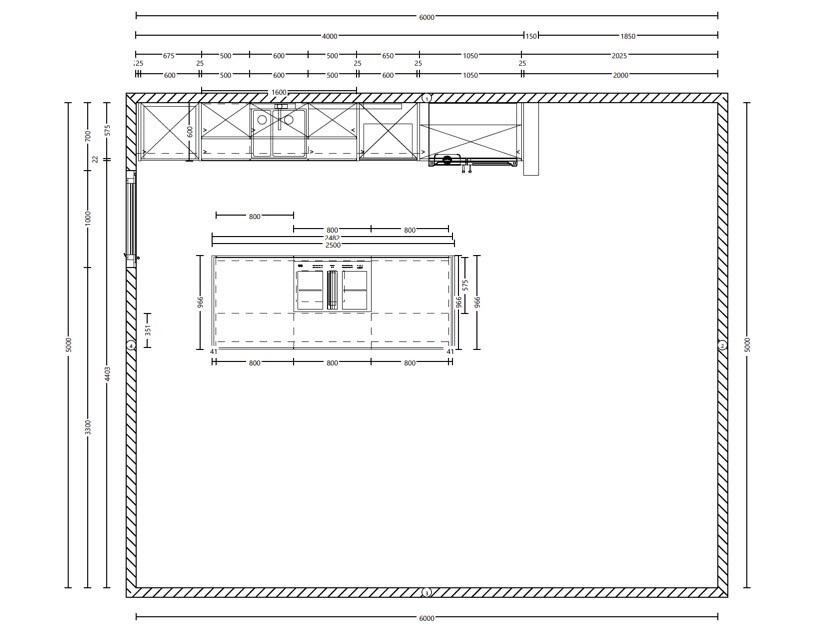
Attached are rendered images and the floor plan of the living and dining area.
The goal was a modern kitchen without a high-end focus for a two-person household.
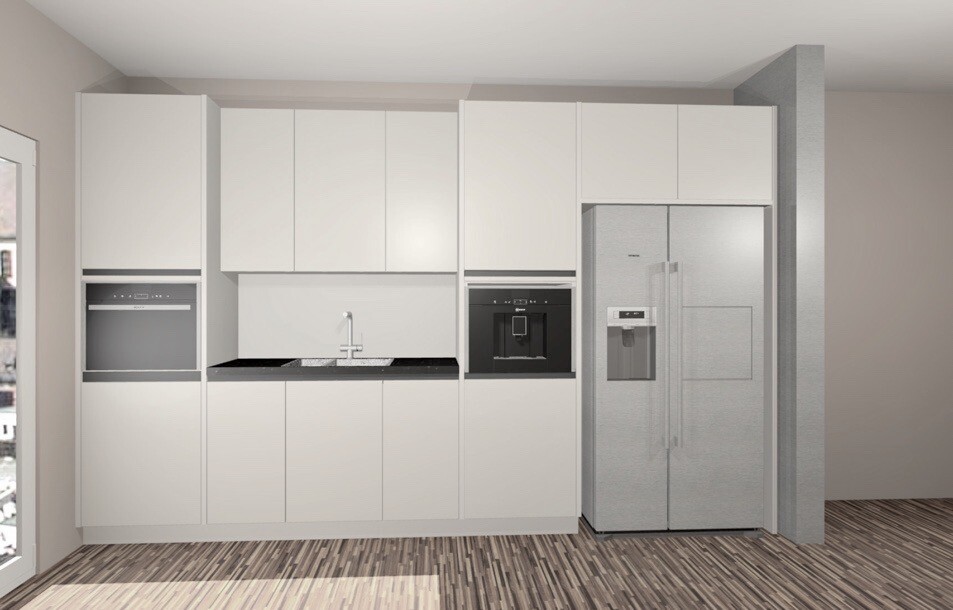
The color is light gray and the countertop is matte granite in a cloudy anthracite tone.
I definitely want to keep my side-by-side refrigerator, even though the next one will probably be a French door model.
The dishwasher is located in the lower left under the oven (which includes a steam function).
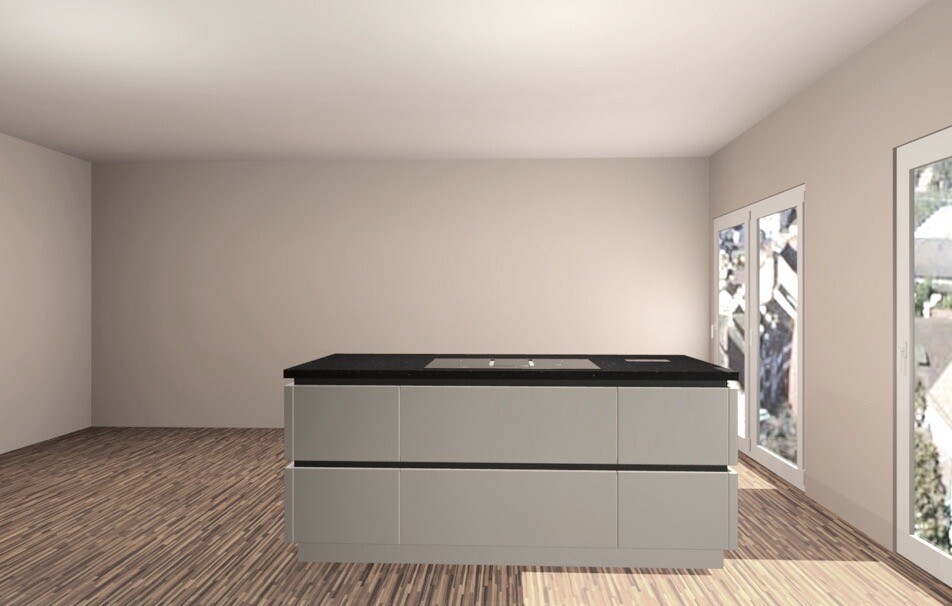
The island measures 2.00 x 1.00 meters (6 ft 7 in x 3 ft 3 in). The distance between the kitchen row and the island is about 1 meter (3 ft 3 in).
The initial design sketch showed a wider island, but we adjusted it on site because it would have been too bulky.
I would appreciate some critical feedback on my kitchen layout.
Attached are rendered images and the floor plan of the living and dining area.
The goal was a modern kitchen without a high-end focus for a two-person household.
The color is light gray and the countertop is matte granite in a cloudy anthracite tone.
I definitely want to keep my side-by-side refrigerator, even though the next one will probably be a French door model.
The dishwasher is located in the lower left under the oven (which includes a steam function).
The island measures 2.00 x 1.00 meters (6 ft 7 in x 3 ft 3 in). The distance between the kitchen row and the island is about 1 meter (3 ft 3 in).
The initial design sketch showed a wider island, but we adjusted it on site because it would have been too bulky.
S
saralina8717 May 2020 13:38Hamburch schrieb:
Hm, how else should it be positioned?It depends on why you want an island – the usual reason is to keep an eye on guests or children playing. I haven’t really seen a layout focused on the TV, but that doesn’t mean it’s not possible. That second floor-to-ceiling window behind the sofa doesn’t exist, right?
Are the utility connections already fixed?
Usually, the kitchen is not located between the dining area and the living room.
In this case, however, the position of the kitchen was fixed, so I don’t see any other option.
I wanted an open kitchen, and having only the kitchen units along the wall would have been far too little kitchen space in every respect.
No, the second window does not exist.
Which connections are you referring to? Basically, it is prepared.
In this case, however, the position of the kitchen was fixed, so I don’t see any other option.
I wanted an open kitchen, and having only the kitchen units along the wall would have been far too little kitchen space in every respect.
No, the second window does not exist.
Which connections are you referring to? Basically, it is prepared.
S
saralina8717 May 2020 13:57Hamburch schrieb:
Usually, the kitchen is not located between the dining area and the living room.
In this case, the kitchen’s position was fixed, so I don’t see another option.
I wanted an open kitchen, and having just a single wall kitchen would have been insufficient in every respect.
No, there isn’t a second window.
Which connections do you mean? Basically, everything is prepared. Where the water and so on are located...
Well, I would probably not integrate the refrigerator, but place it on the left wall behind the sofa.
Then place the two tall cabinets side by side in the upper left corner, next to that the run with the sink, followed by a peninsula facing the dining area. So basically an L shape at the top.
That would open up the area behind the sofa—but of course, this is a matter of personal taste. I find that islands like these simply don’t look very good in small rooms.
The drawers should be enough for two people; in my opinion, the drawer for oil and such isn’t really “needed.” It’s nicer to have a decorative container on the island instead.
So, just mirrored:
I would prefer to have the two tall cabinets with appliances together on the left.
Are those cabinets under the sink? I would always opt for pull-out drawers.
Isn't placing a dishwasher under an electrical appliance a bit risky because of the steam?
MUPL is great.
Does it really have to be a proper island?
If one side is placed against the wall, you could make the island bigger. Personally, I also like the sink on the island and the cooktop on the countertop.
Are those cabinets under the sink? I would always opt for pull-out drawers.
Isn't placing a dishwasher under an electrical appliance a bit risky because of the steam?
MUPL is great.
Does it really have to be a proper island?
If one side is placed against the wall, you could make the island bigger. Personally, I also like the sink on the island and the cooktop on the countertop.

Haha, I think it’s cool that you can see the TV from the kitchen. Otherwise, I feel like you don’t have much countertop space, right? Only a few centimeters (inches) on each side of the cooktop and sink. I’m missing a larger continuous surface. Why not extend the island all the way to the wall? You also have several kitchen appliances like a stand mixer, Thermomix, toaster, etc., which need some space on the countertop.
Similar topics