
Hello everyone,
I would appreciate some critical feedback on my kitchen layout.
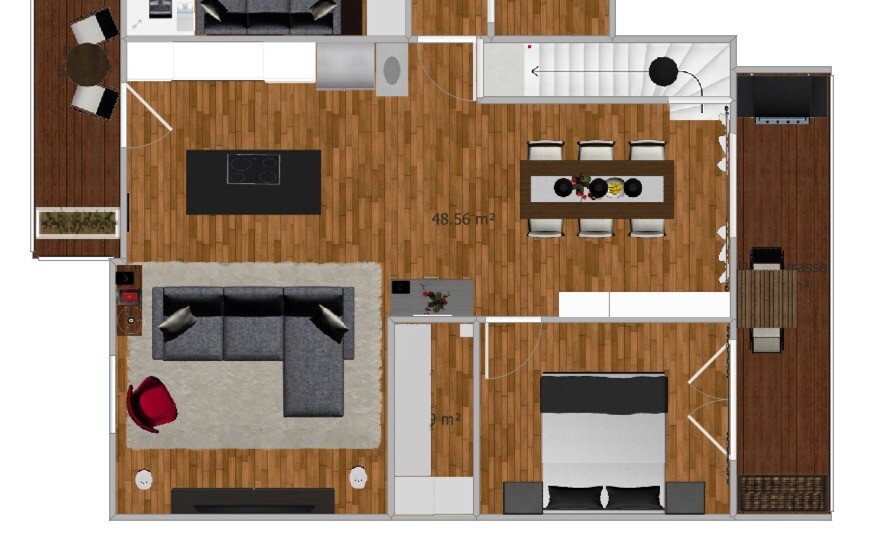
Attached are rendered images and the floor plan of the living and dining area.
The goal was a modern kitchen without a high-end focus for a two-person household.
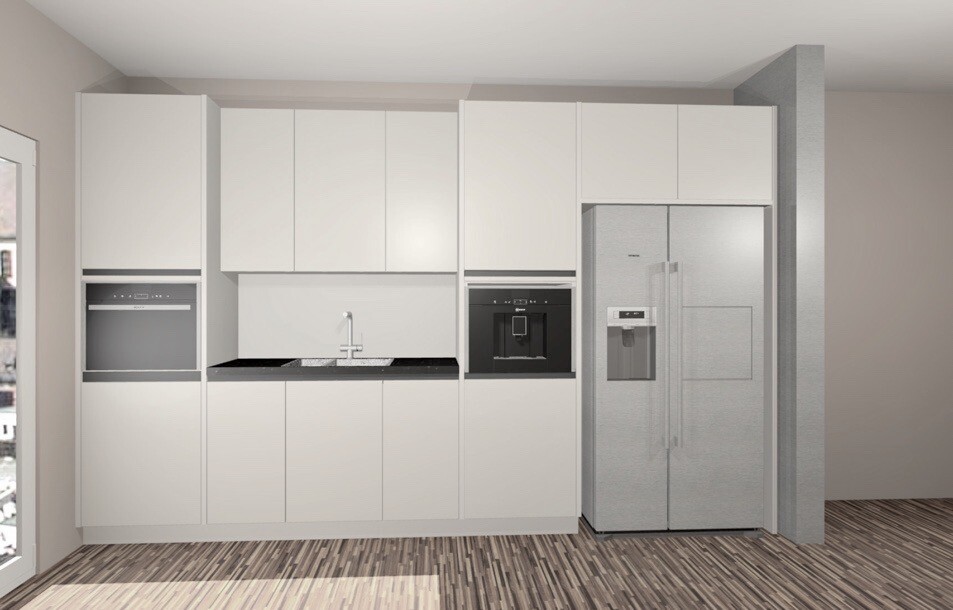
The color is light gray and the countertop is matte granite in a cloudy anthracite tone.
I definitely want to keep my side-by-side refrigerator, even though the next one will probably be a French door model.
The dishwasher is located in the lower left under the oven (which includes a steam function).
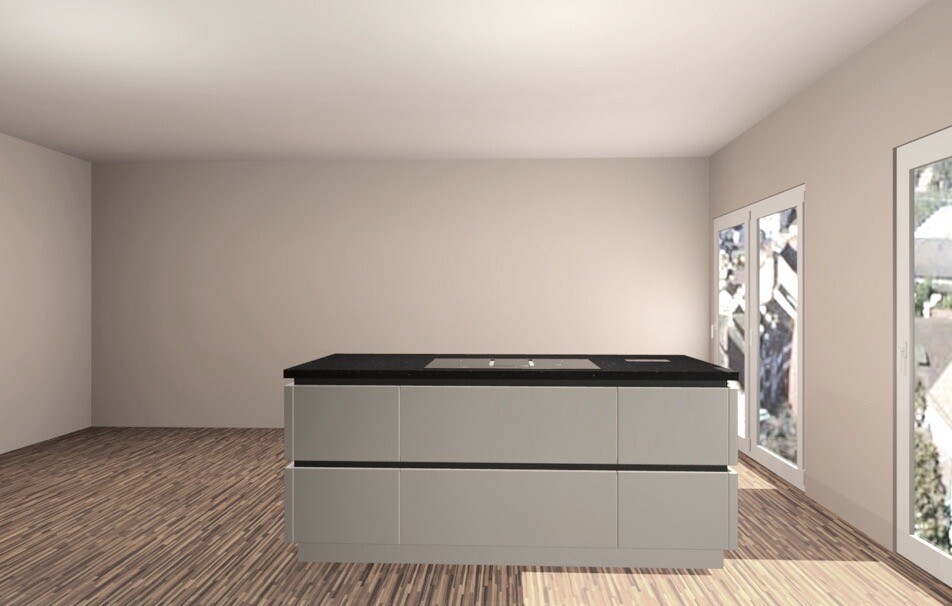
The island measures 2.00 x 1.00 meters (6 ft 7 in x 3 ft 3 in). The distance between the kitchen row and the island is about 1 meter (3 ft 3 in).
The initial design sketch showed a wider island, but we adjusted it on site because it would have been too bulky.
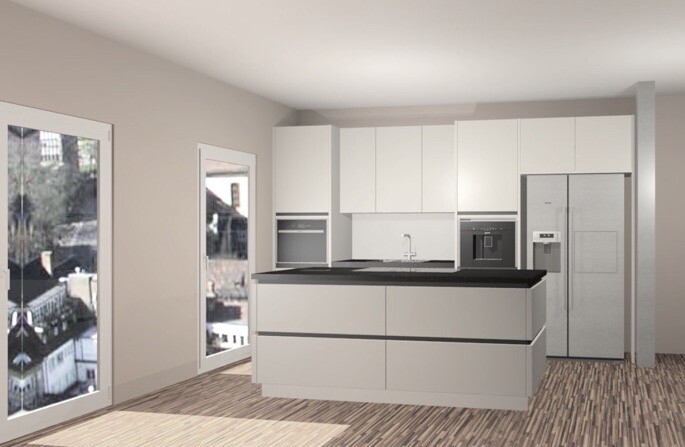
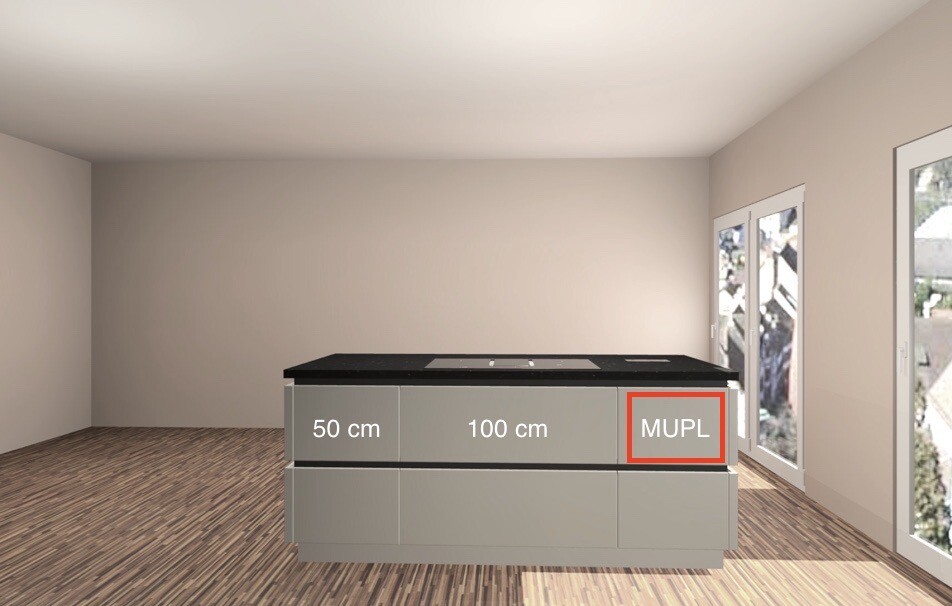
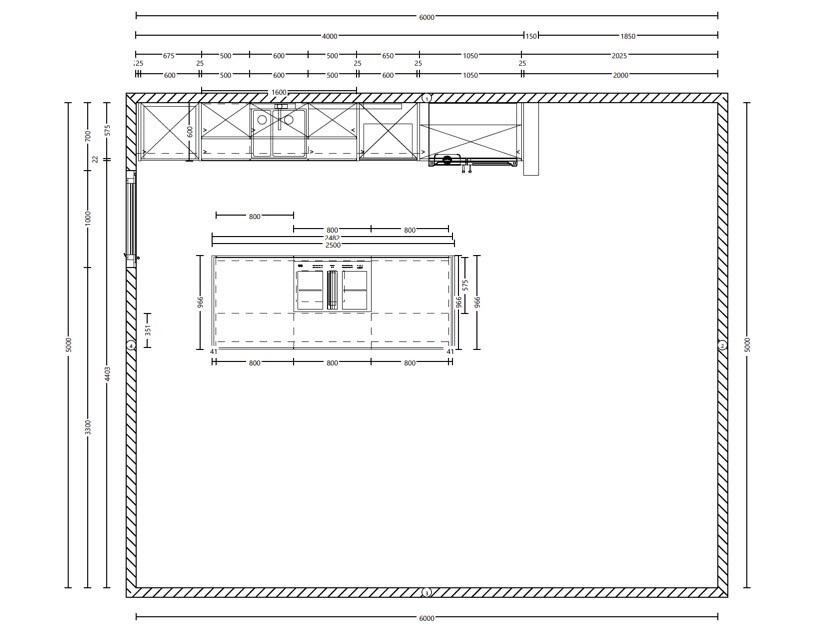
I would appreciate some critical feedback on my kitchen layout.
Attached are rendered images and the floor plan of the living and dining area.
The goal was a modern kitchen without a high-end focus for a two-person household.
The color is light gray and the countertop is matte granite in a cloudy anthracite tone.
I definitely want to keep my side-by-side refrigerator, even though the next one will probably be a French door model.
The dishwasher is located in the lower left under the oven (which includes a steam function).
The island measures 2.00 x 1.00 meters (6 ft 7 in x 3 ft 3 in). The distance between the kitchen row and the island is about 1 meter (3 ft 3 in).
The initial design sketch showed a wider island, but we adjusted it on site because it would have been too bulky.

Pinky0301 schrieb:
Yes, but there’s only about 50 cm (20 inches) on each side, right? I don’t think that’s much if you want to have some space to spread out.
Good point, I’ll test that tomorrow.
The cooktop is 830 mm (33 inches), so if it’s centered, there would be 57 cm (22 inches) on each side.
But I might consider shifting the cooktop to the left or right.
Pinky0301 schrieb:
The kitchen should be perfect and not require makeshift solutions, right?
I think you don’t need the walkway between the island and the wall. Why don’t you want an island extension? The walkway isn’t that important, that’s true.
It’s more about the aesthetics and being able to stand on the side.
Oh, and my drawing isn’t entirely accurate regarding the windows. I’ll upload a floor plan shortly, then it will be clearer why this is inconvenient.
Hamburch schrieb:
Good idea, I’ll test that tomorrow.
The cooktop is 830 mm (33 inches), so if it’s centered, there would be 57 cm (22 inches) on each side.
But I could consider shifting the cooktop to the left or right.
The walkway isn’t that important, that’s true.
It’s more about the appearance and being able to stand beside it.
Oh, and my drawing isn’t quite accurate regarding the windows. I’ll upload a floor plan soon to make clear why this is inconvenient. Keep in mind that especially for a kitchen, the motto is: form follows function.
There are things where appearance can be the main factor. Other things need to be functional. After a few years, you might realize that you’ve gotten used to the look, but not to the loss of functionality.
A kitchen definitely belongs to the latter group—at least if you actually use it and it’s not just a design element in the room.
Tarnari schrieb:
Keep in mind that, especially for a kitchen, the principle "form follows function" applies.
There are things where appearance can be the main aspect. Other things have to be functional. After a few years, you might realize that you got used to the look, but not to the loss of functionality.
A kitchen definitely falls into the latter category—at least if you really use it and it is not just meant as an architectural feature. I appreciate the suggestions, thank you.
In this case, appearance and the open living feel are indeed major factors.
The kitchen is not used daily, and when it is, it's for a maximum of 2 to 3 people. So there are no extensive meal preparations.
And if there ever are, the island will certainly be large enough.
What specific functional drawbacks do you see?
Hamburch schrieb:
I appreciate the suggestions, thank you very much.
This is largely about the look and the open living feel.
The kitchen is not used daily, and when it is, it's for a maximum of 2-3 people. There are no large-scale meal prep sessions.
And if there are, the island is certainly big enough.
What specific functional drawbacks do you see? You know, I can’t really judge—much less presume to judge—where the functional drawbacks are, since I don’t know your habits.
What I can say is that we(!) are not doing a freestanding island but one that is attached to the wall, because we cook a lot, always stand in the same spots in the kitchen, never here, there, or somewhere else, and a double-sided accessible island would be a waste of space for how we use the kitchen.
That’s what I mean by form follows function. Currently, we have a freestanding island. You can access it from every side. But we don’t. We always use just the same two sides. The two walkways don’t benefit us at all, but the lack of space on the island annoys us every time we cook a more elaborate meal.
Similar topics