
Dear forum members,
We bought a plot of land last autumn and are currently deep into the floor plan design. We would like to share our current draft with you and welcome any comments and opinions.
[F]irst some preliminary information about the plot and its buildability:[/F]
Best regards
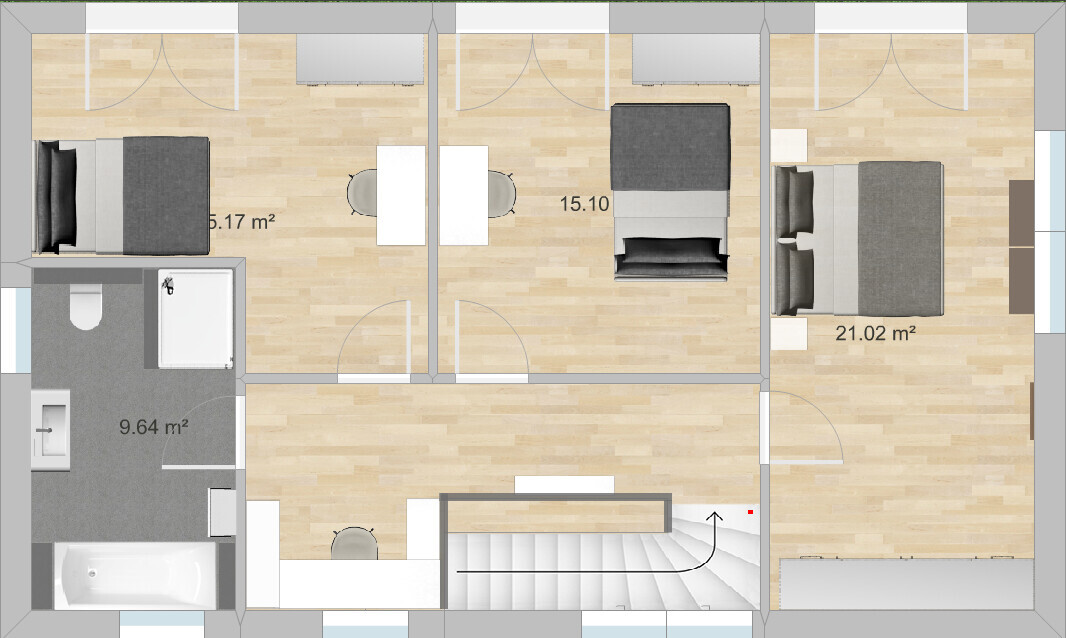
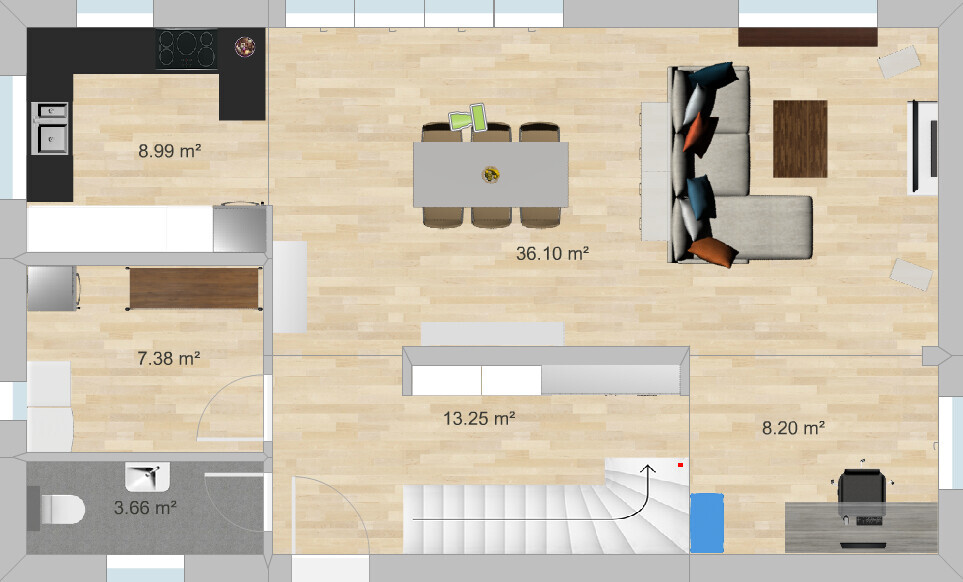
We bought a plot of land last autumn and are currently deep into the floor plan design. We would like to share our current draft with you and welcome any comments and opinions.
[F]irst some preliminary information about the plot and its buildability:[/F]
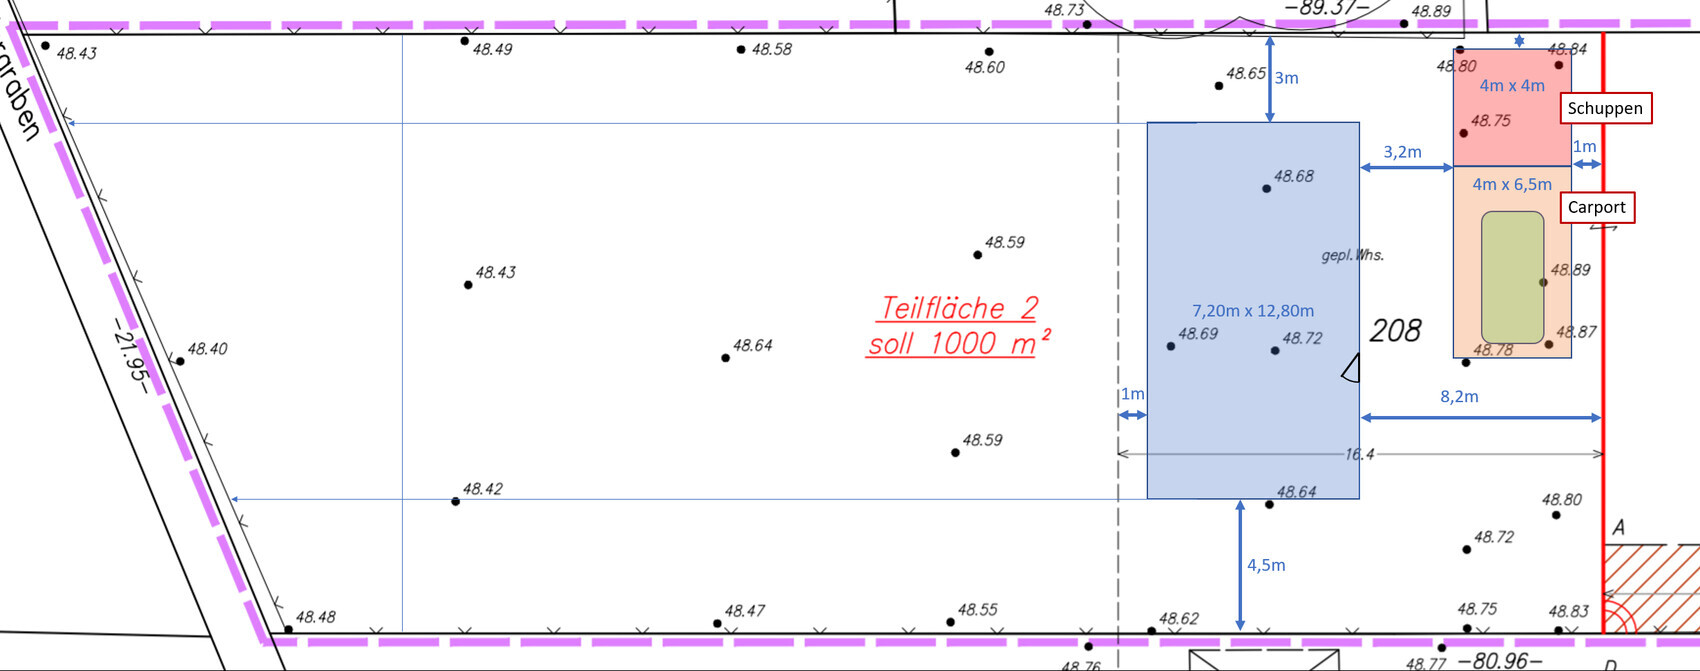
- 1000 m² (10,764 sq ft) rear plot, southwest facing (so southwest is on the left side of the site plan)
- Building boundary up to approx. 16 m (52 ft) behind the property line (up to the dashed line on the site plan)
- No zoning plan (construction according to § 34 of the Building Code)
- Groundwater at surface level and peaty soil (exact geotechnical report pending), so piled foundation required and no basement
- Affordable! (Our maximum budget for the house including foundation slab is €230,000)
- Country house style
- Bright, large windows facing south/garden
- Open living/dining/kitchen area
- Family of four, 1 bedroom and 2 children’s rooms
- Not oversized, max 150 m² (1,615 sq ft), preferably less
- Solid construction using Ytong blocks (for us the most cost-effective option, although we would have liked to build with wood as well).
- Developed ourselves after studying various floor plans (including from the book "Affordable Building with a Small Budget" by Achim Linhardt) with support from architect friends and our planner (an independent civil engineer).
- Dimensions 12.50 x 7.50 m (41 x 25 ft) (the measurements shown on the site plan are from an earlier draft).
- What we like: open living area, all main rooms have large windows facing the garden, efficient size, although the children’s and bedroom could be smaller, sewing/work nook behind the stairs upstairs, plenty of wall space for large wardrobes in the upstairs bedroom and hallway on the ground floor, light shaft in the stairwell, staircase (we originally wanted a straight run staircase but it would have taken too much space; the one with three quarter turns is also fine with us).
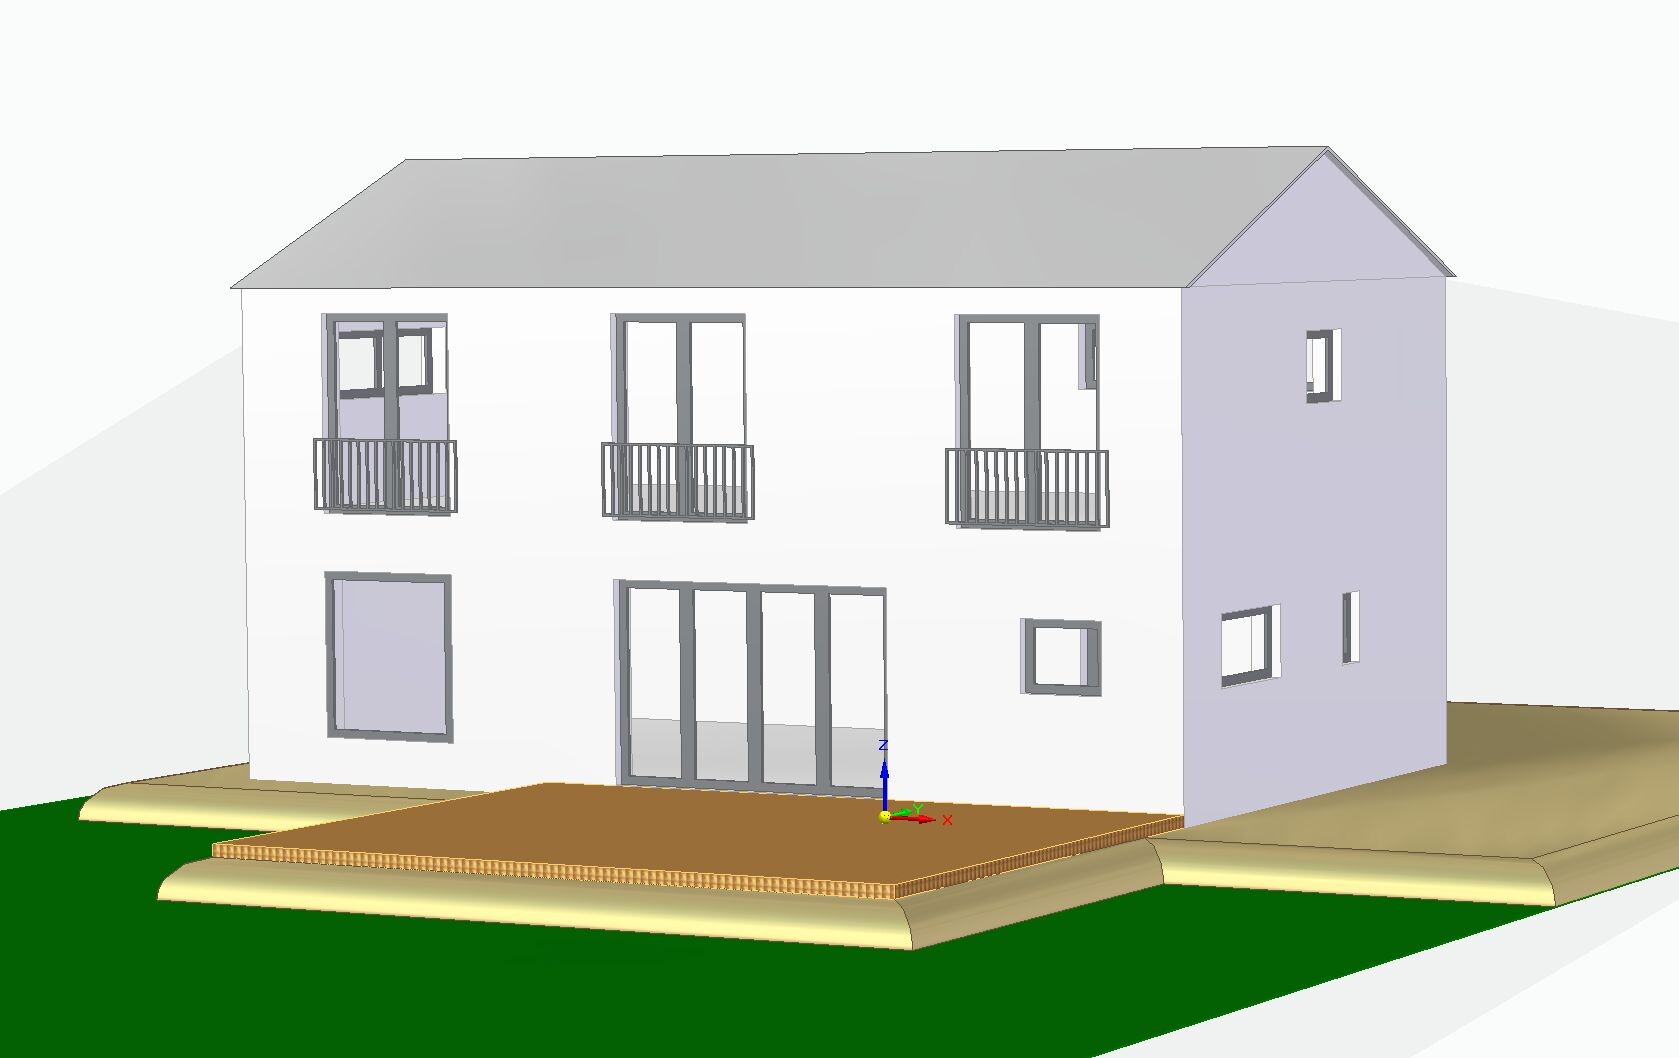
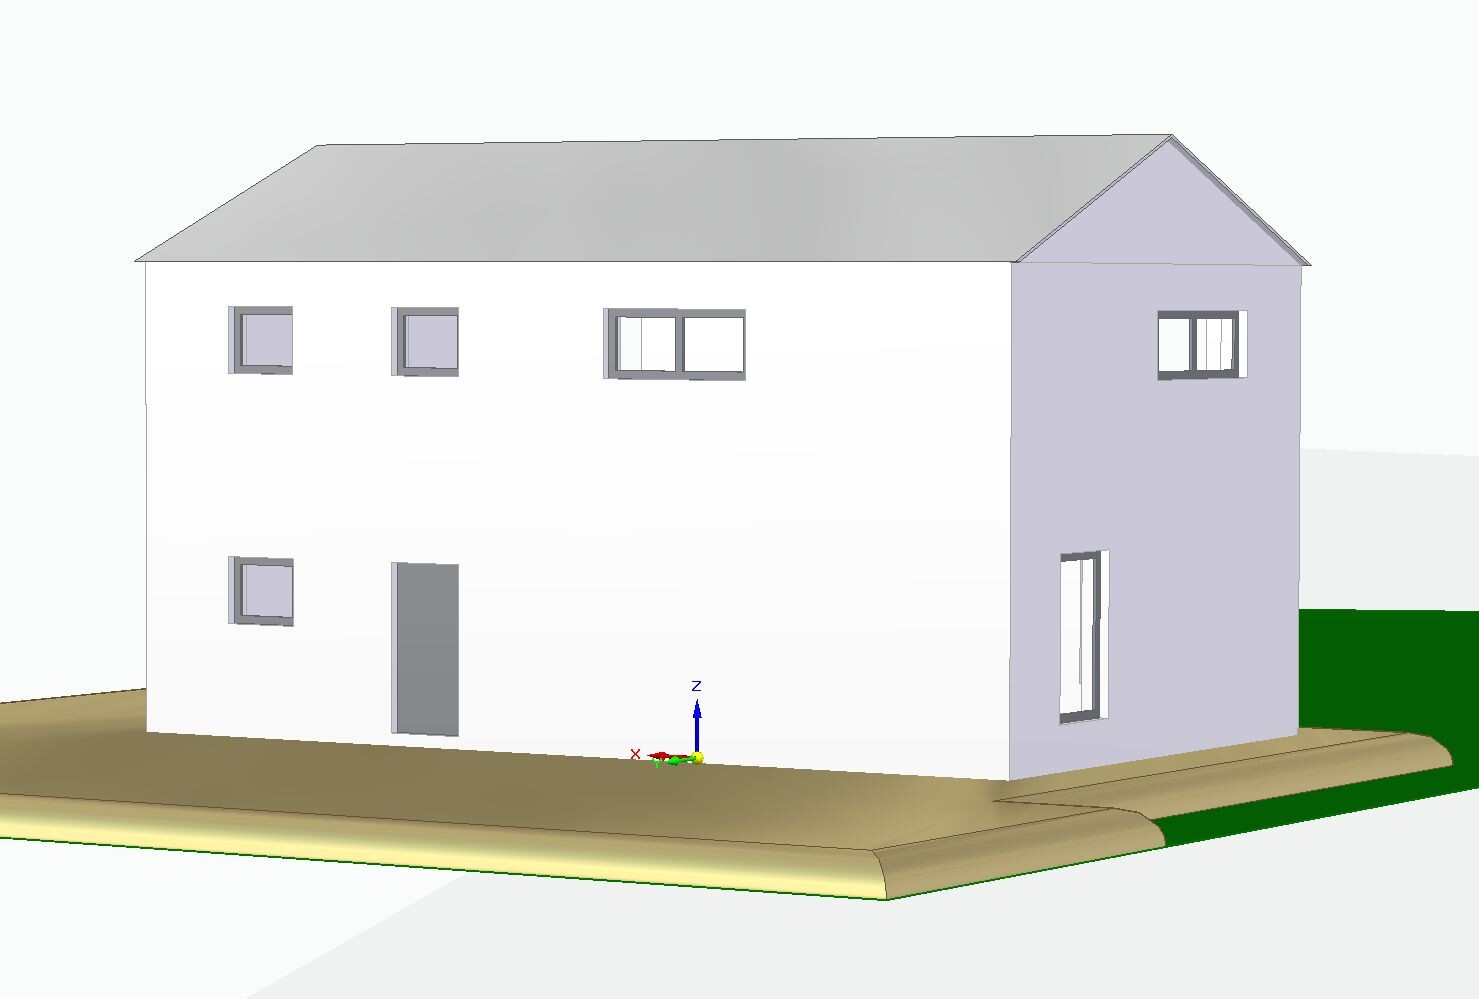
- What we don’t like 100% yet: the height of the house from the outside. It is currently planned as a two-story house with an eaves height of 6.2 m (20 ft), with the ground floor 2.84 m (9 ft 4 in) high and the upper floor 2.60 m (8 ft 6 in) high. The gable roof will be an uninsulated, unfinished cold roof, mainly because of the economical prefabricated truss construction method. This is a bit disappointing because I really like sloped ceilings and did not want the character of a townhouse. Lowering the roof with a knee wall of about 1.90 m (6 ft 3 in) and an insulated roof with open sloped ceilings would probably be more expensive due to the rafter/beam construction. We would also lose the garden view through the floor-to-ceiling bedroom windows.
- Simple: What do you think about the floor plan?
- Can you still imagine the relatively tall two-story house having a country house character? Maybe it depends on the facade design and choice of materials? Do you think it looks too “blocky,” especially from the front entrance side? Or would a lower eaves height with an attic conversion including a knee wall be preferable?
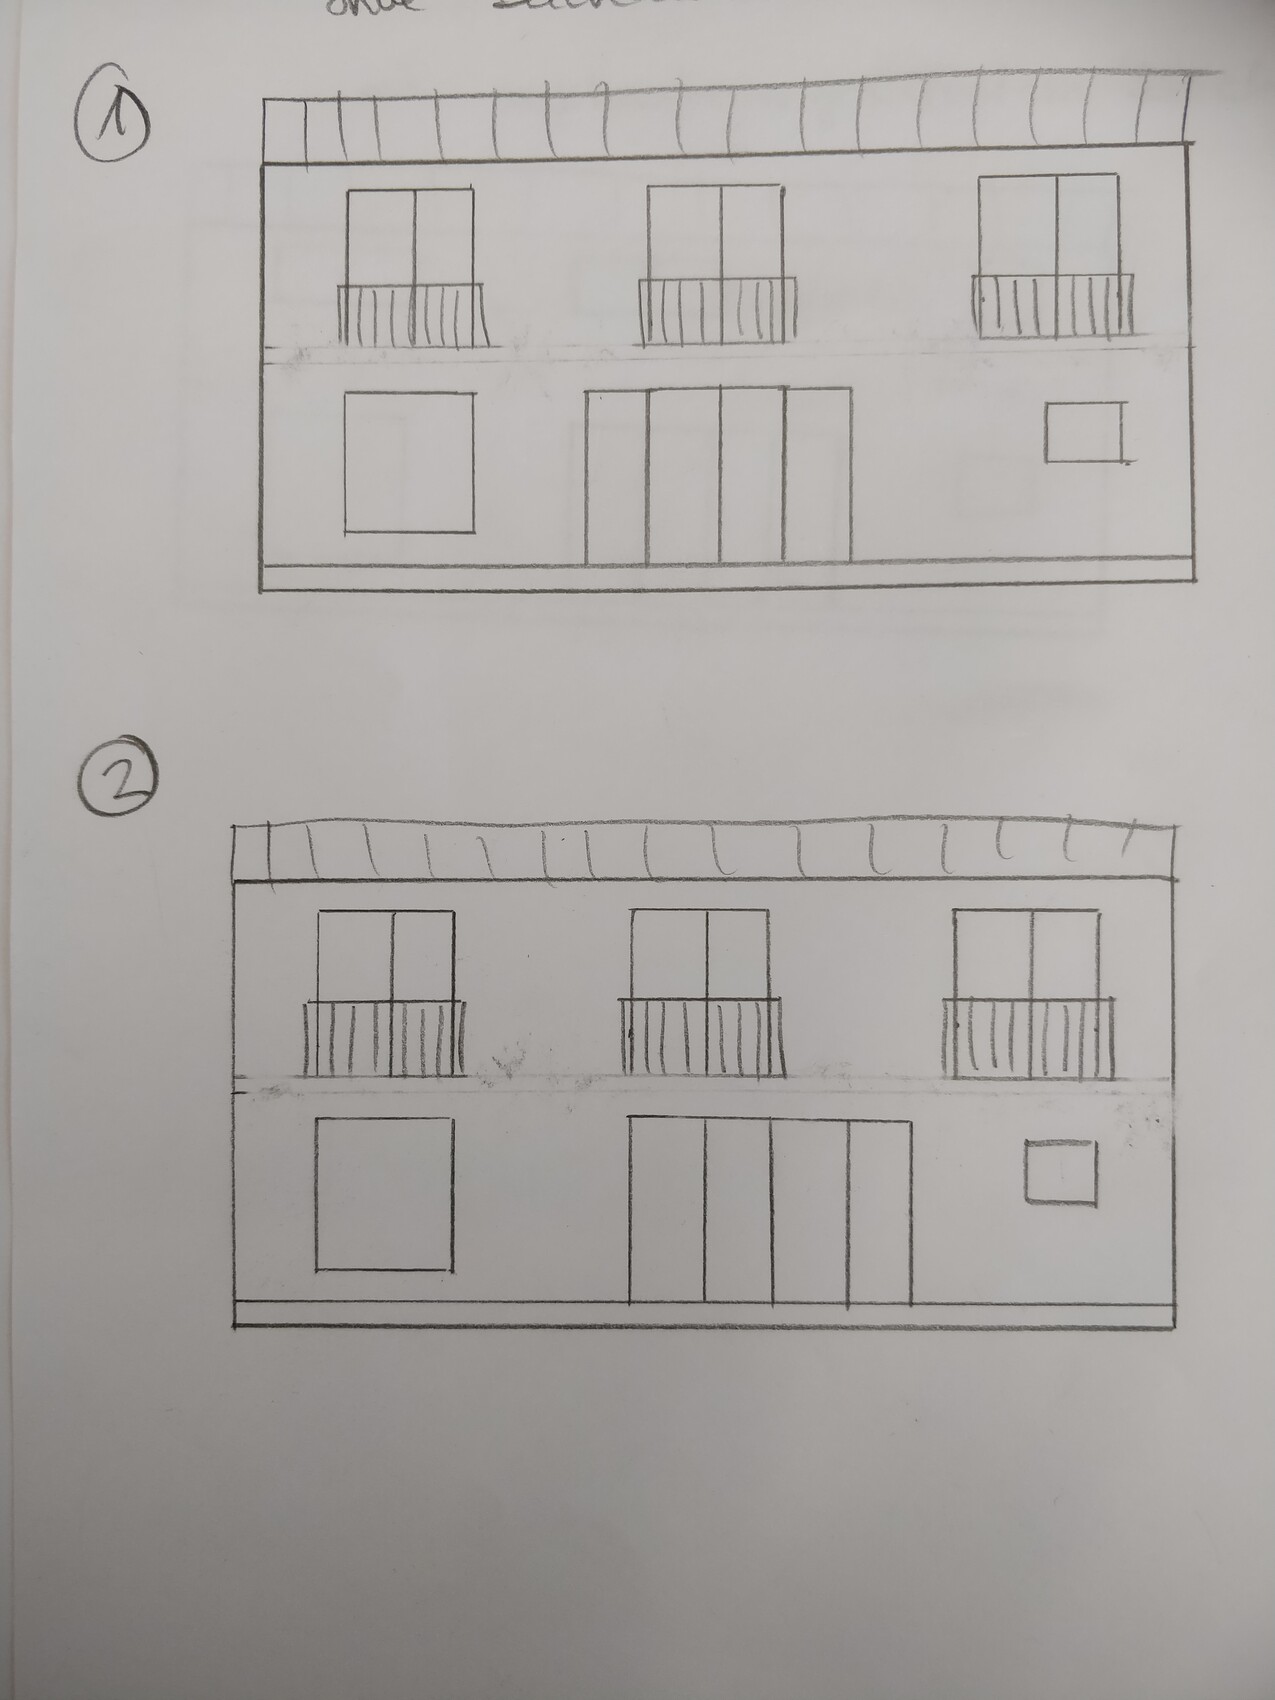
- We are still unsure how to arrange the windows on the garden side. The drawing with the elevations shows two possible versions. We actually prefer it when the upper floor window is centered over the lower window front. However, this does not align the interior line of sight from the entrance door to the garden/patio door (see ground floor plan). This represents version two; for version one, the window front would have to be shifted about one window width to the right, so that the patio door is behind the dining table. With the window front shifted left, the interior looks better to us, but from the outside it looks strange if it is offset from the upper floor window, right? What do you think?
Best regards

Nordlys schrieb:
In my opinion, the lighting in the room will be sufficient. Yes, sufficient – that was our grade 4. That fits.
Nordlys schrieb:
There are windows facing southeast and southwest. There is no large overhang causing shading. There is exactly one window facing south. It is definitely not floor-to-ceiling and is probably even narrower (in height) than the others, since it is the kitchen window. From 6 a.m. to 2 p.m. it is therefore relatively dark at the table, because the room depth is too large for such a single south-facing window.
The real question is, why plan it the wrong way without any reason?
Regarding the wall dimensions with Ytong: I am not familiar with 35.5. I think it’s 36.5 plus exterior plaster.
On every interior wall, there will be an additional 1.5–2 cm (0.6–0.8 inches) of plaster, plus the tile thickness. Cabinets will be placed about 5–10 cm (2–4 inches) away from the wall. Just some info.
On every interior wall, there will be an additional 1.5–2 cm (0.6–0.8 inches) of plaster, plus the tile thickness. Cabinets will be placed about 5–10 cm (2–4 inches) away from the wall. Just some info.
 la.schnute11 Mar 2020 17:28
ypg schrieb:
Regarding the wall dimensions with Ytong: I’m not familiar with 35.5. I think it’s actually 36.5 plus exterior plaster.
On every interior wall, there will be an additional 1.5–2 cm (0.6–0.8 inches) of plaster, plus the thickness of tiles. Cabinets are usually placed about 5–10 cm (2–4 inches) away from the wall. Just some info. Yes, I understand. I wrote somewhere sometime that plaster was not included. 35.5 was a typo; of course it’s 36.5. Cabinet-to-wall distance: sometimes, it depends. It’s not always generally true—some have recesses for the baseboard, so effectively the back of the cabinet is only about 2 cm (0.8 inches) from the wall.
kaho674 schrieb:
Yes, sufficient—that was a grade C in our system. That’s about right.
There is exactly one window facing south. This is definitely not floor-to-ceiling and is probably narrower in height than the others since it is the kitchen window. From 6 a.m. to 2 p.m. the table area is relatively dark because the room depth is too large for this sole south-facing window.
The real question is, why plan the wrong way without good reason? @11ant correctly oriented the site plan. So once again for you: to the south is a corner of the house, where we definitely (for the reason you mentioned) do not have a window. The house sides face southeast and southwest. On the southeast side, there is a narrow kitchen window, where in spring and autumn the sun shines directly at around 9 a.m. The floor-to-ceiling windows in the dining and living areas face southwest. See? SOUTHwest. The south is included there too. Depending on the time of year, the sun comes around the corner between 10 a.m. (winter) and noon (summer). I don’t know where you got your assessment from, but I recommend a website called Sonnenverlauf.de, where you can see the sun’s position at any location worldwide at any time. Very helpful.
And yes, great idea to rotate the house so that the sun disappears between 10 a.m. and noon. Others understand my arguments and may adjust accordingly. Too bad that sometimes you are quite stubborn about this.
In the morning, the light has only to reach from the kitchen window to the dining table, about 4 m (13 feet). Even if the angle depending on breakfast time is not perfect for direct sunlight, it will surely be enough to distinguish the mustard from the Nutella.
la.schnute schrieb:
That’s not quite accurate across the board; some have recesses for the skirting board and are effectively only about 2 cm (1 inch) away from the wall at the back panel. Not because of the skirting boards! Due to the risk of mold, it should be 5–10 cm (2–4 inches)!
la.schnute schrieb:
You see? Southwest. That includes south as well. la.schnute schrieb:
Southwest is of course at the top of the plan! ( NORTH is naturally at the top of the plan. I don’t think it’s fair of you to argue with @kaho674 or others here just because they are considering things FOR YOU since you haven’t oriented the plan by north or added a north arrow.
la.schnute schrieb:
@11ant has correctly aligned the site plan. So just to clarify for you: To the south there is a corner of the house where we definitely won’t have a window (for the reason you mentioned).Maybe you didn’t notice that I was the one who uploaded your site plan including the north-south orientation? I have to admit, though, that I only estimated the position based on your description in post #1. But there is actually more south than west, so you are right, the sun should probably be sufficient in the living room. However, this does not change the basic point: You placed the storage and utility rooms on the sunny side and part of the living space on the dark northern side. Your sun path diagram clearly shows this. I have color-coded the sides of the house for you to help illustrate what I mean:
Red indicates sun, blue indicates shade. And yes, of course, a few rays of sunset sunlight still reach the living room. The graphic is just to show where the bright rooms are and where the dark ones are.
I would support your plan immediately if there were compelling reasons to locate the utility room there, but I don’t see any. Maybe there will be late information about a short connection to the street or something similar, but so far we readers have no knowledge of that.
la.schnute schrieb:
And yes, great idea to rotate the house so that the sun disappears between 10:00 and 12:00. Others understand my arguments and then sometimes adjust accordingly. It’s a shame that you often just stubbornly resist.You clearly misunderstood something completely. I am not rotating the house, I am mirroring it. So that the utility room ends up in the blue shaded corner. I would also change the rooms a bit. la.schnute schrieb:
In the morning the light only needs to reach the dining table through the kitchen window, that’s about 4 m (13 feet).No, it’s 5 to 6 m (16 to 20 feet), and it won’t reach that far—especially in winter, since this window is also higher and narrower than the others. But what am I talking about. Let’s wait for the quotes. The house will probably shrink to some standard compact floor plan or it will become a duplex, and the whole fuss will have been for nothing.

ypg schrieb:
An interior wall, an additional 1.5–2 cm (0.6–0.8 inches) of plaster will be applied, plus the tile thickness on top of that.Don’t forget tolerances: When in doubt, it’s better to install cabinets perfectly vertical rather than perfectly parallel to the wall.https://www.instagram.com/11antgmxde/
https://www.linkedin.com/company/bauen-jetzt/
Similar topics