
Dear forum members,
We bought a plot of land last autumn and are currently deep into the floor plan design. We would like to share our current draft with you and welcome any comments and opinions.
[F]irst some preliminary information about the plot and its buildability:[/F]
Best regards
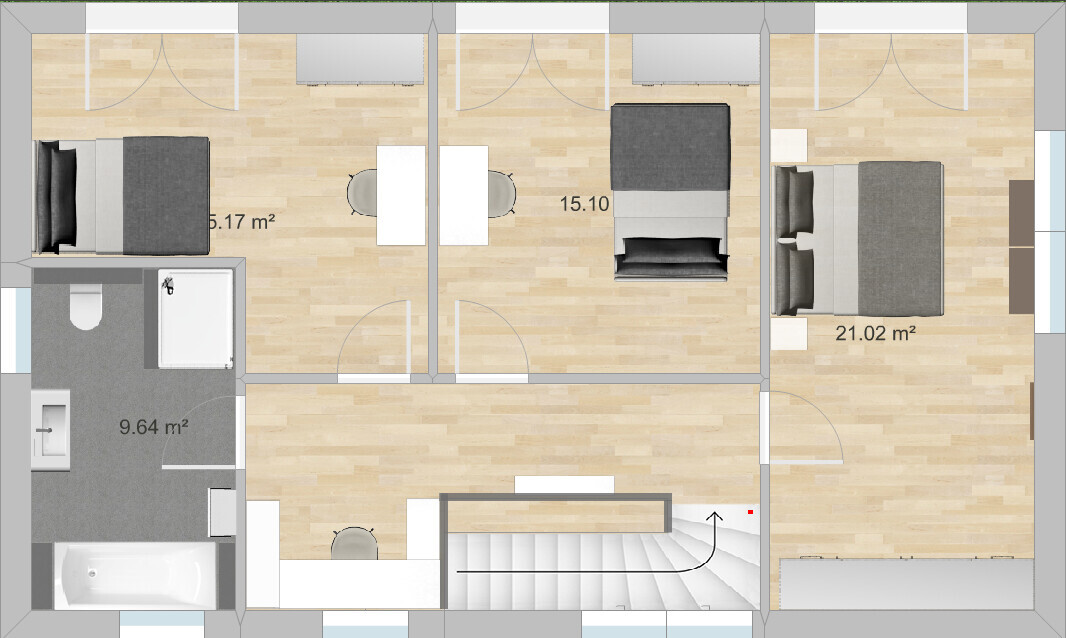
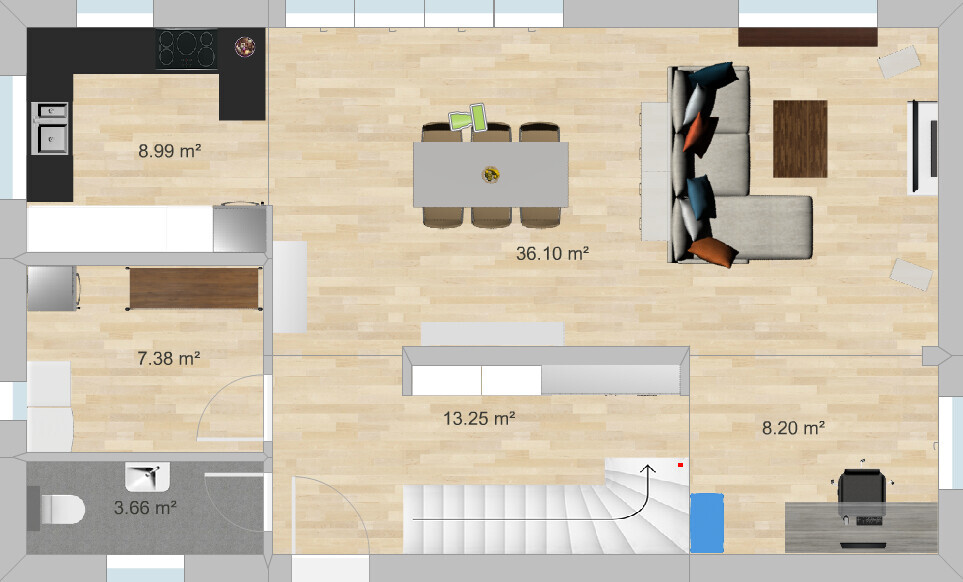
We bought a plot of land last autumn and are currently deep into the floor plan design. We would like to share our current draft with you and welcome any comments and opinions.
[F]irst some preliminary information about the plot and its buildability:[/F]
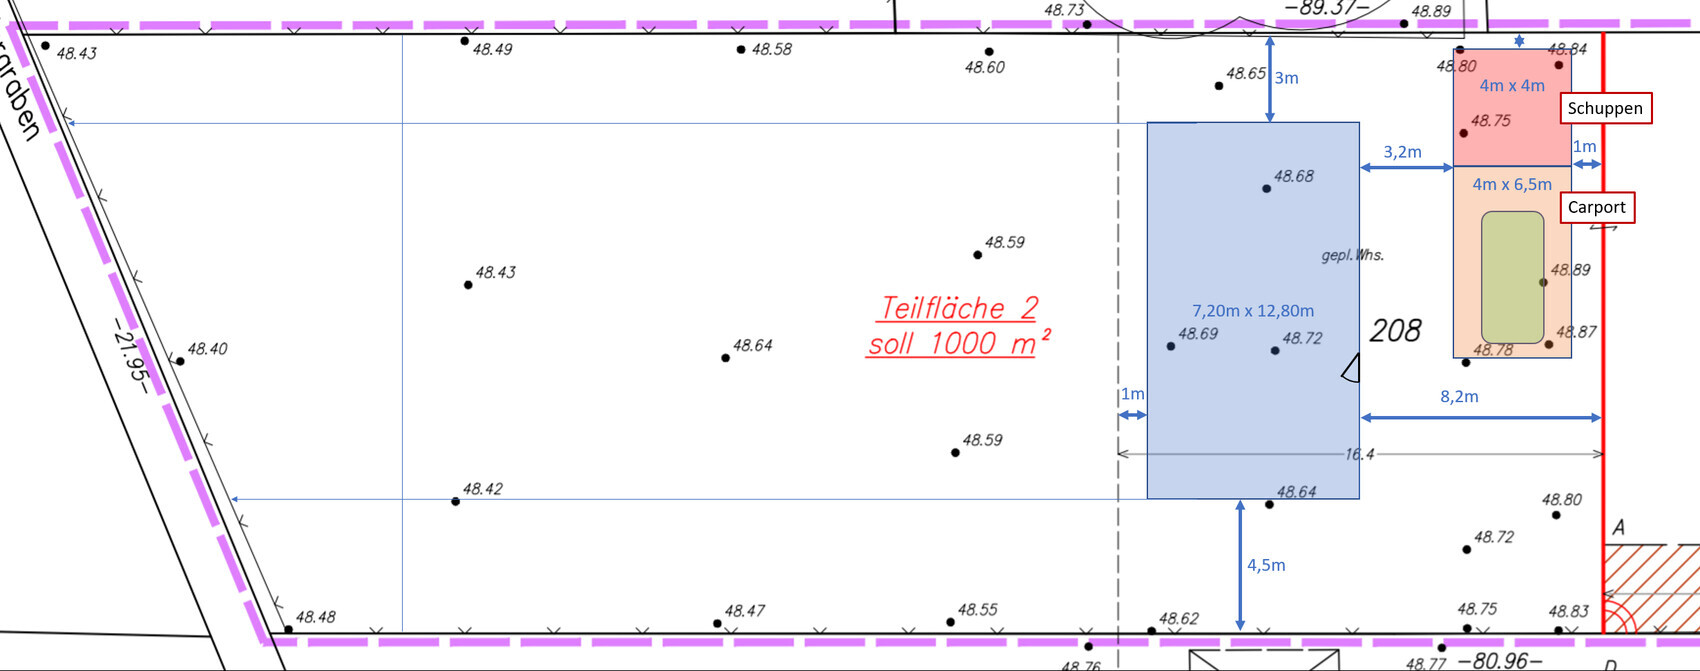
- 1000 m² (10,764 sq ft) rear plot, southwest facing (so southwest is on the left side of the site plan)
- Building boundary up to approx. 16 m (52 ft) behind the property line (up to the dashed line on the site plan)
- No zoning plan (construction according to § 34 of the Building Code)
- Groundwater at surface level and peaty soil (exact geotechnical report pending), so piled foundation required and no basement
- Affordable! (Our maximum budget for the house including foundation slab is €230,000)
- Country house style
- Bright, large windows facing south/garden
- Open living/dining/kitchen area
- Family of four, 1 bedroom and 2 children’s rooms
- Not oversized, max 150 m² (1,615 sq ft), preferably less
- Solid construction using Ytong blocks (for us the most cost-effective option, although we would have liked to build with wood as well).
- Developed ourselves after studying various floor plans (including from the book "Affordable Building with a Small Budget" by Achim Linhardt) with support from architect friends and our planner (an independent civil engineer).
- Dimensions 12.50 x 7.50 m (41 x 25 ft) (the measurements shown on the site plan are from an earlier draft).
- What we like: open living area, all main rooms have large windows facing the garden, efficient size, although the children’s and bedroom could be smaller, sewing/work nook behind the stairs upstairs, plenty of wall space for large wardrobes in the upstairs bedroom and hallway on the ground floor, light shaft in the stairwell, staircase (we originally wanted a straight run staircase but it would have taken too much space; the one with three quarter turns is also fine with us).
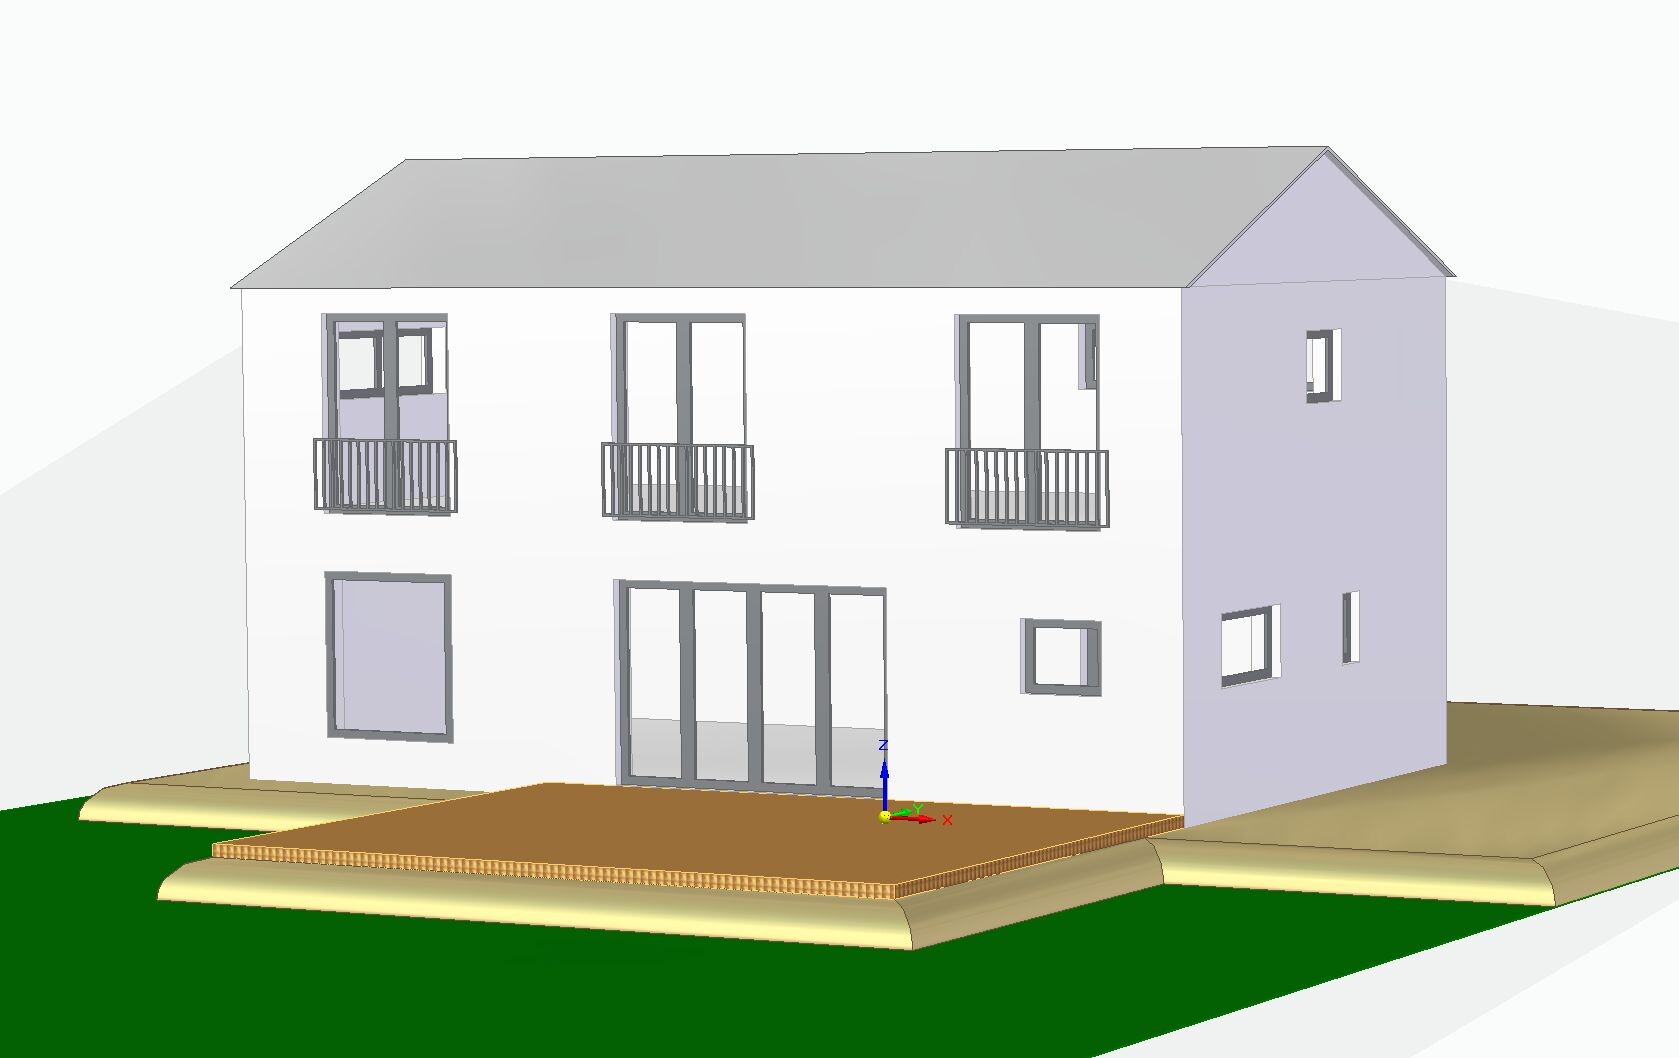
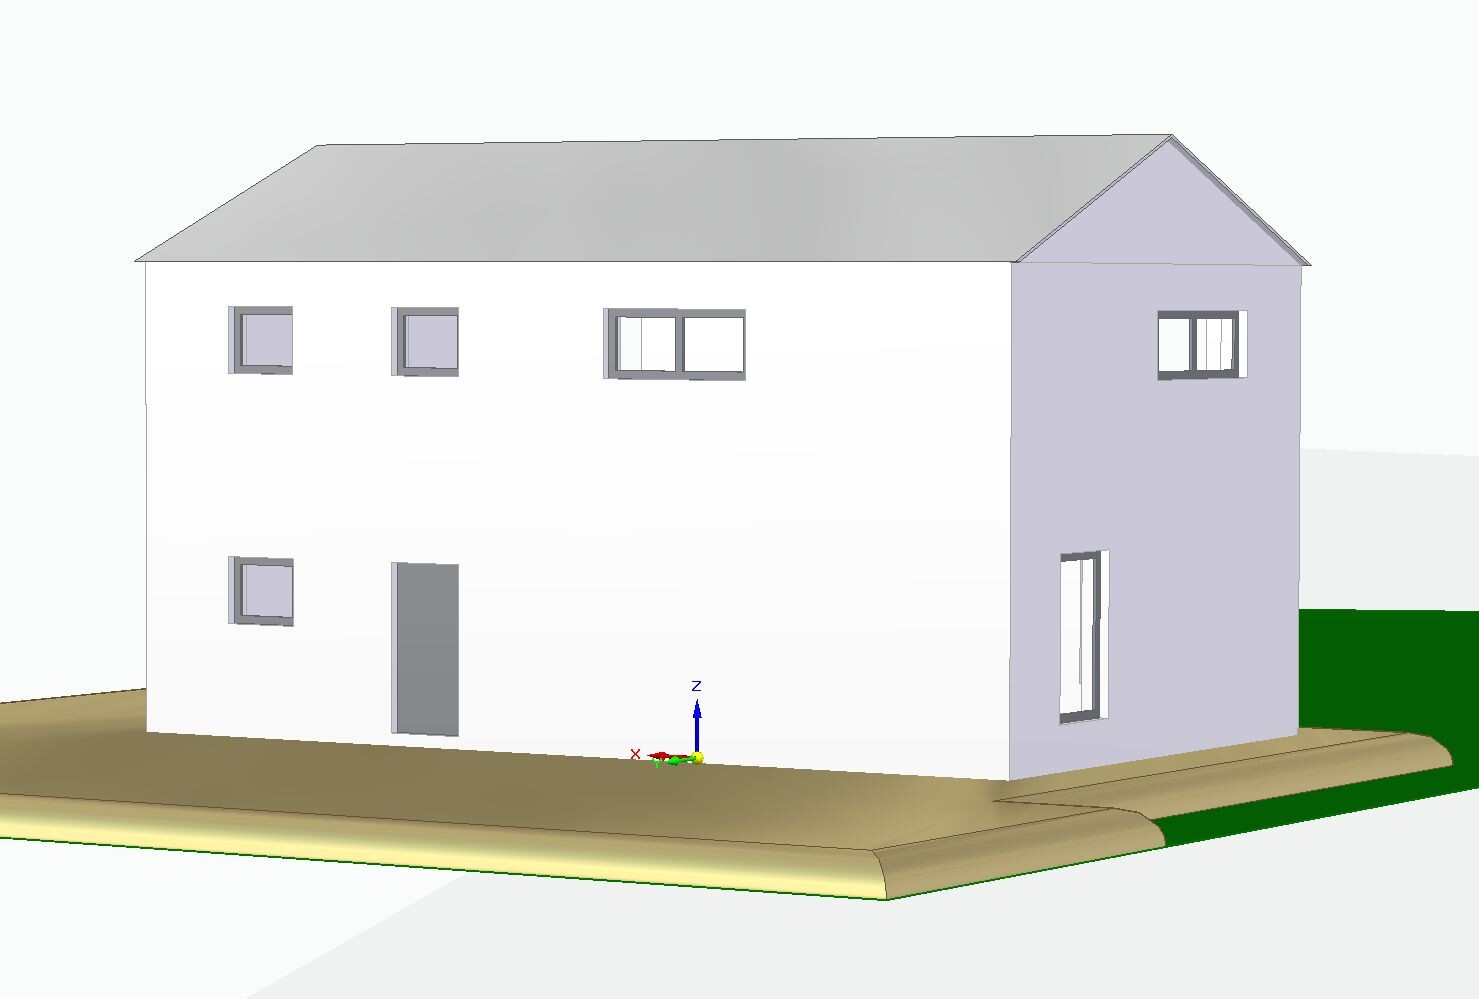
- What we don’t like 100% yet: the height of the house from the outside. It is currently planned as a two-story house with an eaves height of 6.2 m (20 ft), with the ground floor 2.84 m (9 ft 4 in) high and the upper floor 2.60 m (8 ft 6 in) high. The gable roof will be an uninsulated, unfinished cold roof, mainly because of the economical prefabricated truss construction method. This is a bit disappointing because I really like sloped ceilings and did not want the character of a townhouse. Lowering the roof with a knee wall of about 1.90 m (6 ft 3 in) and an insulated roof with open sloped ceilings would probably be more expensive due to the rafter/beam construction. We would also lose the garden view through the floor-to-ceiling bedroom windows.
- Simple: What do you think about the floor plan?
- Can you still imagine the relatively tall two-story house having a country house character? Maybe it depends on the facade design and choice of materials? Do you think it looks too “blocky,” especially from the front entrance side? Or would a lower eaves height with an attic conversion including a knee wall be preferable?
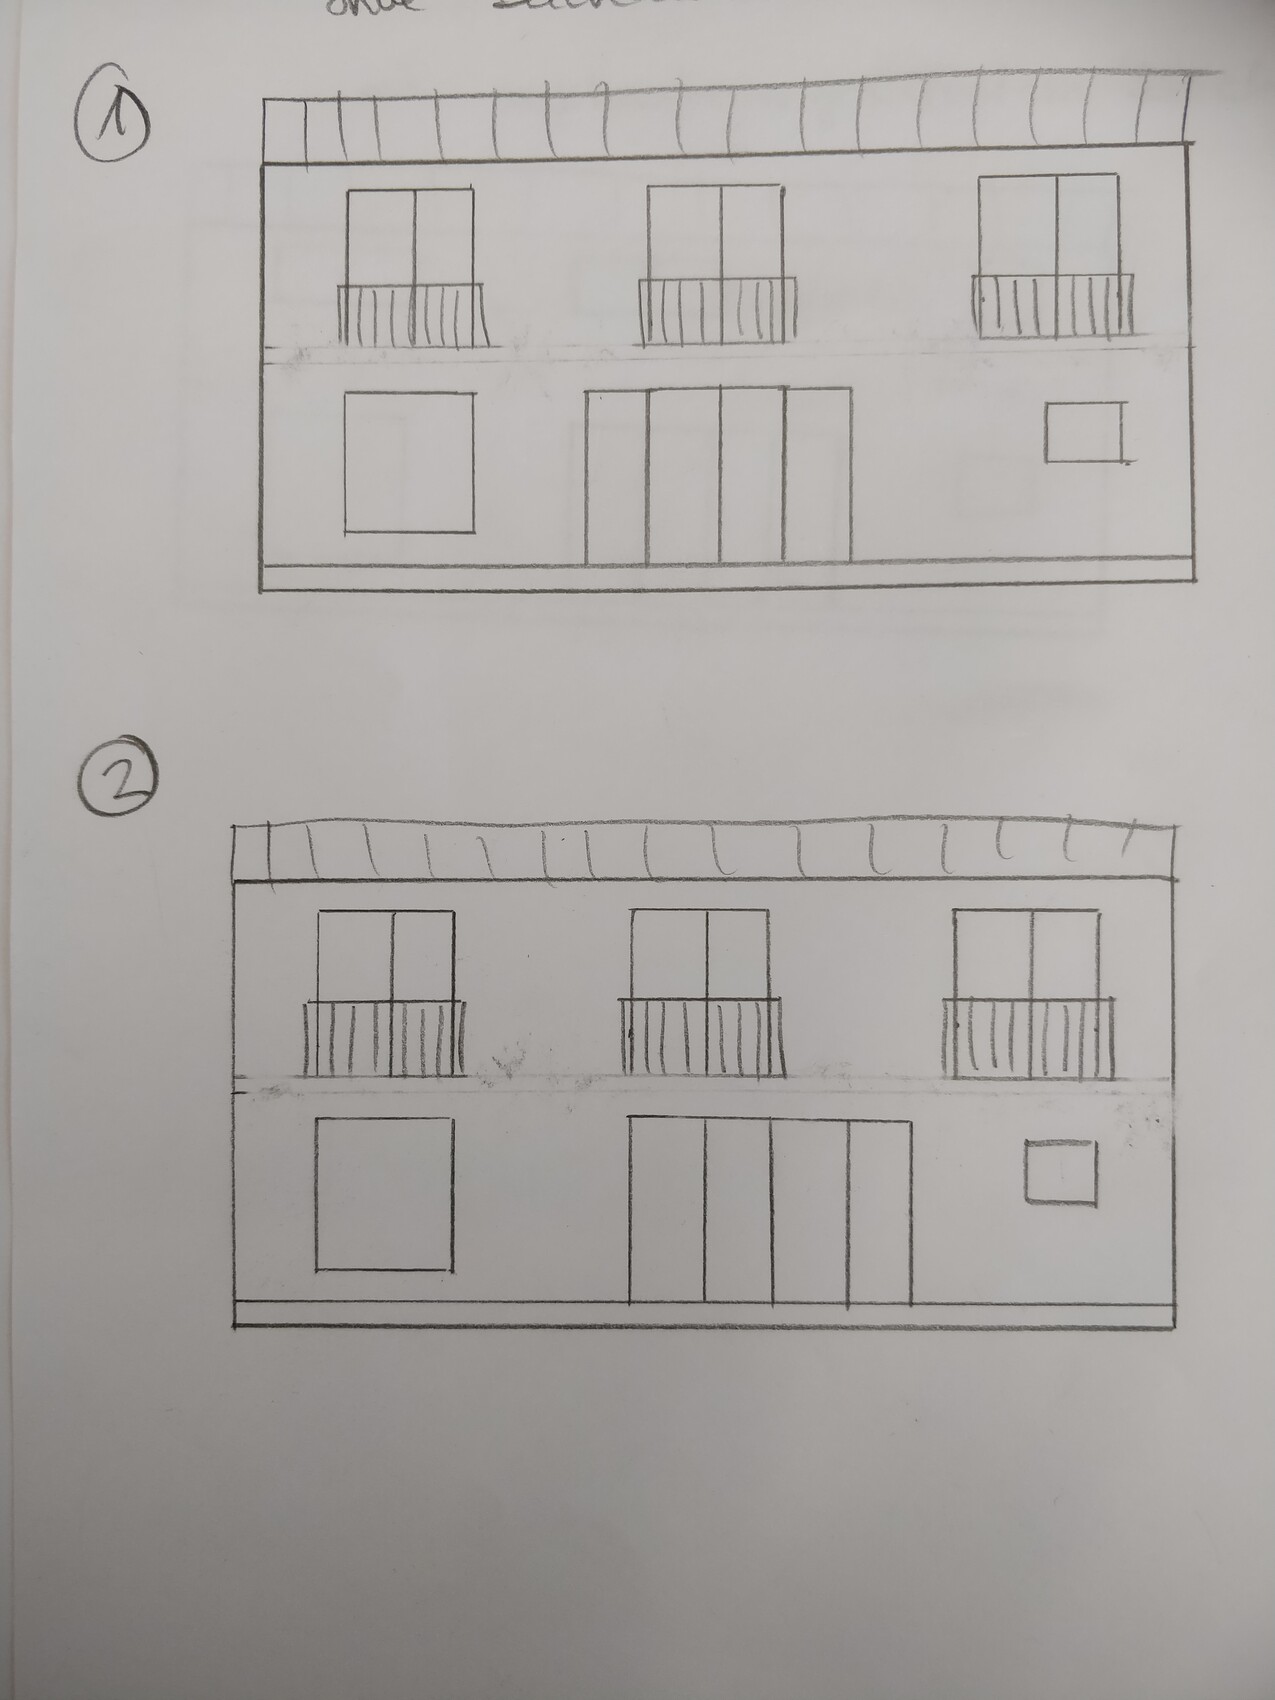
- We are still unsure how to arrange the windows on the garden side. The drawing with the elevations shows two possible versions. We actually prefer it when the upper floor window is centered over the lower window front. However, this does not align the interior line of sight from the entrance door to the garden/patio door (see ground floor plan). This represents version two; for version one, the window front would have to be shifted about one window width to the right, so that the patio door is behind the dining table. With the window front shifted left, the interior looks better to us, but from the outside it looks strange if it is offset from the upper floor window, right? What do you think?
Best regards

la.schnute schrieb:
And regarding the reading nook, which had mixed comments: I also imagine it to be cozy. It’s a strange phenomenon that people think the area next to the stairs on the upper floor would be particularly cozy. I can’t confirm that. Our family owns several properties, and almost everywhere there is some space next to the stairs. It is never, nowhere, never used as a reading nook or any other “cozy” corner, nor is it requested or even considered for that purpose. Its use is limited to coats and shoes storage, storage space, bookcases (without anyone wanting to sit there), plant growing spots, or simply as a hallway. Of course, you could try to decorate it nicely, but I don’t think that would change much. Who really wants to sit in the hallway in front of the bathroom? You’d probably have to put a game console there, but that also requires more space, right?
la.schnute schrieb:
Also for kids to play there (why should they be in the way? I didn’t quite understand that @kaho674). The kids quickly end up sitting in front of the bathroom door, where they always have to clear everything away again because they annoy their dad, who can no longer get to the toilet. In the morning, everyone trips over forgotten building blocks when they stumble sleepily into the bathroom. That quickly becomes very unattractive for the kids, and they prefer to go to their rooms where they then wish for more space – but it’s too late.
la.schnute schrieb:
And I think THIS is super important, even in small houses: not to fill every square centimeter with practical storage cabinets, but to leave some air and light. For that, I gladly sacrifice stuff. I would say: nonsense.
I find it telling that you supposedly willingly give up stuff but plan a sewing machine for yourself. Your children are expected to manage with 12m² (129ft²) so you can have “air and light.”
Yes, I also prefer to do without my husband’s stuff when space is limited.
When I read this, I get a bit upset. Being economical is unfortunately an unfamiliar concept for most people here. Being economical (or having to be) means being willing to make sacrifices: So there is no walk-in closet, the suitcase has to go under the bed, as it always was, the master bedrooms are simply smaller—just like in apartment buildings, then there is only an open corner instead of a reading room, no underfloor heating but radiators instead, a concrete roof instead of clay tiles, a simple staircase instead of a grand staircase, Ikea instead of custom cabinets, and so on… And there is nothing wrong with that. Economical is economical. — Keep going. Don’t get discouraged. K.
S
Sparfuchs7710 Mar 2020 08:47kaho674 schrieb:
Yes, I also prefer to skip my husband’s stuff when space is tight. That’s a good one kaho674 schrieb:
Your children will have to manage with 12m² (130 sq ft) then.Well, 12m² (130 sq ft) for a kids’ room sounds almost like a cell in your case... but it’s not quite like that. Ours are about the same size, but we also have a 35m² (377 sq ft) common room/playroom in the attic where the kids can leave their projects standing for weeks. Still, even without such a room, I think 12m² (130 sq ft) is acceptable for a children’s bedroom.
H
hampshire10 Mar 2020 08:59kaho674 schrieb:
Yes, I also prefer to give up my husband’s stuff when space is limited. Wonderful! Sometimes my wife even prefers to give up my stuff, even though there is space for it..
kaho674 schrieb:
Your children should manage with 12 m² (130 sq ft) so that you have "space and light." There are far worse hardships for a child than having their own 12 m² (130 sq ft) room. When someone builds a house, they are creating a home for their life. “Space and light” are essential for many people’s well-being and ultimately benefit everyone. The way you put that priority sounds terrible. To offer the opposite extreme: Should children have to cope with parents suffering from seasonal affective disorder just so they can have 2 m² (22 sq ft) more space in their bedroom?
@Nordlys: That’s exactly how I see frugality as well. Sometimes our own expectations make us lose sight of what really matters. The same applies when we focus solely on perfecting efficiency and solutions for every possible scenario. The goal of living well in a house and what “well” truly means is often lost in this obsession with perfection. Having a “suitcase under the bed” certainly doesn’t make anyone unhappy—unless other things have already gone out of balance.
hampshire schrieb:
I’ll mention the other extreme: Should children have to deal with parents suffering from winter depression just so they get 2m² (22 sq ft) more space in their bedroom?Honestly: Yes. If someone has a garden and still suffers from a lack of light and fresh air, 4m² (43 sq ft) more hallway space certainly won’t make up for it. I don’t want to overemphasize the hallway discussion. My main point is to look at and evaluate the somewhat romantically idealized ideas the original poster had about that hallway corner a bit more realistically.
hampshire schrieb:
@Nordlys: That’s exactly how I see thriftiness too. Sometimes we lose sight of what really matters because of our own high standards. The same applies when we focus only on perfecting efficiency and solutions for every conceivable scenario. The goal of living well in the house, and what this “well” truly means, is often lost in the obsession with perfection. Having a "suitcase under the bed" certainly doesn’t make you unhappy, at least not unless something else is already out of balance.I don’t understand what this has to do with thriftiness. On the contrary, what I was referring to seems more like a waste of space. Or are you referring to a different post?Similar topics