
Hello,
we already own a plot of land and are considering the best way to position the house on it.
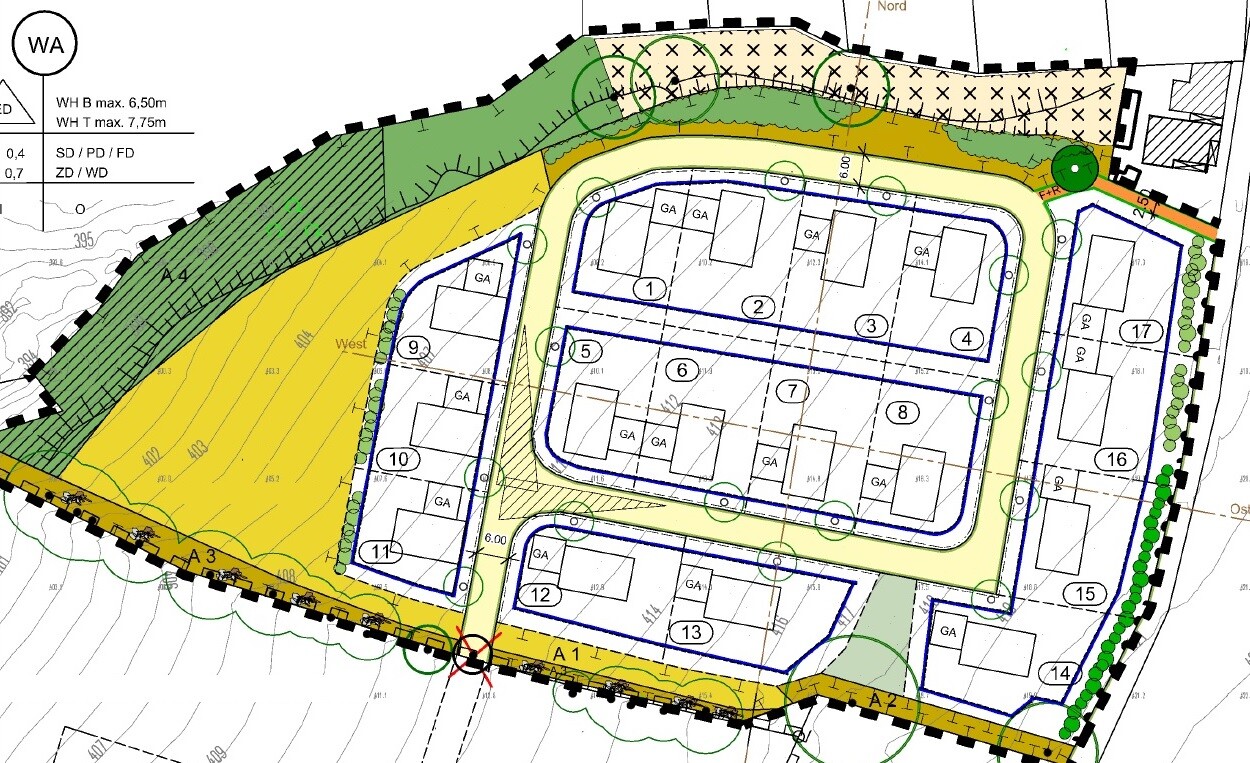
The plot is 665 sqm (7159 sq ft), approximately 21.5 m (70.5 ft) wide and 31 m (102 ft) long, with access from the south side. The slope is about 1.5 m (5 ft) from south to north and about 2 m (6.5 ft) from east to west. There is a relatively free building area, except for a 3 m (10 ft) setback at the front and rear, as well as the usual boundary setbacks. See item no. 6 in the attached plan.
We would like a house with about 140-150 sqm (1507-1615 sq ft) of living space distributed over the ground floor and first floor (either without or possibly with a high knee wall), plus a double garage. Two fundamental questions are troubling us:
1. With or without a basement? Is a basement advisable on this slight slope? Basically, we could do without a basement, then with a small utility room on the ground floor and a small laundry room on the upper floor, plus possibly a slightly larger garage. However, if a basement would not cost much more due to the site conditions, we would not mind. A partial basement would also be sufficient, but we often read that the cost savings compared to a full basement are minimal. With a basement, the house could also have only 140 sqm (1507 sq ft) instead of 150 sqm (1615 sq ft). We would not want less than that because we would like to have an office/guest room on the ground floor.
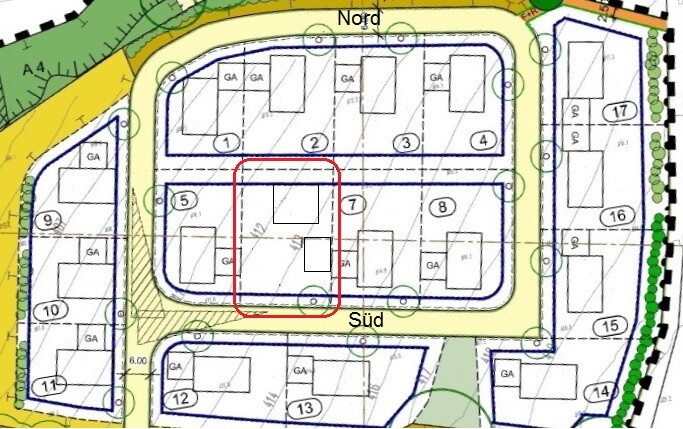
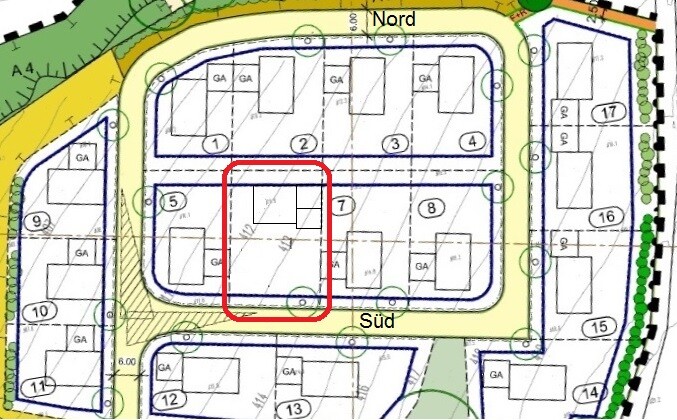
2. An equally important question is where and how to best position the house. Due to the southern access, it is unfortunately not so easy. So far, we have the following ideas (the first two are shown in the attached sketch):
a) House with east entrance as far back as possible in the northeast, garage with 5-6 m (16.5-20 ft) driveway in front in the southeast. Pros: a large southwest garden, privacy thanks to the garage. Cons: longer and potentially wet path to the house.
b) House with east entrance roughly centered at the back and garage attached at the boundary to the east side. Pros: direct access to the house, large south garden. Cons: long driveway (snow removal), less western garden.
c) House with west entrance roughly centered at the back and garage attached at the boundary to the west side. Pros: direct access to the house, large south garden. Cons: long driveway (snow removal), no western garden but rather an eastern garden.
We might not push the house fully to the back as far as possible but leave some northern garden instead. So instead of the 3 m (10 ft) minimum distance, perhaps 5 to 7 m (16.5-23 ft). To have a secluded and shaded garden area in midsummer. Does that make sense or not?
I look forward to your opinions and advice. Thanks in advance.
Regards,
Thomas
we already own a plot of land and are considering the best way to position the house on it.
The plot is 665 sqm (7159 sq ft), approximately 21.5 m (70.5 ft) wide and 31 m (102 ft) long, with access from the south side. The slope is about 1.5 m (5 ft) from south to north and about 2 m (6.5 ft) from east to west. There is a relatively free building area, except for a 3 m (10 ft) setback at the front and rear, as well as the usual boundary setbacks. See item no. 6 in the attached plan.
We would like a house with about 140-150 sqm (1507-1615 sq ft) of living space distributed over the ground floor and first floor (either without or possibly with a high knee wall), plus a double garage. Two fundamental questions are troubling us:
1. With or without a basement? Is a basement advisable on this slight slope? Basically, we could do without a basement, then with a small utility room on the ground floor and a small laundry room on the upper floor, plus possibly a slightly larger garage. However, if a basement would not cost much more due to the site conditions, we would not mind. A partial basement would also be sufficient, but we often read that the cost savings compared to a full basement are minimal. With a basement, the house could also have only 140 sqm (1507 sq ft) instead of 150 sqm (1615 sq ft). We would not want less than that because we would like to have an office/guest room on the ground floor.
2. An equally important question is where and how to best position the house. Due to the southern access, it is unfortunately not so easy. So far, we have the following ideas (the first two are shown in the attached sketch):
a) House with east entrance as far back as possible in the northeast, garage with 5-6 m (16.5-20 ft) driveway in front in the southeast. Pros: a large southwest garden, privacy thanks to the garage. Cons: longer and potentially wet path to the house.
b) House with east entrance roughly centered at the back and garage attached at the boundary to the east side. Pros: direct access to the house, large south garden. Cons: long driveway (snow removal), less western garden.
c) House with west entrance roughly centered at the back and garage attached at the boundary to the west side. Pros: direct access to the house, large south garden. Cons: long driveway (snow removal), no western garden but rather an eastern garden.
We might not push the house fully to the back as far as possible but leave some northern garden instead. So instead of the 3 m (10 ft) minimum distance, perhaps 5 to 7 m (16.5-23 ft). To have a secluded and shaded garden area in midsummer. Does that make sense or not?
I look forward to your opinions and advice. Thanks in advance.
Regards,
Thomas
tepee schrieb:
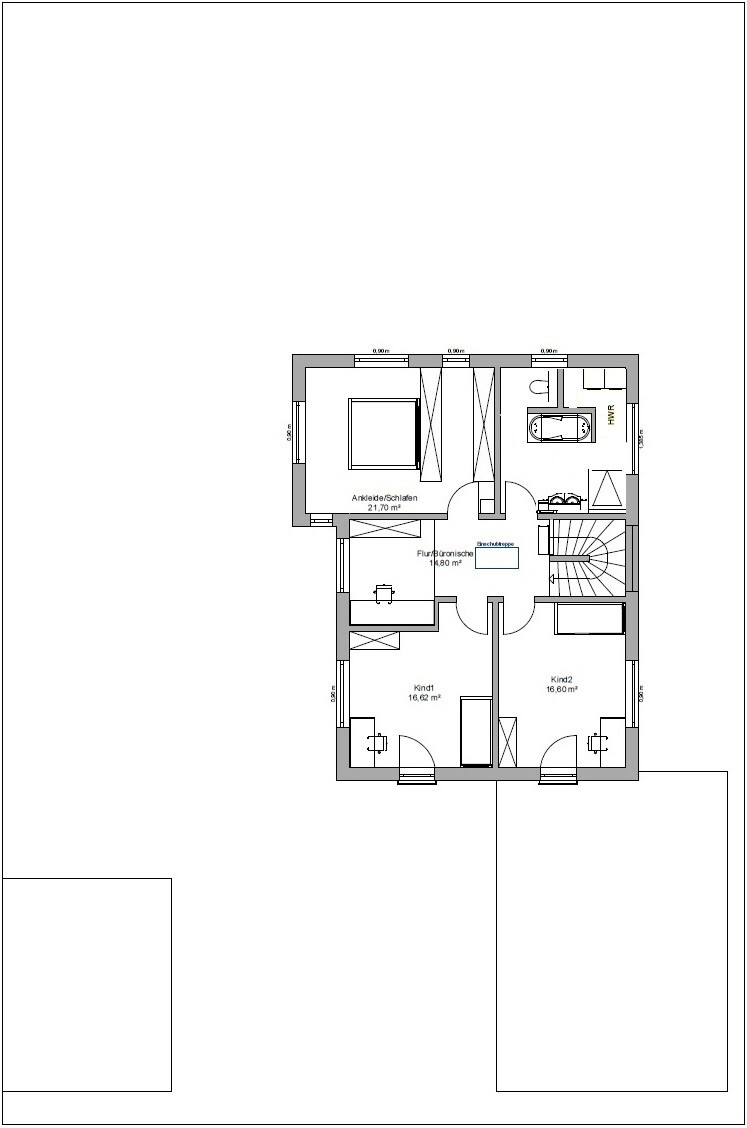
In the upper floor, the fairly large bathroom is intended to include the washing machine and/or some storage space, with a (visual?) partition. So, basically a small utility room on the upper floor. That would have been my question: Where will the laundry be done? Where is the laundry collected before washing? How will easy-care items be dried, and where will the ironed clothes be stored until someone takes care of them?
A bathroom can quickly turn into an anti-wellness space...
Hello everyone!
@hausnrplus25: Thanks. I think it will be difficult to place the bedroom with the walk-in closet in the southeast corner. Otherwise, that would be my ideal spot regarding sunlight. I’ll think about it, but I don’t want to burden the planner with too many further changes.
@ypg: Somehow integrate the utility room into the otherwise quite large bathroom, for example as shown in the two somewhat blurry sketches attached. Laundry could be collected there. The other steps, hmm, probably somewhere in the bathroom, walk-in closet, or office niche... Maybe a balcony is planned for later, which could also be used for drying laundry.
Do you have any suggestions for this?
Oh, and what do you think about the dining room? Is there enough space all around? A sliding door to the terrace is also planned.
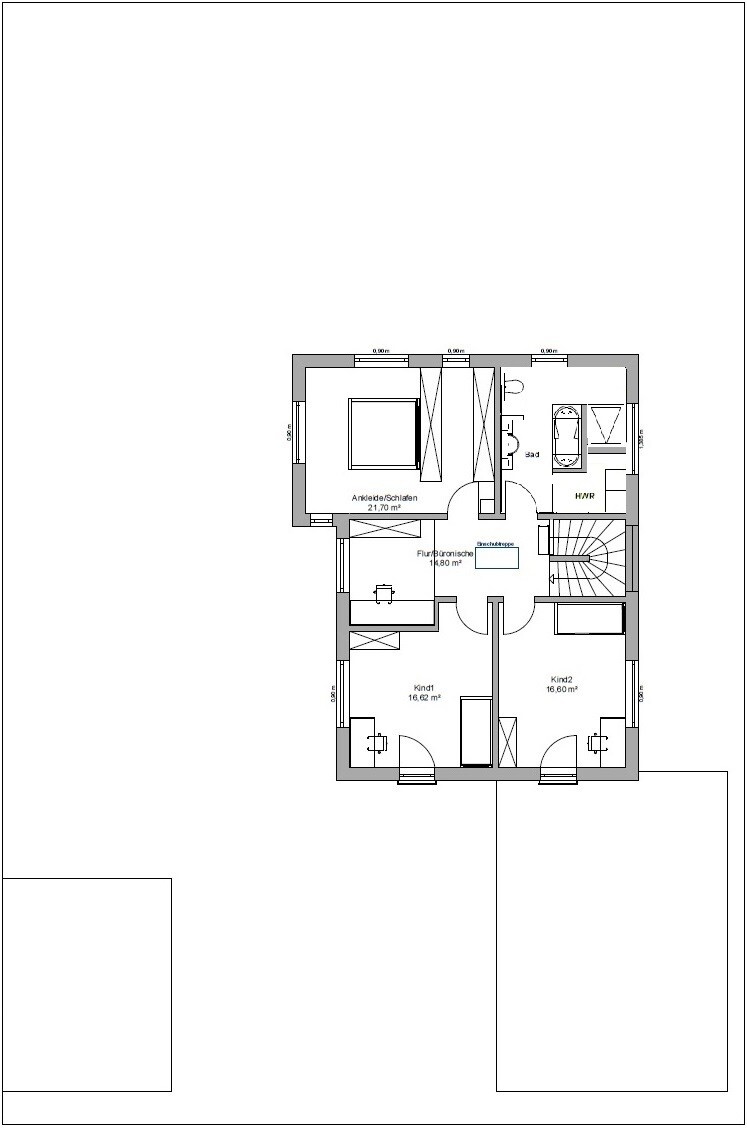
@hausnrplus25: Thanks. I think it will be difficult to place the bedroom with the walk-in closet in the southeast corner. Otherwise, that would be my ideal spot regarding sunlight. I’ll think about it, but I don’t want to burden the planner with too many further changes.
@ypg: Somehow integrate the utility room into the otherwise quite large bathroom, for example as shown in the two somewhat blurry sketches attached. Laundry could be collected there. The other steps, hmm, probably somewhere in the bathroom, walk-in closet, or office niche... Maybe a balcony is planned for later, which could also be used for drying laundry.
Do you have any suggestions for this?
Oh, and what do you think about the dining room? Is there enough space all around? A sliding door to the terrace is also planned.
 hausnrplus2519 Feb 2020 18:00
tepee schrieb:
but I don’t want to burden the planner with too many additional changes
Wrong, wrong, wrong – that’s exactly their job! And if they have to make 50 changes before you get your perfect house, so be it! If you have a request, raise it and see whether it’s easily doable or if there are any issues – then you decide which compromise works best.
To keep communication more pleasant, it’s of course fair to gather several points and clearly articulate your wishes or concerns. Daily emails saying “now A” and then “oh no, actually B” are usually not very effective.

tepee schrieb:
We significantly changed the design, and this is the version that came out of it, I quite like the new pantry solution, but overall, I don’t think any amount of cosmetic adjustments will stop the kitchen design enthusiasts here from frowning. It looks quite cramped in terms of space.
hausnrplus25 schrieb:
And if he has to change it 50 times before you have your perfect house! ... to me, this seems like the beginning of the house developing Morbus Hotzenplotz :-(
https://www.instagram.com/11antgmxde/
https://www.linkedin.com/company/bauen-jetzt/
hausnrplus2519 Feb 2020 18:2611ant schrieb:
... I see this as the beginning of the house developing Morbus Hotzenplotz :-(... you’re probably right that making multiple changes often doesn’t improve things. There’s even a term for it: “fixing something that wasn’t broken” or “making things worse by trying to improve them.”
But out of consideration for the architect, I would never give up on requested changes to my floor plan just because of that, like “well, the layout isn’t great, but rather than making the architect change it again, let’s just leave it as is and build it how we don’t want it” – that makes me shake my head.
hausnrplus25 schrieb:
You are probably right that making multiple changes often doesn’t improve things.I wasn’t referring to the idea that numerous patches can’t replace a complete redesign. Rather, I meant that the energy provider moved their network termination point to the basement in the release following Plan 7.11, specifically in Plan 9.4. The garage, which was also meant to serve as a driveway, ended up with doors of different heights at the front and back. Every minor detail was planned from countless perspectives, yet the ventilation for the guest bathroom was neglected—as was the mailbox, to say nothing of it. This is definitely not something anyone should try to replicate.https://www.instagram.com/11antgmxde/
https://www.linkedin.com/company/bauen-jetzt/
Similar topics